.webp?size=346x80)
Property
Beds
3
Full Baths
2
1/2 Baths
1
Year Built
1991
Sq.Footage
N/A
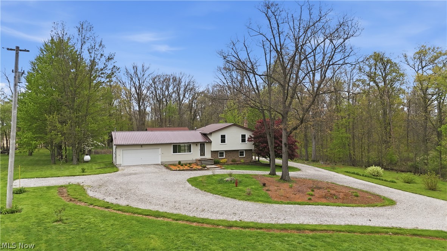
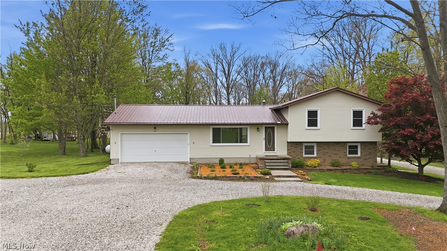
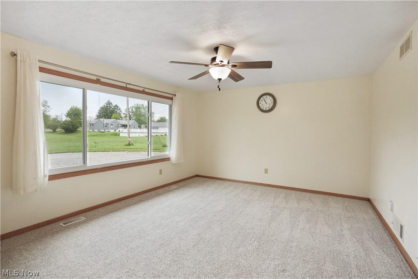
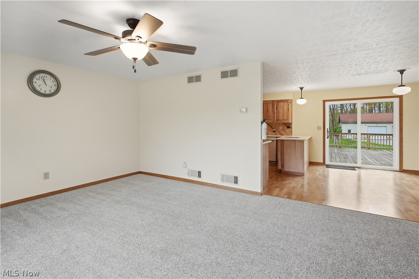
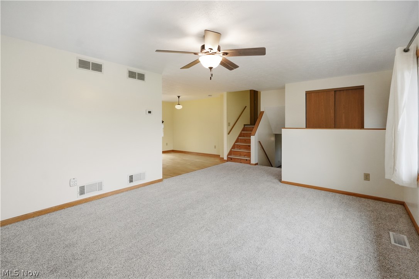
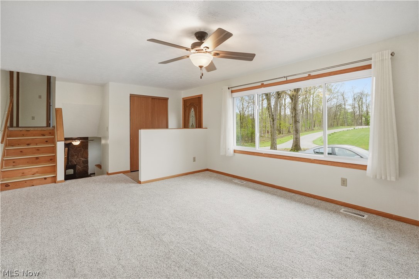
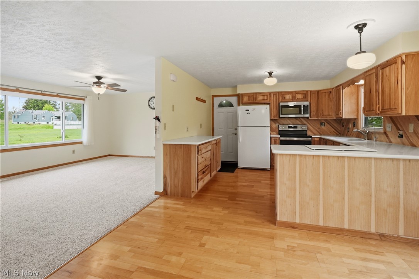
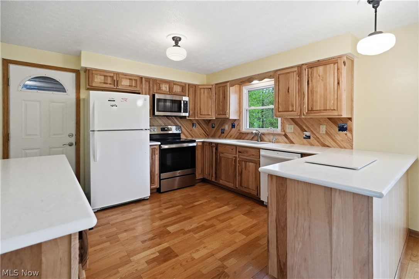
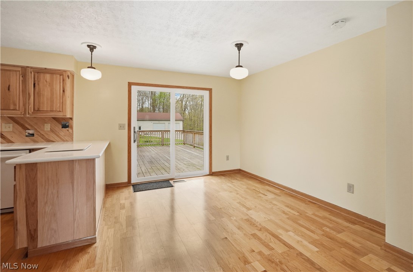
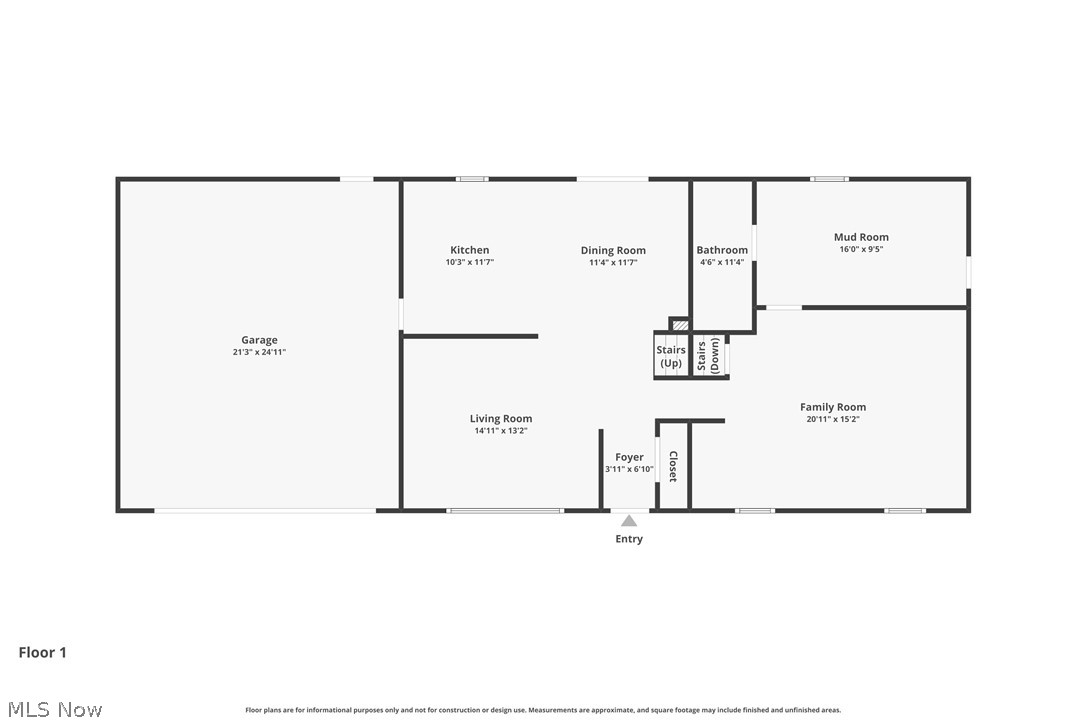
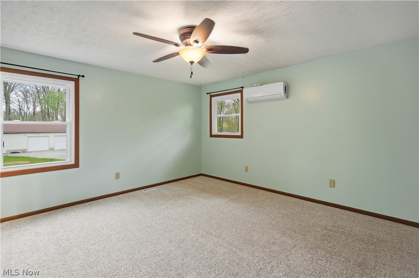
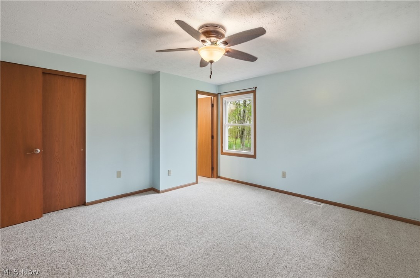
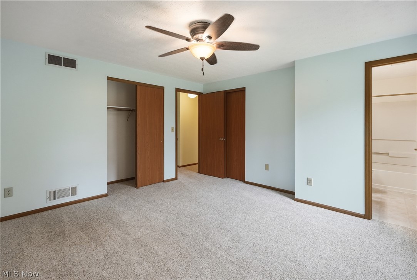
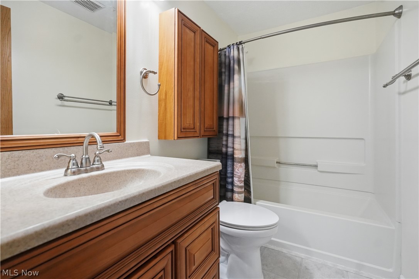
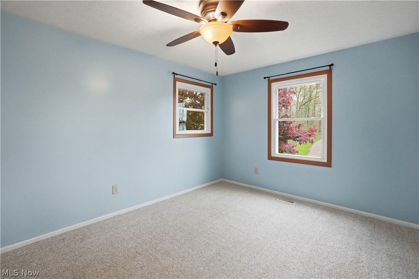
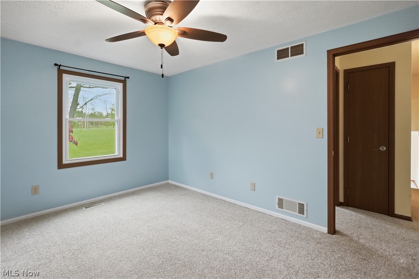
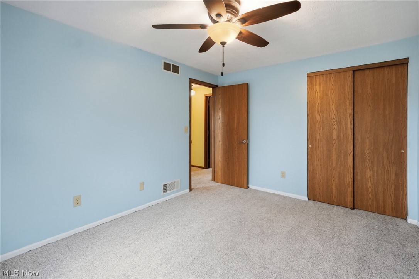
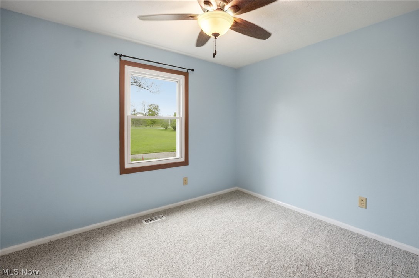
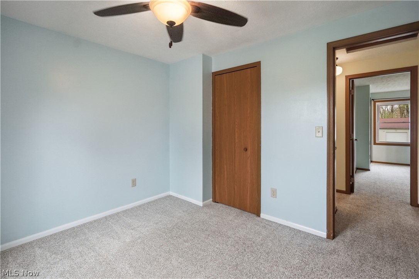
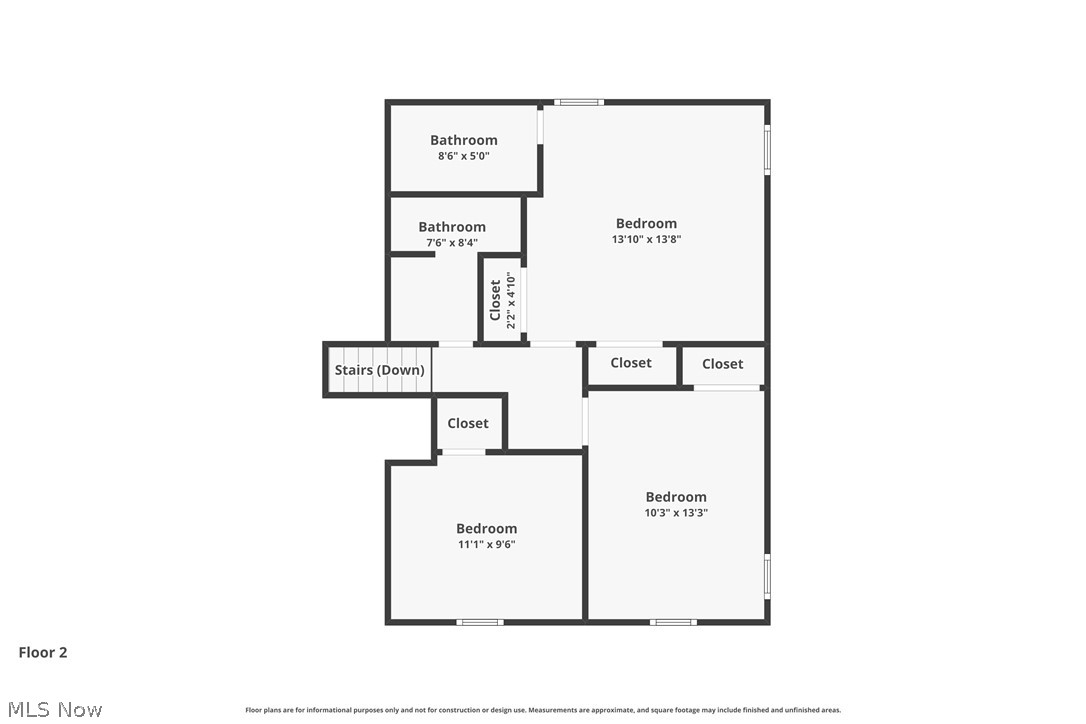
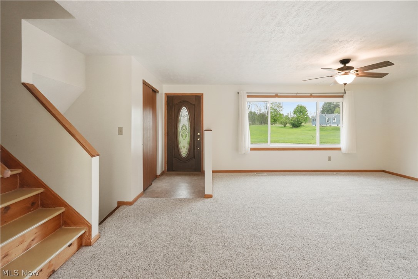
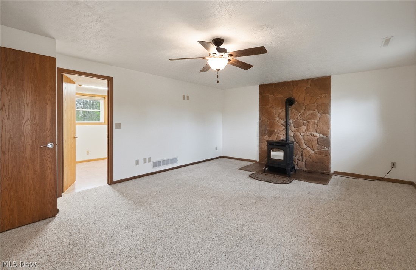
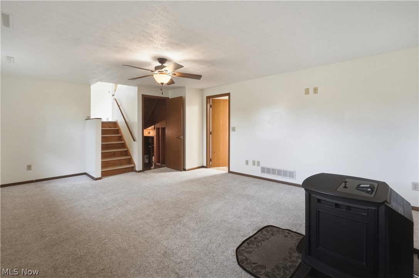
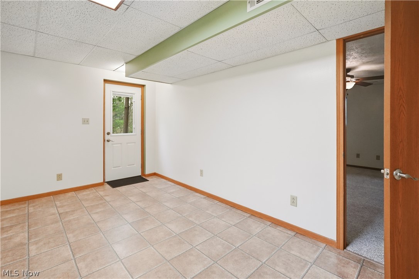
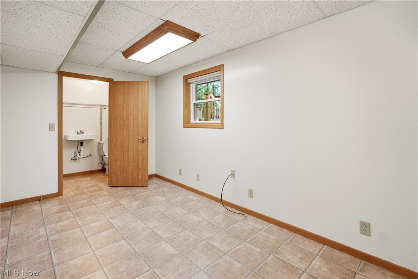
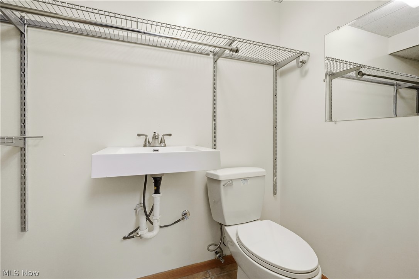
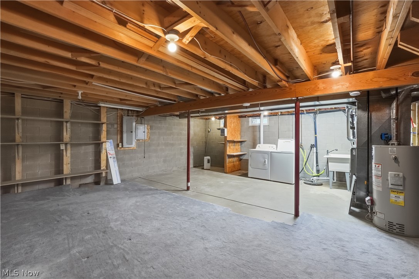
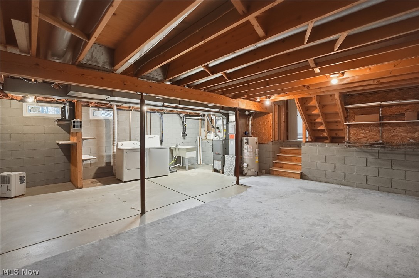
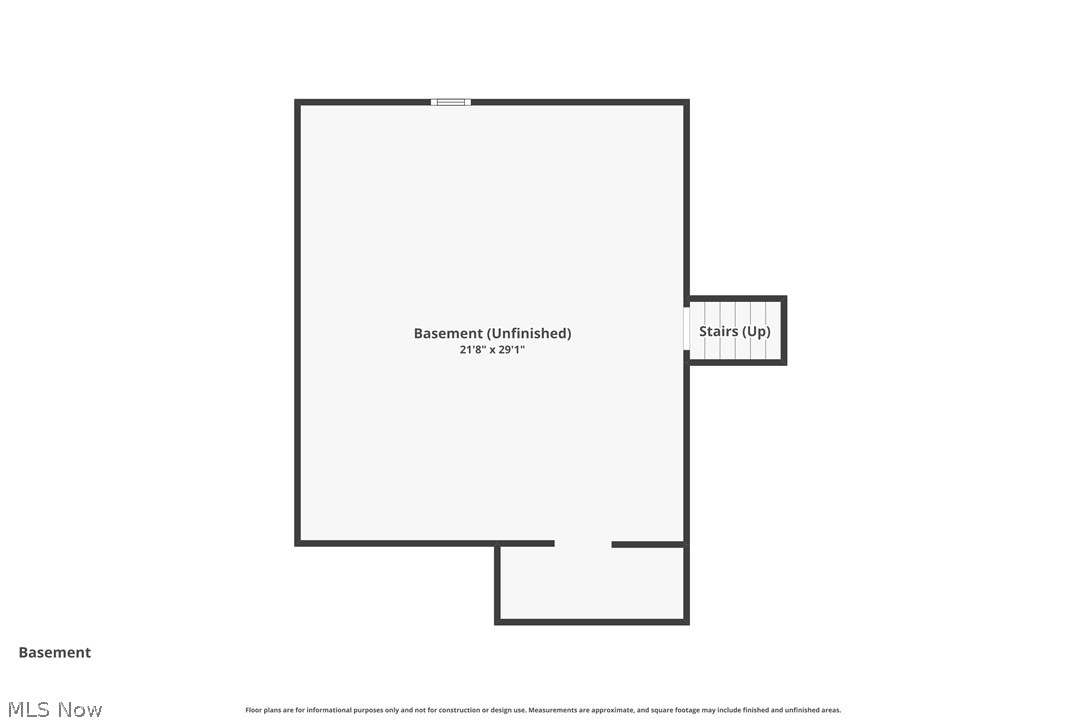
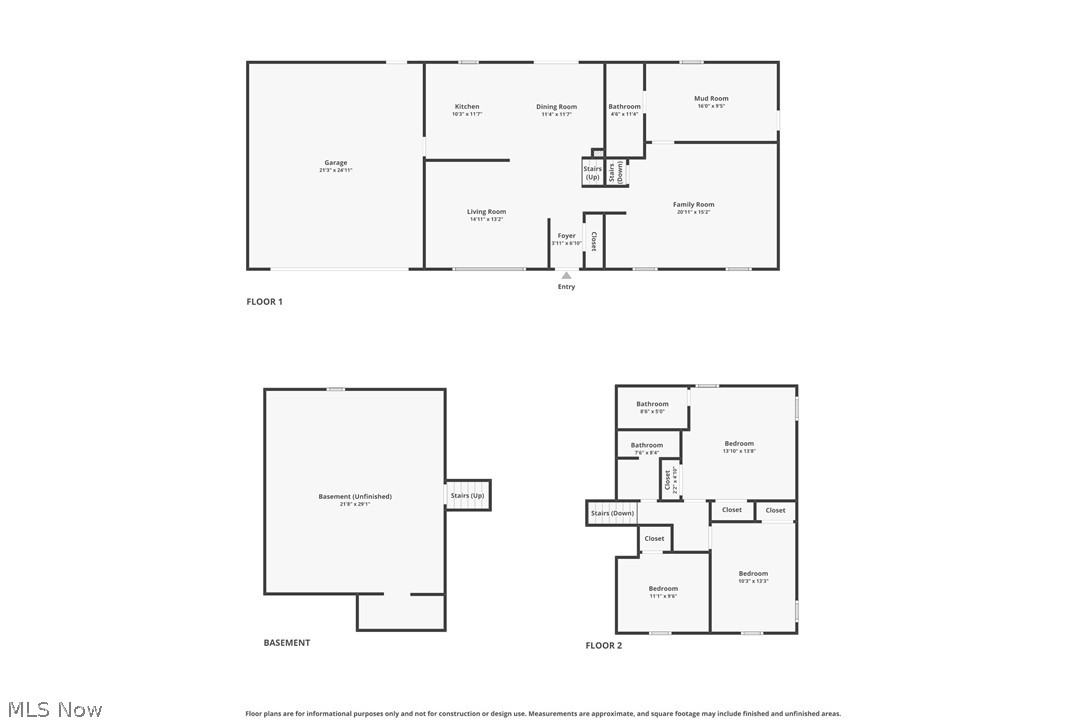
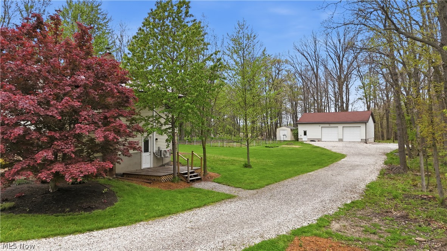
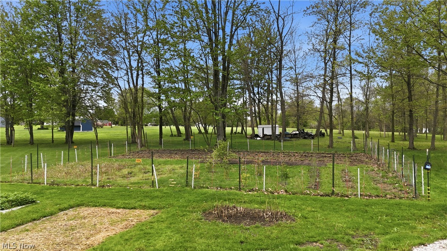
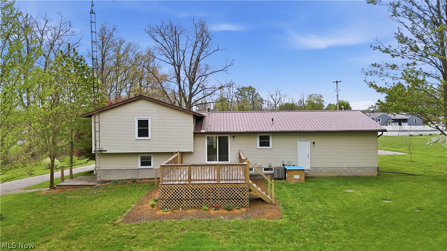
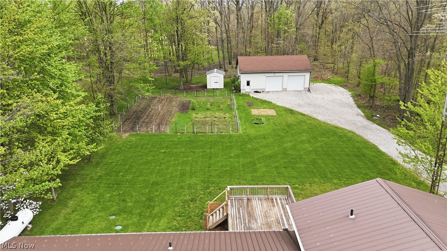
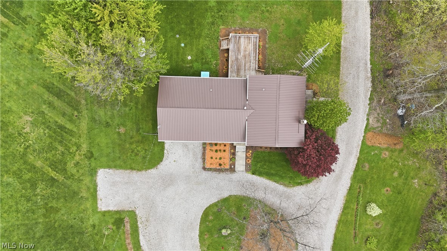
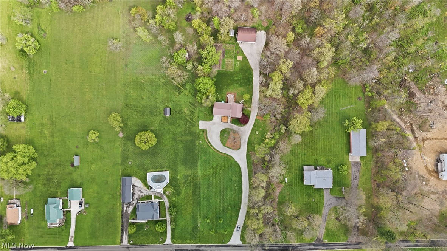
Spacious Split-Level on Nearly 3 Acres with Dream Workshop in Crestview Schools Looking for space, flexibility, and room to actually live? This multi-level split at 203 Timmerman Rd delivers four levels of living, giving you the freedom to spread out without losing connection. Set back off the road with an approximately 1-acre front yard, this property offers a level of privacy and separation that is hard to find. The 15-foot-wide driveway is a standout feature, ideal for larger trucks, trailers, or anyone who needs extra room to maneuver without the daily hassle. Inside, you will find 3 bedrooms with the potential for a 4th bedroom, home office, or flex space, along with 2.5 bathrooms. Multiple living areas mean no more trying to force one space to do it all, there is room here for everyone. Step outside and the value keeps stacking. Situated on 2.98 acres, the property includes a 2-car attached garage, an impressive 30x40 insulated and heated workshop, and an 8x10 storage shed. Whether you run a business, love projects, or just want space to spread out, this setup delivers. All of this while being conveniently located near local attractions like the Ohio State Reformatory, Kingwood Center Gardens, and the Ohio Bird Sanctuary. If you have been waiting for a property that offers space, function, and flexibility, this one checks boxes most homes cannot. Please allow 48 hours for response to any offers.
Features & Amenities
Interior
-
Total Bedrooms
3
-
Bathrooms
2
-
1/2 Bathrooms
1
-
Basement YN
YES
-
Cooling YN
YES
-
Cooling
Central Air
-
Fireplace YN
NO
-
Heating YN
YES
-
Heating
Natural Gas
-
Pet friendly
N/A
Exterior
-
Garage
Yes
-
Garage spaces
2
-
Construction Materials
Vinyl Siding
-
Parking
Gravel
-
Pool
No
-
Waterfront YN
NO
Area & Lot
-
Lot Size(acres)
2.9817
-
Property Type
Residential
-
Property Sub Type
Single Family Residence
-
Architectural Style
Split Level
Price
-
Sales Price
$345,000
-
Tax Amount
$1,568.92
-
Financing Options
VA
-
Sq. Footage
N/A
-
Price/SqFt
N/A
HOA
-
Association
No
School District
-
Elementary School
Crestview LSD Richland- 7002
-
Middle School
N/A
-
High School
N/A
Property Features
-
Sewer
Septic Tank
-
Water Source
Well
Schedule a Showing
Showing scheduled successfully.
Mortgage calculator
Estimate your monthly mortgage payment, including the principal and interest, property taxes, and HOA. Adjust the values to generate a more accurate rate.
Your payment
Principal and Interest:
$
Property taxes:
$
HOA fees:
$
Total loan payment:
$
Total interest amount:
$
Location
County
Richland
Elementary School
Crestview LSD Richland- 7002
Middle School
High School
Listing Courtesy of Tracy Jones , Keller Williams Elevate
RealHub Information is provided exclusively for consumers' personal, non-commercial use, and it may not be used for any purpose other than to identify prospective properties consumers may be interested in purchasing. All information deemed reliable but not guaranteed and should be independently verified. All properties are subject to prior sale, change or withdrawal. RealHub website owner shall not be responsible for any typographical errors, misinformation, misprints and shall be held totally harmless.

AGENT
Tami Reiss
Call Tami today to schedule a private showing.

* Listings on this website come from the FMLS IDX Compilation and may be held by brokerage firms other than the owner of this website. The listing brokerage is identified in any listing details. Information is deemed reliable but is not guaranteed. If you believe any FMLS listing contains material that infringes your copyrighted work please click here to review our DMCA policy and learn how to submit a takedown request.© 2024 FMLS.
Related Properties
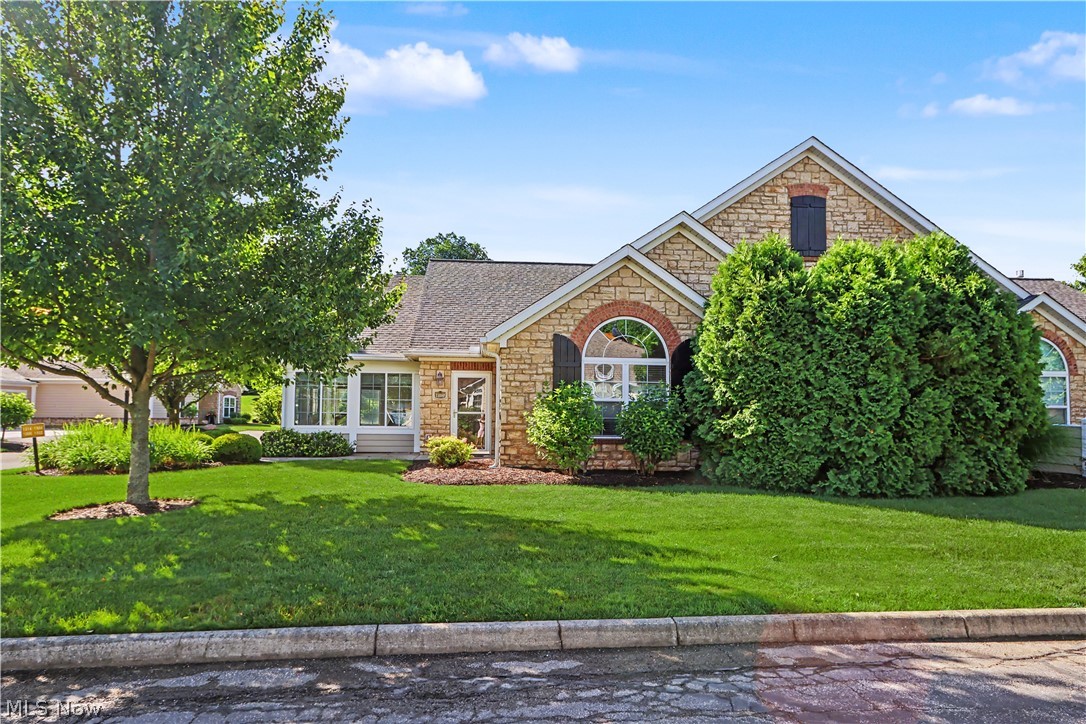
Mansfield
1302 Bridgewater Way N
2 Beds
2 Baths
1,520 Sq.Ft.
$289,900
MLS#: 5219010
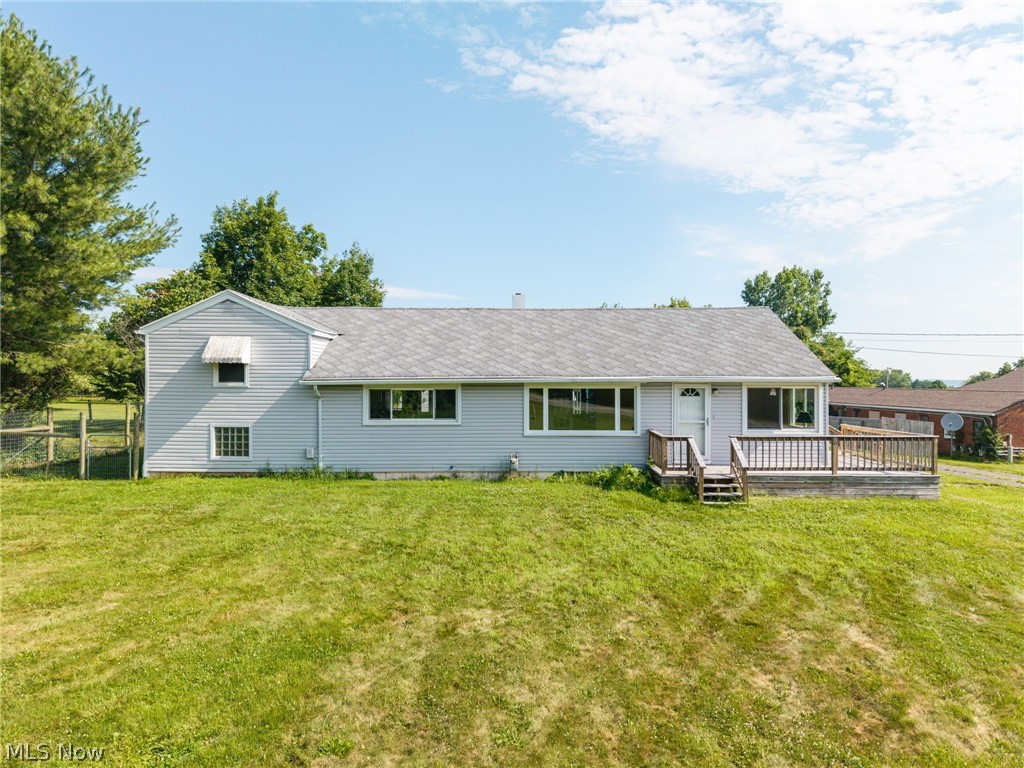
Mansfield
1779 Ashland Road
3 Beds
2 Baths
1,624 Sq.Ft.
$299,900
MLS#: 5226540
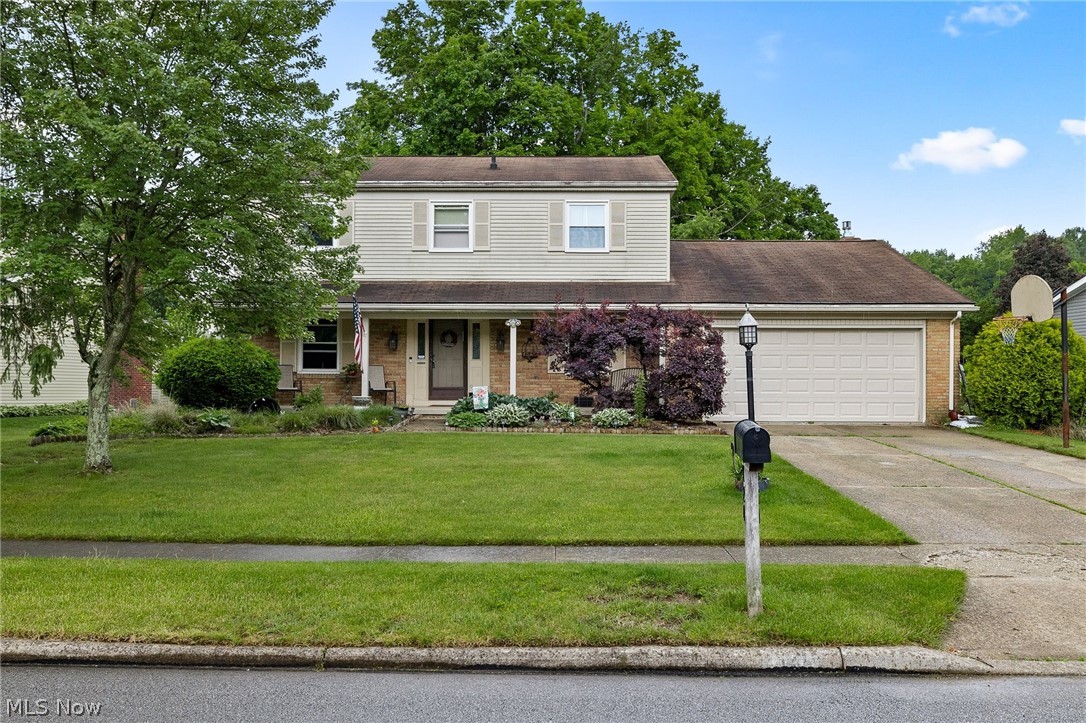
Mansfield
120 Otterbein Drive
5 Beds
3 Baths
2,636 Sq.Ft.
$299,900
MLS#: 5215177
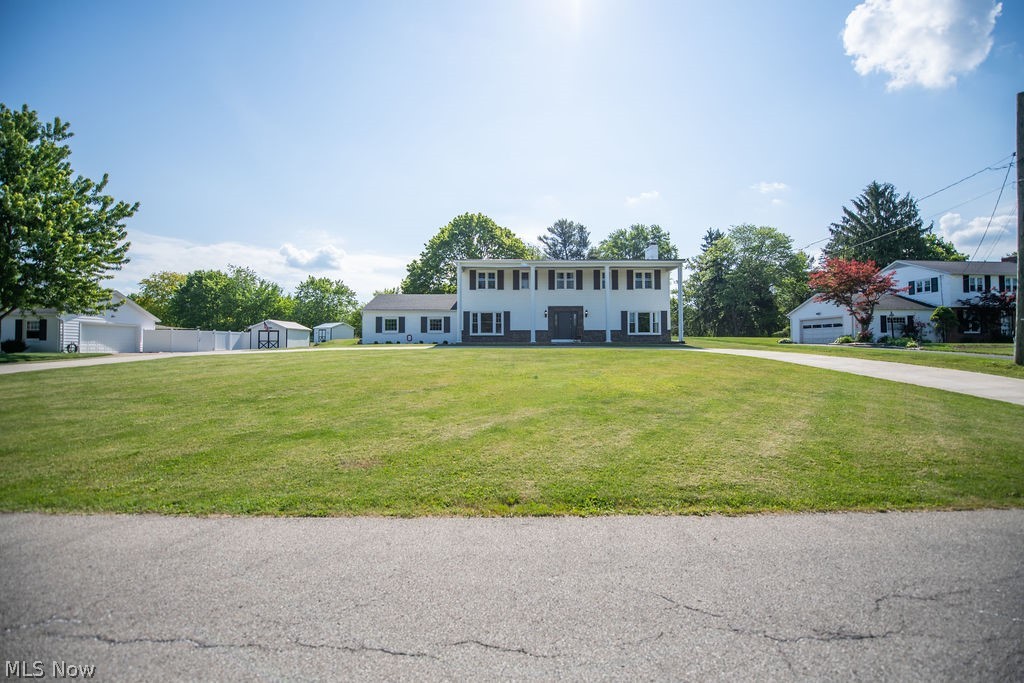
Mansfield
1269 Springbrook Drive
3 Beds
2 Baths
2,700 Sq.Ft.
$354,000
MLS#: 5216028
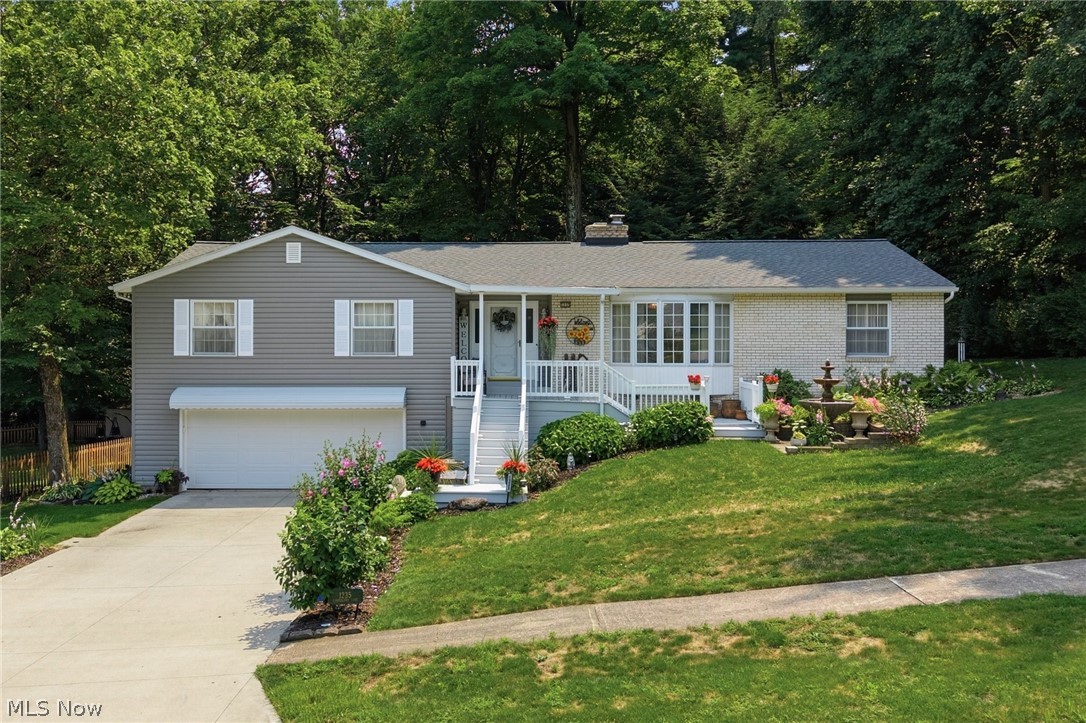
Mansfield
1235 Canteberry Lane
3 Beds
3 Baths
1,952 Sq.Ft.
$389,900
MLS#: 5227591
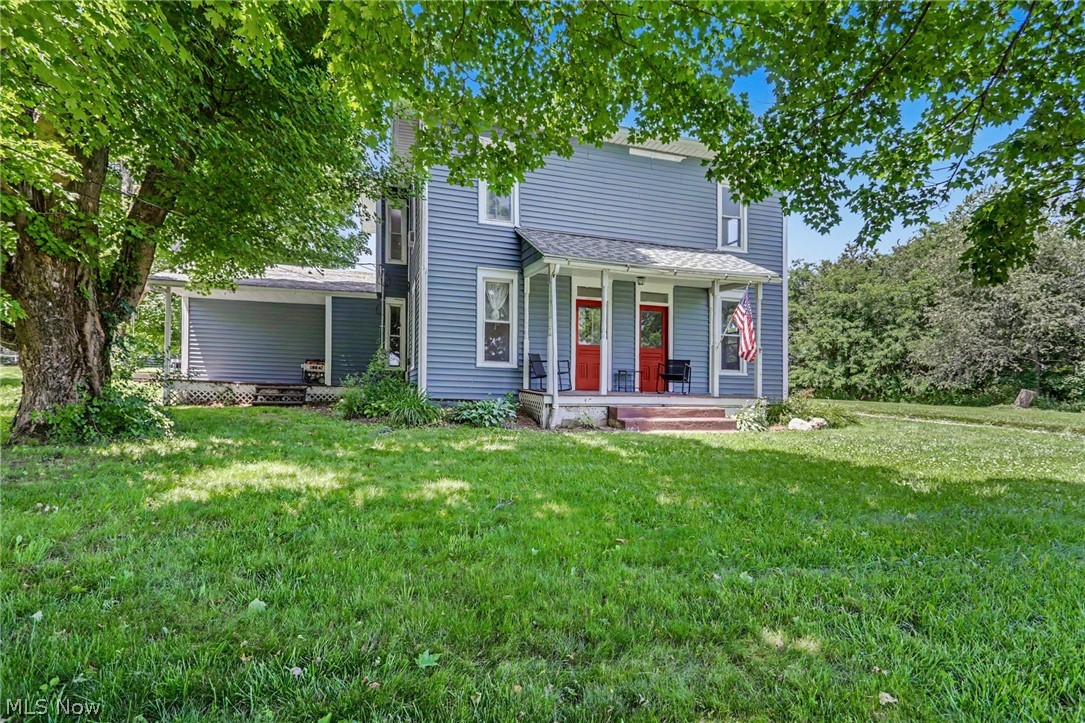
Mansfield
4016 State Route 546
4 Beds
2 Baths
2,006 Sq.Ft.
$309,999
MLS#: 5225174
