Features & Amenities

Interior

  • Total Bedrooms

    2

  • Bathrooms

    1

  • Above Grade Finished Area

    1100.0

  • Basement YN

    YES

  • Cooling YN

    YES

  • Cooling

    Central Air

  • Fireplace YN

    NO

  • Heating YN

    YES

  • Heating

    Natural Gas, Forced Air

  • Main Level Bedrooms

    1

  • Pet friendly

    N/A

Exterior

  • Garage

    Yes

  • Garage spaces

    2.5

  • Construction Materials

    Vinyl Siding

  • Other Exterior Features

    Storage

  • Parking

    Attached, Garage

  • Patio and Porch Features

    Front Porch

  • Pool

    No

  • Waterfront YN

    NO

Area & Lot

  • Lot Features

    Corner Lot

  • Lot Size(acres)

    0.396

  • Property Type

    Residential

  • Property Sub Type

    Single Family Residence

  • Architectural Style

    Bungalow

Price

  • Sales Price

    $200,000

  • Tax Amount

    $2,410

  • Financing Options

    Conventional

  • Sq. Footage

    1,100

  • Price/SqFt

    $181

HOA

  • Association

    No

School District

  • Elementary School

    Louisville CSD - 7607

  • Middle School

    N/A

  • High School

    N/A

Property Features

  • Stories

    2

  • Sewer

    Public Sewer

  • Water Source

    Public

Schedule a Showing

Showing scheduled successfully.

<
>
IN PERSON
VIA CHAT

What is 3 + 4 ?


Change time

Mortgage calculator

Estimate your monthly mortgage payment, including the principal and interest, property taxes, and HOA. Adjust the values to generate a more accurate rate.

Your payment

Principal and Interest:

$

Property taxes:

$

HOA fees:

$

Total loan payment:

$

Total interest amount:

$

Location

County

Stark

Elementary School

Louisville CSD - 7607

Middle School

High School

Listing Courtesy of Derrick T Bailey , RE/MAX Trends Realty

RealHub Information is provided exclusively for consumers' personal, non-commercial use, and it may not be used for any purpose other than to identify prospective properties consumers may be interested in purchasing. All information deemed reliable but not guaranteed and should be independently verified. All properties are subject to prior sale, change or withdrawal. RealHub website owner shall not be responsible for any typographical errors, misinformation, misprints and shall be held totally harmless.

Agent Tami Reiss

AGENT

Tami Reiss

Call Tami today to schedule a private showing.


* Listings on this website come from the FMLS IDX Compilation and may be held by brokerage firms other than the owner of this website. The listing brokerage is identified in any listing details. Information is deemed reliable but is not guaranteed. If you believe any FMLS listing contains material that infringes your copyrighted work please click here to review our DMCA policy and learn how to submit a takedown request.© 2024 FMLS.
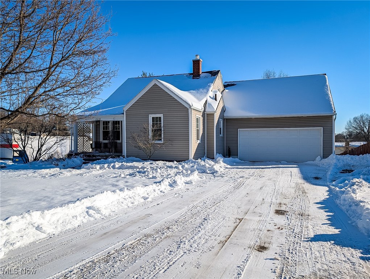
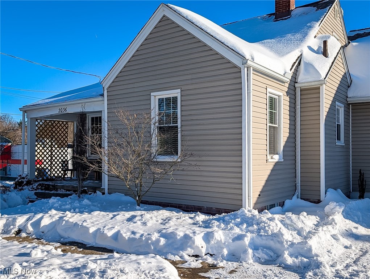
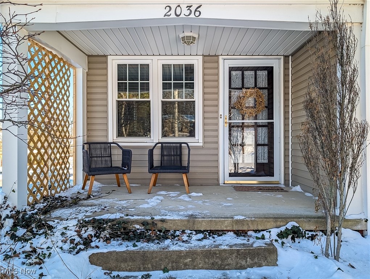
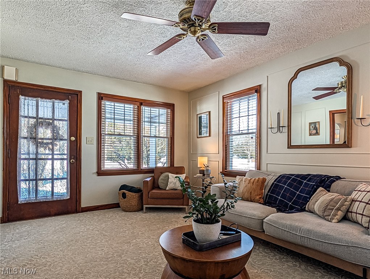
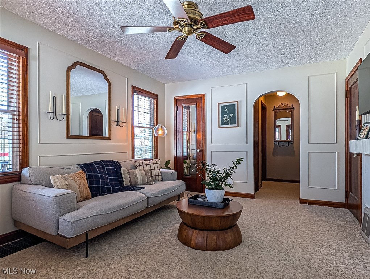
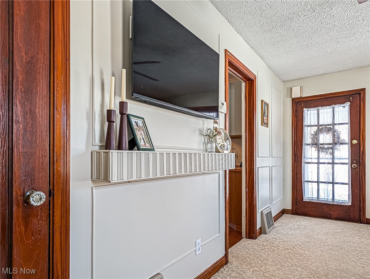
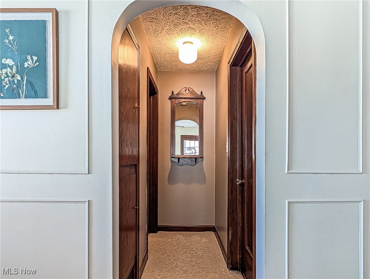
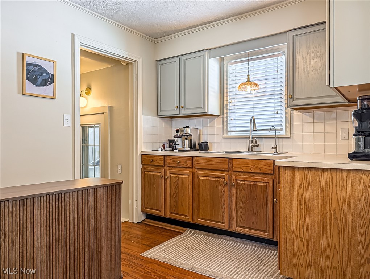
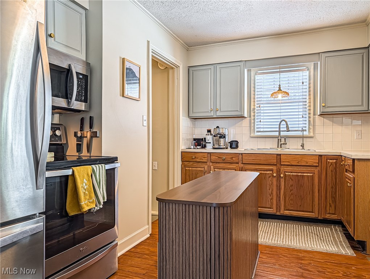
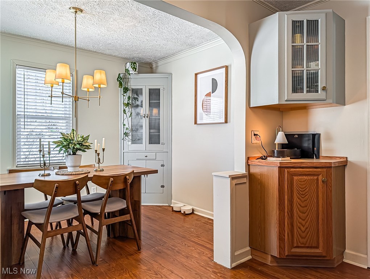
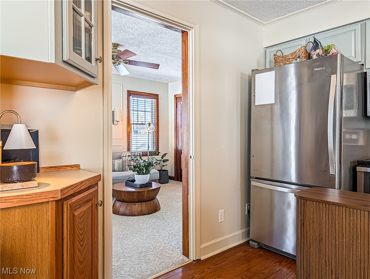
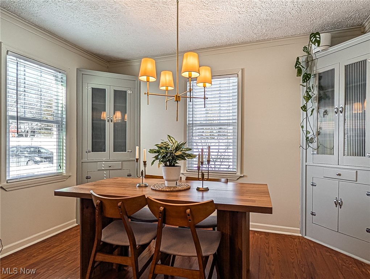
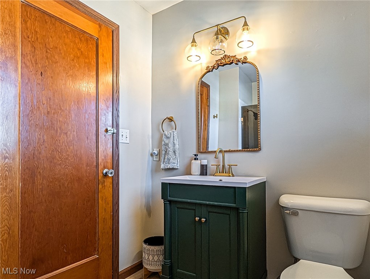
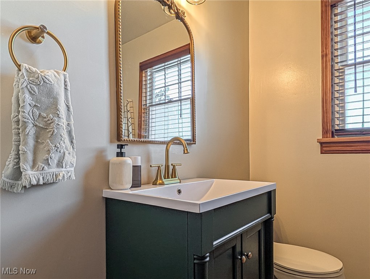
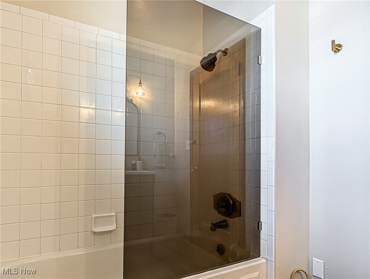
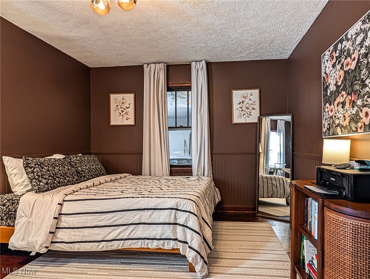
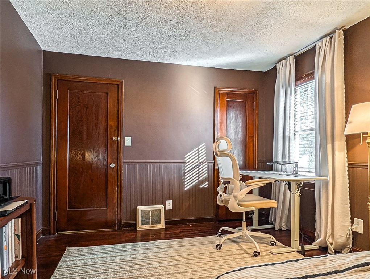
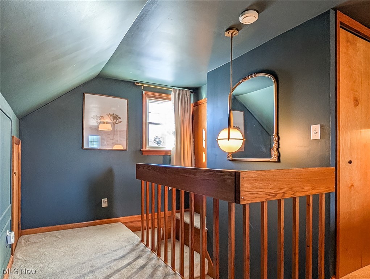
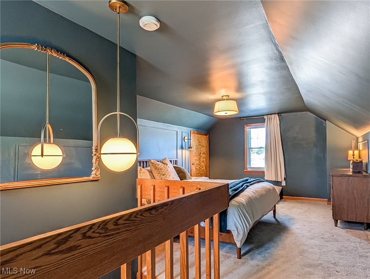
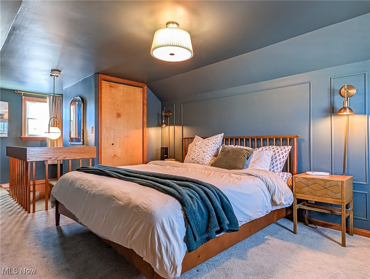
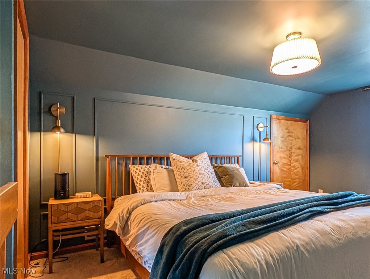
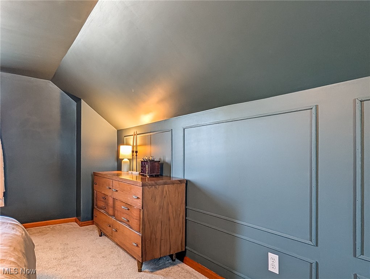
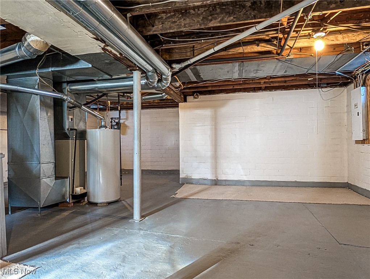
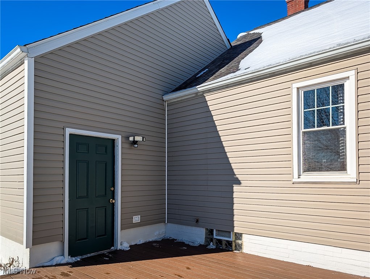
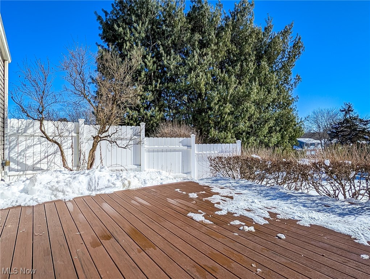
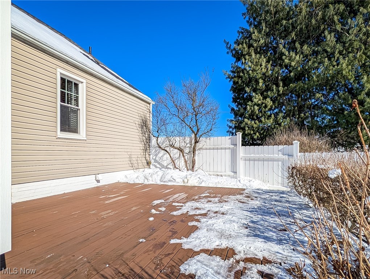
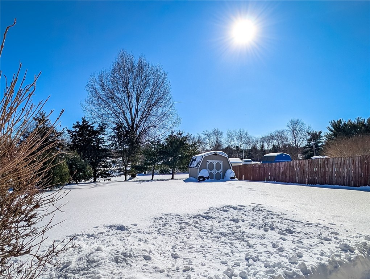
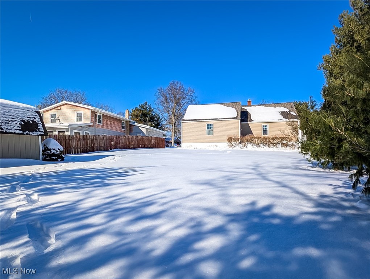
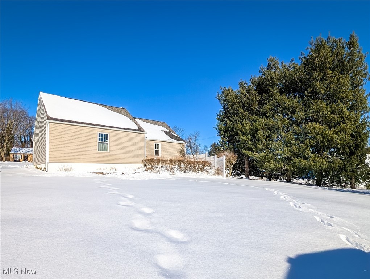
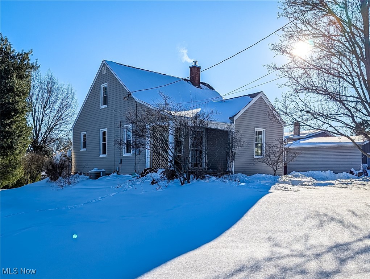
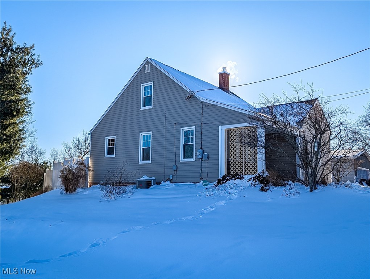
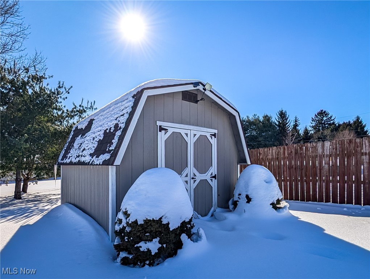
Welcome Home to this pristine Craftsman Style Bungalow. This 2 bedroom 1 bathroom home lives so much bigger than it looks. You will be proud to call this HOME.  All the vintage touches you love but with modern conveniences. Welcome your guests onto the quaint front porch and into the living room. Immediately you will see and understand the quality of this home. Custom mill work molding, glass door knobs, beautiful original wood doors and hardwood floors are just a few of the details. Style specific and warm carpet in the living room add comfort and warmth. Custom Blinds and arched doorways are sure to make you proud. Sitting conveniently at the end of the hallway and living room are a newly updated bathroom and a nicely sized bedroom. The bathroom has new LVP, and custom smoked glass shower door and gold faucets that you'll just adore. Just off the living room is the kitchen. Updated cupboards, stainless steel appliances and a center Island, makes this kitchen a great place to cook and entertain. The light filled dining room is just a few steps away. You will love the 2 original built in corner hutches. Upstairs to the 2nd level is a very large bedroom. Again you will see custom millwork molding and beautiful light fixtures. Unfinished, very clean basement is just waiting for you to create that home gym, craft space or hang out area. The 2.5 car attached garage is great for the Ohio weather, complete with utility sink w/hot and cold water, and door to the backyard. Get ready for barbecues! Or just a private space to sip your morning coffee on this nice sized and PRIVATE composite deck that will give you peace of mind for years to come. The large back yard with shed to store all your lawn care items and keep the garage for storing your cars. Concrete driveway, neutral vinyl siding, Windows (2012) with lifetime transferrable warranty; Roof (2018) Basement wall strapping (2024) with limited lifetime transferable warranty. NEW HWT Tank 2025. Nothing to do but move in!

2036 E Main Street

Message successfully sent.

What would you like to know?

What is 3 + 4 ?

I agree to receive email communication and understand I can unsubscribe at any time.

I agree to be contacted by Tyson Sells Homes, LLC. via call, email, and text for real estate services. To opt out, you can reply 'stop' at any time or reply 'help' for assistance. You can also click the unsubscribe link in the emails. Message and data rates may apply. Message frequency may vary. Privacy Policy

Related Properties

Price reduced
Situated in a prime location! This home offers 2 nice sized pantries, mudroon/sunroom,  partially fenced in back yard, oversided 2 car garage w/workshop area. This charming residence is within walking distance to schools, bus stop-at the end of the road, nearby ammenities including a newly updated splash park, state-of- the- art library, park facilities, monthly community events, YMCA, Giant Eagle, Dollar Tree and other convenience stores.
#5225111

Louisville

602 S Mill Street

3 Beds

1 Baths

1,430 Sq.Ft.

$187,500

MLS#: 5225111

Price reduced
Completely renovated from top to bottom, this beautifully restored 1920 century home combines timeless character with the peace of mind of today's modern updates. Offering 3 bedrooms, 1 fully remodeled bath, 1/2 bath in the laundry room, an over extend one car garage. This move-in-ready home has been thoughtfully updated while preserving its historic charm. The spacious main floor features a large kitchen with new flooring, sink, faucet, pantry, and new appliances, along with a formal dining room, comfortable living room, and an enclosed front porch that provides additional year-round living space. Upstairs, the renovated bath showcases a classic freestanding vintage-style soaking tub that perfectly complements the home's character. Extensive improvements include all-new electrical wiring with knob-and-tube removed for safety, replacement windows, updated flooring and carpet, fresh paint, new light fixtures, outlets, switches, door hardware, closets, newer garage door and opener, new mailbox, new side entry porch, and front handrail. The AC New, HVAC system is approximately one year old. Additional updates include a new hot water tank and water softener, replaced sewer stack, updated attic insulation, foam insulation beneath the new siding, professionally encapsulated ductwork with asbestos tape removed from exposure, cleaned ductwork, improved tread depth and reinforced basement stairs and attic beams, and inspected waterproofing. Step outside to enjoy the beautiful stamped concrete patio, perfect for relaxing or entertaining. Conveniently located near Louisville High School, the football stadium, banks, shopping, dining, and directly across from a neighborhood park with an inclusive playground, this home offers small-town living with everyday conveniences just minutes away. If you've been searching for the charm of a century home without the worry of major renovations, this is the one. Simply unpack and enjoy all the work that's already been done!
#5228258

Louisville

814 E Broad Street

3 Beds

1 Baths

1,352 Sq.Ft.

$237,500

MLS#: 5228258

New on site 2 days ago
Welcome to this beautiful bungalow situated on nearly half an acre with a spacious yard! The main level features a full bathroom conveniently located off the kitchen, while the upper level offers vaulted ceilings, two bedrooms, a loft area, and a half bathroom. Newer windows provide plenty of natural light throughout the home. Outside, you’ll find a one-car detached garage with an attached rear shed, plus a large finished outbuilding with a metal roof—perfect for additional parking, storage, a hobby space, or entertaining. All garages and outbuildings are equipped with electricity. Additional highlights include a large basement with a workshop, a water softener, a welcoming front porch, and all appliances will be staying with the home. Come see everything this charming property has to offer! Call today with questions or to schedule your private showing.
#5230335

Louisville

3857 Violand Street

2 Beds

1 Baths

1,020 Sq.Ft.

$229,900

MLS#: 5230335

 - property

Send a message

Message successfully sent.

Your message

What is 3 + 4 ?

Reason for contacting?

I agree to receive email communication and understand I can unsubscribe at any time.

I agree to be contacted by Tyson Sells Homes, LLC. via call, email, and text for real estate services. To opt out, you can reply 'stop' at any time or reply 'help' for assistance. You can also click the unsubscribe link in the emails. Message and data rates may apply. Message frequency may vary. Privacy Policy

Sign Out

Virtual Assistant

Would you like to take the next step with this property? We can help you schedule a showing or virtual tour, or send you more details.

Yes, I would like more information.

Thank You for Your Reply, One of Our Agents will contact you as soon as possible

No, maybe later.

Thank you, you can always contact me via email, phone number or through the contact form.

Realhub AI

Lucy - Your AI-Powered Realtor

Update Your Temporary Password

Personalize your search

Enter your email and we'll notify you immediately when new listings match what you're looking for.

or enter email address

Already have an account ? Login here

Continue your home search

I agree to receive communications and understand I can unsubscribe at any time.

I agree to be contacted by Tyson Sells Homes, LLC. via call, email, and text for real estate services. To opt out, you can reply 'stop' at any time or reply 'help' for assistance. You can also click the unsubscribe link in the emails. Message and data rates may apply. Message frequency may vary. Privacy Policy

Already have an account ? Login here

We use cookies

We use cookies primarily for analytics to enhance your experience. By accepting, you agree to our use of these cookies. You can manage your preferences or learn more about our cookies policy.
