.webp?size=346x80)
Property
Beds
5
Full Baths
3
1/2 Baths
None
Year Built
1954
Sq.Footage
N/A
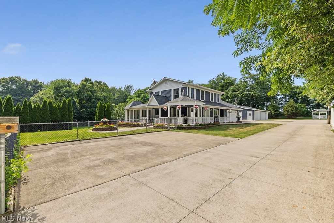
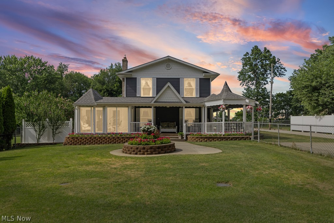
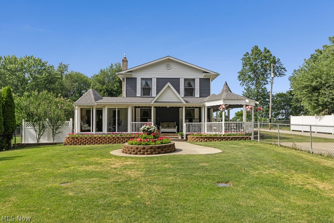
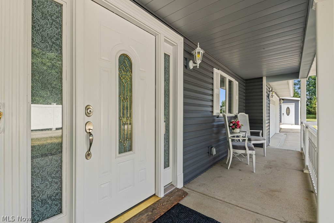
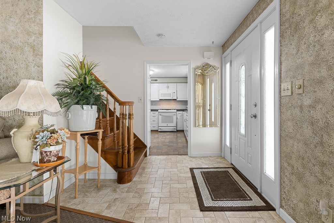
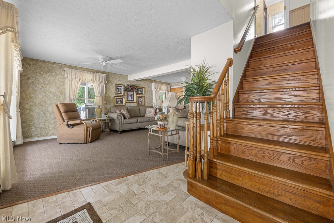
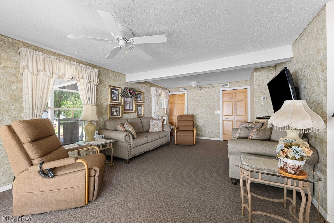
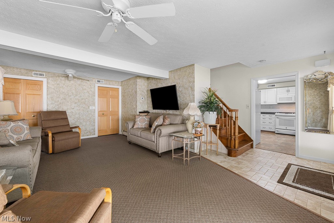
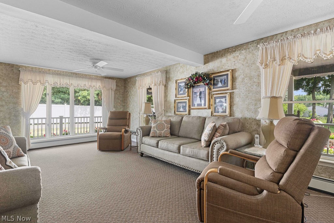
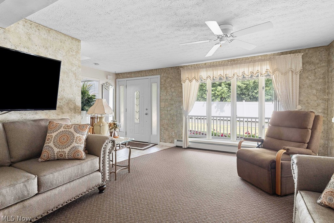
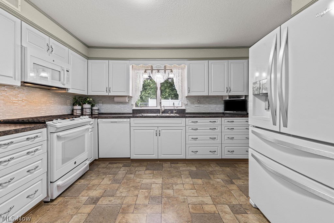
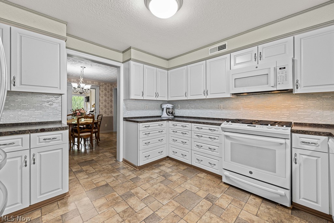
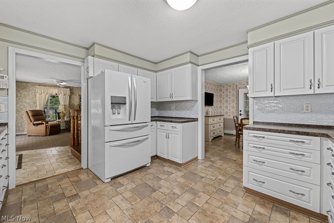
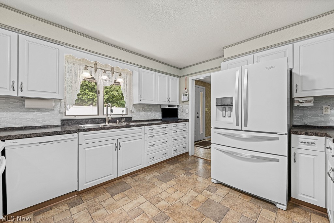
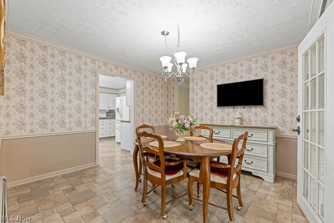
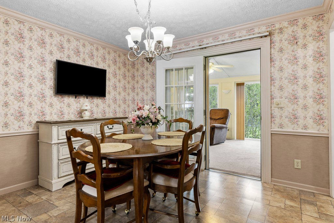
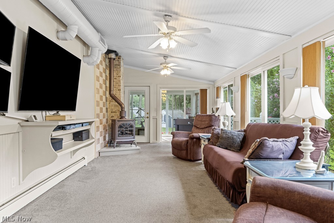
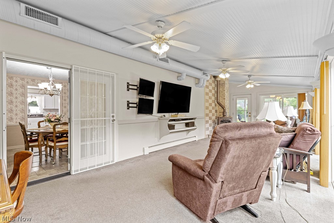
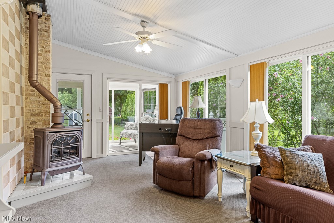
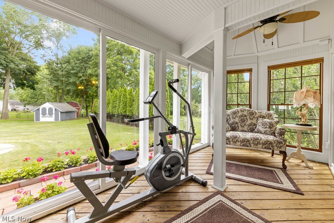
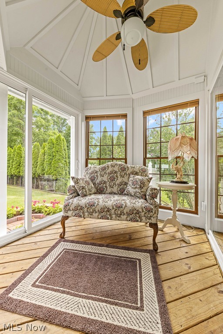
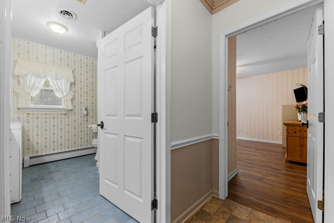
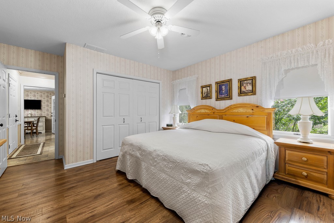
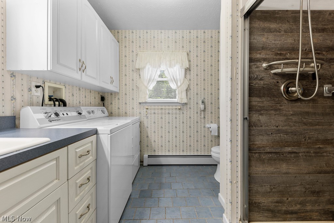
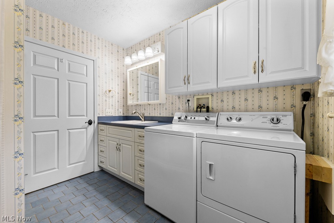
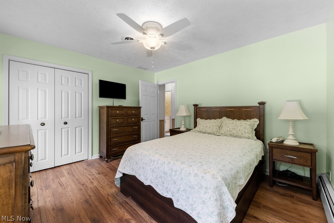
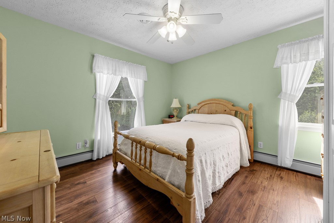
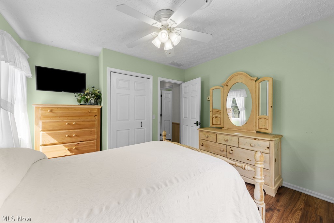
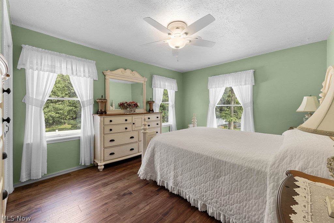
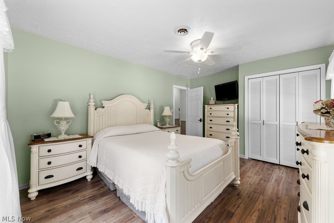
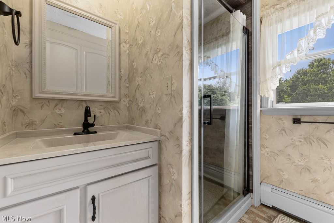
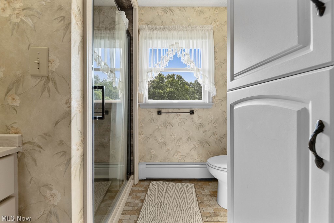
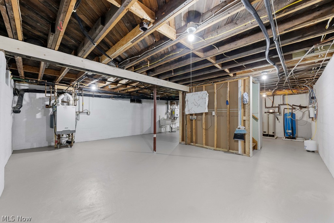
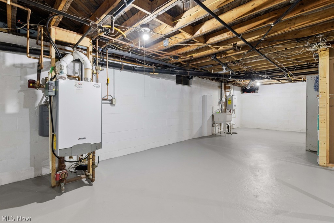
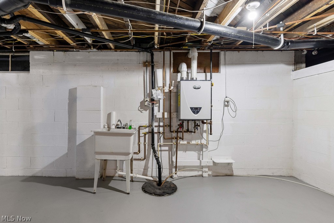
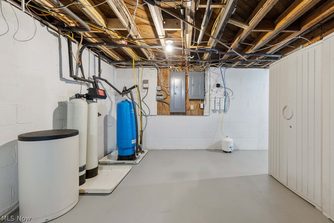
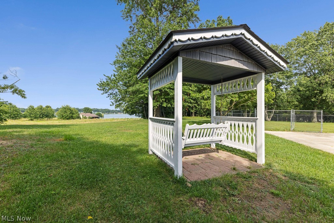
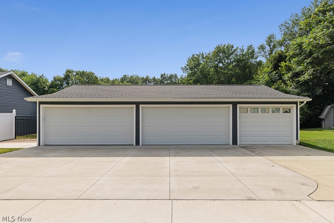
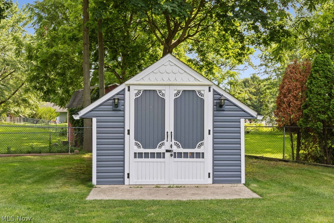
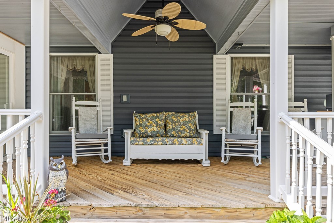
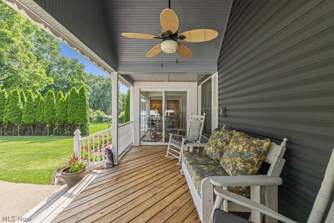
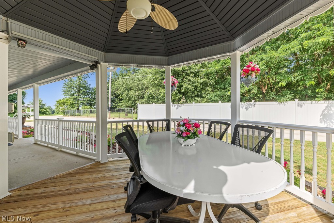
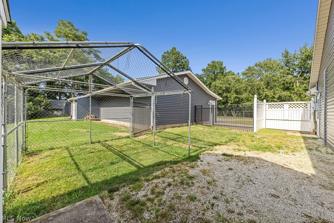
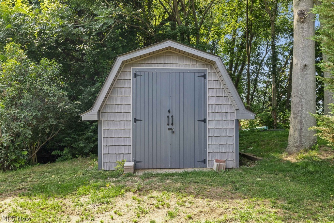
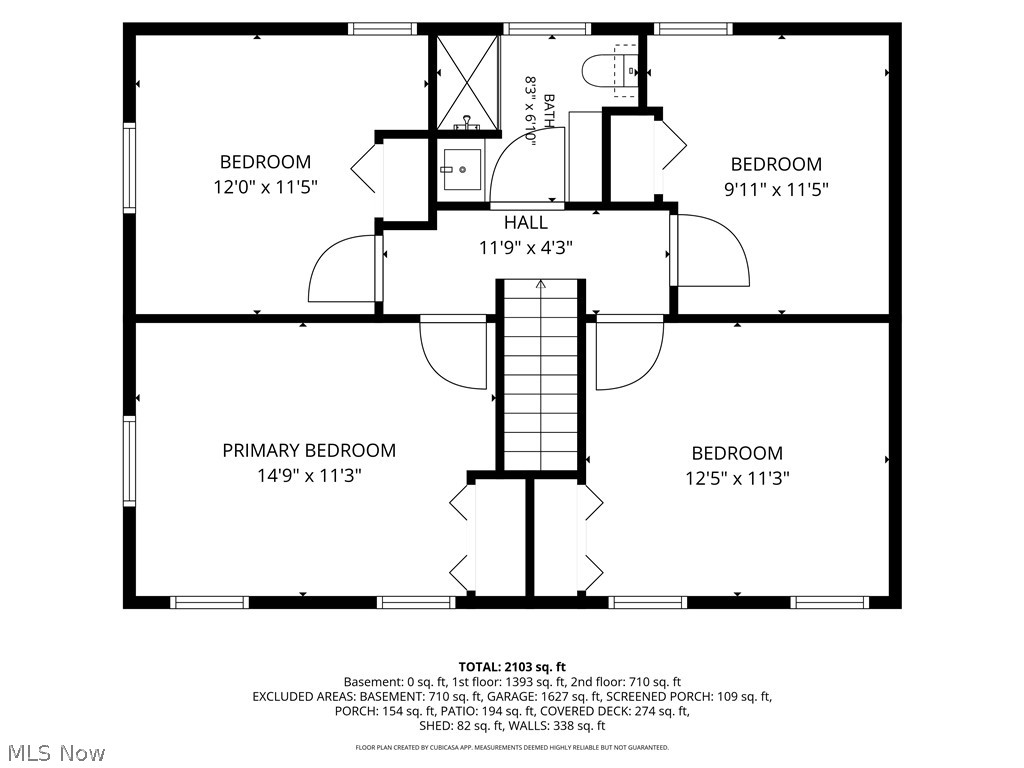
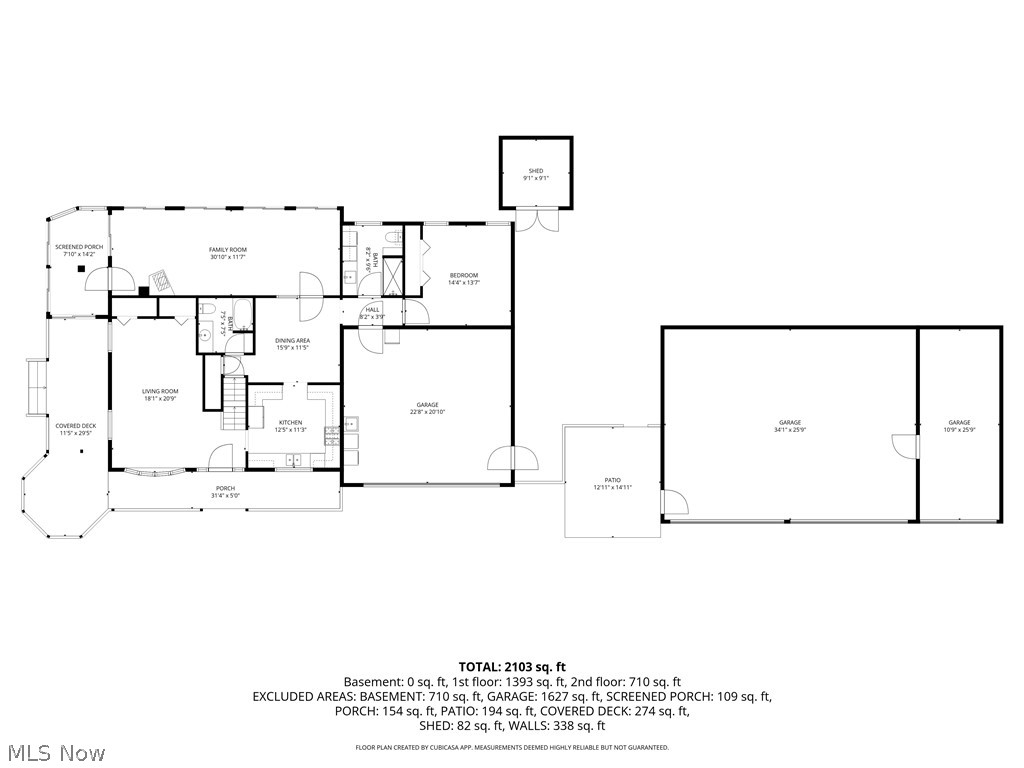
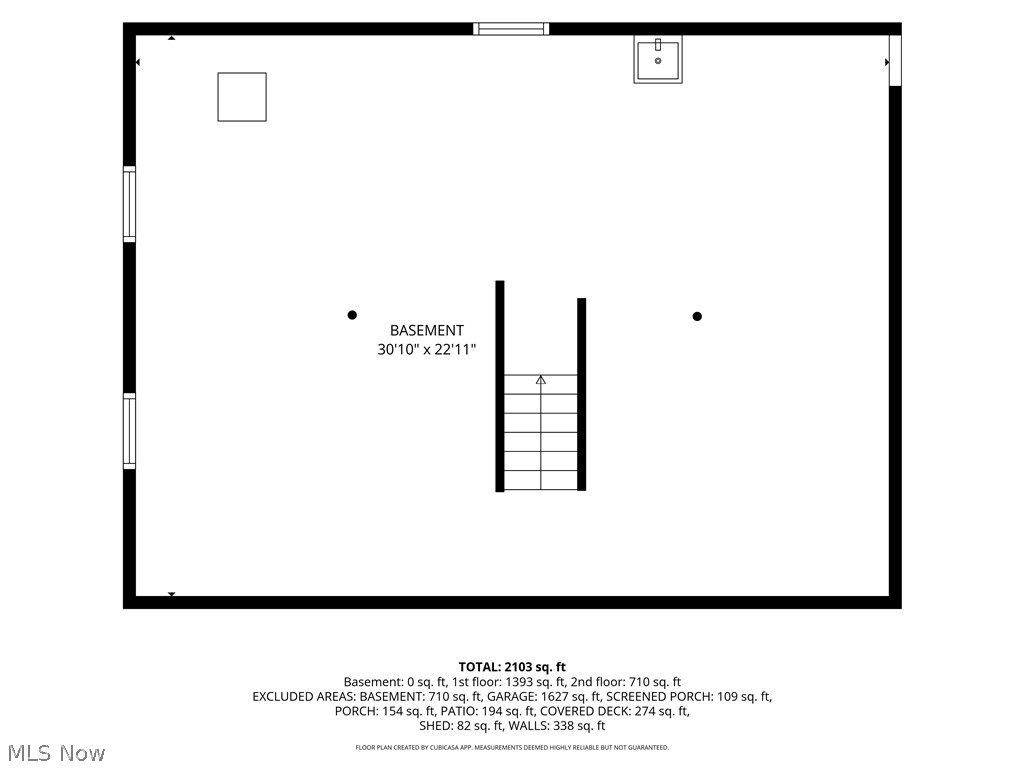
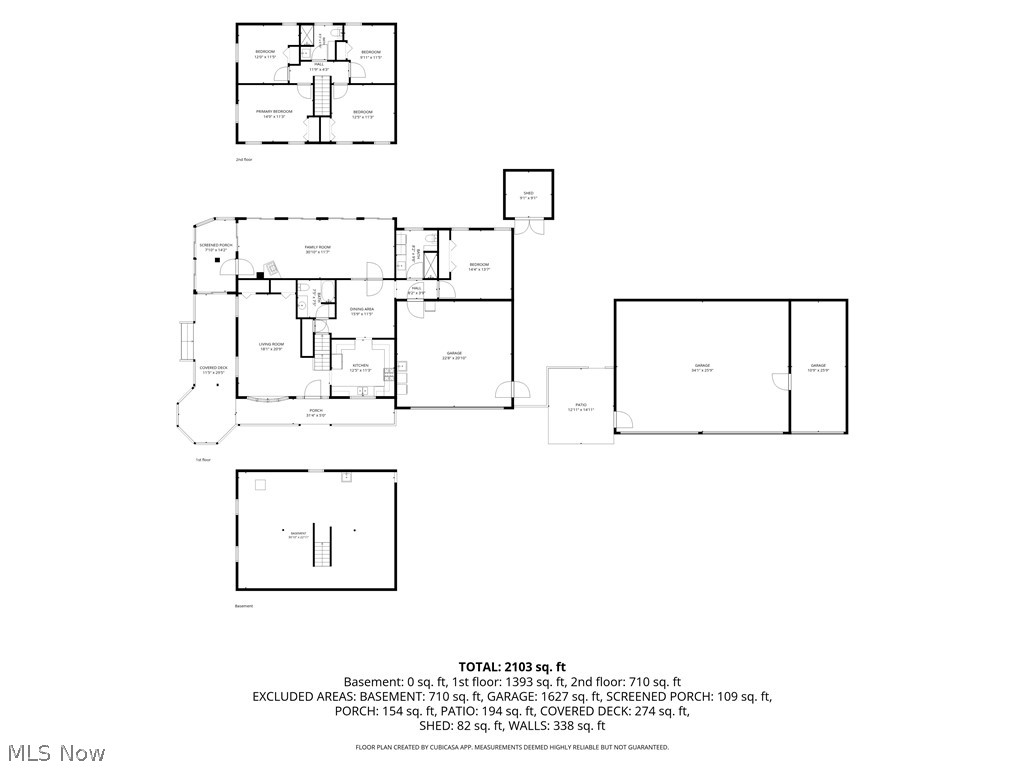
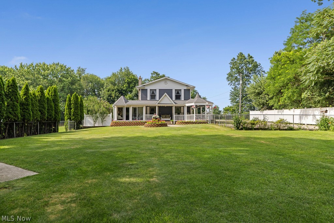
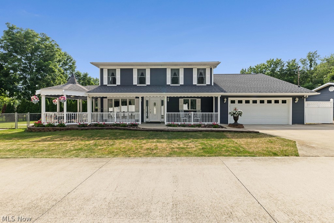
Welcome to your own private retreat near Springfield Lake! Tucked away at the end of a long private drive, this custom-built home offers over 2,000 square feet of living space with 5 bedrooms, 3 full baths, and an incredible 7-car garage, all surrounded by beautifully maintained landscaping. A wraparound covered porch and fenced front yard create a warm and inviting first impression. The foyer welcomes you into a spacious living room featuring a large bay window and two ceiling fans, filling the space with natural light. The generously sized kitchen offers white cabinetry, white appliances, a tile backsplash, abundant counter space, and ample storage, making meal preparation and entertaining a breeze. Just off the kitchen, the dining room is highlighted by a charming chandelier. One of the home's standout features is the light-filled family room, complete with a cozy fireplace, ceiling fans, and walls of windows overlooking the picturesque surroundings. From here, you'll find a unique enclosed sitting room with a raised ceiling, surrounded by windows and sliding glass doors, creating the perfect space to relax with your morning coffee or unwind while enjoying the fresh air. The main level also includes a spacious first-floor bedroom and two full baths, one of which conveniently incorporates the laundry area. Upstairs, you'll find four generously sized bedrooms and an additional full bath, providing plenty of room. The full basement offers endless possibilities for recreation, a workshop, or future finished living space. Outside, the attached two-car garage is complemented by an impressive five-car detached garage, providing exceptional space for vehicles, hobbies, workshop projects, or storing your lake toys. If you've been searching for privacy, generous living space, and room for all your recreational interests just moments from Springfield Lake, this one-of-a-kind property is ready to welcome you home. Don't miss the opportunity to make this hidden gem your own!
Features & Amenities
Interior
-
Total Bedrooms
5
-
Bathrooms
3
-
Basement YN
YES
-
Cooling YN
YES
-
Cooling
Central Air
-
Fireplace YN
YES
-
Heating YN
YES
-
Heating
Fireplace(s), Hot Water, Steam
-
Main Level Bedrooms
1
-
Pet friendly
N/A
Exterior
-
Garage
Yes
-
Garage spaces
7
-
Construction Materials
Vinyl Siding
-
Parking
Attached, Concrete, Detached, Garage
-
Patio and Porch Features
Covered, Front Porch
-
Pool
No
-
Waterfront YN
NO
-
View
Water
Area & Lot
-
Lot Size(acres)
0.9595
-
Property Type
Residential
-
Property Sub Type
Single Family Residence
-
Architectural Style
Colonial
Price
-
Sales Price
$449,900
-
Tax Amount
$4,191
-
Sq. Footage
N/A
-
Price/SqFt
N/A
HOA
-
Association
No
School District
-
Elementary School
Springfield LSD Summit- 7713
-
Middle School
Springfield LSD Summit- 7713
-
High School
Springfield LSD Summit- 7713
Property Features
-
Sewer
Septic Tank
-
Water Source
Well
Schedule a Showing
Showing scheduled successfully.
Mortgage calculator
Estimate your monthly mortgage payment, including the principal and interest, property taxes, and HOA. Adjust the values to generate a more accurate rate.
Your payment
Principal and Interest:
$
Property taxes:
$
HOA fees:
$
Total loan payment:
$
Total interest amount:
$
Location
County
Summit
Elementary School
Springfield LSD Summit- 7713
Middle School
Springfield LSD Summit- 7713
High School
Springfield LSD Summit- 7713
Listing Courtesy of Jody Rearick , REMAX Diversity Real Estate Group LLC
RealHub Information is provided exclusively for consumers' personal, non-commercial use, and it may not be used for any purpose other than to identify prospective properties consumers may be interested in purchasing. All information deemed reliable but not guaranteed and should be independently verified. All properties are subject to prior sale, change or withdrawal. RealHub website owner shall not be responsible for any typographical errors, misinformation, misprints and shall be held totally harmless.

AGENT
Tami Reiss
Call Tami today to schedule a private showing.

* Listings on this website come from the FMLS IDX Compilation and may be held by brokerage firms other than the owner of this website. The listing brokerage is identified in any listing details. Information is deemed reliable but is not guaranteed. If you believe any FMLS listing contains material that infringes your copyrighted work please click here to review our DMCA policy and learn how to submit a takedown request.© 2024 FMLS.
Related Properties

Akron
226 Storer Avenue
5 Beds
1 Baths
4,755 Sq.Ft.
$399,900
MLS#: 5200062

Akron
21 Furnace 603
2 Beds
2 Baths
N/A
$375,000
MLS#: 5196652
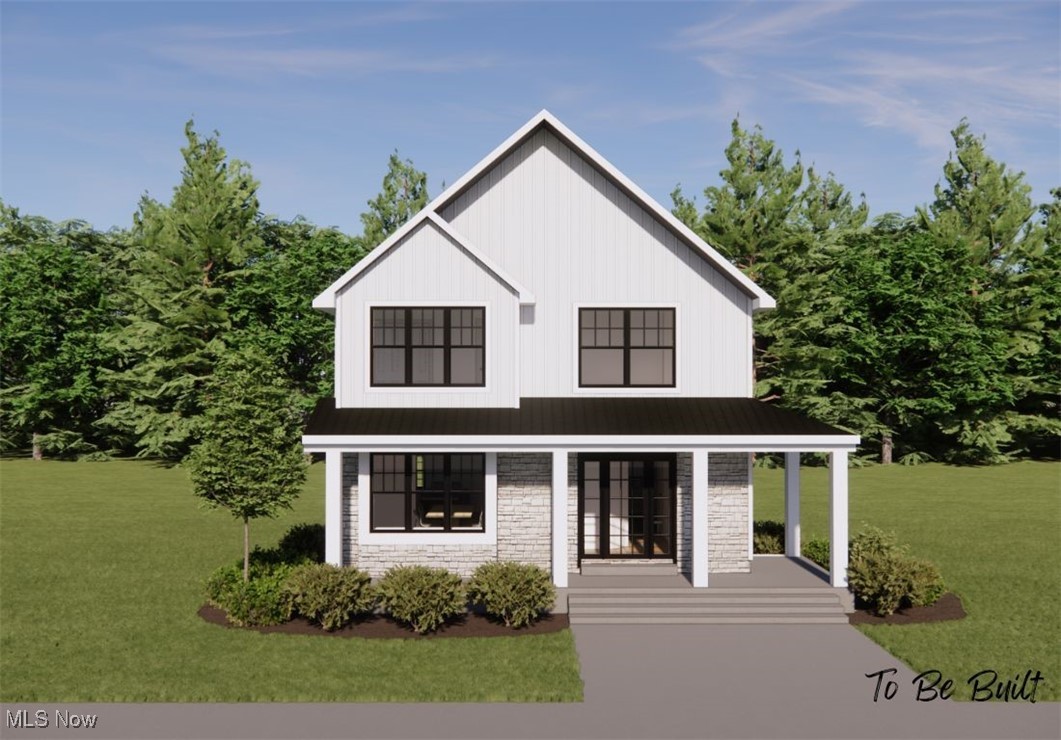
Akron
S/L 4 Sunrise View Drive
3 Beds
1 Baths
1,450 Sq.Ft.
$407,000
MLS#: 5159860
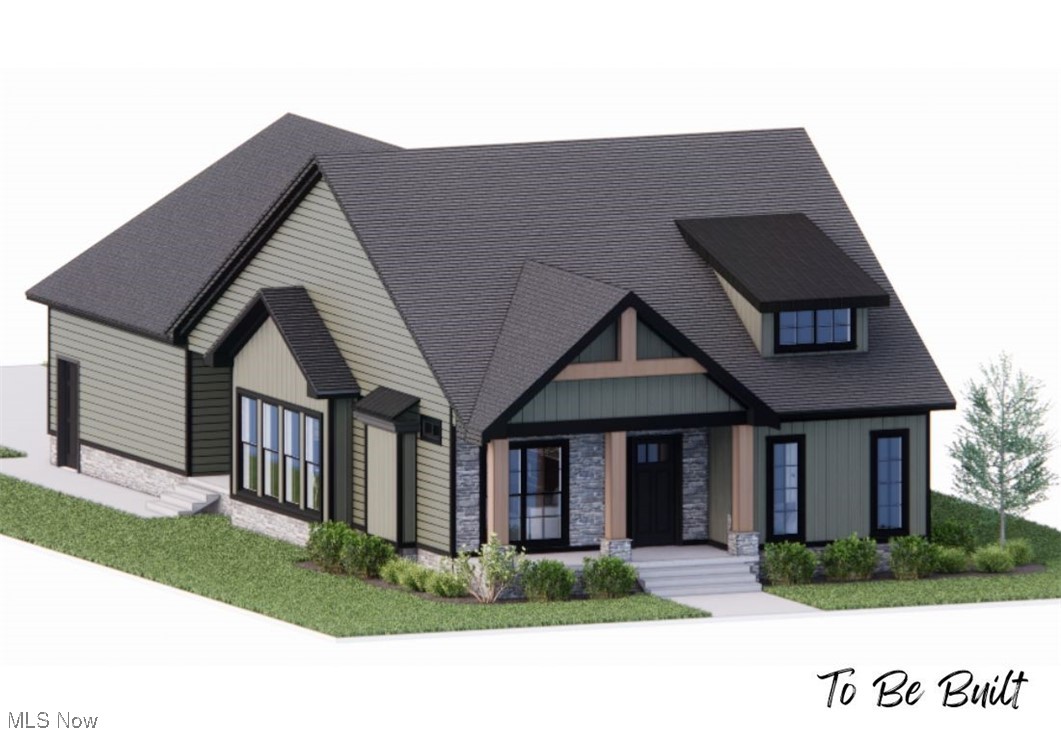
Akron
S/L 46 Park Avenue N
3 Beds
2 Baths
1,500 Sq.Ft.
$439,000
MLS#: 5154920
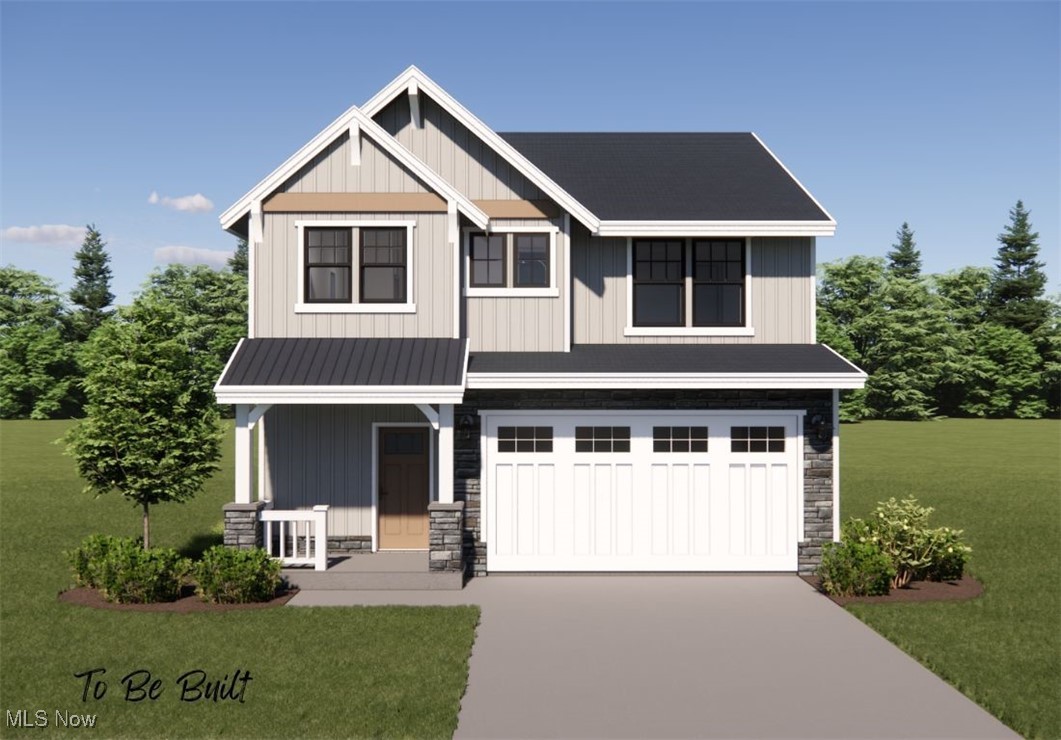
Akron
S/L 5 Sunrise View Drive
3 Beds
2 Baths
1,925 Sq.Ft.
$434,000
MLS#: 5159849
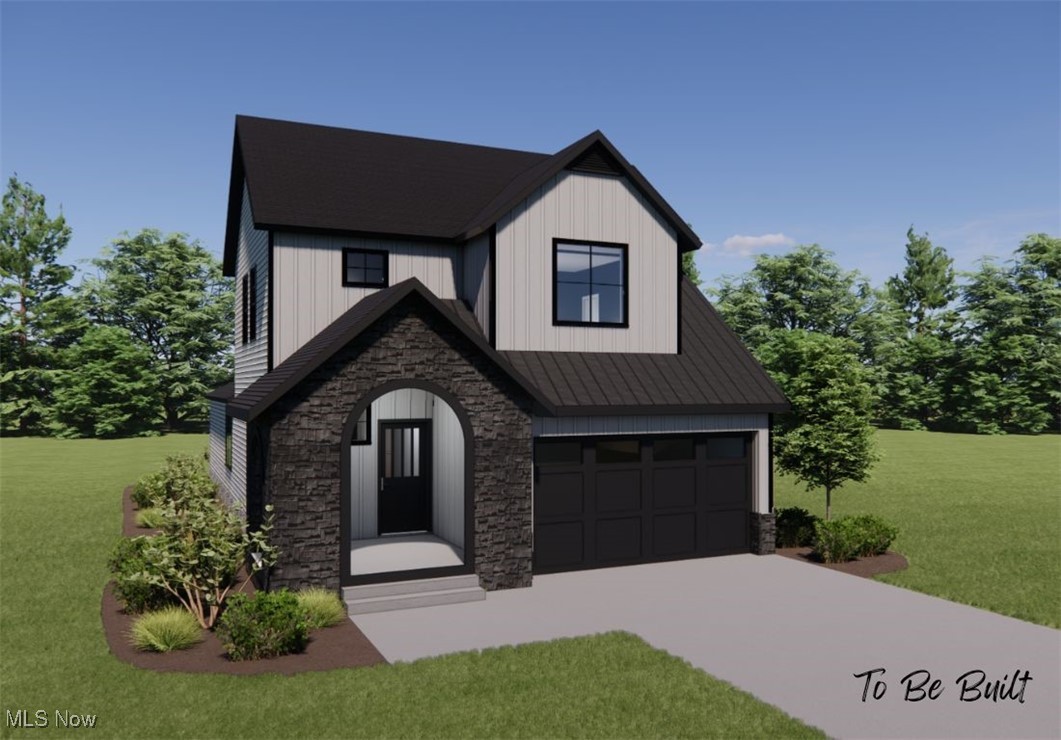
Akron
S/L 9 Sunrise View Drive
4 Beds
2 Baths
2,084 Sq.Ft.
$499,000
MLS#: 5159934
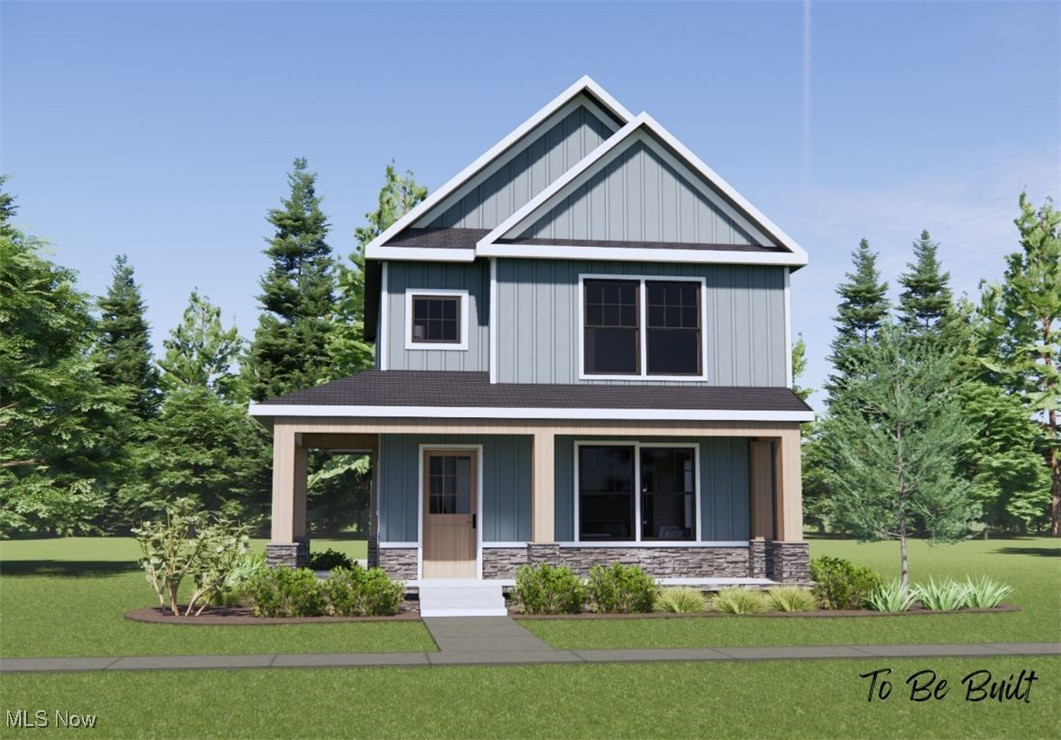
Akron
S/L 43 Park Avenue
3 Beds
1 Baths
N/A
$422,000
MLS#: 5159935
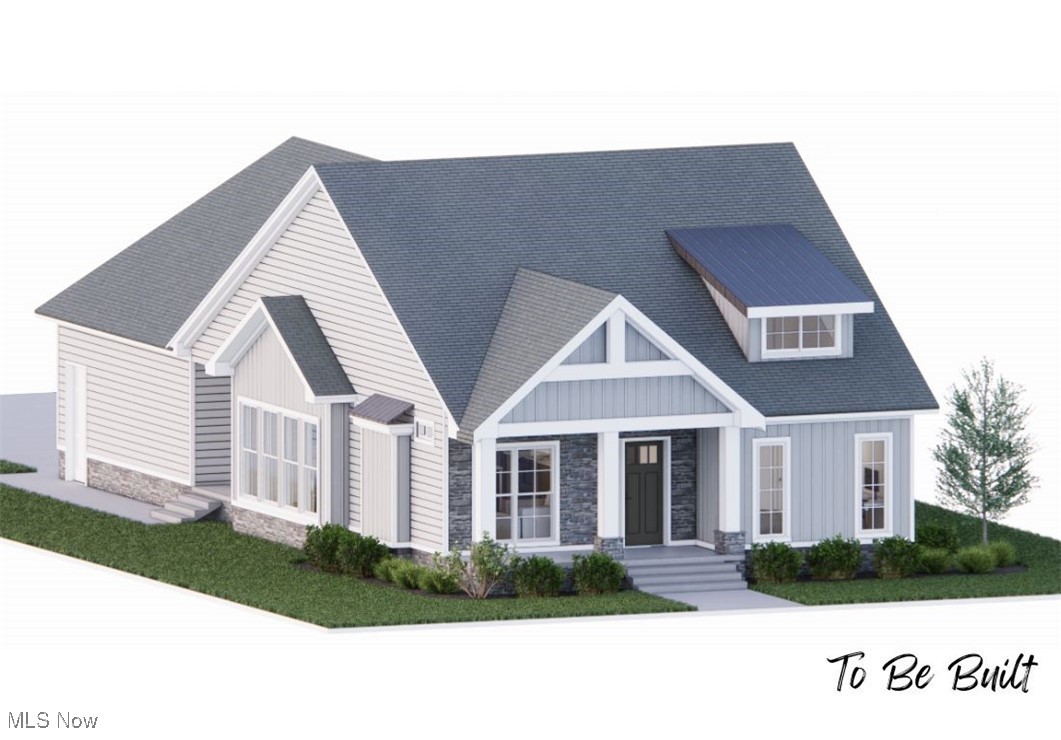
Akron
S/L 3 Sunrise View Drive
3 Beds
2 Baths
1,500 Sq.Ft.
$441,000
MLS#: 5159866
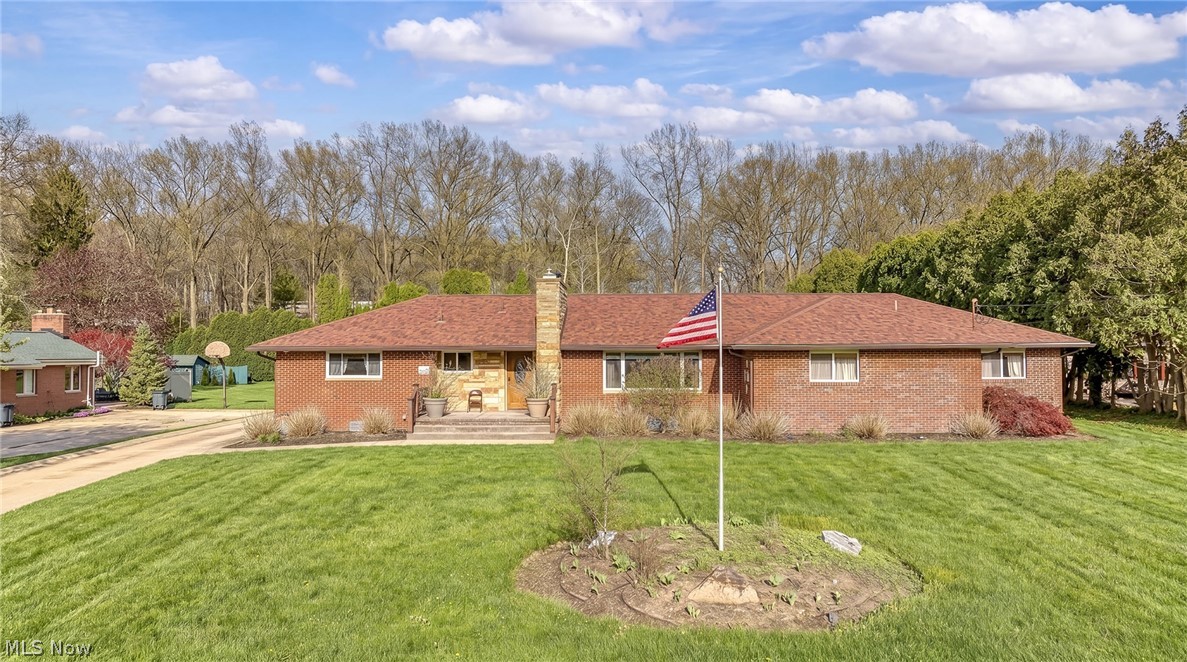
Akron
327 S Miller Road
7 Beds
2 Baths
3,028 Sq.Ft.
$479,000
MLS#: 5203116
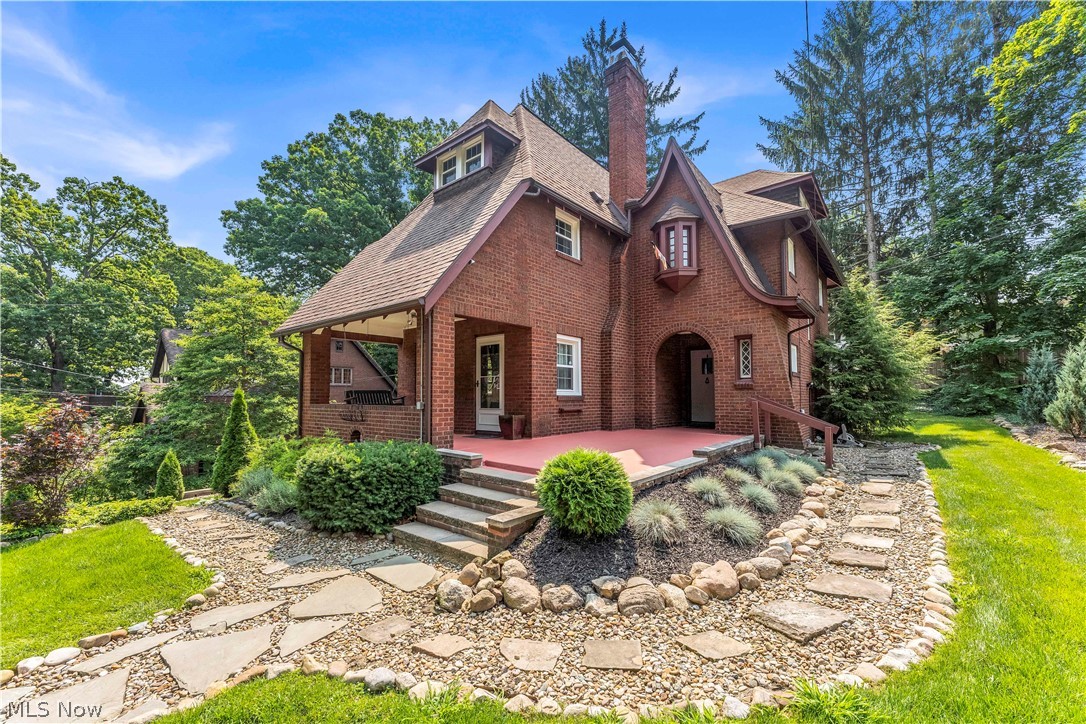
Akron
748 Evergreen Drive
5 Beds
1 Baths
2,401 Sq.Ft.
$420,000
MLS#: 5227762
