.webp?size=346x80)


Property
Beds
2
Full Baths
1
1/2 Baths
1
Year Built
1999
Sq.Footage
1,152
Tucked away on over an acre of wooded land, this beautifully updated home offers the privacy and peaceful setting that can be hard to find. Surrounded by mature trees on 1.27 acres, the property feels secluded and cozy while still offering a functional, convenient layout. Built with steel framing for exceptional durability, the home features the main level living with bedrooms, living room, dining, kitchen and bathroom with an attached garage below, plus an additional two-car detached garage - providing four-car garage space in total - offering plenty of room for vehicles, toys, a workshop, or all the extra storage you've been looking for. Inside, you'll find an open, comfortable floor plan with fresh neutral paint and new flooring throughout most of the home. The renovated kitchen features quality KraftMaid cabinetry, quartz countertops, a tile backsplash, and timeless neutral finishes. A wood-burning fireplace adds warmth and character to the main living space, while the spacious bathroom features an updated vanity and lighting. Step outside onto the brand-new 2026 rear deck, complete with stairs and overlooking the wooded surroundings - offering the perfect peaceful space for a private place to relax with your morning coffee or summer dinners. Enjoy the views with wildlife that is spotted around the property - deer and turkeys. The property also features a gazebo, a convenient turnaround driveway, and extensive driveway lighting that provides added visibility along the driveway after dusk, when desired. The detached garage is complete with a new roof in 2026, the HVAC has recently been serviced, and a half bath located just off the lower-level garage adds even more functionality. With over an acre of woods, four-car garage space, so many thoughtful renovations and updates, and sturdy steel-frame construction, this property offers a rare combination of privacy, quality, and everyday convenience - all in a setting that feels like your own private retreat.
Features & Amenities
Interior
-
Other Interior Features
Ceiling Fan(s), Double Vanity, Open Floorplan, Stone Counters
-
Total Bedrooms
2
-
Bathrooms
1
-
1/2 Bathrooms
1
-
Above Grade Finished Area
1152.0
-
Basement YN
YES
-
Cooling YN
YES
-
Cooling
Ceiling Fan(s), Central Air
-
Fireplace YN
YES
-
Heating YN
YES
-
Heating
Forced Air, Fireplace(s), Propane
-
Main Level Bedrooms
2
-
Pet friendly
N/A
Exterior
-
Garage
Yes
-
Garage spaces
4
-
Construction Materials
Brick, Other, Vinyl Siding
-
Other Exterior Features
Lighting, Storage
-
Parking
Concrete, Detached, Garage
-
Patio and Porch Features
Deck
-
Pool
No
-
Waterfront YN
NO
-
View
Trees/Woods
Area & Lot
-
Lot Features
Back Yard, Front Yard, Level, Pie Shaped Lot, Private, Many Trees, Views, Wooded
-
Lot Size(acres)
1.27
-
Property Type
Residential
-
Property Sub Type
Single Family Residence
-
Architectural Style
Conventional
Price
-
Sales Price
$237,500
-
Tax Amount
$1,456
-
Sq. Footage
1,152
-
Price/SqFt
$206
HOA
-
Association
No
School District
-
Elementary School
West Branch LSD - 5012
-
Middle School
West Branch LSD - 5012
-
High School
West Branch LSD - 5012
Property Features
-
Foundation Details
Block
-
Sewer
Septic Tank
-
Water Source
Well
Schedule a Showing
Showing scheduled successfully.
Mortgage calculator
Estimate your monthly mortgage payment, including the principal and interest, property taxes, and HOA. Adjust the values to generate a more accurate rate.
Your payment
Principal and Interest:
$
Property taxes:
$
HOA fees:
$
Total loan payment:
$
Total interest amount:
$
Location
County
Mahoning
Elementary School
West Branch LSD - 5012
Middle School
West Branch LSD - 5012
High School
West Branch LSD - 5012
Listing Courtesy of Katelyn E Ryan, Tarter Realty
RealHub Information is provided exclusively for consumers' personal, non-commercial use, and it may not be used for any purpose other than to identify prospective properties consumers may be interested in purchasing. All information deemed reliable but not guaranteed and should be independently verified. All properties are subject to prior sale, change or withdrawal. RealHub website owner shall not be responsible for any typographical errors, misinformation, misprints and shall be held totally harmless.

AGENT
Tami Reiss
Call Tami today to schedule a private showing.

* Listings on this website come from the FMLS IDX Compilation and may be held by brokerage firms other than the owner of this website. The listing brokerage is identified in any listing details. Information is deemed reliable but is not guaranteed. If you believe any FMLS listing contains material that infringes your copyrighted work please click here to review our DMCA policy and learn how to submit a takedown request.© 2024 FMLS.
Related Properties
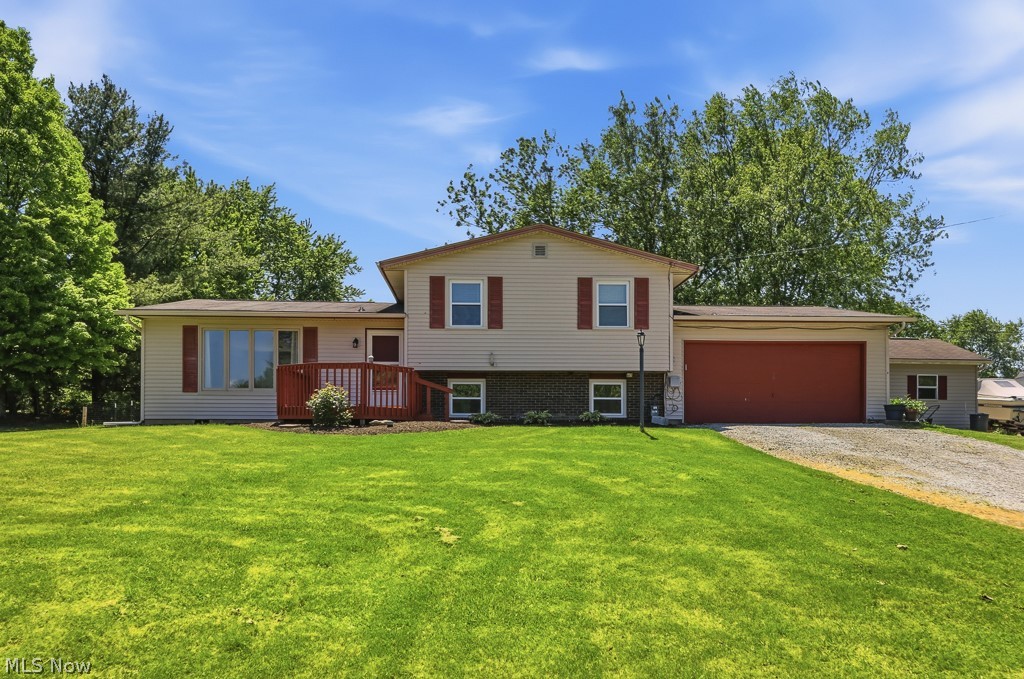
Alliance
10960 Easton Street NE
3 Beds
1 Baths
1,144 Sq.Ft.
$269,900
MLS#: 5213529
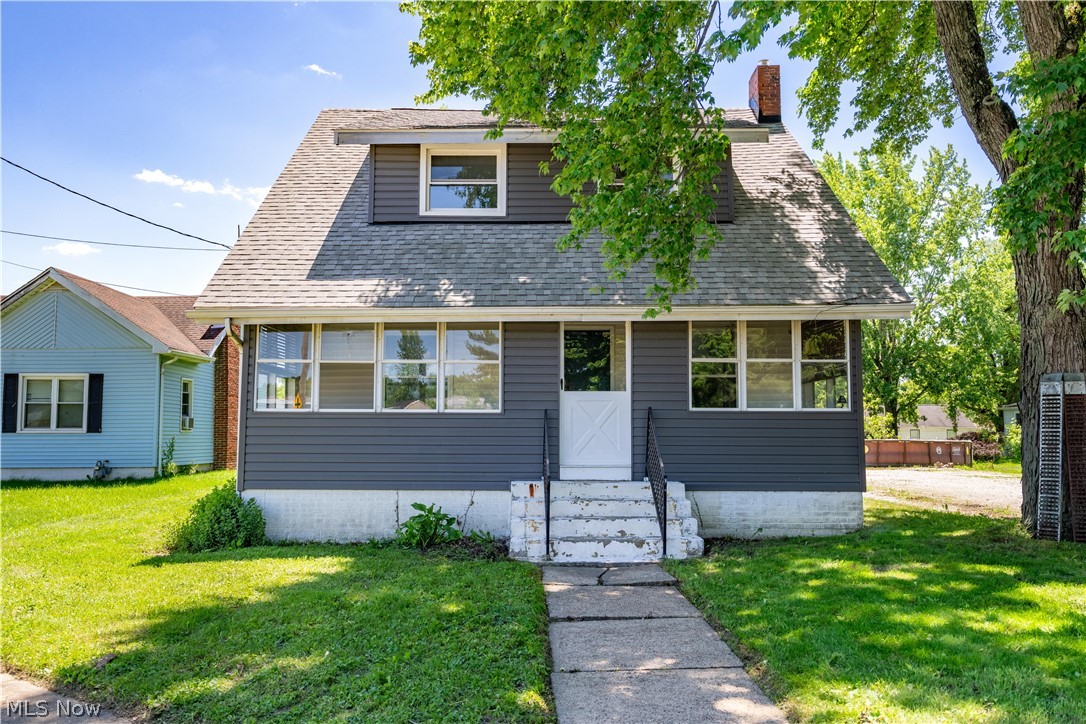
Alliance
14828 Gaskill Drive NE
5 Beds
2 Baths
1,860 Sq.Ft.
$191,000
MLS#: 5213899

Alliance
151 Overlook Drive
3 Beds
2 Baths
1,992 Sq.Ft.
$199,000
MLS#: 5226665
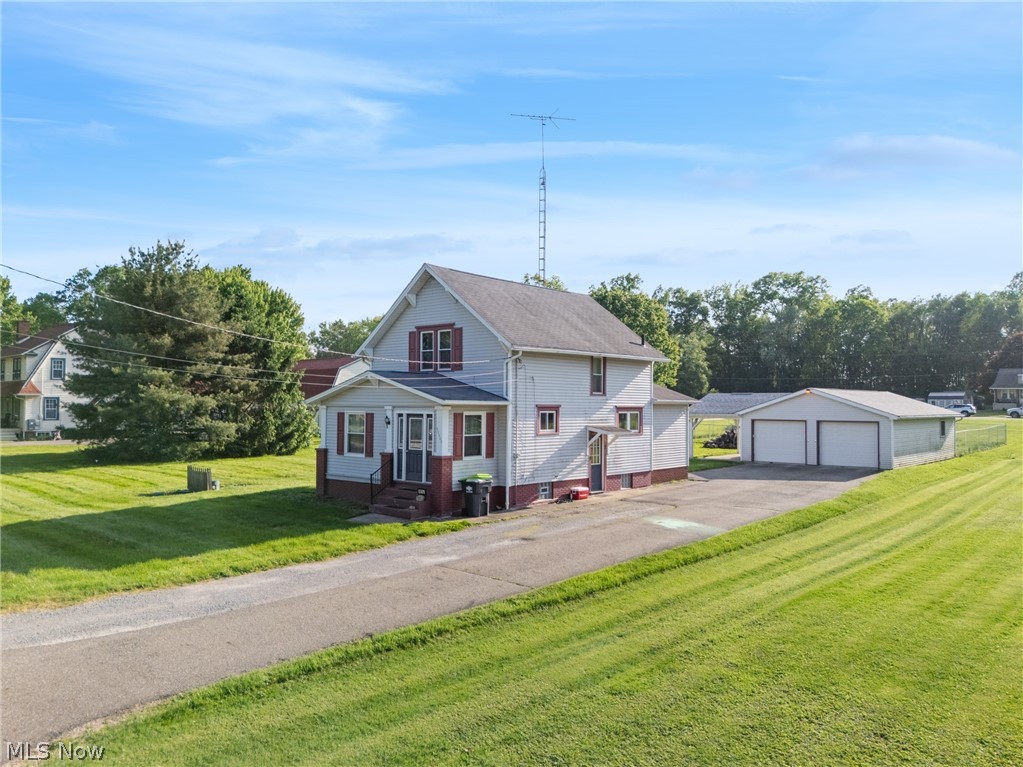
Alliance
13638 Morgan Street
2 Beds
2 Baths
1,116 Sq.Ft.
$199,900
MLS#: 5224533

Alliance
2107 Shunk Avenue
4 Beds
2 Baths
2,444 Sq.Ft.
$205,000
MLS#: 5231685
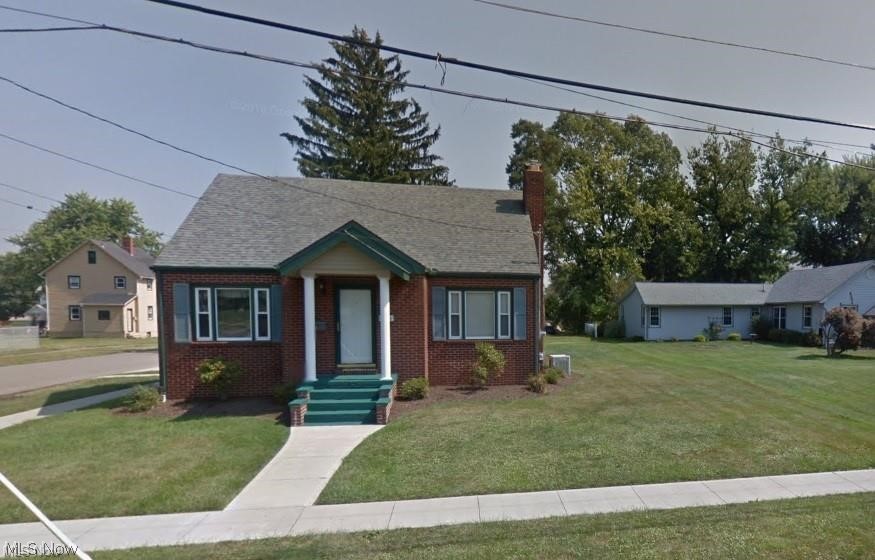
Alliance
2306 Clark Avenue
4 Beds
2 Baths
1,760 Sq.Ft.
$199,900
MLS#: 5225347
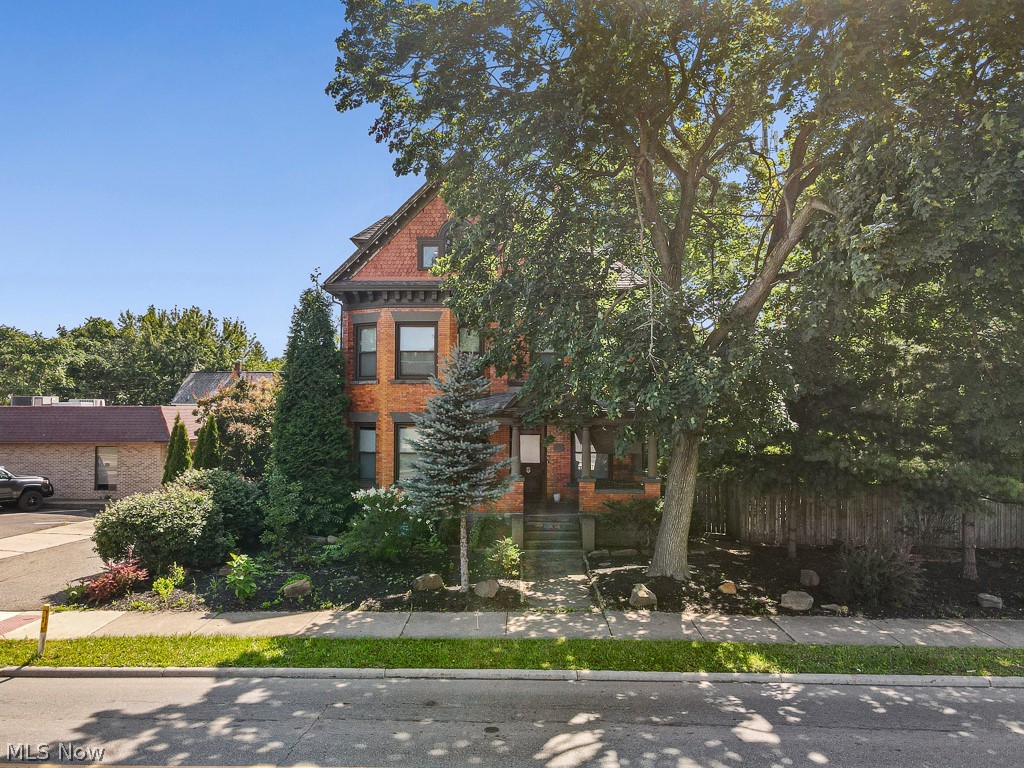
Alliance
740 S Union Avenue
3 Beds
1 Baths
N/A
$199,900
MLS#: 5204372
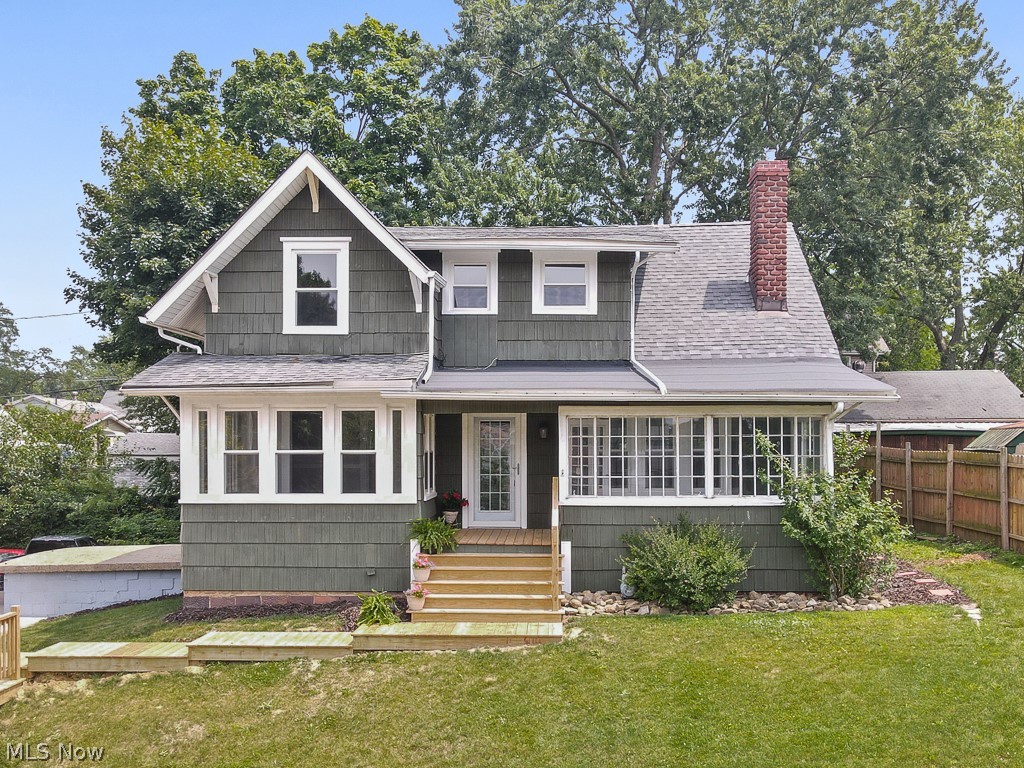
Alliance
1552 Parkway Boulevard
5 Beds
2 Baths
1,628 Sq.Ft.
$229,000
MLS#: 5227414

Alliance
1144 Kingsway Street
3 Beds
1 Baths
1,668 Sq.Ft.
$249,000
MLS#: 5239270
