Features & Amenities

Interior

  • Total Bedrooms

    4

  • Bathrooms

    2

  • 1/2 Bathrooms

    1

  • Above Grade Finished Area

    3084.0

  • Basement YN

    YES

  • Cooling YN

    YES

  • Cooling

    Central Air

  • Fireplace YN

    YES

  • Heating YN

    YES

  • Heating

    Natural Gas, Forced Air

  • Pet friendly

    N/A

Exterior

  • Garage

    Yes

  • Garage spaces

    2

  • Construction Materials

    Vinyl Siding

  • Parking

    Attached, Garage, Garage Door Opener, Paved

  • Patio and Porch Features

    Patio, Porch

  • Pool

    No

  • View

    Water

Area & Lot

  • Lot Size(acres)

    0.647

  • Property Type

    Residential

  • Property Sub Type

    Single Family Residence

  • Architectural Style

    Colonial

Price

  • Sales Price

    $530,000

  • Tax Amount

    $7,313

  • Financing Options

    Conventional

  • Sq. Footage

    4,084

  • Price/SqFt

    $129

HOA

  • Association

    No

School District

  • Elementary School

    Hudson CSD - 7708

  • Middle School

    N/A

  • High School

    N/A

Property Features

  • Stories

    2

  • Sewer

    Public Sewer

  • Water Source

    Public

Schedule a Showing

Showing scheduled successfully.

<
>
IN PERSON
VIA CHAT

What is 3 + 4 ?


Change time

Mortgage calculator

Estimate your monthly mortgage payment, including the principal and interest, property taxes, and HOA. Adjust the values to generate a more accurate rate.

Your payment

Principal and Interest:

$

Property taxes:

$

HOA fees:

$

Total loan payment:

$

Total interest amount:

$

Location

County

Summit

Elementary School

Hudson CSD - 7708

Middle School

High School

Listing Courtesy of David P Bissler, BHHS Stouffer Realty, Inc.

RealHub Information is provided exclusively for consumers' personal, non-commercial use, and it may not be used for any purpose other than to identify prospective properties consumers may be interested in purchasing. All information deemed reliable but not guaranteed and should be independently verified. All properties are subject to prior sale, change or withdrawal. RealHub website owner shall not be responsible for any typographical errors, misinformation, misprints and shall be held totally harmless.

Agent Tami Reiss

AGENT

Tami Reiss

Call Tami today to schedule a private showing.


* Listings on this website come from the FMLS IDX Compilation and may be held by brokerage firms other than the owner of this website. The listing brokerage is identified in any listing details. Information is deemed reliable but is not guaranteed. If you believe any FMLS listing contains material that infringes your copyrighted work please click here to review our DMCA policy and learn how to submit a takedown request.© 2024 FMLS.
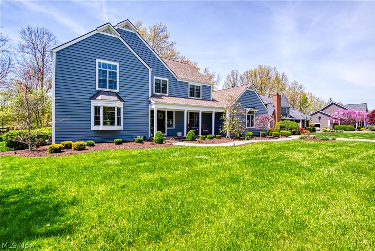
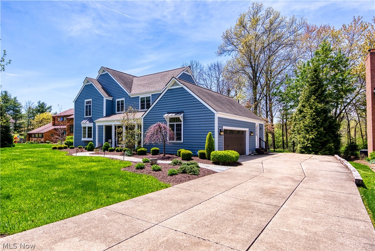
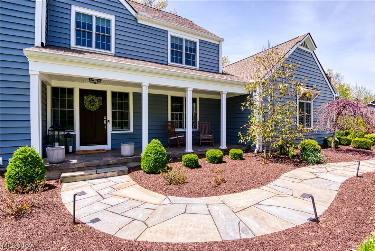
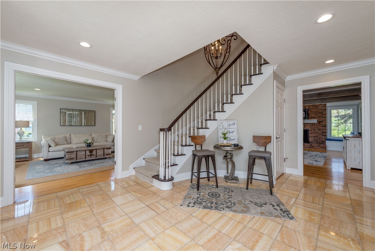
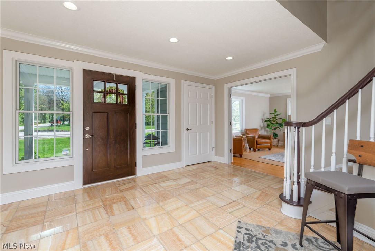
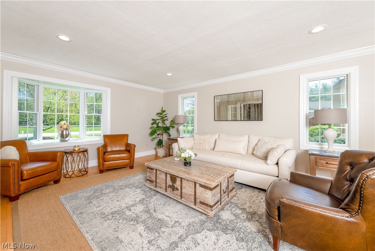
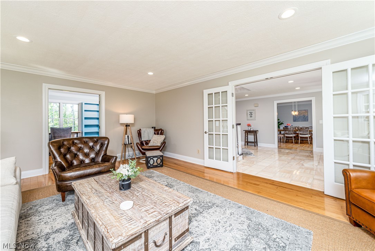
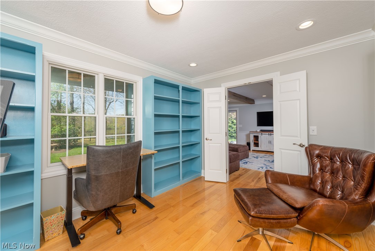
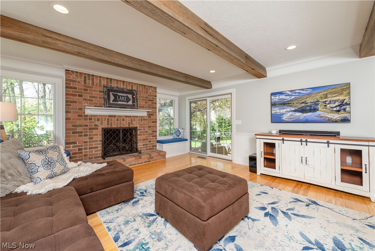
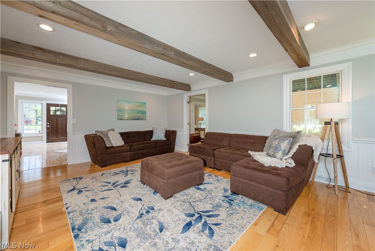
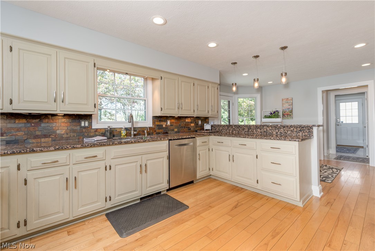
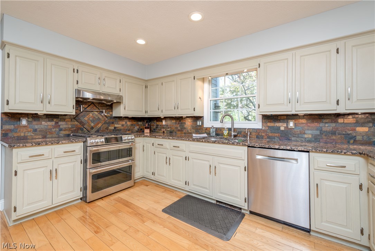
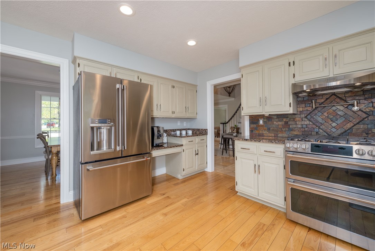
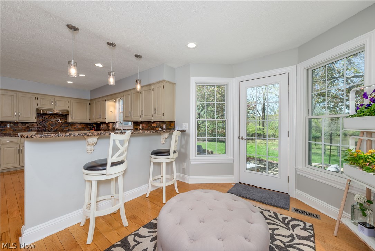
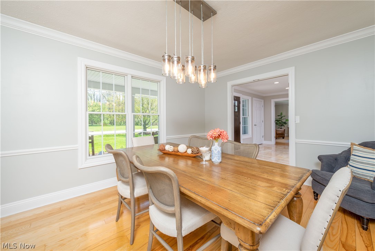
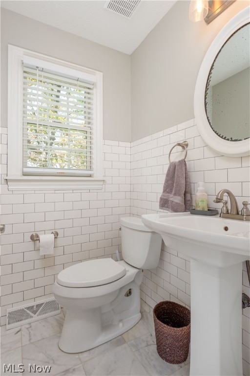
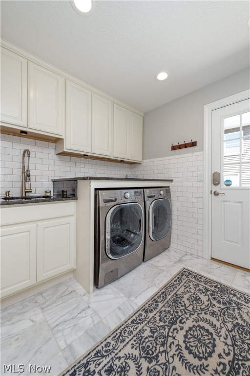
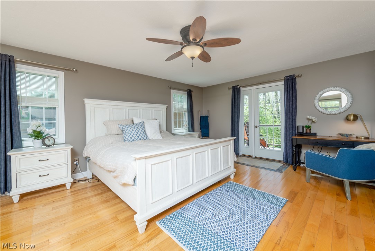
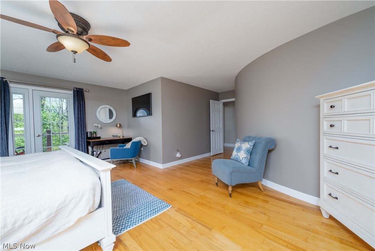
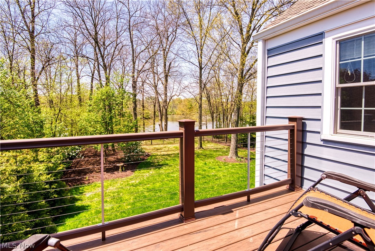
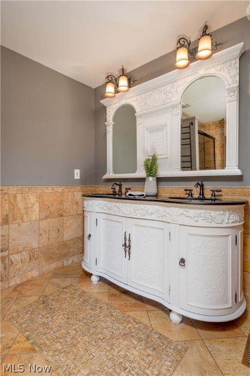
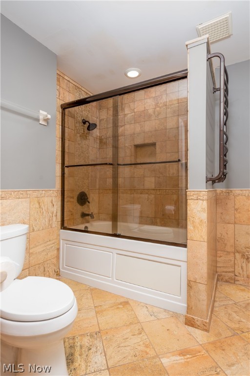
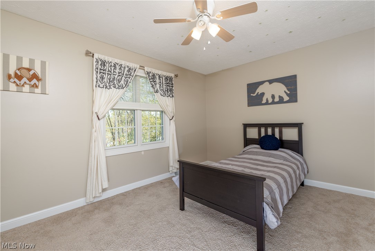
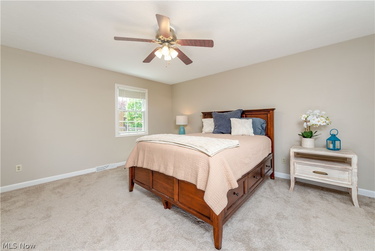
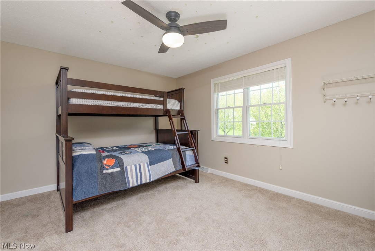
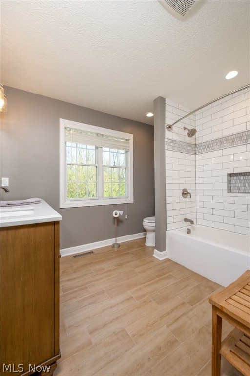
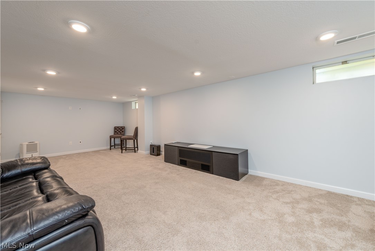
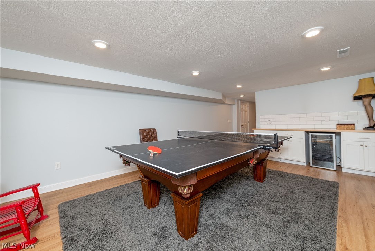
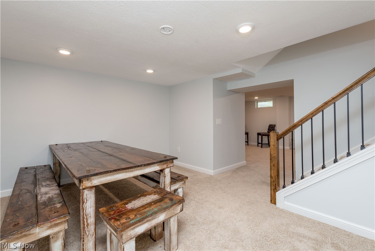
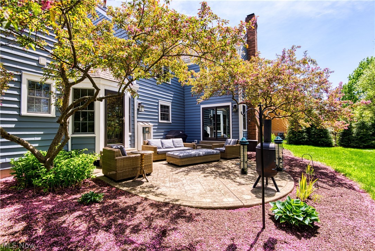
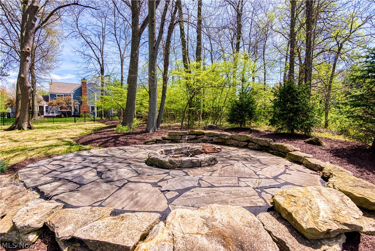
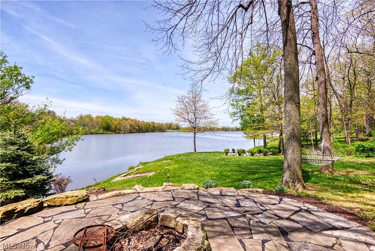
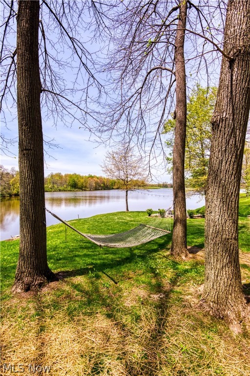
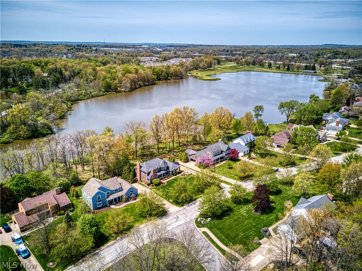
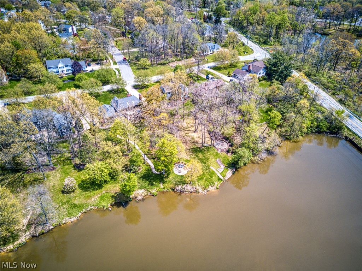
Welcome home! This wonderful lake front property nestled among the trees, with professionally landscaped grounds is sure to please! Large foyer with marble floors & curved staircase. Formal living with lots of natural light, formal dining large enough to hold all of your gatherings. Additional flex room on the 1st floor could bean an office, den, play room or whatever your needs may be! The family room with fireplace & sliders leads to a beautiful patio and fenced back yard with views of the lake. Large gourmet kitchen with newer appliances will surely please the cook! The sitting room or eat in kitchen area is great place for a beverage or cozy up with a book. Laundry/drop zone room, 1/2 bath and 2 car garage round out the 1st floor. Most flooring is hardwood. Upstairs the owners suite has a balcony overlooking back yard and three more nice sized bedrooms await you. Finished lower level with more useable space features game room, craft area, movie room and storage room! Outdoor fire p

22 Lake Forest Drive

Message successfully sent.

What would you like to know?

What is 3 + 4 ?

I agree to receive email communication and understand I can unsubscribe at any time.

I agree to be contacted by Tyson Sells Homes, LLC. via call, email, and text for real estate services. To opt out, you can reply 'stop' at any time or reply 'help' for assistance. You can also click the unsubscribe link in the emails. Message and data rates may apply. Message frequency may vary. Privacy Policy

Related Properties

Price reduced
Under construction now, ready for purchase & move this fall! The Preserve of Hudson is the lifestyle you have been searching for. This limited maintenance community will give you the freedom to walk downtown to enjoy your lifestyle while living in a beautiful new home in the heart of Hudson. The Haven floorplan offers a stunning gourmet kitchen, a cozy second story loft and spacious closets throughout.  Owner’s retreat overlooks the woods, has a gorgeous, welcoming bathroom and a generous walk-in closet.
#5241581

Hudson

34 Paige Lane

3 Beds

2 Baths

1,893 Sq.Ft.

$509,990

MLS#: 5241581

Price reduced
Back on the market! Renter has moved out, home has been painted with new basement carpeting, along with landscaping (new pics coming soon).
Charming Cape Cod within close distance to historic downtown Hudson! Situated on a deep, private, tree-lined lot, this well-maintained home offers a flexible floor plan with a first-floor bedroom and full bath—ideal for convenient main-level living. The inviting living room features a cozy woodburning fireplace and hardwood flooring, flowing into a formal dining area and updated eat-in kitchen with ample cabinetry, granite, cooktop and workspace. A bright sunroom with bluestone flooring provides additional living space and scenic backyard views. Upstairs, you’ll find generously sized bedrooms, including a primary suite with en-suite bath includes tile walk-in shower, and double sinks. Upstairs laundry. The finished walkout basement has new carpet and adds extra living/entertaining space with a second fireplace. Exterior highlights include a circular driveway, new detached two car garage doors, and mature landscaping. Move-in ready with numerous updates including recently some rooms painted and double sump pump back up system, new kitchen vent fan. Prime location close to shops, dining, parks, and schools.
#5194038

Hudson

186 S Main Street

4 Beds

3 Baths

2,129 Sq.Ft.

$439,990

MLS#: 5194038

Rare Walkable Downtown Hudson Opportunity! This is not your typical century home! Just a few blocks from the heart of downtown Hudson, this beautifully updated front porch Colonial blends classic charm with modern updates and offers the rare advantage of both residential living and commercial zoning flexibility. Completely refreshed in 2024, this spacious 4-bedroom, 2-bath home with over 2,300 sq ft features bright living spaces, wood floors, and a flexible floor plan perfect for today's lifestyle. The main level includes two first-floor bedrooms and a full bath, ideal for guests, home office space, or convenient one-floor living. The updated kitchen features excellent cabinet and counter space, granite countertops, modern backsplash, and all appliances included. A large, light-filled eating area offers the perfect space for gatherings and accommodates any size dining table. Major improvements include new flooring (luxury vinyl and carpet), fresh paint, lighting fixtures, ceiling fans, landscaping, plumbing fixtures, and a newer hot water tank. A new furnace was installed in 2025 for added efficiency and peace of mind. A spacious first-floor laundry room is conveniently located just off the kitchen. The second floor offers two additional bedrooms with beautiful wood floors, a full bath, and a versatile flex room that could serve as a home office, sitting room, playroom, or additional living space. Enjoy mornings on the charming covered front porch or relax in the private backyard patio with water feature. The property also offers generous yard space and ample off-street parking, a rare find this close to downtown. Located within easy walking distance to Hudson's restaurants, shops, parks, and community events, this property provides exceptional convenience along with strong residential, mixed-use, or investment potential. Move-in ready, updated throughout, and perfectly located - opportunities like this in Downtown Hudson are rare.
#5240988

Hudson

85 Maple Drive

4 Beds

2 Baths

2,372 Sq.Ft.

$539,900

MLS#: 5240988
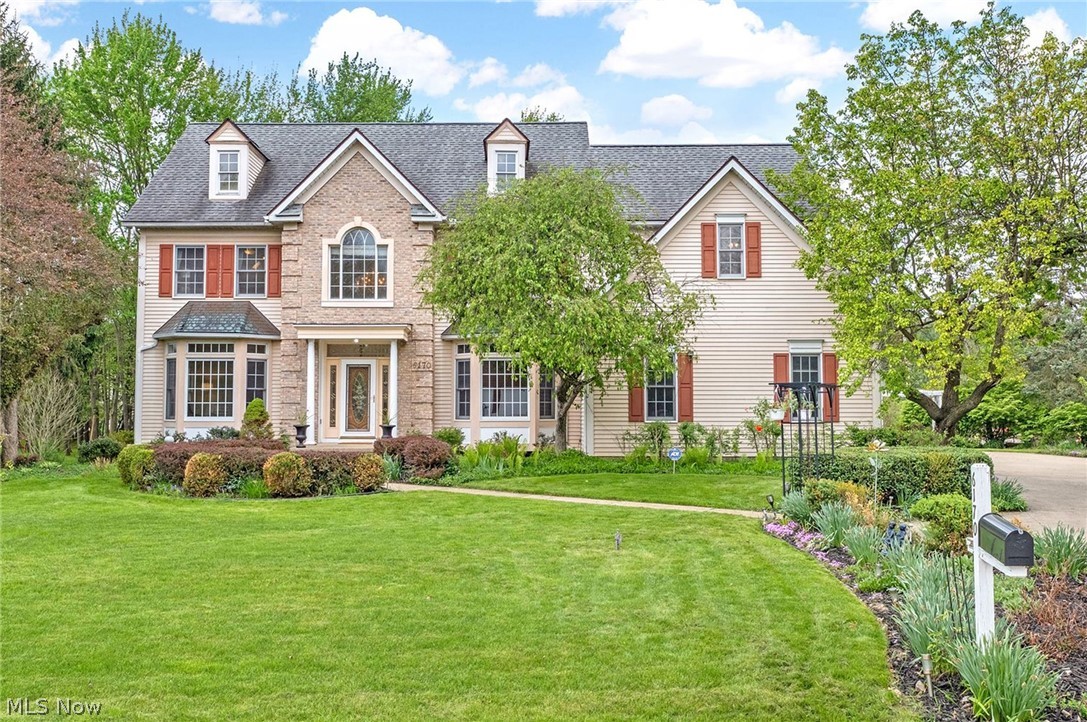
Gorgeous, 4 Bedroom, 5 Bath Colonial, with over 4,000 sq ft of living space in the City of Hudson’s Woods of Williamsburg community. This First Place Award-Winning model, custom designed and quality crafted by Hudson Builders’ Laura Dinovi, has been meticulously maintained and thoughtfully updated throughout. Updates include newer Circular Driveway (2021), Roof (2020), Central Air (2023), Carpeting (2026), Water Softener (2022), Well Pump (2023), Sunroom Windows (2016), Kitchen remodel with Granite Counters, Lighting, LVT Flooring and more (2015), Ceramic Tile in Lower Level (2022), Garage Door (2018), Hardwood Flooring (2015), and so much more! See supplements for full list of updates. The outstanding floor plan offers a relaxed flow for large gatherings as well as for everyday casual living. Desired location is recognized as a Bicycle Friendly Community by the League of American Bicyclists and is just minutes from local and community  parks as well as the renowned Cuyahoga Valley National Park, and the critically-acclaimed Ellsworth Meadows Golf Course. This community has green space to enjoy, yet it's close to dining, shopping, schools and main travel routes. One-Year Home Warranty is included. Schedule your private showing today.
#5205620

Hudson

6170 Nicholson Drive

4 Beds

3 Baths

3,997 Sq.Ft.

$599,900

MLS#: 5205620

New on site 1 day ago
Spacious & updated Colonial set on over .45 of an acre cul-de-sac property in Hudson’s Bradford Oaks community, w/ pond views, a deck, patio, finished walkout basement & 1st-floor primary suite. With 5 bedrooms, 3.5 baths & over 3,452 sq ft of living sq ft, the home combines an open, light-filled layout w/ arched doorways & hardwood floors through the 1st-floor. An updated eat-in kitchen offers stainless appliances, quartzite countertops & backsplash & large center island w/ breakfast bar. It opens to a dramatic 2-story great room w/ vaulted ceiling, dramatic floor-to-ceiling stone fireplace & walls of windows to bring the surrounding landscape into the living spaces. Deck access from both the kitchen & primary suite makes outdoor dining, morning coffee & evenings overlooking the pond a natural extension of everyday living. A formal dining room provides a dedicated space for gatherings, while a 1st-floor office & laundry room add everyday convenience. The spacious primary suite features a tray ceiling, walk-in closet, deck access & 2-sided fireplace shared w/ an en-suite bath w/ a vaulted ceiling, double vanity, soaking tub & separate walk-in shower. Upstairs, an open loft creates additional flexible living space. The finished walkout lower level is equally versatile, w/ a large recreation area, built-in cabinetry, 5th bedroom & full bath, plus plenty of room for movie nights, a home gym, game space or extended guest stays. Walkout access leads directly to the patio & backyard, where the pond provides a scenic backdrop throughout the seasons. An attached side-entry 2-car garage adds everyday convenience. RECENT UPDATES: Replaced all kitchen appliances & washer/dryer (2024), water heater (2025), renovated kitchen (2024), basement (2025), installed central vacuum system (2025), refinished hardwood floors (2024), replaced carpet (2024), light fixtures & interior doors throughout (2024-26), custom window blinds throughout (2025), painted throughout (2024) & much more!
#5243868

Hudson

1538 McCausland Drive

5 Beds

3 Baths

3,452 Sq.Ft.

$599,900

MLS#: 5243868

Welcome to 5825 Nicholson! This modernized colonial offers an exceptional lifestyle in a prime location. Nestled in the sought-after Woods of Williamsburg, this home sits right on the edge of Ellsworth Meadows Golf Course, steps away from hiking paths, and minutes from historic downtown Hudson and major highways.
Step inside the main level, where gorgeous hardwood floors run continuously throughout the first floor with a warm touch of elegance. The front entrance is flanked by a spacious living room and a formal dining room. Moving further, the floor plan is an open layout for a seamless connection between the kitchen and family room, complete with a cozy fireplace and access to the backyard through a deck. The updated kitchen features a center island, granite countertops, and new stainless-steel appliances (2024 & 2025). The first level also includes a full bath, a home office, which can easily serve as a 5th bedroom, and first-floor laundry.
Upstairs, the master suite features an upgraded en-suite bathroom with custom tilework, a soaking tub, a walk-in shower, and double vanities. Three additional large bedrooms and a second full bath provide ample space for family or visitors. The basement features plenty of space and extensive shelving for storage needs.
Outside, enjoy the wooded backyard with privacy and scenic views from the deck. Premium upgrades include new Pella windows (2022), a Lennox furnace (2023), a new well and water treatment system (2025), a new garage door opener system (2026), a new washer (2026), and gutter protection (2023) with a transferable warranty.
#5235714

Hudson

5825 Nicholson Drive

4 Beds

3 Baths

3,668 Sq.Ft.

$625,000

MLS#: 5235714

Price reduced
Welcome to 5791 Nicholson Drive, a spacious 4-bedroom, 2.5-bath colonial tucked into Hudson’s desirable Woods of Williamsburg neighborhood. Set on nearly half an acre with a private, wooded backyard bordering Ellsworth Meadows Golf Course, this home offers a setting that’s hard to beat. Just behind the property, access the nearby walking trail leading to Cascade Park-perfect for morning walks, evening strolls and enjoying the outdoors right from home.

Inside, nearly 2,800 square feet of living space, fresh paint and a versatile floor plan provide plenty of room to live, work and entertain. The light-filled eat-in kitchen features granite countertops and ample cabinetry and flows into the inviting family room with a classic brick fireplace, offering both wood- and gas-burning options, and a large bay window overlooking the backyard. The main level also features a formal living room, dining room, private home office, half bath and convenient first-floor laundry.

Upstairs, the spacious primary suite includes a walk-in closet and private bath with jetted tub, while three additional generously sized bedrooms and a full bath offer room for family and guests. The finished lower level adds even more flexibility with space for a recreation room, home gym, playroom or second office, plus abundant storage and workshop space.

Step outside to the large deck and enjoy the peaceful wooded backdrop, newer vinyl fence and added privacy of the expansive lot. A covered front porch and side-entry 2-car garage add to the home’s curb appeal and functionality.

With generous living space, a beautiful setting bordering the golf course, trail access just behind the home and a prime Hudson location near parks, shopping, dining and major highways, 5791 Nicholson Drive offers the perfect combination of space, privacy, recreation and convenience. Schedule your private showing today!
#5237066

Hudson

5791 Nicholson Drive

4 Beds

2 Baths

2,756 Sq.Ft.

$499,900

MLS#: 5237066

Welcome to Bradford Oaks in Hudson. This spacious home offers 4 bedroom 3.5 bath on just under an acre. Walk into a large foyer that is bright and welcoming. This home is filled with beautiful natural light throughout. Large kitchen with an island and eating area with sliding doors leading to oversized deck with a gazebo perfect for dining outside. Kitchen opens up to a sun-drenched great room. Fireplace in great room is double sided, shared with office. Formal dining room and living room offer extra living space. Open stairway overlooks great room. Expansive primary bedroom and bathroom offer a private retreat space. Large soaking tub for relaxation. Her and his walk-in closet. Fully finished basement with wet bar and built-in beverage refrigerators. This home is waiting for you to make it your own.
#5241164

Hudson

7764 Oak Meadow Drive

4 Beds

3 Baths

4,471 Sq.Ft.

$570,000

MLS#: 5241164

 - property

Send a message

Message successfully sent.

Your message

What is 3 + 4 ?

Reason for contacting?

I agree to receive email communication and understand I can unsubscribe at any time.

I agree to be contacted by Tyson Sells Homes, LLC. via call, email, and text for real estate services. To opt out, you can reply 'stop' at any time or reply 'help' for assistance. You can also click the unsubscribe link in the emails. Message and data rates may apply. Message frequency may vary. Privacy Policy

Sign Out

Virtual Assistant

Would you like to take the next step with this property? We can help you schedule a showing or virtual tour, or send you more details.

Yes, I would like more information.

Thank You for Your Reply, One of Our Agents will contact you as soon as possible

No, maybe later.

Thank you, you can always contact me via email, phone number or through the contact form.

Realhub AI

Lucy - Your AI-Powered Realtor

Update Your Temporary Password

Personalize your search

Enter your email and we'll notify you immediately when new listings match what you're looking for.

or enter email address

Already have an account ? Login here

Continue your home search

I agree to receive communications and understand I can unsubscribe at any time.

I agree to be contacted by Tyson Sells Homes, LLC. via call, email, and text for real estate services. To opt out, you can reply 'stop' at any time or reply 'help' for assistance. You can also click the unsubscribe link in the emails. Message and data rates may apply. Message frequency may vary. Privacy Policy

Already have an account ? Login here

We use cookies

We use cookies primarily for analytics to enhance your experience. By accepting, you agree to our use of these cookies. You can manage your preferences or learn more about our cookies policy.