.webp?size=346x80)
Property
Beds
3
Full Baths
2
1/2 Baths
None
Year Built
1970
Sq.Footage
2,840
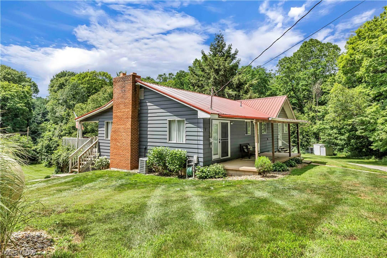
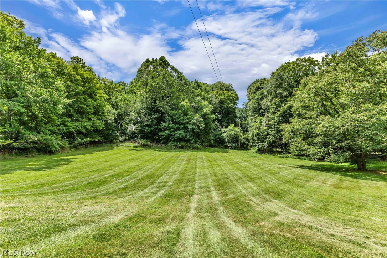
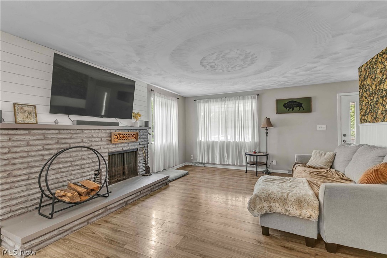
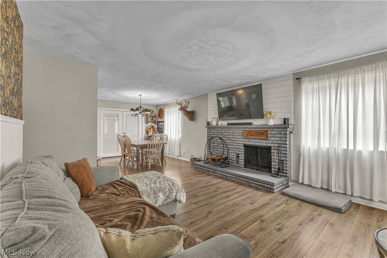
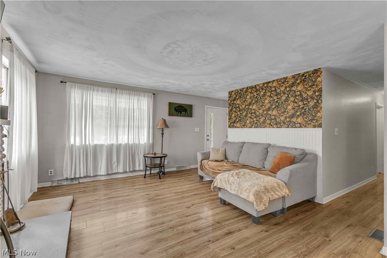
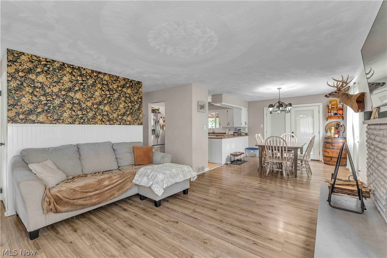
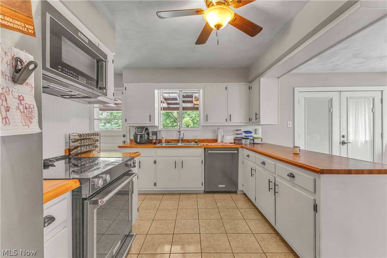
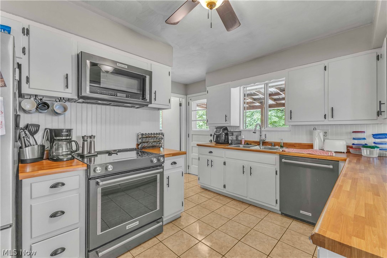
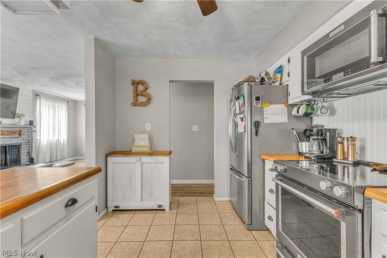
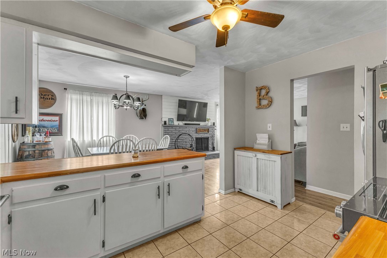
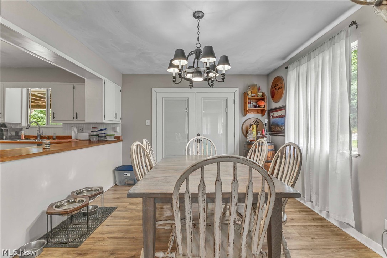
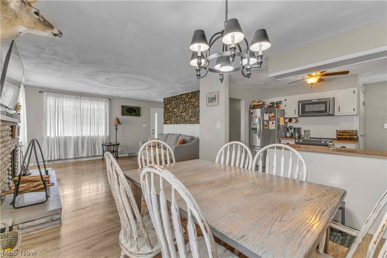
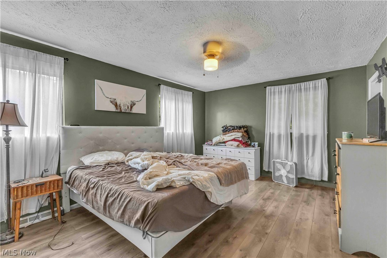
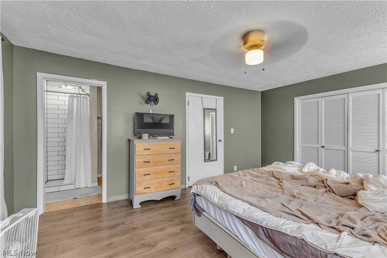
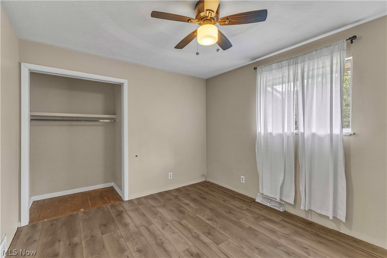
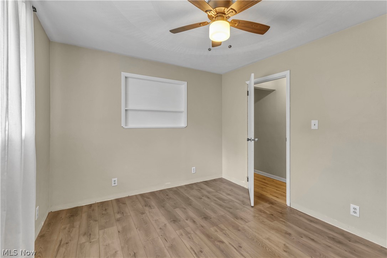
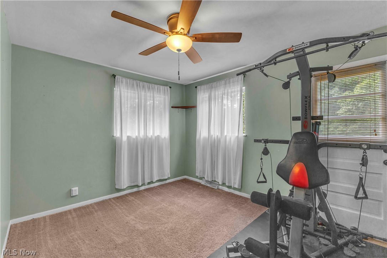
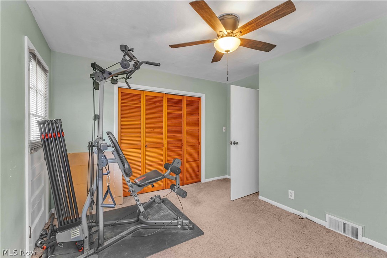
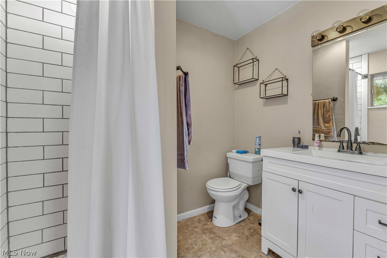
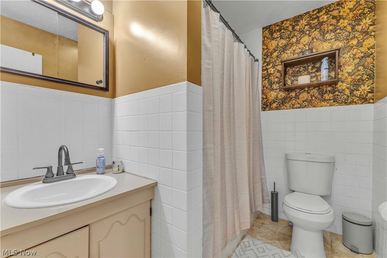
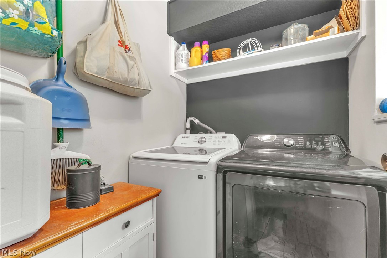
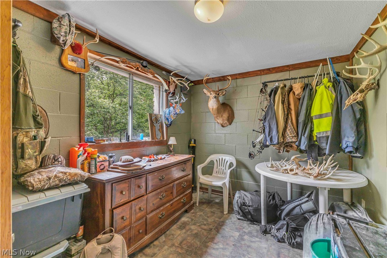
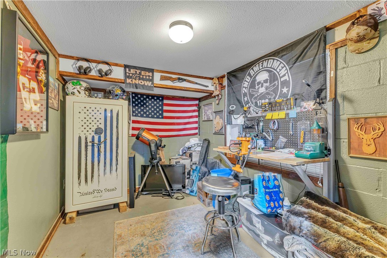
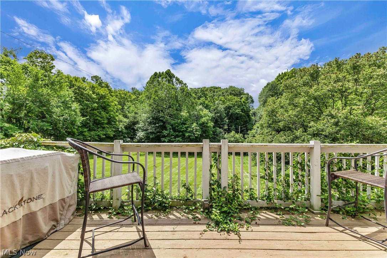
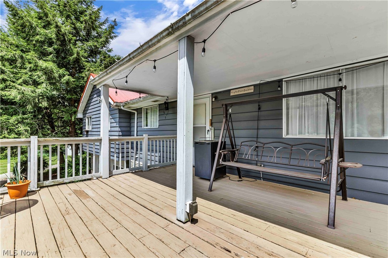
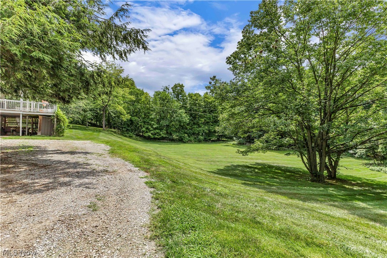
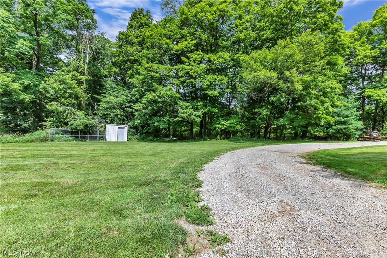
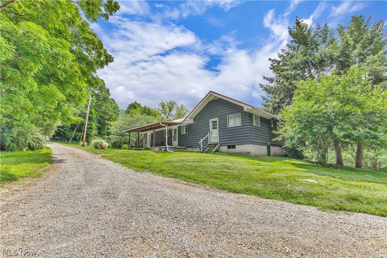
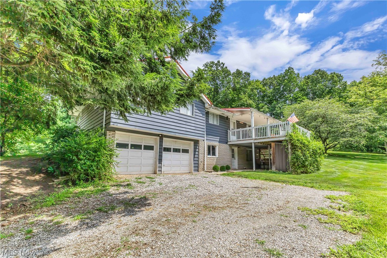
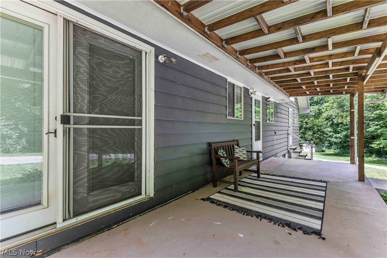
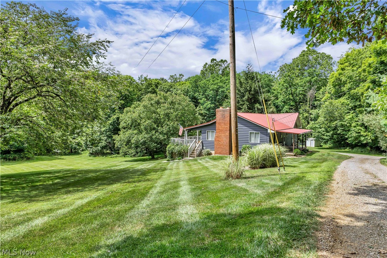
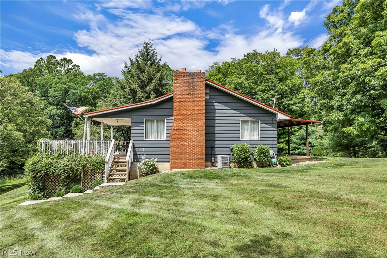
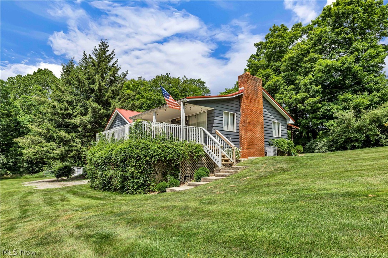
Nestled on 3.3 peaceful acres, this charming 3 bedroom, 2 bath ranch offers the perfect blend of privacy, comfort, and functionality. Enjoy the tranquility of a serene country setting while still being just a short drive from town. Inside, you'll find a warm and inviting layout designed for easy one floor living. The spacious kitchen features ample cabinetry, generous counter space, and convenient access to the dining area, making it ideal for everyday living and entertaining. A dedicated laundry room adds practicality, while the private deck provides the perfect place to relax and take in beautiful views of the surrounding property year-round. The home offers three comfortable bedrooms and two full bathrooms, providing plenty of space for family and guests. The lower level expands your living space with endless possibilities for a recreation room, home office, fitness area, or media room. One of the home's standout features is the unique indoor fireplace, creating a warm and inviting atmosphere to enjoy throughout the seasons. Outside, the spacious backyard is perfect for entertaining, gardening, or simply unwinding in nature. Complete with a 2 car attached garage and plenty of room to roam, this property is the perfect opportunity to experience all that country living has to offer.
Features & Amenities
Interior
-
Total Bedrooms
3
-
Bathrooms
2
-
Above Grade Finished Area
1440.0
-
Basement YN
YES
-
Cooling YN
YES
-
Cooling
Central Air, Ceiling Fan(s)
-
Fireplace YN
YES
-
Heating YN
YES
-
Heating
Baseboard
-
Main Level Bedrooms
3
-
Pet friendly
N/A
Exterior
-
Garage
Yes
-
Garage spaces
2
-
Construction Materials
Vinyl Siding
-
Parking
Garage
-
Pool
No
-
Waterfront YN
NO
Area & Lot
-
Lot Size(acres)
3.399
-
Property Type
Residential
-
Property Sub Type
Single Family Residence
-
Architectural Style
Ranch
Price
-
Sales Price
$339,900
-
Tax Amount
$2,016
-
Sq. Footage
2,840
-
Price/SqFt
$119
HOA
-
Association
No
School District
-
Elementary School
Hillsdale LSD - 302
-
Middle School
Hillsdale LSD - 302
-
High School
Hillsdale LSD - 302
Property Features
-
Stories
1
-
Sewer
Septic Tank
-
Water Source
Well
Schedule a Showing
Showing scheduled successfully.
Mortgage calculator
Estimate your monthly mortgage payment, including the principal and interest, property taxes, and HOA. Adjust the values to generate a more accurate rate.
Your payment
Principal and Interest:
$
Property taxes:
$
HOA fees:
$
Total loan payment:
$
Total interest amount:
$
Location
County
Ashland
Elementary School
Hillsdale LSD - 302
Middle School
Hillsdale LSD - 302
High School
Hillsdale LSD - 302
Listing Courtesy of Cole Belter , RE/MAX Crossroads Properties
RealHub Information is provided exclusively for consumers' personal, non-commercial use, and it may not be used for any purpose other than to identify prospective properties consumers may be interested in purchasing. All information deemed reliable but not guaranteed and should be independently verified. All properties are subject to prior sale, change or withdrawal. RealHub website owner shall not be responsible for any typographical errors, misinformation, misprints and shall be held totally harmless.

AGENT
Tami Reiss
Call Tami today to schedule a private showing.

* Listings on this website come from the FMLS IDX Compilation and may be held by brokerage firms other than the owner of this website. The listing brokerage is identified in any listing details. Information is deemed reliable but is not guaranteed. If you believe any FMLS listing contains material that infringes your copyrighted work please click here to review our DMCA policy and learn how to submit a takedown request.© 2024 FMLS.
Related Properties
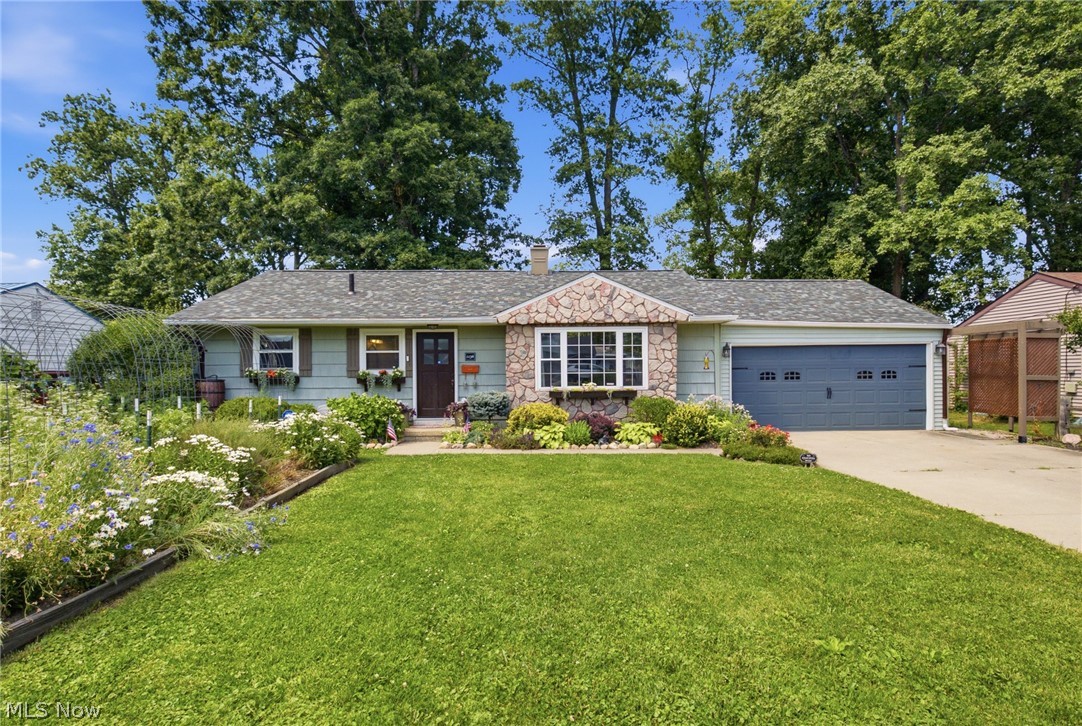
Ashland
1136 Overlook Drive
3 Beds
1 Baths
1,564 Sq.Ft.
$280,000
MLS#: 5222194
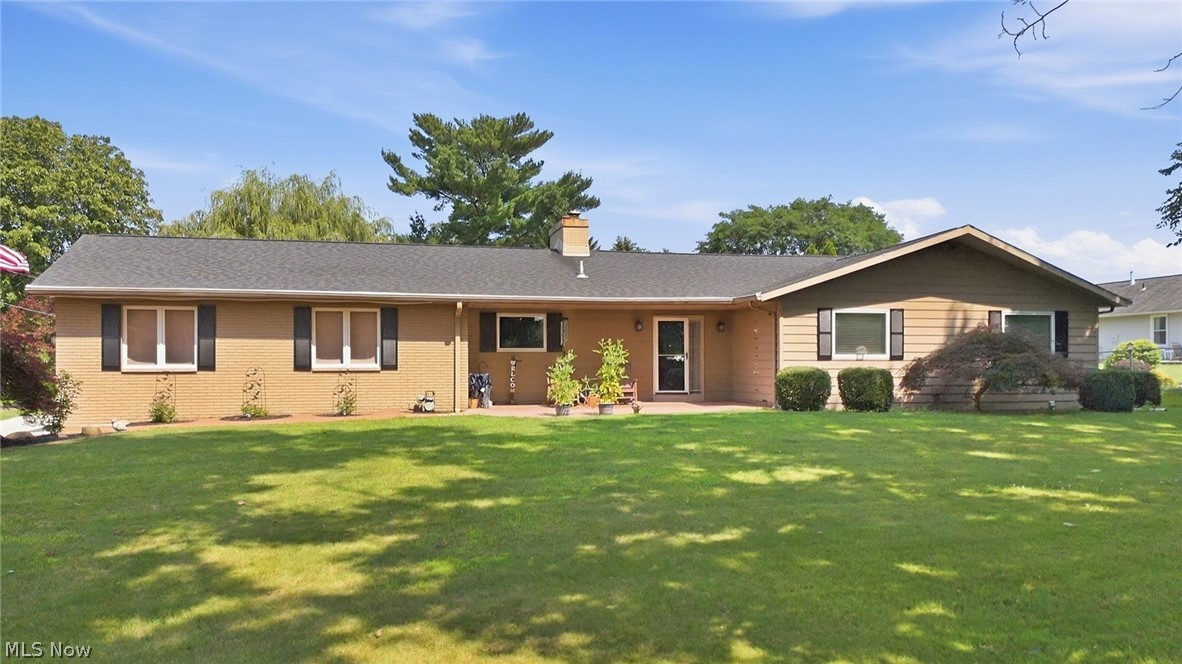
Ashland
2221 Mifflin Avenue
4 Beds
3 Baths
1,783 Sq.Ft.
$399,900
MLS#: 5228013
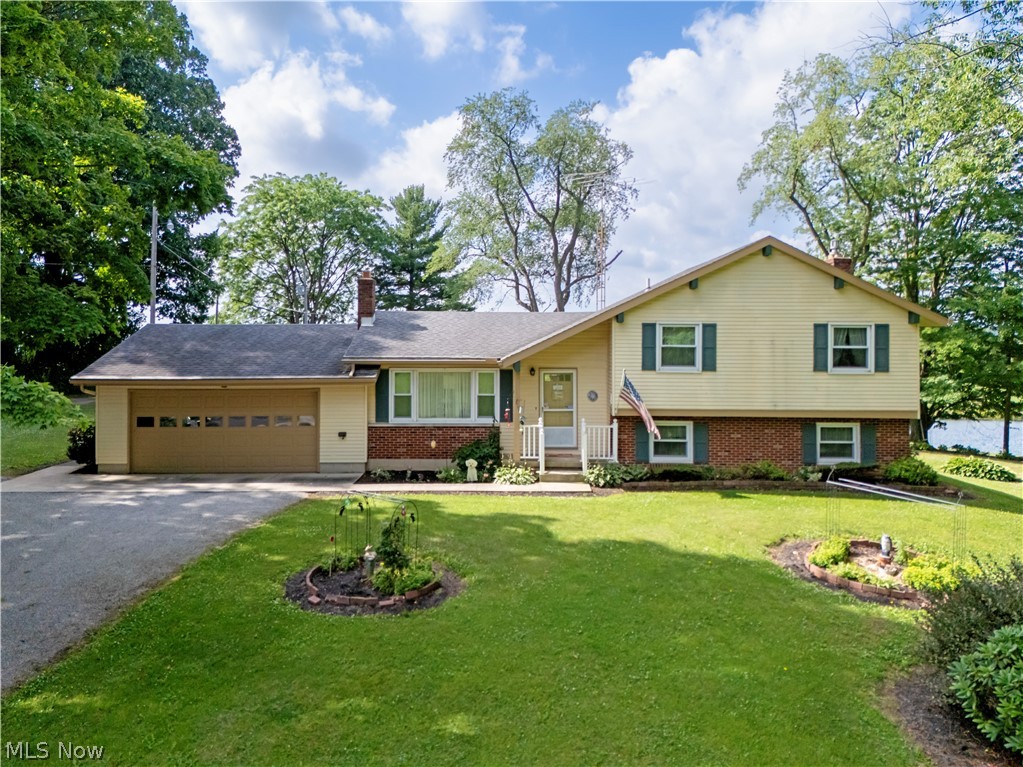
Ashland
1727 Township Road 1575
4 Beds
3 Baths
1,926 Sq.Ft.
$379,900
MLS#: 5223352
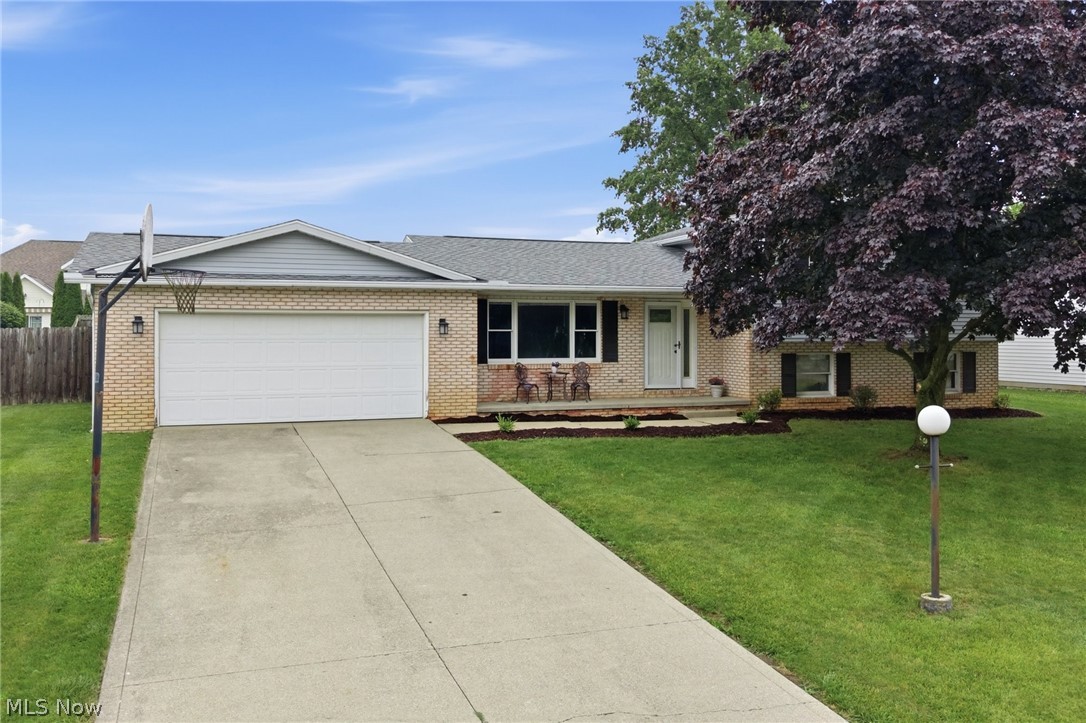
Ashland
1046 Foxmoor Lane
3 Beds
3 Baths
2,104 Sq.Ft.
$299,000
MLS#: 5225215
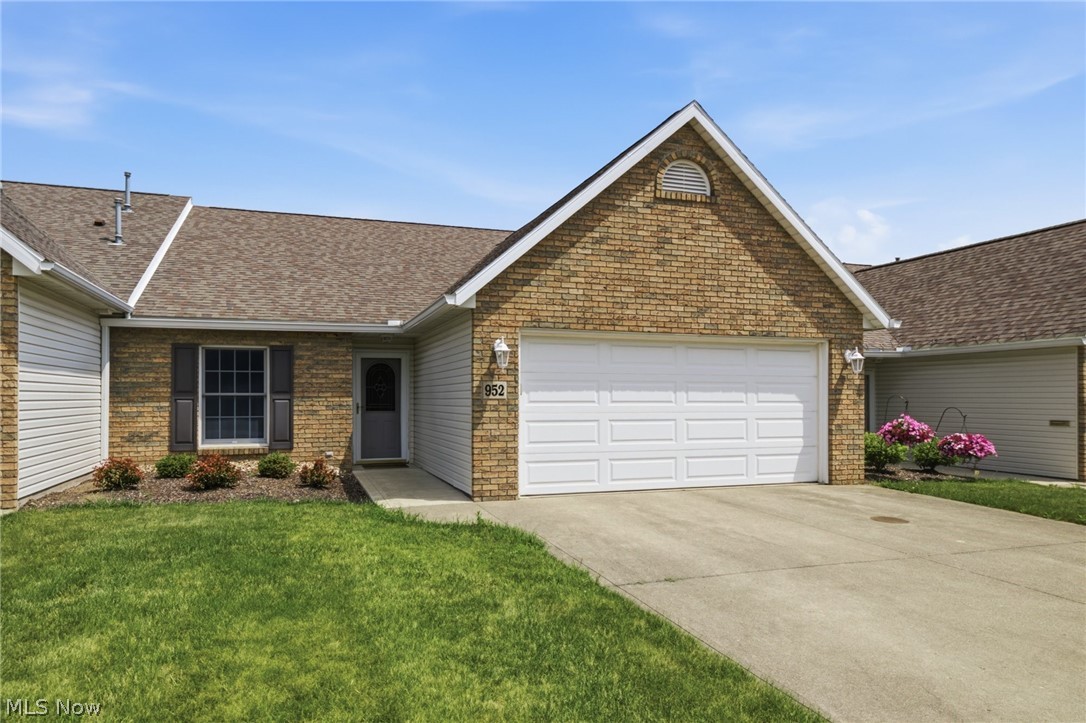
Ashland
952 Oakbrook Drive
2 Beds
2 Baths
1,432 Sq.Ft.
$289,900
MLS#: 5225992
