Features & Amenities

Interior

  • Total Bedrooms

    4

  • Bathrooms

    4

  • 1/2 Bathrooms

    1

  • Above Grade Finished Area

    2620.0

  • Basement YN

    YES

  • Cooling YN

    YES

  • Cooling

    Central Air

  • Fireplace YN

    YES

  • Heating YN

    YES

  • Heating

    Natural Gas, Forced Air, Fireplace(s)

  • Main Level Bedrooms

    1

  • Pet friendly

    N/A

Exterior

  • Garage

    Yes

  • Garage spaces

    3

  • Construction Materials

    Aluminum Siding, Stone, Vinyl Siding

  • Parking

    Attached, Garage, Garage Door Opener, Paved

  • Patio and Porch Features

    Deck, Porch

  • Pool

    No

  • Waterfront YN

    NO

Area & Lot

  • Lot Size(acres)

    0.333

  • Property Type

    Residential

  • Property Sub Type

    Single Family Residence

  • Architectural Style

    Colonial, Other

Price

  • Sales Price

    $484,900

  • Sq. Footage

    2,620

  • Price/SqFt

    $185

HOA

  • Association

    YES

  • Association Fee

    $250

  • Association Fee Frequency

    Annually

  • Association Fee Includes

    N/A

School District

  • Elementary School

    Lake LSD Stark- 7606

  • Middle School

    N/A

  • High School

    N/A

Property Features

  • Stories

    2

  • Sewer

    Public Sewer

  • Water Source

    Public

Schedule a Showing

Showing scheduled successfully.

<
>
IN PERSON
VIA CHAT

What is 3 + 4 ?


Change time

Mortgage calculator

Estimate your monthly mortgage payment, including the principal and interest, property taxes, and HOA. Adjust the values to generate a more accurate rate.

Your payment

Principal and Interest:

$

Property taxes:

$

HOA fees:

$

Total loan payment:

$

Total interest amount:

$

Location

County

Stark

Elementary School

Lake LSD Stark- 7606

Middle School

High School

Listing Courtesy of Jason Speight, High Point Real Estate Group

RealHub Information is provided exclusively for consumers' personal, non-commercial use, and it may not be used for any purpose other than to identify prospective properties consumers may be interested in purchasing. All information deemed reliable but not guaranteed and should be independently verified. All properties are subject to prior sale, change or withdrawal. RealHub website owner shall not be responsible for any typographical errors, misinformation, misprints and shall be held totally harmless.

Agent Tami Reiss

AGENT

Tami Reiss

Call Tami today to schedule a private showing.


* Listings on this website come from the FMLS IDX Compilation and may be held by brokerage firms other than the owner of this website. The listing brokerage is identified in any listing details. Information is deemed reliable but is not guaranteed. If you believe any FMLS listing contains material that infringes your copyrighted work please click here to review our DMCA policy and learn how to submit a takedown request.© 2024 FMLS.
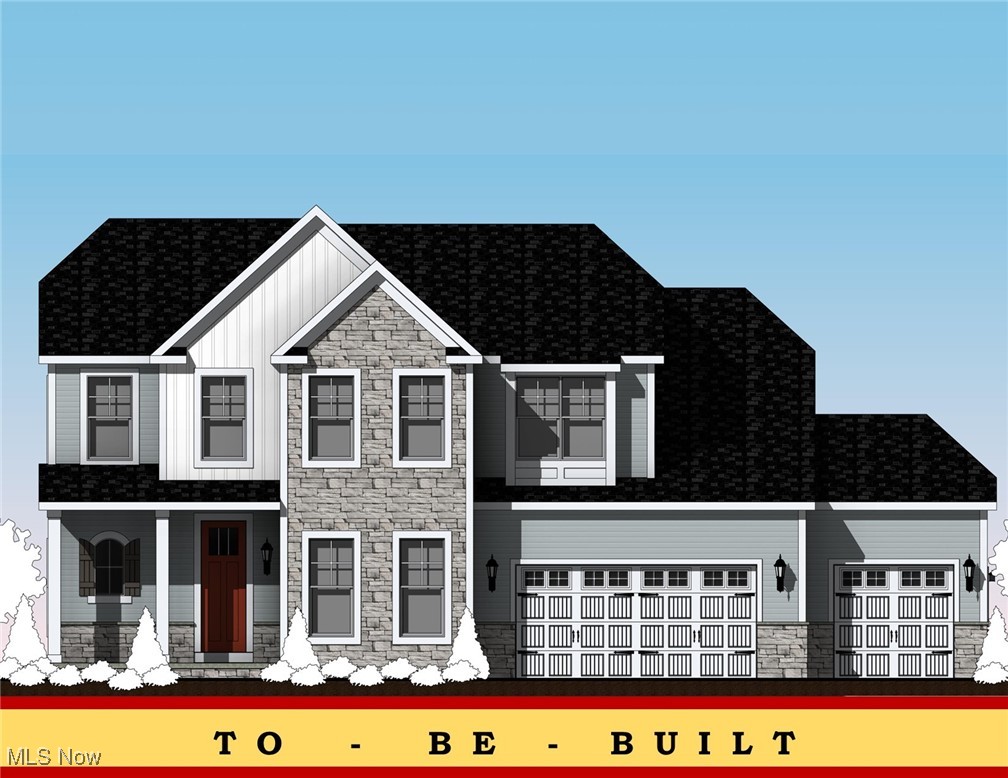
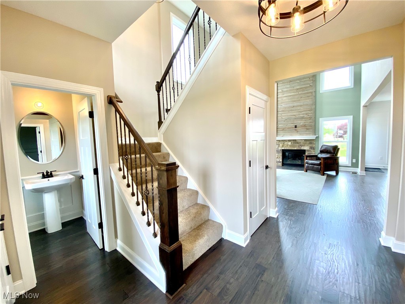
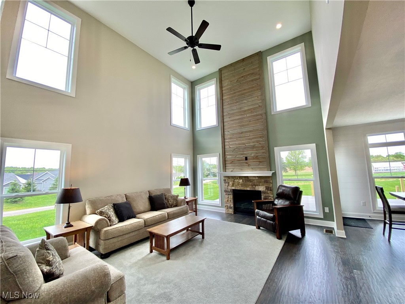
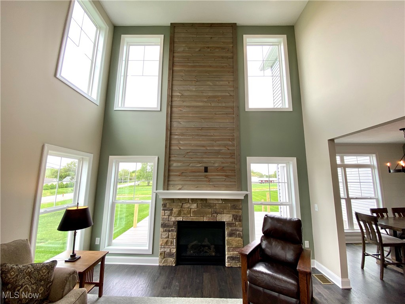
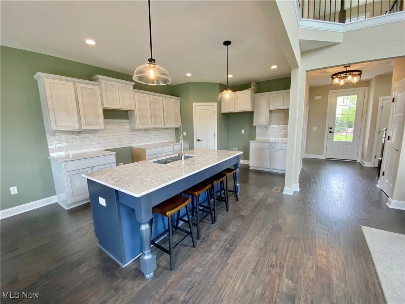
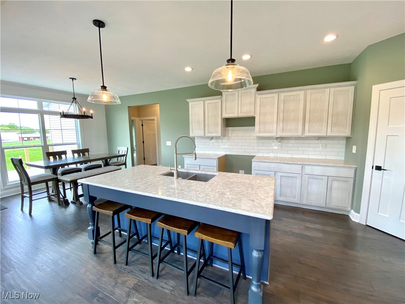
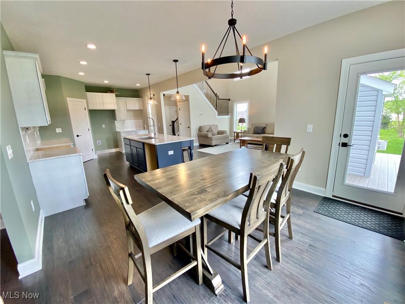
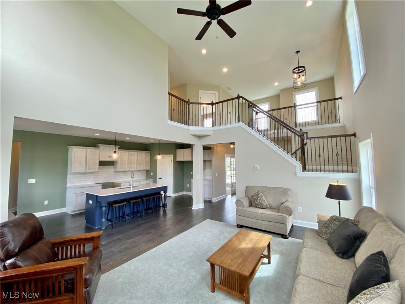
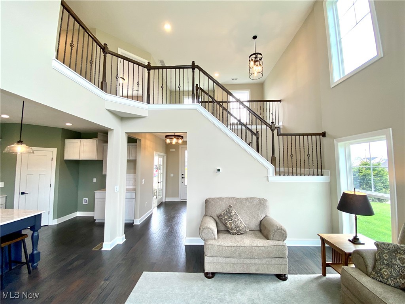
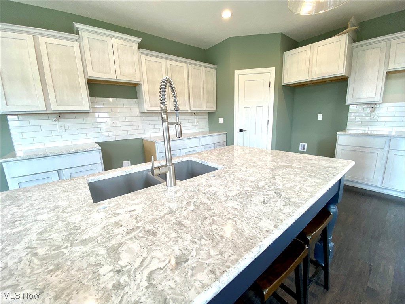
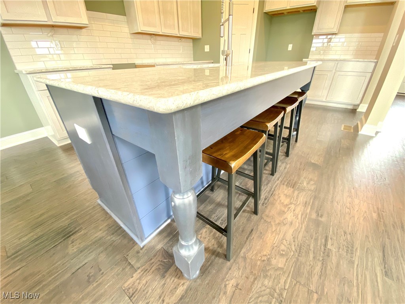
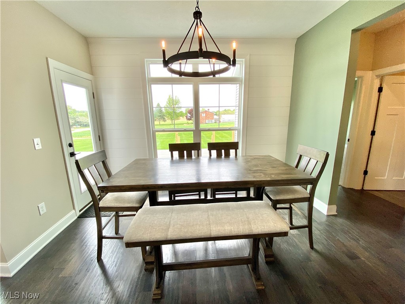
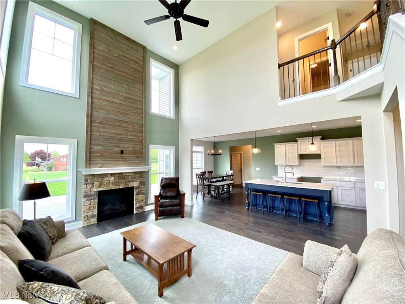
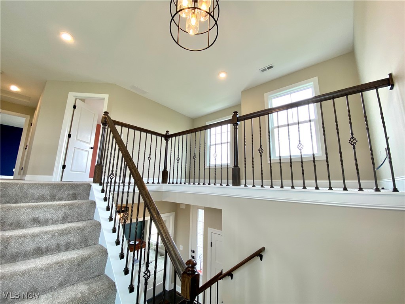
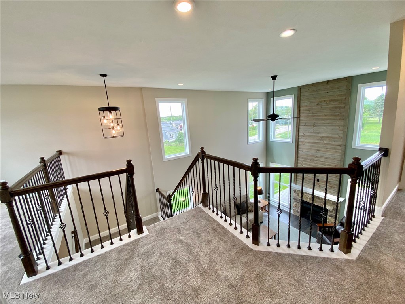
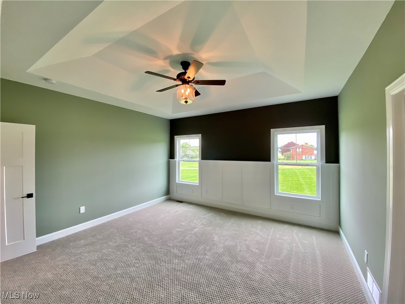
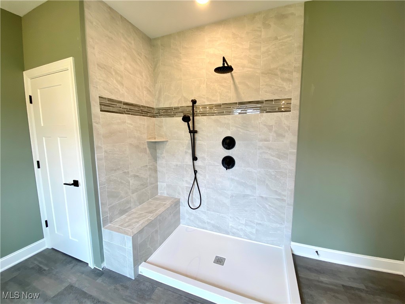
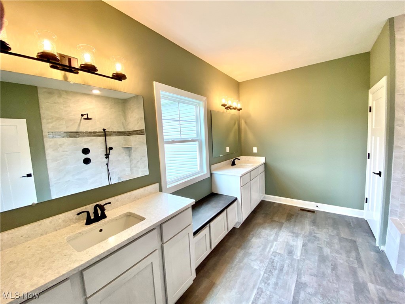
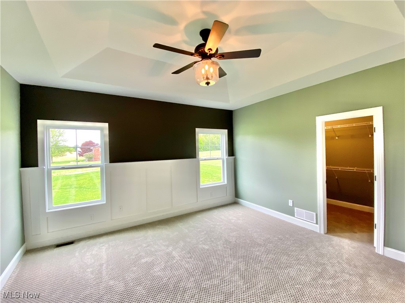
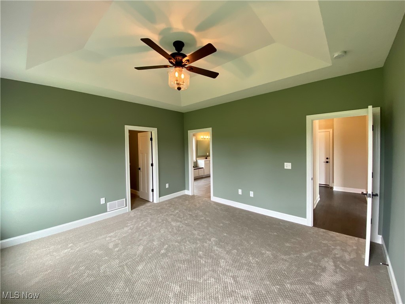
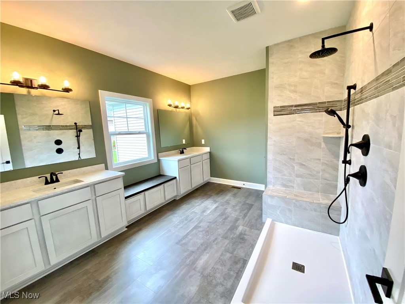
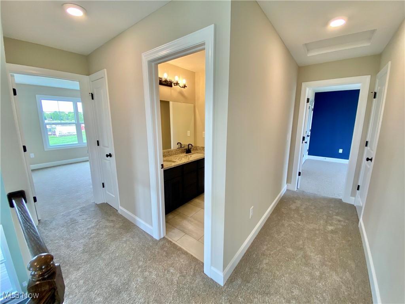
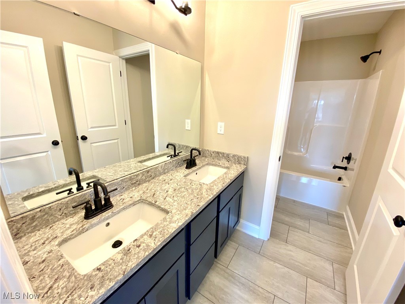
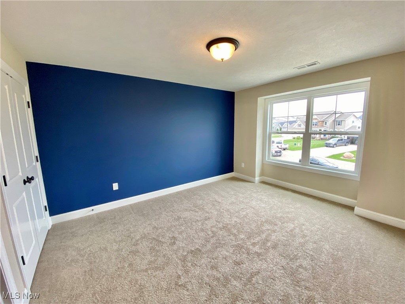
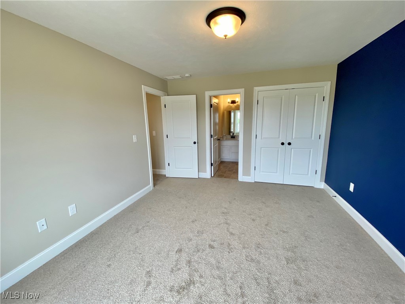
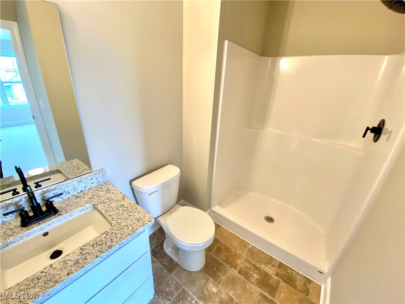
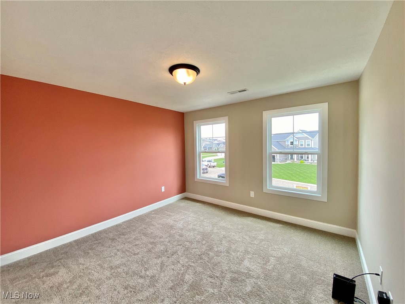
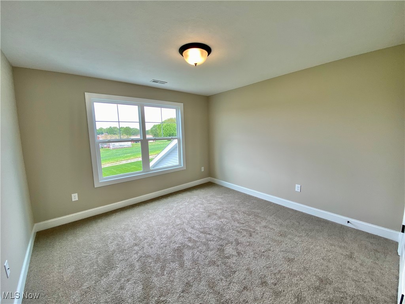
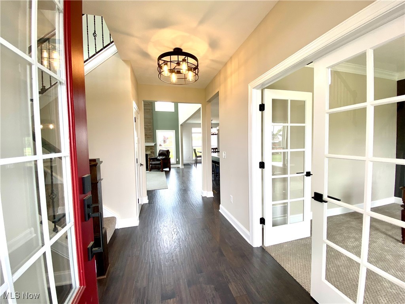
NOW OPEN! Phase 4 at Olde Stone Crossing has officially launched, with just 10 premium homesites now available. These spacious lots range from one-third acre to a full acre, with walk-out lower level options and plenty of room to create the home you’ve been waiting for. Located in Lake Township Schools and just minutes from I-77 and the historic Hartville area, Olde Stone Crossing is the perfect blend of convenience and community charm. The Lindenhurst Featuring a blend of Traditional and Craftsman-inspired designs. Modern open-concept design: spacious rooms, 4 bedrooms, including 1st Floor Owner’s Suite. Gourmet Kitchen, furniture-style island with seating for 4, walk-in pantry, Gourmet Kitchen, Granite & Quartz tops & kitchen cabinet & backsplash customizations available. Appliance package options. Oversized dining area for everyday meals and family gatherings. Two-Story Great Room, stone fireplace, and tradition-inspired painted mantle, abundant natural light. 1st Floor Owner Suite, tray ceiling, large walk-in closet, double-bowl vanity w/ built-in window seat, custom tile shower. Soaking Tub is available. 2nd floor 3Bedrooms, 2 Full Baths, including option for Private EnSuite Bathroom. Full basement 8' and 9' poured options and ready for finishing. 3-Car Garage is optional on selected lots. **“Starting At” price generally refers to the base house, before the addition of upgraded finishes, features, and buyers’ customizations. Some photos depict upgraded elevations and/or optional features available at additional cost and may not represent the lowest-priced homes offered in OldeStone. *Base prices are Subject to Change at any time prior to the accepted purchase agreement.

2255 Ledgestone Drive NW

Message successfully sent.

What would you like to know?

What is 3 + 4 ?

I agree to receive email communication and understand I can unsubscribe at any time.

I agree to be contacted by Tyson Sells Homes, LLC. via call, email, and text for real estate services. To opt out, you can reply 'stop' at any time or reply 'help' for assistance. You can also click the unsubscribe link in the emails. Message and data rates may apply. Message frequency may vary. Privacy Policy

Related Properties

The Beaumont Plan *READY TO BUILD* (currently vacant homesites available)  with 3 Car Options on select lots, 1st flr owner's Suite, 2-Sty Great Rm, loft, various fireplace designs. Breakfast Room Option, very popular! Deck, covered deck or patio options. Gourmet Kitchen, Eat-at Island Design, Granite & Quartz tops & kitchen cabinet & backsplash customizations available. Appliance package options. 1st floor flex space opts for a perfect home office/study. The Family Entrance w/ space for Shoe Bench Detail w/ Cabinetry/shelving. The 1st Floor Owner’s Suite w/ Walk-In Closet. Owner's Bathroom: double-bowl vanity w/make up counter, Large Soaking-Tub & Custom Tiled Shower options. 1st flr laundry room. 3 Bedrooms and optional 2nd bath on 2nd floor. Full Basement ready to be finished. We'll help create a home that fits your lifestyle and your budget. Starting price includes the base Beaumont Plan and a base homesite. Lot premiums, upgraded finishes, optional features, and custom modifications are additional. Schedule your private design consultation today. Model Home: 2693 Ledgestone Drive NW, Uniontown. Photos may depict optional features not included in the base price. Pricing, specifications, and availability are subject to change prior to an accepted purchase agreement. Tax information is not available.
#5239218

Uniontown

3450 Wicker Street NE

4 Beds

2 Baths

2,242 Sq.Ft.

$405,900

MLS#: 5239218
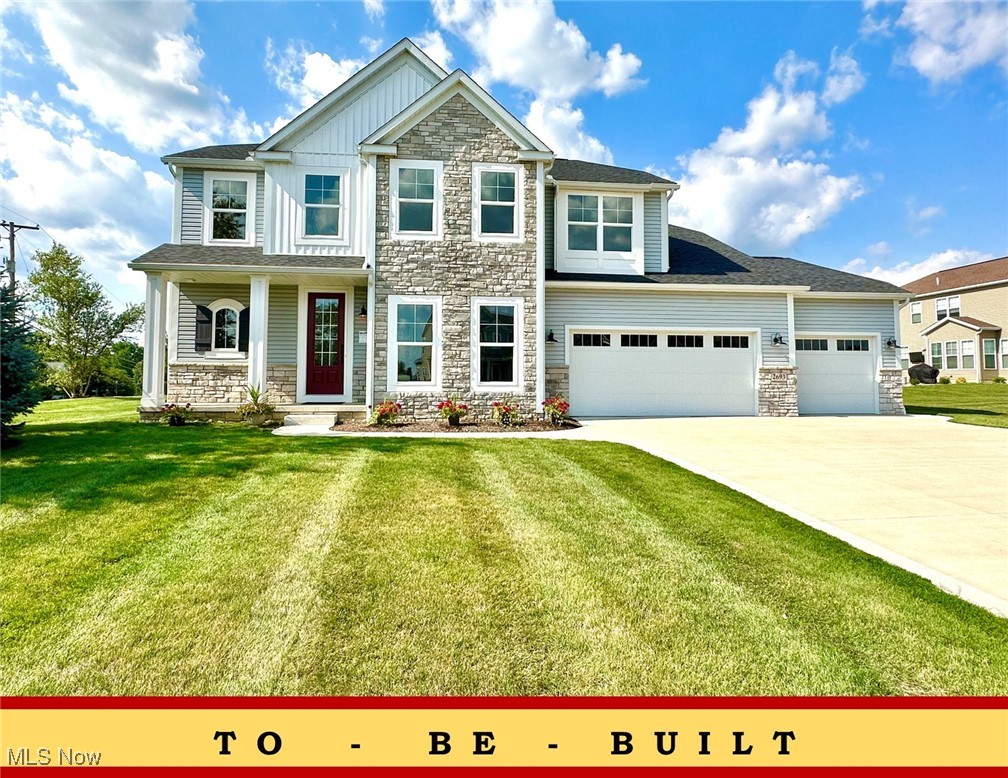
NEW CONSTRUCTION Model Home *only - not for sale* by Patrick Long Homes. NOW OPEN! Phase 4 at OldeStone Crossing has officially launched, with just 10 premium homesites now available. These spacious lots range from one-third acre to a full acre, with walk-out lower level options and plenty of room to create the home you’ve been waiting for. Located in Lake Township Schools and just minutes from I-77 and the historic Hartville area, Olde Stone Crossing is the perfect blend of convenience and community charm. The Lindenhurst features a blend of Traditional and Craftsman-inspired designs. **Please Note: advertised price is the "Starting At” price for the Lindenhurst Plan in Phase 3, and generally refers to the base house including base lot, before addition of upgraded finishes, features, and customizations. Some photos depict upgraded elevations and/or optional features available at additional cost and may not represent the lowest-priced homes offered in Olde Stone Crossing.** Modern open-concept design: spacious rooms, 4-bedrooms, including 1st Floor Owner’s Suite. Upgrades include: wide-plank hand-scraped hardwood flooring. GourmetKitchen, furniture-style island w/ seating for 4, walk-in pantry, whitewashed cabinetry w/ crown molding & custom cornice detail, Cambria counters w/ tile backsplash, undercabinet lighting, upgraded stainless appliances. Oversized Dining area for everyday meals and family gatherings. Two-Story Great Room, stone fireplace w/ distressed ship-lap accent detail, wall mount TV prewire, and tradition-inspired painted mantle, abundant natural light. 1st Floor Owner’s Suite: tray ceiling, large walk-in closet, double bowl vanity w/ built-in window seat, custom tile shower. The 2nd floor has 3 Bedrooms, 2 Full Baths. Finished Basement and Basement Office w/ Full Bath. 3-Car Garage. *Base Prices are Subject to Change at any time prior to an accepted purchase agreement
#5168416

Uniontown

2693 Ledgestone Drive NW

4 Beds

4 Baths

3,401 Sq.Ft.

$484,900

MLS#: 5168416
Price reduced
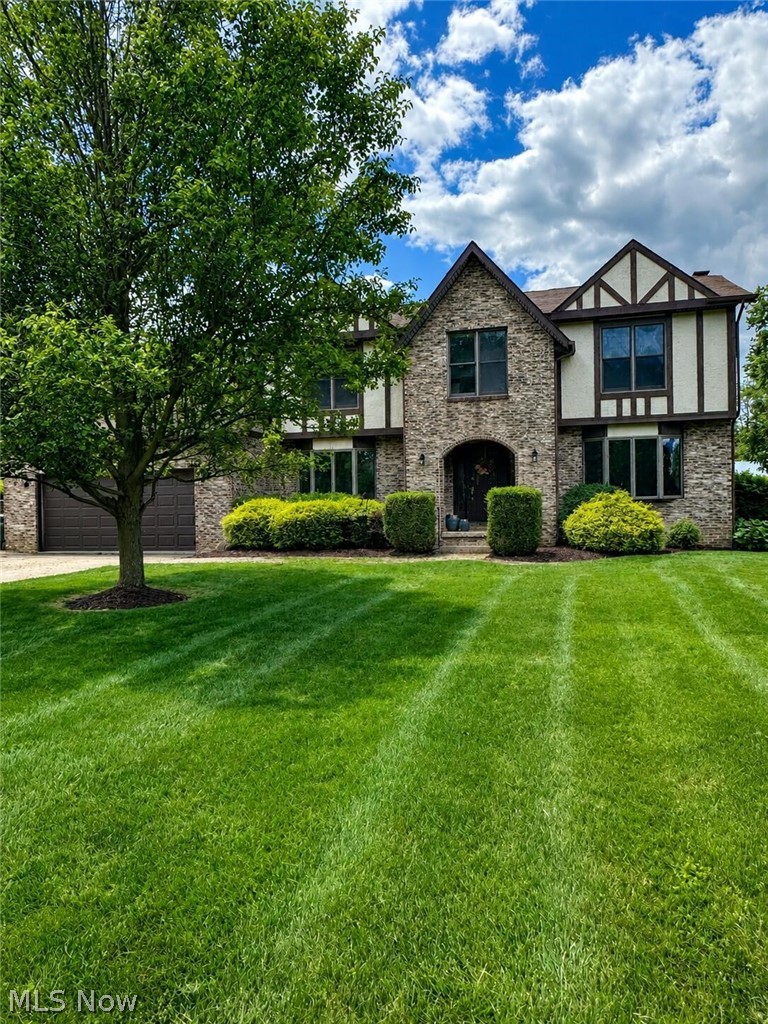
Welcome to this beautiful Tudor style home in the heart of Green! Offering plenty of space and thoughtful updates, this home features five generous sized bedrooms, including a private primary suite, three full bathrooms, a bright three season room, and above ground swimming pool and a spacious backyard with a fire pit and storage shed. Recent improvements include updated kitchen cabinets, countertops and backsplash, new luxury vinyl tile flooring throughout the first floor and a brand new furnace and central air system (2023). The partially finished basement provides the perfect space for entertaining with a recreation room and bar area, while the unfinished portion offers abundant storage and room for a workshop, home gym or hobby space. Blending timeless Tudor charm with modern updates, this move in ready homes is ready for its next owners. Scheduled your private showing today!
#5226287

Uniontown

3874 April Drive

5 Beds

3 Baths

2,774 Sq.Ft.

$419,900

MLS#: 5226287

Welcome to 11650 Streamview Ave. NW in Uniontown, OH 44685. This charming house accords a wonderful opportunity to own a property in a desirable area. Surrounded by a serene environment, this home provides a superb setting for enjoying the beauty of Ohio's natural landscapes. The exterior presents a classic design, with a well-maintained facade that complements its surroundings. The property features a spacious yard, providing ample space for outdoor activities or gardening. Inside, you'll find a welcoming atmosphere with thoughtfully designed living spaces. Large windows allow natural light to fill the rooms, creating a warm and inviting ambiance. Whether you're looking for a permanent residence or a quiet retreat, this house is a fantastic option. Don't miss the chance to make this lovely property your new home.
#5236812

Uniontown

11650 Streamview Avenue NW

3 Beds

2 Baths

2,122 Sq.Ft.

$419,000

MLS#: 5236812

Price reduced
Welcome to this beautifully maintained 4-bedroom, 3.5-bath home in The Boroughs, located within the desirable North Canton City School District. From the impressive two-story foyer, you'll notice the bright, open floor plan designed for both everyday living and entertaining.
The formal dining room and library provide versatile spaces for hosting, working, or relaxing, while the spacious family room offers a welcoming atmosphere with a gas fireplace, oak trim, and crown molding. The updated eat-in kitchen is both stylish and functional, featuring quartz countertops, subway tile backsplash, stainless steel appliances, updated lighting, ample cabinetry, a breakfast bar, and plenty of counter space.
A first-floor laundry room with utility sink and a convenient half bath add to the home's thoughtful layout. Upstairs, the spacious primary suite offers a walk-in shower, oversized soaking tub, dual sinks, and generous walk-in closet. Three additional bedrooms and a full bath complete the second level.
The finished lower level provides even more living space, including a full bath, walk-in shower, and abundant storage, perfect for a recreation room, guest space, or home office.
Outside, enjoy a fully fenced backyard with a private deck, hot tub, stamped concrete patio, and motion lighting, creating an ideal setting for relaxing or entertaining. An oversized two-car garage with electric and drain adds convenience. 
With its combination of classic character, modern updates, generous living space, and a welcoming neighborhood setting, this home is ready to impress. A one year home warranty will be provided for buyers peace of mind.
Schedule your private showing today!
#5238763

Uniontown

11065 Dunsby Avenue NW

4 Beds

3 Baths

2,648 Sq.Ft.

$419,900

MLS#: 5238763
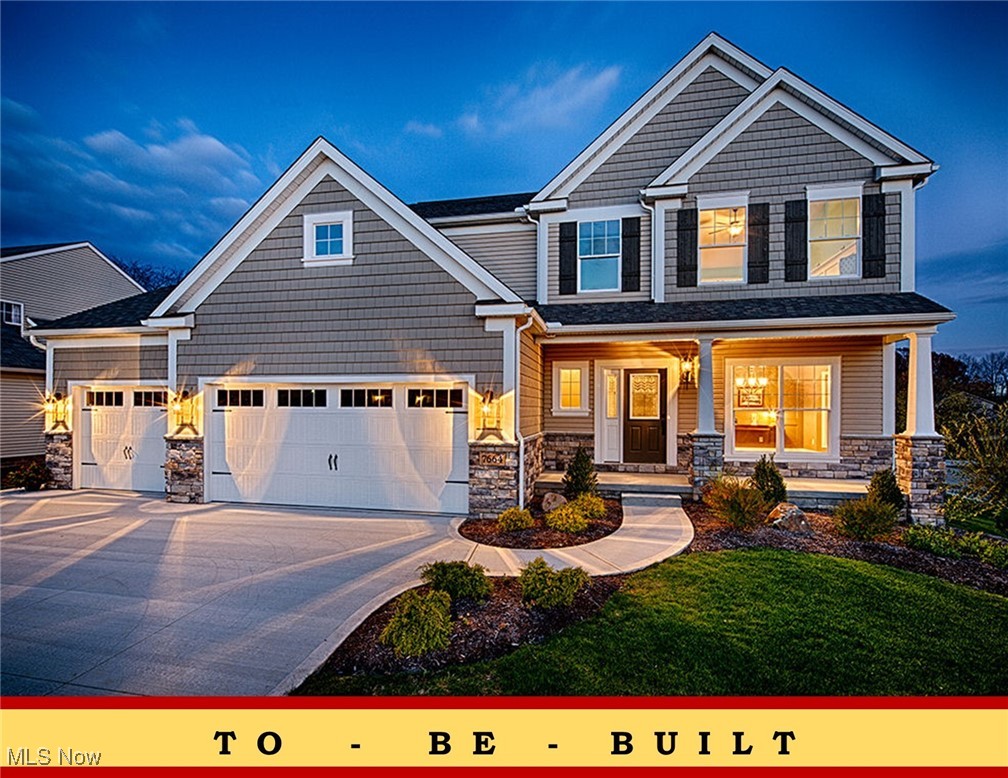
Now Open – Phase 4 in OldeStone Crossing (Lake Township Schools)! This to-be-built Monterey Floor Plan is designed for comfortable, modern living, featuring a bright and spacious great room with oversized windows and transoms, soaring nine-foot ceilings, an optional cozy fireplace, and a sunny breakfast room with the option of an expanded 12’8” x 10’ Breakfast Room (included in sqft shown). The open layout offers a versatile flex space or den/study with charming columns and arches, and you can personalize your home further with optional covered porches and, decorative patios, or decks to enjoy outdoor living. The family entry includes an option for a handy built-in shoe bench, while the owner’s suite delights with a cathedral ceiling, double-bowl vanity with make-up counter, and the choice of soaking tub with separate shower. A convenient second-floor laundry makes everyday life easier, and yes, we finish basements too! 3rd car garage option, req'd by ARC. The model home is located at 2693 Ledgestone Dr NW, Uniontown(Lake Township) ** Starting prices (base price shown) reflect the base home with base lot prior to upgrades, structural additions or customizations, and photos may show optional features or finishes available at additional cost. With many custom details and plan options available, you can truly make this home your own. Base prices are subject to change prior to an accepted purchase agreement. Taxes shown represent vacant land only.
#5168354

Uniontown

2335 Ledgestone Drive NW

4 Beds

2 Baths

2,250 Sq.Ft.

$392,900

MLS#: 5168354
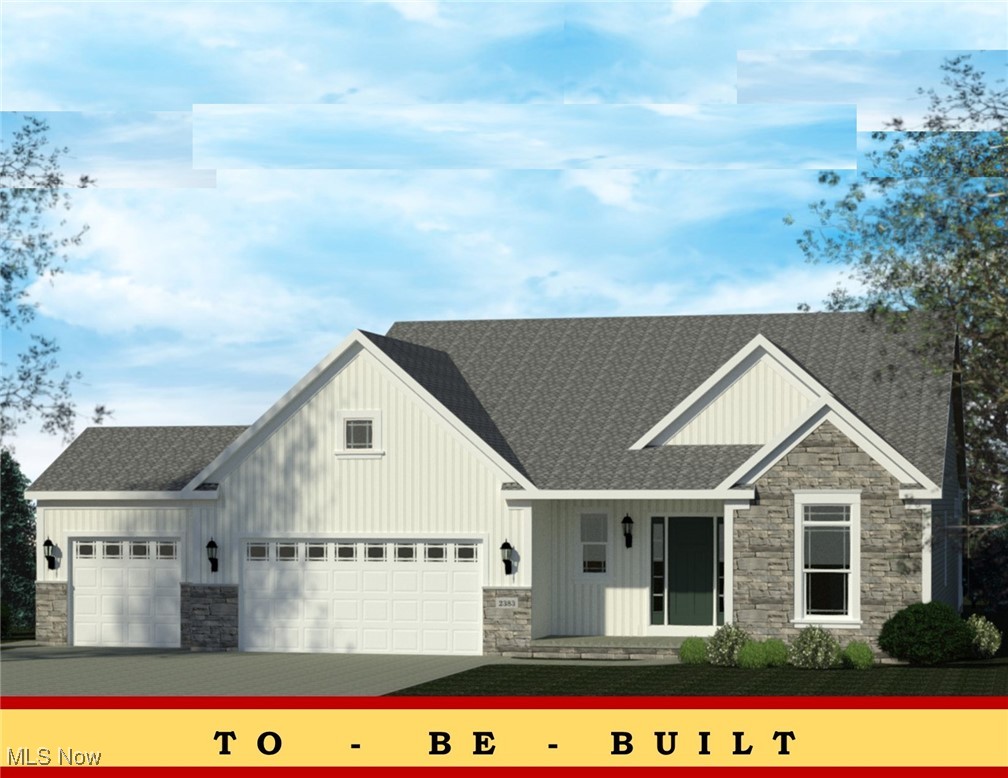
The Windham III Ranch Plan by Patrick Long Homes in Lake Township's New Phase 4 in Oldestone Crossing. Close to I-77 and the Historical Hartville Area. 16' x 6' Garage Addition great forstoarge. (3rd car option req'd). Main-Floor Living, 2 additional bedrooms with Owner's Suite. Make Customizations: Added Sunroom, Covered Decks or Porches available, vented Chimney Hoods, splendid cabinetry features, Shoe Bench, Granite or Cambria Quartz Kitchens/Baths, tiled backsplash, cabinet lighting, Vaulted Ceilings, Owner's Bed, Kitchen, and Dining Area. Fireplace with Dry-Stack Stone Faceopt. Owner's Bath can accommodate a Deluxe Tiled Shower w/ Freestanding or Garden Tub. Deluxe Laundry Features available. The Photos depict similar completed homes and mayinclude upgraded features. See Salesperson to verify features and finishes included. Taxes shown are for land only.**“Starting At” price generally refers to the base house,before the addition of upgraded finishes, features, and buyers’ customizations. Some photos depict upgraded elevations and/or optional features available at additional cost and may notrepresent the lowest-priced homes offered in OldeStoneCrossing. Base Prices are Subject to Change at any time prior an accepted purchase agreement.
#5168665

Uniontown

2334 Ledgestone Drive NW

3 Beds

2 Baths

1,725 Sq.Ft.

$397,900

MLS#: 5168665
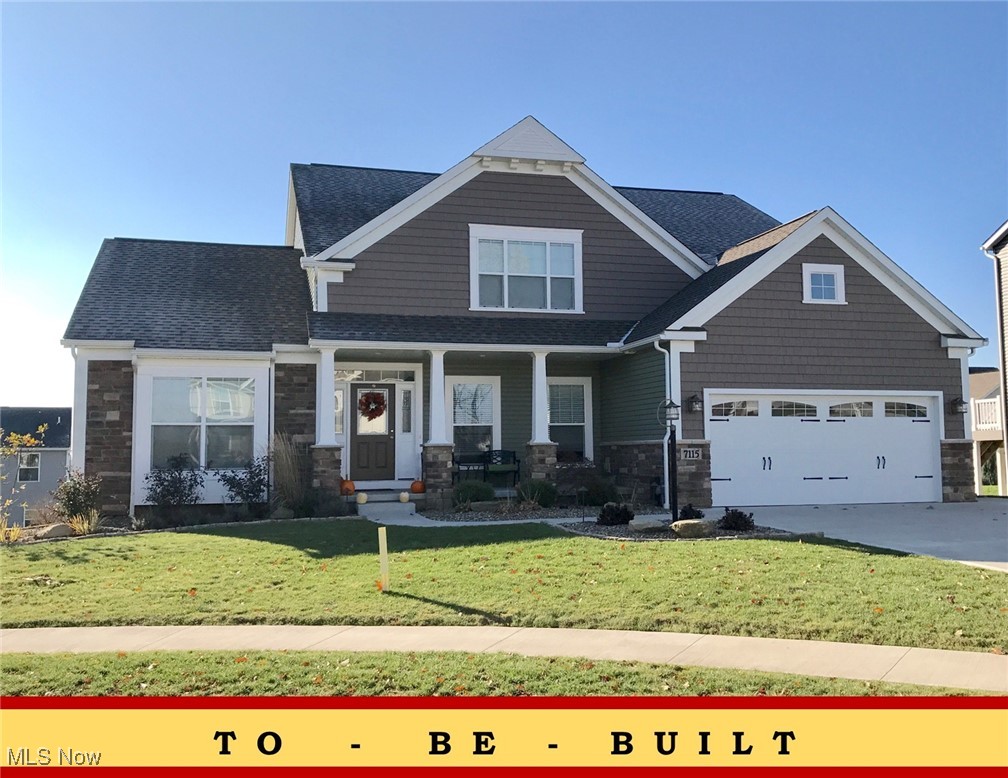
NOW OPEN! Phase 4 at Olde Stone Crossing has officially launched, with just 10 premium homesites now available. These spacious lots range from one-third acre to a full acre, with walk-out lower level options and plenty of room to create the home you’ve been waiting for. Located in Lake Township Schools and just minutes from I-77 and the historic Hartville area, Olde Stone Crossing is the perfect blend of convenience and community charm. The Beaumont Plan with 3 Car Options on select lots, 1st flr owner's, 2-Sty Great, loft, various fireplace designs. Breakfast Room Option(included in sqft). Deck, covered porch or patio options. Gourmet Kitchen, Eat-at Island Design, Granite & Quartz tops &kitchen cabinet & backsplash customizations available. Appliance package options. 1st floor flex space opts for a perfect home office/study. The Family Entrance w/ space for ShoeBench Detail w/ Cabinetry/shelving. The 1st Floor Owner's Suite (cathedral option) w/ Walk-In Closet. Owner's Bathroom: double-bowl vanity w/make up counter, Large Soaking-Tub & Custom Tiled Shower options. 1st flr laundry room. 3 Bedrooms and optional 2nd bath on 2nd floor. Full Basementready to be finished. Taxes shown are for land only. **“Starting At” price generally refers to the base house, before the addition of upgraded finishes, features, and buyers’ customizations. Some photos depict upgraded elevations and/or optional features available at additional cost and may not represent the lowest-priced homes offered in OldeStone. Photos depict similar completed homes & may include upgraded features & finishes. *Base Prices are Subject to Change at any time prior to the accepted purchase agreement.
#5168403

Uniontown

2273 Ledgestone Drive NW

4 Beds

2 Baths

2,402 Sq.Ft.

$440,900

MLS#: 5168403
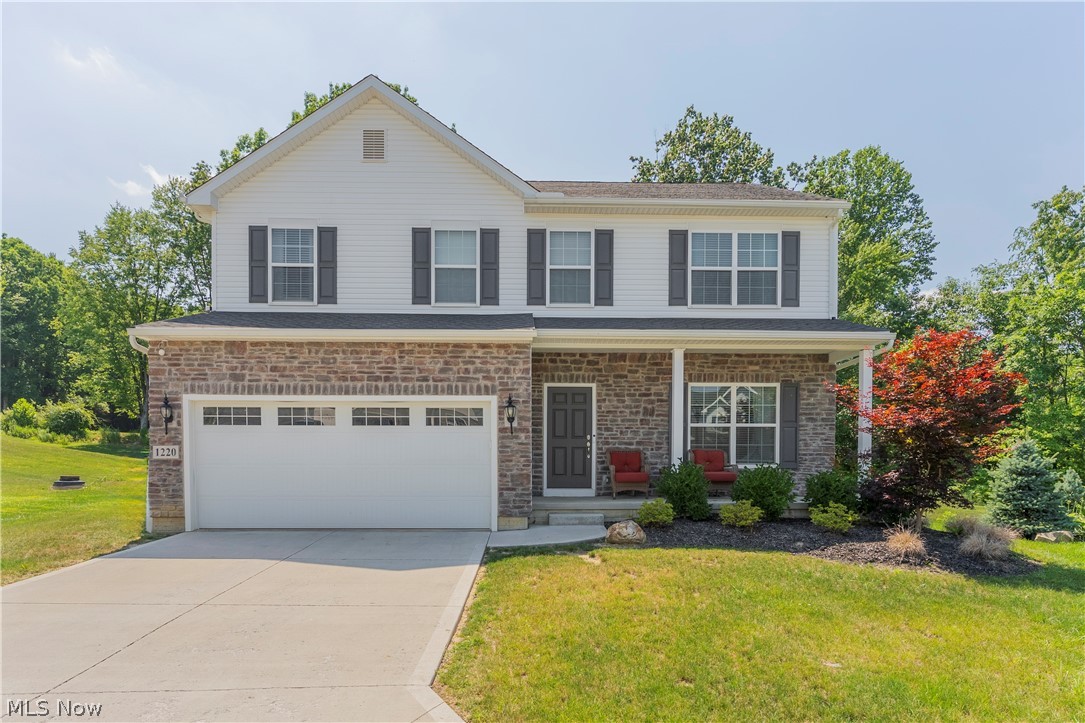
Welcome Home to Green City! Discover comfort, style, and functionality in this beautifully designed K. Hovnanian two-story Colonial, ideally located in the heart of the highly desirable City of Green. Offering 4 spacious bedrooms, 2.5 bathrooms, and an open, inviting floor plan, this home is designed for both everyday living and effortless entertaining. The main level features a warm and welcoming living room centered around a cozy gas fireplace that flows seamlessly into the open-concept kitchen. Home chefs will appreciate the granite countertops, abundant cabinetry, and generous workspace, making meal preparation and gathering with family and friends a pleasure. Just off the front entry, you'll find a comfortable sitting room, perfect for greeting guests or creating a quiet reading space. An additional versatile flex room opens directly to the backyard deck, making it ideal as a home office, playroom, formal dining room, or hobby space. Convenience continues upstairs with four generously sized bedrooms, including a spacious owner's suite, plus the added luxury of a second-floor laundry room complete with a utility sink. The full basement is already plumbed for an additional bathroom and offers endless possibilities to create the finished space you've always wanted—whether it's a recreation room, home gym, media room, or guest suite. Step outside to enjoy the deck, perfect for morning coffee, summer barbecues, or relaxing evenings. Located just minutes from shopping, dining, parks, schools, major highways, and everything the City of Green has to offer, this exceptional home combines quality craftsmanship with an unbeatable location. If you've been searching for a home that offers space, flexibility, and room to grow, this is one you won't want to miss. Schedule your private showing today and experience all this beautiful home has to offer!
#5223333

Uniontown

1220 Selena Grove

4 Beds

2 Baths

2,464 Sq.Ft.

$465,000

MLS#: 5223333

Meticulously maintained sprawling all-brick ranch sitting on a beautiful family friendly neighborhood.  As you walk in the front entrance you will feel right at home.  There is 3 spacious bedrooms, 2 full and 2 half baths. Desirable living arrangement featuring a brick fireplace that can be either in the family rm or a more substantial dining room. Functional kitchen offering a multitude of cabinets & counter space.  The Refrigerator, dishwasher, Reverse Osmosis water system and garbage disposal were installed in 2023; as well as the LVP flooring. First floor laundry rm with a door leading to the back concrete patio.  The fenced-in back yard offers plenty of privacy, with mature trees, and a nice size shed. Attached is an oversized 2 car garage with a gas heater & a new garage door. Spacious four seasons sunroom, and an expansive bsmt giving you so much more living space + storage space. House generator installed in 23.  Come take a look, it’s a well-built home that could become yours!
#5234462

Uniontown

3986 April Drive

3 Beds

2 Baths

2,458 Sq.Ft.

$459,000

MLS#: 5234462

 - property

Send a message

Message successfully sent.

Your message

What is 3 + 4 ?

Reason for contacting?

I agree to receive email communication and understand I can unsubscribe at any time.

I agree to be contacted by Tyson Sells Homes, LLC. via call, email, and text for real estate services. To opt out, you can reply 'stop' at any time or reply 'help' for assistance. You can also click the unsubscribe link in the emails. Message and data rates may apply. Message frequency may vary. Privacy Policy

Sign Out

Virtual Assistant

Would you like to take the next step with this property? We can help you schedule a showing or virtual tour, or send you more details.

Yes, I would like more information.

Thank You for Your Reply, One of Our Agents will contact you as soon as possible

No, maybe later.

Thank you, you can always contact me via email, phone number or through the contact form.

Realhub AI

Lucy - Your AI-Powered Realtor

Update Your Temporary Password

Personalize your search

Enter your email and we'll notify you immediately when new listings match what you're looking for.

or enter email address

Already have an account ? Login here

Continue your home search

I agree to receive communications and understand I can unsubscribe at any time.

I agree to be contacted by Tyson Sells Homes, LLC. via call, email, and text for real estate services. To opt out, you can reply 'stop' at any time or reply 'help' for assistance. You can also click the unsubscribe link in the emails. Message and data rates may apply. Message frequency may vary. Privacy Policy

Already have an account ? Login here

We use cookies

We use cookies primarily for analytics to enhance your experience. By accepting, you agree to our use of these cookies. You can manage your preferences or learn more about our cookies policy.