Features & Amenities

Interior

  • Total Bedrooms

    4

  • Bathrooms

    2

  • 1/2 Bathrooms

    1

  • Above Grade Finished Area

    2979.0

  • Basement YN

    YES

  • Cooling YN

    YES

  • Cooling

    Central Air

  • Fireplace YN

    NO

  • Heating YN

    YES

  • Heating

    Forced Air

  • Pet friendly

    N/A

Exterior

  • Garage

    Yes

  • Garage spaces

    2

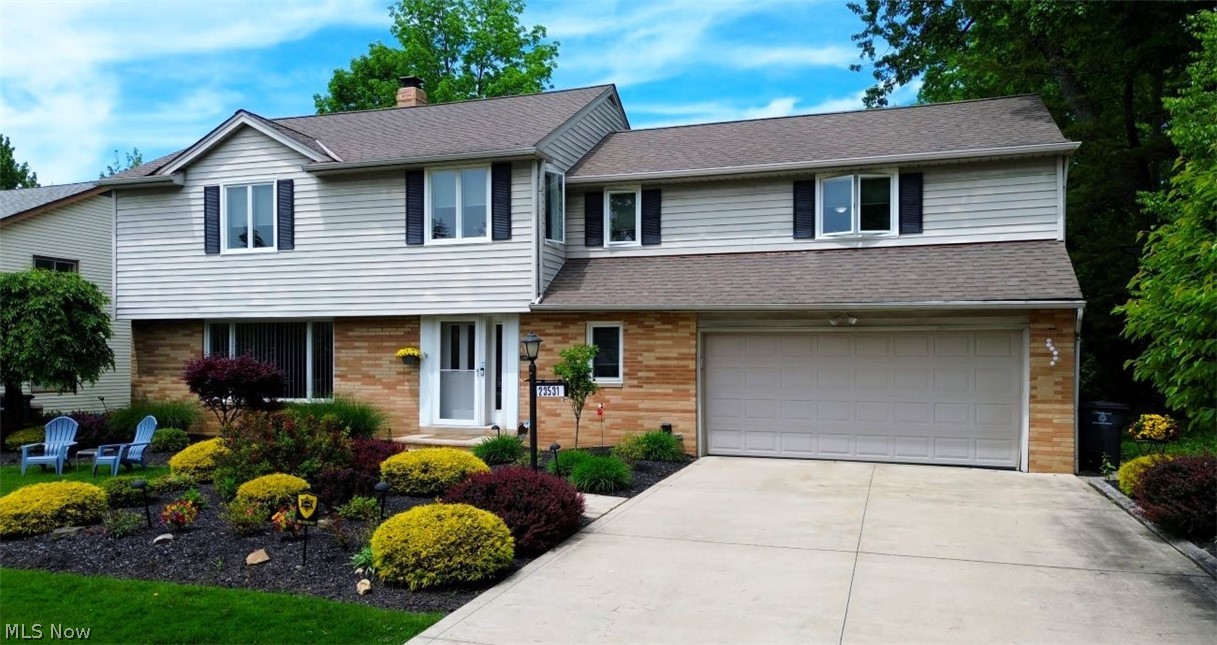
  • Construction Materials

    Brick

  • Parking

    Attached, Garage

  • Patio and Porch Features

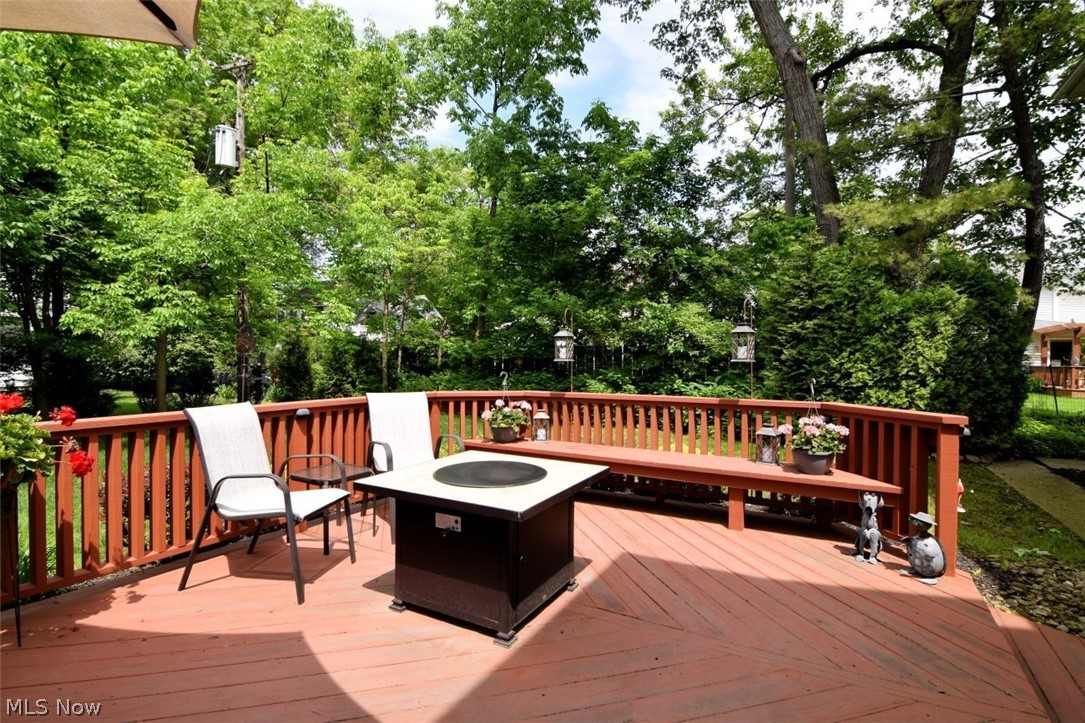
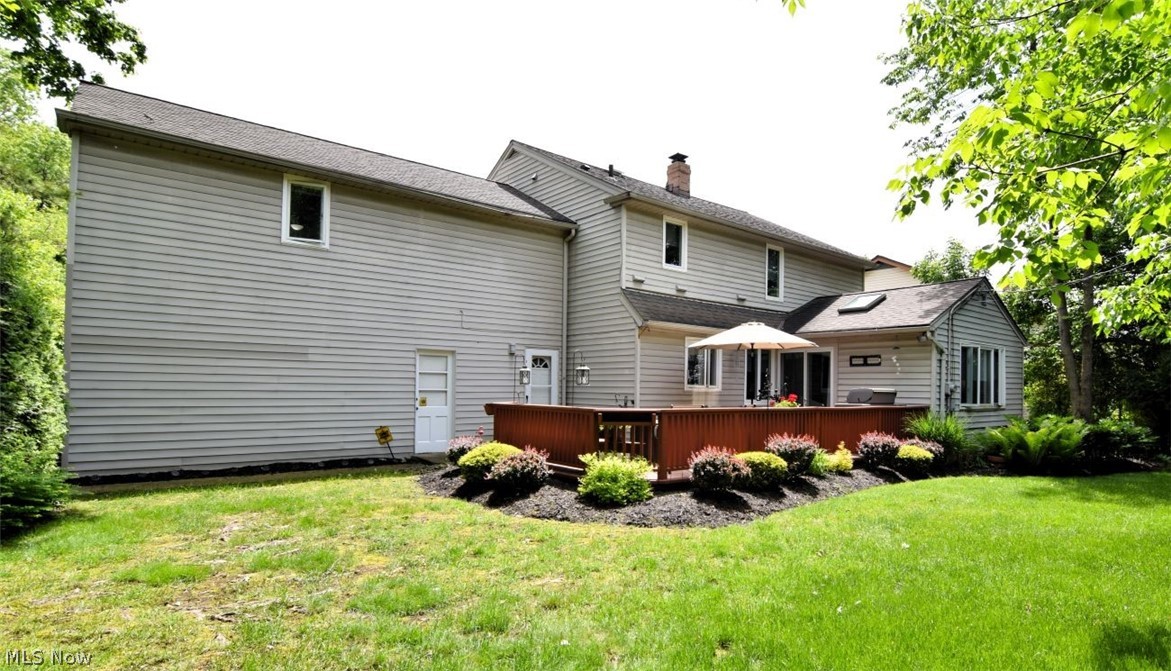
    Deck

  • Pool

    No

  • Waterfront YN

    NO

Area & Lot

  • Lot Features

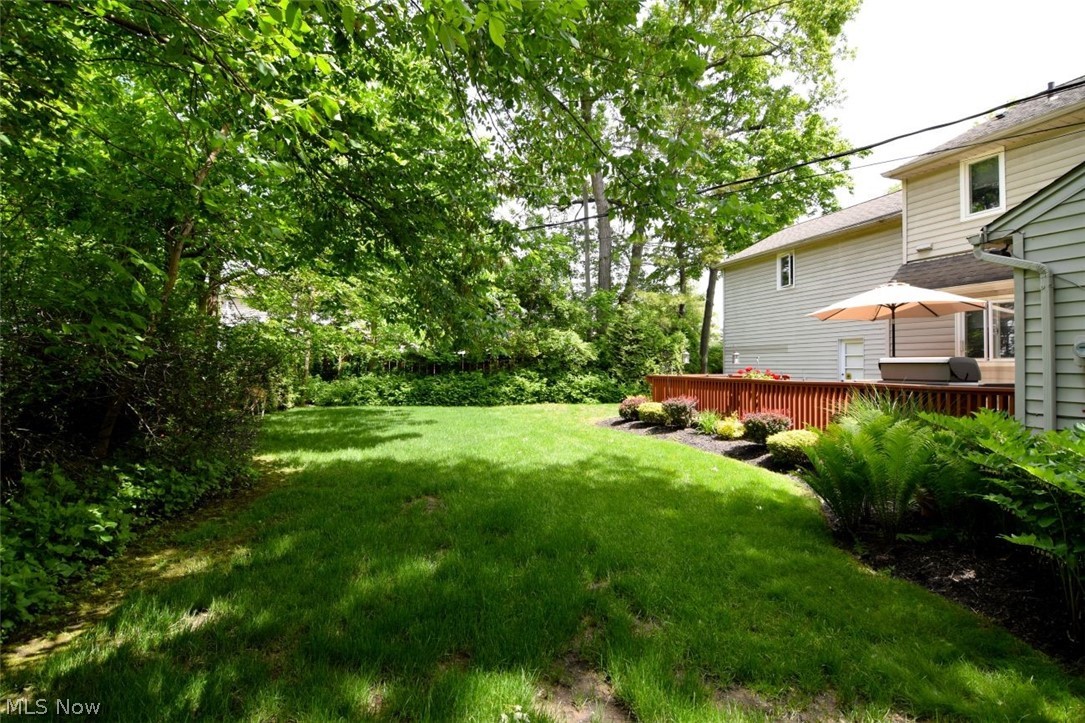
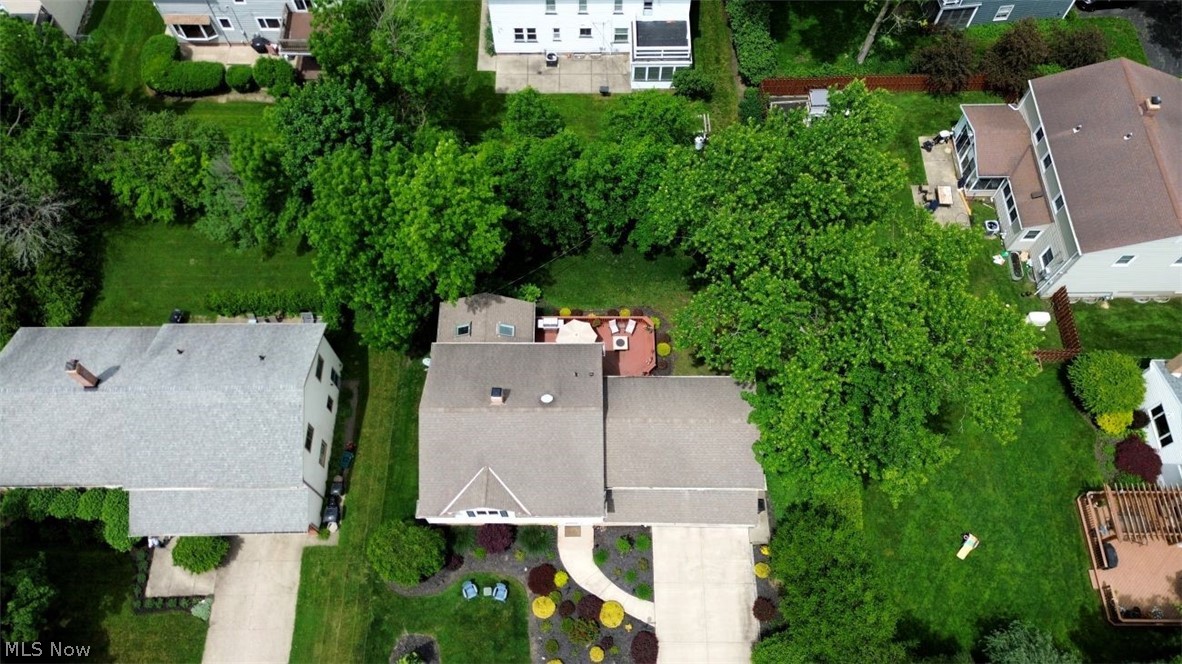
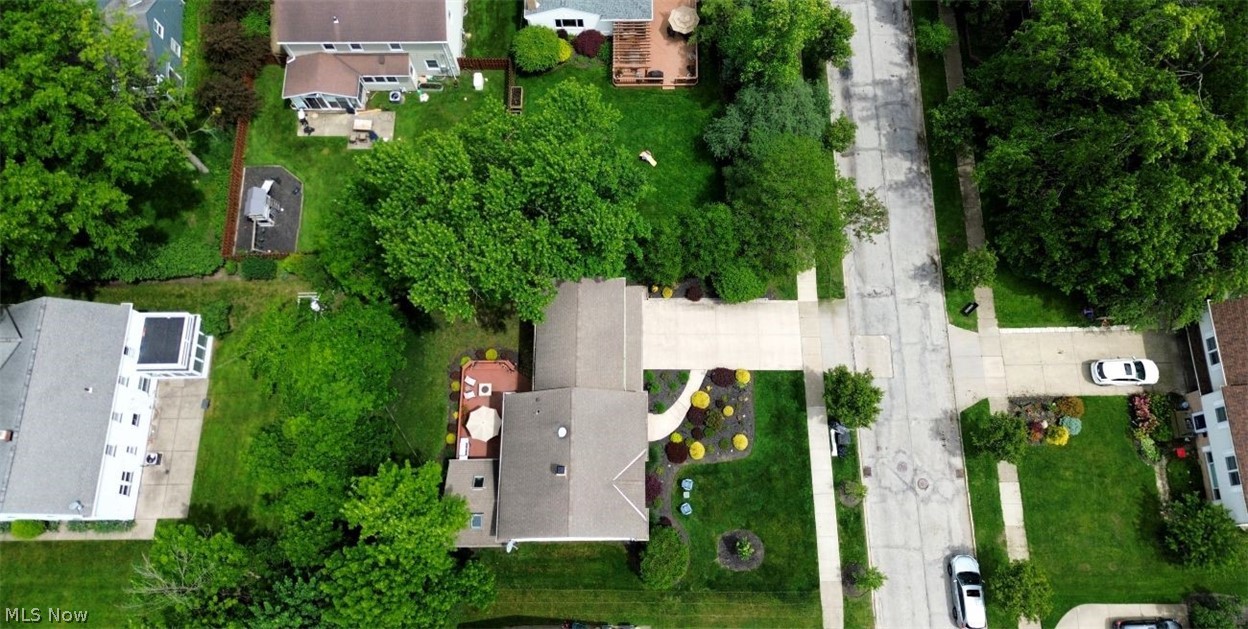
    Landscaped

  • Lot Size(acres)

    0.21

  • Property Type

    Residential

  • Property Sub Type

    Single Family Residence

  • Architectural Style

    Colonial

Price

  • Sales Price

    $724,900

  • Tax Amount

    $8,818

  • Sq. Footage

    4,165

  • Price/SqFt

    $174

HOA

  • Association

    No

School District

  • Elementary School

    Beachwood CSD - 1802

  • Middle School

    N/A

  • High School

    N/A

Property Features

  • Foundation Details

    Block

  • Sewer

    Public Sewer

  • Water Source

    Public

Schedule a Showing

Showing scheduled successfully.

<
>
IN PERSON
VIA CHAT

What is 3 + 4 ?


Change time

Mortgage calculator

Estimate your monthly mortgage payment, including the principal and interest, property taxes, and HOA. Adjust the values to generate a more accurate rate.

Your payment

Principal and Interest:

$

Property taxes:

$

HOA fees:

$

Total loan payment:

$

Total interest amount:

$

Location

County

Cuyahoga

Elementary School

Beachwood CSD - 1802

Middle School

High School

Listing Courtesy of Susan M Loparo , RE/MAX Crossroads Properties

RealHub Information is provided exclusively for consumers' personal, non-commercial use, and it may not be used for any purpose other than to identify prospective properties consumers may be interested in purchasing. All information deemed reliable but not guaranteed and should be independently verified. All properties are subject to prior sale, change or withdrawal. RealHub website owner shall not be responsible for any typographical errors, misinformation, misprints and shall be held totally harmless.

Agent Tami Reiss

AGENT

Tami Reiss

Call Tami today to schedule a private showing.


* Listings on this website come from the FMLS IDX Compilation and may be held by brokerage firms other than the owner of this website. The listing brokerage is identified in any listing details. Information is deemed reliable but is not guaranteed. If you believe any FMLS listing contains material that infringes your copyrighted work please click here to review our DMCA policy and learn how to submit a takedown request.© 2024 FMLS.
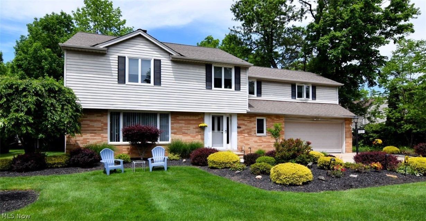
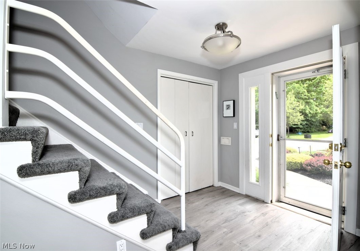
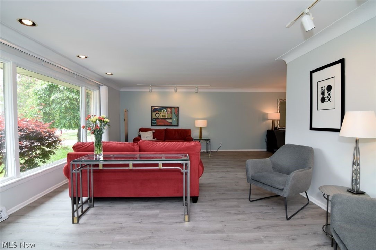
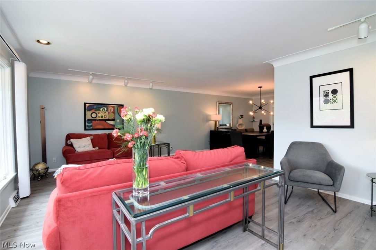
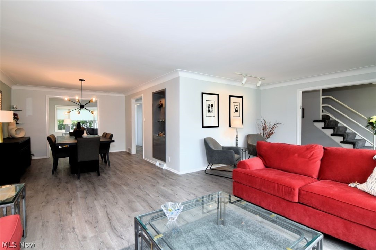
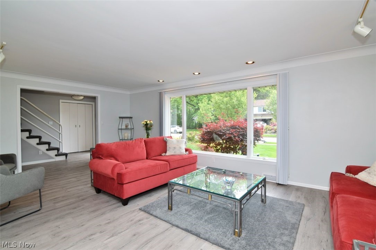
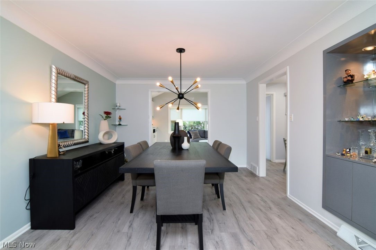
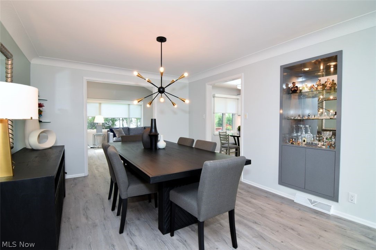
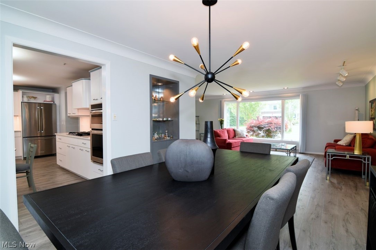
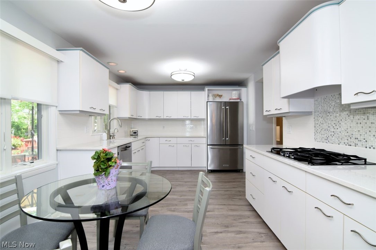
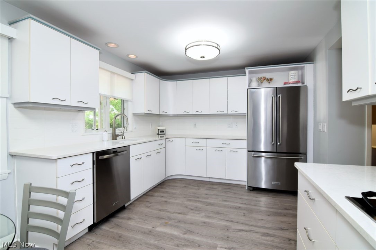
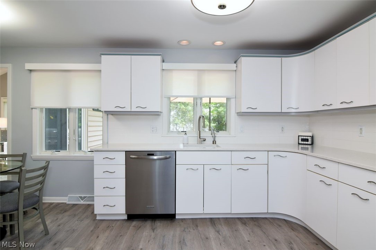
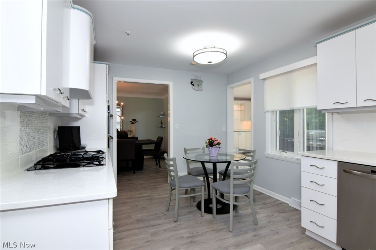
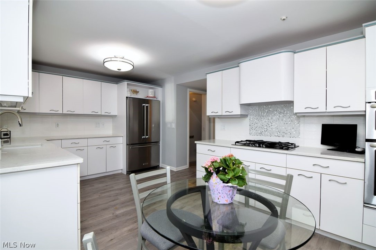
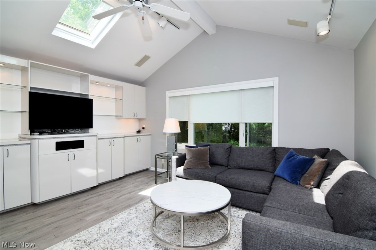
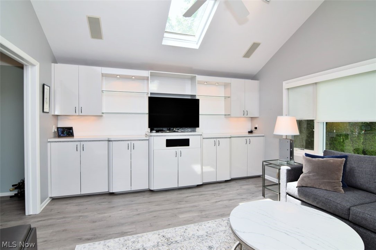
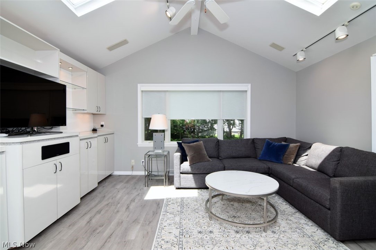
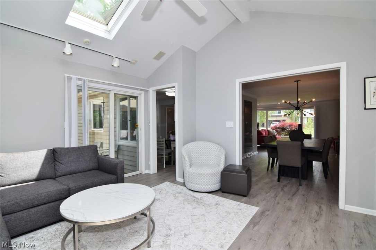
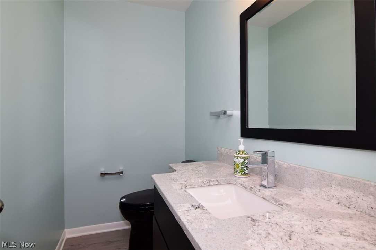
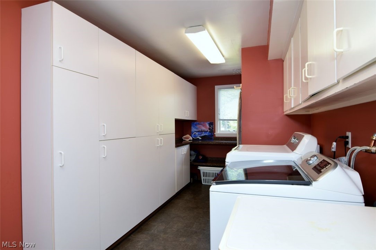
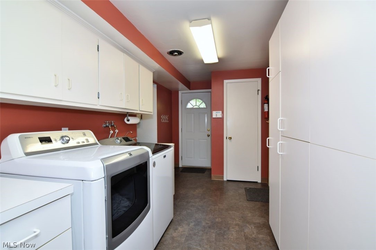
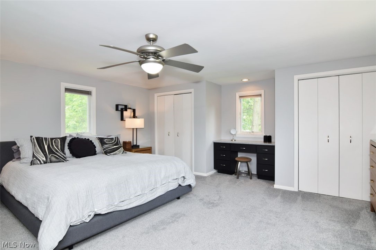
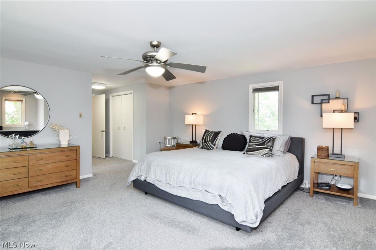
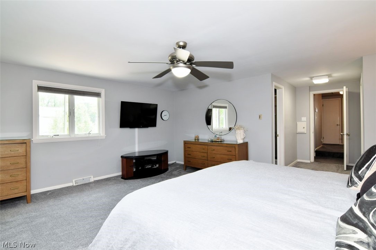
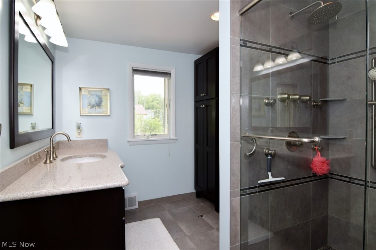
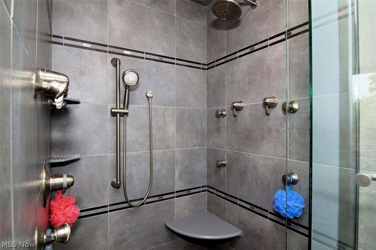
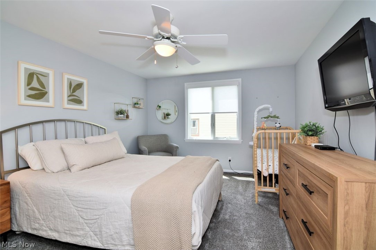
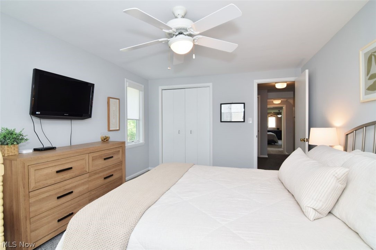
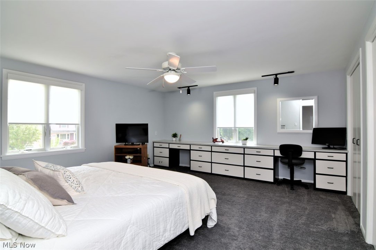
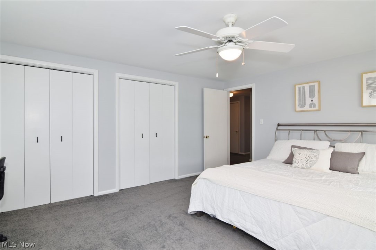
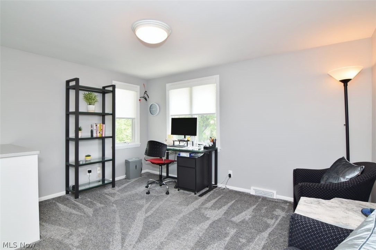
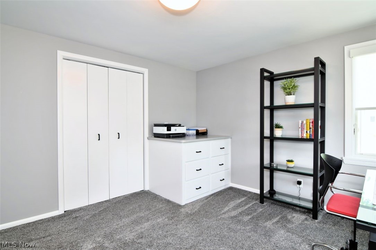
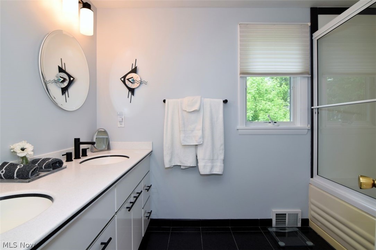
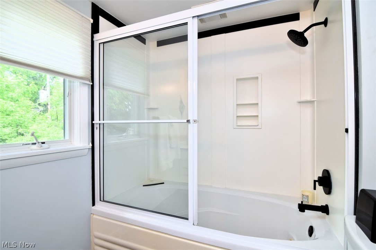
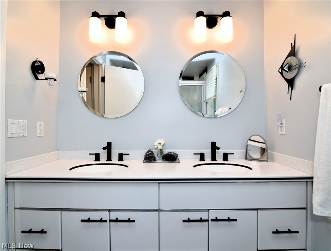
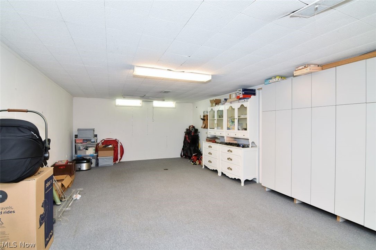
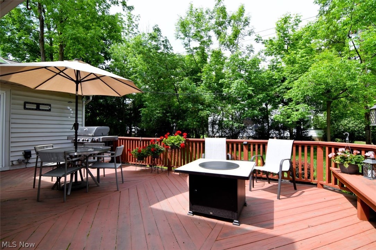
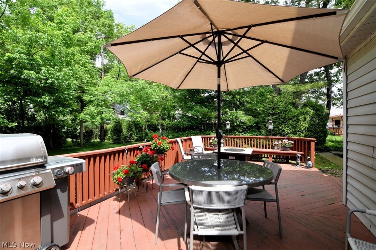
Fabulous opportunity to own a beautifully UPDATED home in one of Beachwood's most sought-after neighborhoods! Filled with abundant natural light, this very spacious 4-bedroom, 2.5-bath home offers an open and inviting floor plan perfect for today's lifestyle. The oversized living room flows seamlessly into the formal dining room and expansive family room, creating ideal spaces for both everyday living and entertaining. The beautiful luxury vinyl flooring extends throughout the main living areas. The stunning white kitchen features quartz countertops, stainless steel appliances, and a stylish tile backsplash. The dramatic family room boasts vaulted ceilings with skylights, custom built-ins, and sliding doors leading to a deck overlooking the semi-treed, lush backyard. A beautifully updated half bath and an exceptional large first-floor laundry room with extensive cabinetry and storage complete the main level. Upstairs, the oversized owner's suite offers generous closet space and a private spa-like bath. There are three additional very generous in size  bedrooms and an updated full bath with double sinks provide plenty of room for family and guests. The finished lower-level recreation room offers endless possibilities as a media room, playroom, fitness area, or additional living space. Even more stunning at night due to the professional outdoor lighting in both the front and back of the house. Furnace replaced 2025 and chimney rebuilt 2024. Conveniently located near hospitals, shopping, restaurants, and freeway access, this wonderful home also includes a home warranty for added peace of mind.

23531 Wendover Drive

Message successfully sent.

What would you like to know?

What is 3 + 4 ?

I agree to receive email communication and understand I can unsubscribe at any time.

I agree to be contacted by Tyson Sells Homes, LLC. via call, email, and text for real estate services. To opt out, you can reply 'stop' at any time or reply 'help' for assistance. You can also click the unsubscribe link in the emails. Message and data rates may apply. Message frequency may vary. Privacy Policy

Related Properties

Welcome to this beautiful, mid-century modern home nestled on a serene, .59-acre lot in one of Beachwood's most coveted corners! It is walkable to top-rated schools, the public library, & parks, w/the privacy & quiet you have been searching for. The open floor plan showcases spacious living areas, gleaming hardwood floors, & 3 wood-burning fireplaces. The living room boasts a fireplace, recessed lighting, & backyard access, while the dining room has a large picture window. Prepare culinary delights in the eat-in kitchen, featuring extensive cabinetry, granite counters, SS appliances incl a new Bosch dishwasher (’20)  & gas oven (’23). Retreat to the handsome, first floor office w/direct backyard access. A half bathroom & mudroom, which leads to the garage, are located nearby. Both the first & second floor primary suites offer ample closet space and remodeled, ensuite bathrooms. Two additional bedrooms, sharing a Jack and Jill bathroom, a designated office, and a huge laundry room complete the second level. The partially finished basement offers a fireplace, recreation areas, abundant storage, and room to grow! Unwind on the expansive patio, overlooking the peaceful backyard with mature trees. The attached, two-car garage completes the package. Major updates include new plumbing, ductwork, and a replaced washer and dryer (2018). Located in the prestigious Beachwood City School District, this thoughtfully maintained home truly has it all! A full home inspection has already been completed and is available upon request.
#5225638

Beachwood

26201 Annesley Road

5 Beds

3 Baths

2,931 Sq.Ft.

$590,000

MLS#: 5225638
Price reduced
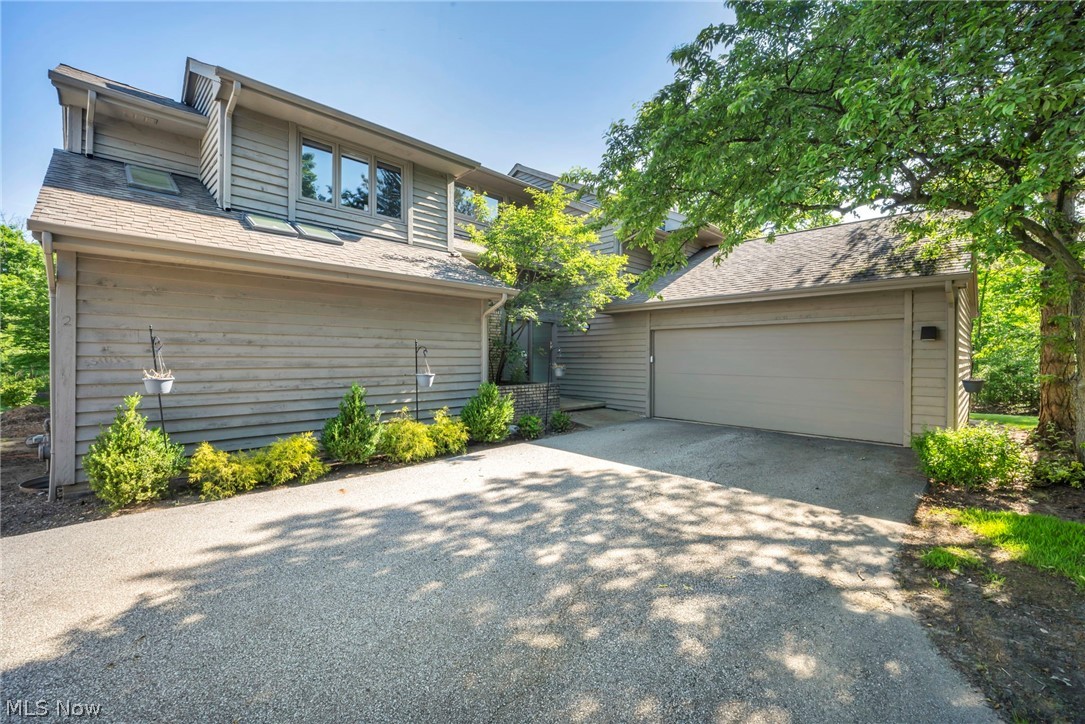
Remodeled luxury home located on a premium cul-de-sac lot in the highly sought-after gated community of The Village in Beachwood. Offering approximately 3,500 sq ft above grade and over 5,700 sq ft of finished living space including the finished lower level, this home showcases a chic modern design with high-end finishes throughout. The stunning designer kitchen features custom cabinetry, quartz countertops and new stainless steel appliances, and opens to a bright dining/morning room with a wall of windows overlooking the yard. The home offers beautiful oak hardwood floors, travertine tile and oversized ceramic tile flooring in the kitchen, along with fresh paint and new light fixtures throughout. The first-floor owner’s suite features vaulted ceilings and sliding glass doors leading to the back deck. The private bath includes a custom ceramic tile shower, Jacuzzi soaking tub, double sinks, a vanity area and a large walk-in closet, creating a spacious and luxurious retreat. The vaulted great room features oak hardwood floors, a dramatic floor-to-ceiling marble gas fireplace, a built-in bar perfect for entertaining, and several sliding glass doors that provide abundant natural light and access to the back deck. The main level also includes a first-floor laundry room for added convenience. Upstairs there’s new carpeting and two spacious bedrooms each with their own private full bathroom, along with a large loft that could easily be converted into a fourth bedroom, exercise room or home office. The finished lower level offers tremendous additional living space with a huge recreation room and an additional half bath. There is a whole House generator and an attached 2 car garage. Conveniently located just minutes from Beachwood Mall, Legacy Village and Pinecrest, offering some of the area’s best shopping, dining and entertainment.
#5222541

Beachwood

2 Salem Court

3 Beds

3 Baths

5,704 Sq.Ft.

$729,900

MLS#: 5222541
Price reduced
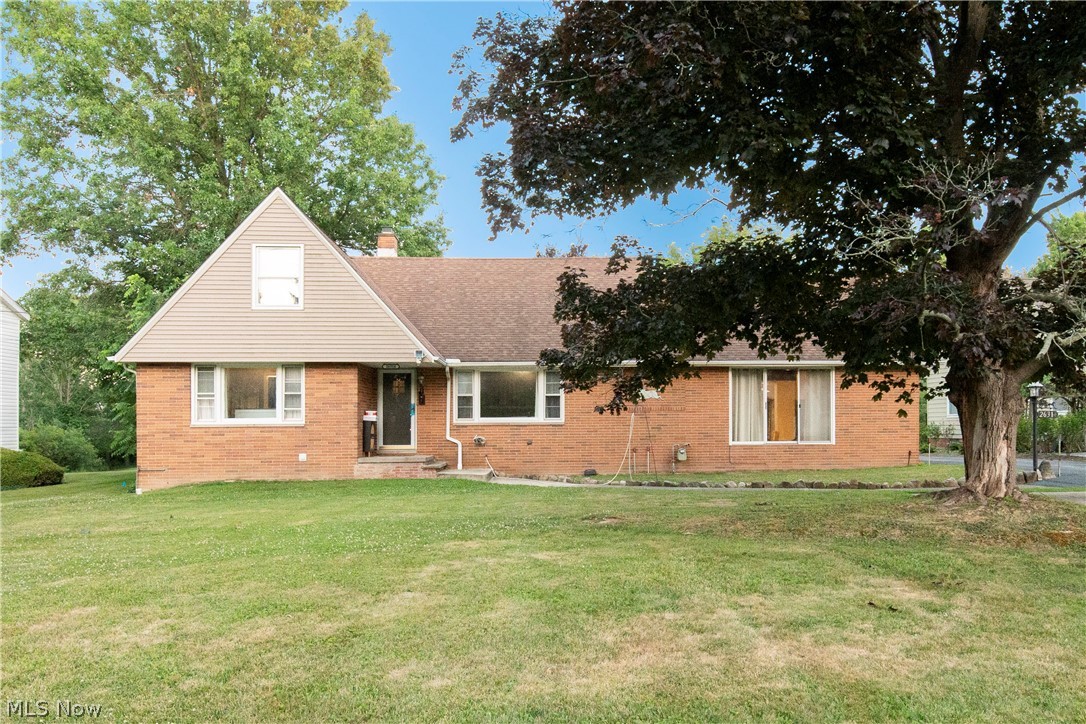
Welcome to this beautifully renovated home on a scenic 0.84-acre lot with a shared pond on one side and another pond behind the property. Offering 5 bedrooms (one converted into a spacious walk-in closet for the first-floor primary suite), a home office, 3.5 baths, finished basement, and a detached in-law suite/entertainment center with private entrance, this home is truly one of a kind. The open floor plan features hardwood floors throughout the main and upper levels, a family room with recessed fireplace, and a stunning kitchen with granite countertops, new cabinetry, and new appliances. The primary suite includes a private bath, oversized walk-in closet, indoor built-in hot tub, and sauna. The finished basement offers a rec room, full bath, laundry, and storage. 

Perfectly designed for both everyday living and entertaining, this exceptional property is conveniently located near premier shopping, dining, parks, and highly rated schools. Combining modern updates, generous living space, and a serene natural setting, this one-of-a-kind home is a rare opportunity you won't want to miss.
#5223397

Beachwood

26314 N Woodland Road

5 Beds

3 Baths

4,705 Sq.Ft.

$749,900

MLS#: 5223397

 - property

Send a message

Message successfully sent.

Your message

What is 3 + 4 ?

Reason for contacting?

I agree to receive email communication and understand I can unsubscribe at any time.

I agree to be contacted by Tyson Sells Homes, LLC. via call, email, and text for real estate services. To opt out, you can reply 'stop' at any time or reply 'help' for assistance. You can also click the unsubscribe link in the emails. Message and data rates may apply. Message frequency may vary. Privacy Policy

Sign Out

Virtual Assistant

Would you like to take the next step with this property? We can help you schedule a showing or virtual tour, or send you more details.

Yes, I would like more information.

Thank You for Your Reply, One of Our Agents will contact you as soon as possible

No, maybe later.

Thank you, you can always contact me via email, phone number or through the contact form.

Realhub AI

Lucy - Your AI-Powered Realtor

Update Your Temporary Password

Personalize your search

Enter your email and we'll notify you immediately when new listings match what you're looking for.

or enter email address

Already have an account ? Login here

Continue your home search

I agree to receive communications and understand I can unsubscribe at any time.

I agree to be contacted by Tyson Sells Homes, LLC. via call, email, and text for real estate services. To opt out, you can reply 'stop' at any time or reply 'help' for assistance. You can also click the unsubscribe link in the emails. Message and data rates may apply. Message frequency may vary. Privacy Policy

Already have an account ? Login here

We use cookies

We use cookies primarily for analytics to enhance your experience. By accepting, you agree to our use of these cookies. You can manage your preferences or learn more about our cookies policy.