Features & Amenities

Interior

  • Other Interior Features

    Wet Bar, Bookcases, Built-in Features, Double Vanity, Entrance Foyer, Eat-in Kitchen, His and Hers Closets, Kitchen Island, Open Floorplan, Recessed Lighting, Storage, Walk-In Closet(s)

  • Total Bedrooms

    3

  • Bathrooms

    2

  • Basement YN

    YES

  • Cooling YN

    YES

  • Cooling

    Central Air, Ceiling Fan(s)

  • Fireplace YN

    YES

  • Heating YN

    YES

  • Heating

    Natural Gas, Forced Air, Fireplace(s)

  • Pet friendly

    N/A

Exterior

  • Garage

    Yes

  • Garage spaces

    2

  • Construction Materials

    Brick, Vinyl Siding

  • Parking

    Attached, Driveway, Garage

  • Patio and Porch Features

    Covered, Deck, Front Porch, Patio

  • Pool

    No

  • Waterfront YN

    NO

  • View

    Rural

Area & Lot

  • Lot Size(acres)

    0.473

  • Property Type

    Residential

  • Property Sub Type

    Single Family Residence

  • Architectural Style

    Bi Level, Split Level

Price

  • Sales Price

    $339,000

  • Tax Amount

    $2,776

  • Sq. Footage

    N/A

  • Price/SqFt

    N/A

HOA

  • Association

    No

School District

  • Elementary School

    Marietta CSD - 8404

  • Middle School

    Marietta CSD - 8404

  • High School

    Marietta CSD - 8404

Property Features

  • Stories

    2

  • Foundation Details

    Block

  • Sewer

    Public Sewer

  • Water Source

    Public

Schedule a Showing

Showing scheduled successfully.

<
>
IN PERSON
VIA CHAT

What is 3 + 4 ?


Change time

Mortgage calculator

Estimate your monthly mortgage payment, including the principal and interest, property taxes, and HOA. Adjust the values to generate a more accurate rate.

Your payment

Principal and Interest:

$

Property taxes:

$

HOA fees:

$

Total loan payment:

$

Total interest amount:

$

Location

County

Washington

Elementary School

Marietta CSD - 8404

Middle School

Marietta CSD - 8404

High School

Marietta CSD - 8404

Listing Courtesy of Amanda Cooper, Coldwell Banker Select Properties

RealHub Information is provided exclusively for consumers' personal, non-commercial use, and it may not be used for any purpose other than to identify prospective properties consumers may be interested in purchasing. All information deemed reliable but not guaranteed and should be independently verified. All properties are subject to prior sale, change or withdrawal. RealHub website owner shall not be responsible for any typographical errors, misinformation, misprints and shall be held totally harmless.

Agent Tami Reiss

AGENT

Tami Reiss

Call Tami today to schedule a private showing.


* Listings on this website come from the FMLS IDX Compilation and may be held by brokerage firms other than the owner of this website. The listing brokerage is identified in any listing details. Information is deemed reliable but is not guaranteed. If you believe any FMLS listing contains material that infringes your copyrighted work please click here to review our DMCA policy and learn how to submit a takedown request.© 2024 FMLS.
Welcome to 24 Maple Shade Dr. in Devola! This well-maintained bi-level home offers comfortable living spaces, thoughtful updates, and an impressive double lot with plenty of outdoor space. The main living area features beautiful hardwood flooring, a spacious living room with an electric fireplace, and a wood staircase providing access to both the upper and lower levels. The kitchen offers an abundance of cabinet space, an island with wet bar, refrigerator, and wall oven, making it a functional space for everyday living and entertaining. Two full baths and comfortable bedrooms complete the upper level, including a bedroom with charming built-in bookcases. The spacious family room provides exceptional additional living space, with hardwood flooring, abundant natural light, and sliding glass doors leading to the deck and rear yard.  The lower level provides additional flexible living space with a large den featuring vinyl and carpet flooring, a brick hearth, and a wood-burning fireplace with blower—perfect for creating a cozy gathering space, family room, or recreation area. A laundry/utility room adds valuable convenience and storage. Outside, enjoy the covered front porch, rear deck, patio, and well-maintained yard. The property includes a wood privacy fence, storage shed, and a generous double lot offering space for outdoor activities, gardening, entertaining, or simply enjoying the surroundings. A two-car garage provides convenient parking and additional storage. Ideally situated in Devola, this home is conveniently located near Marietta Memorial Hospital, Marietta College, shopping, dining, and Interstate 77, making everyday errands and commuting a breeze. With its versatile floor plan, inviting outdoor spaces, and convenient location, this property is ready to welcome you home.

24 Maple Shade Drive

Message successfully sent.

What would you like to know?

What is 3 + 4 ?

I agree to receive email communication and understand I can unsubscribe at any time.

I agree to be contacted by Tyson Sells Homes, LLC. via call, email, and text for real estate services. To opt out, you can reply 'stop' at any time or reply 'help' for assistance. You can also click the unsubscribe link in the emails. Message and data rates may apply. Message frequency may vary. Privacy Policy

Related Properties

Price reduced
Reno….. Sellers have decided to downsize and this is your opportunity of owning this home that is being offered for sale for the first time since being purchased in 1977.   
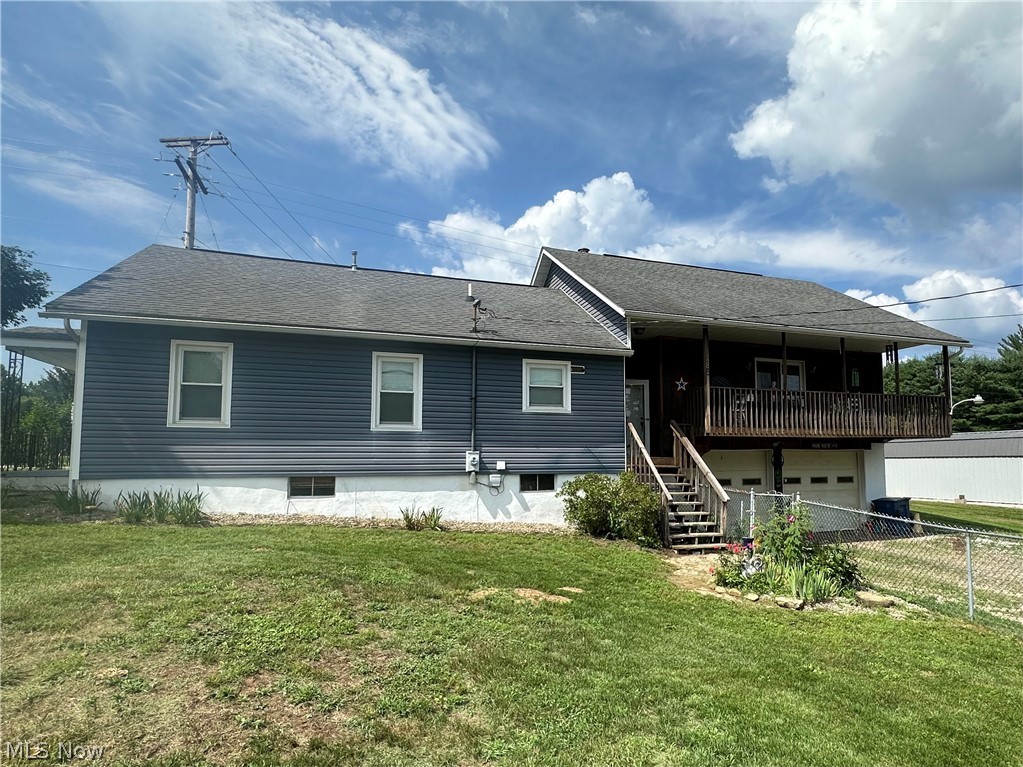
Features covered front porch for relaxing on your porch swing, spacious entry with guest closet, large, light and airy living room with built-ins, great space for sectional and offers French door to front porch, formal dining room with enough space for large table and hutch and is open to the kitchen featuring bar area, abundance of oak cabinetry and appliances.  To the left of the entry you will find 3 nice sized bedrooms (master with 2 closets, full bath & door to a private covered porch perfect for a hot tub ), 2 full baths and large conveniently located laundry room with cabinetry and canning kitchen.   The bedrooms and hallway have hardwood under carpeting.  The finished walk up makes a nice storage area or could be converted into additional living space, if needed.  The walkout basement has workbench area for your hobbies and provides great storage and easy access to the oversized and extra deep 2 car garage.   The home features gas forced air heating with central cooling system, abundance of storage throughout, fenced front/side yard with flower beds (cistern for watering flowers or garden)  great off street parking for additional vehicles, trailers or even an RV, room for a garden and as an added bonus an additional level lot to give you even more space for outside entertaining or build the pole building you have always wanted.  1.07 acre corner lot with easy access to Route 7 and minutes from I-77.
#5226916

Marietta

785 Sandhill Road

3 Beds

2 Baths

2,016 Sq.Ft.

$289,900

MLS#: 5226916

Price reduced
Stunning Riverfront Townhouse Condo-303 Ohio Street, Marietta, OH. 
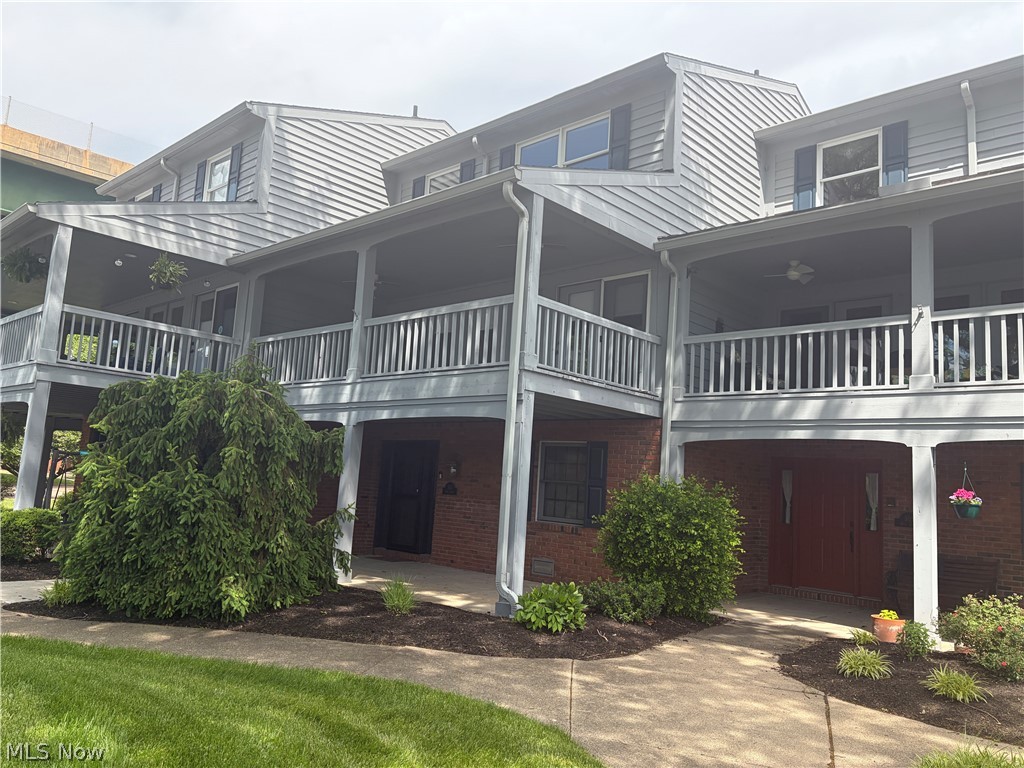
Experience the beauty of Riverfront Living at this beautifully updated townhouse-style condo located directly on the Ohio River! This unique property offers breathtaking, unobstructed views of the river and passing marina vessels, creating a peaceful and ever-changing backdrop! With 1,771 square feet of living space spread across three thoughtfully designed levels, this home features 3 spacious bedrooms, 2 fully renovated bathrooms, updated kitchen with stainless appliances, Private Covered Patio and Upper-Level Deck with direct river exposure-Perfect for relaxing or entertaining. Modern updates and renovations throughout, blending comfort with contemporary style. Enjoy the charm of historic Marietta, paired with the tranquility or waterfront living. Whether you're seeking a full-time residence or a weekend getaway, this home offers a rare combination of location, views, and modern convenience. Come see the Riverfront Gem-schedule your private showing today! Stair Lift for easier access for all! Roof and skylight being installed summer 2026!
#5209387

Marietta

303 Ohio Street

3 Beds

2 Baths

1,771 Sq.Ft.

$399,900

MLS#: 5209387

Designed with accessibility and easy one-floor living in mind, this 2 bedroom, 2 bath ranch offers a thoughtful layout in a desirable Devola location. Wide hallways and doorways provide comfortable accessibility throughout, while both bathrooms are equipped with grab bars. The open kitchen and living area features cathedral ceilings and skylights that bring in plenty of natural light, creating a spacious and inviting main living space. New flooring was just installed in the kitchen and bathrooms, and the HVAC system was updated a few years ago.  The oversized attached 2 car garage is every bit as impressive as the home itself—freshly painted, exceptionally clean and meticulously maintained. It's the kind of garage that's almost too clean to park in, with plenty of room for vehicles, storage, hobbies or a workshop area. Outside may be one of the home's best features—a fantastic level lot near the end of a cul-de-sac with mature landscaping, a large back deck, small fenced area and storage building. Conveniently located in Devola near the fire station, this home combines an accessible single level floor plan, generous outdoor space and a hard to find oversized garage. Don't miss out on your chance at 103 Creston Lane!
#5243525

Marietta

103 Creston Lane

2 Beds

2 Baths

1,120 Sq.Ft.

$274,900

MLS#: 5243525

New on site 1 day ago
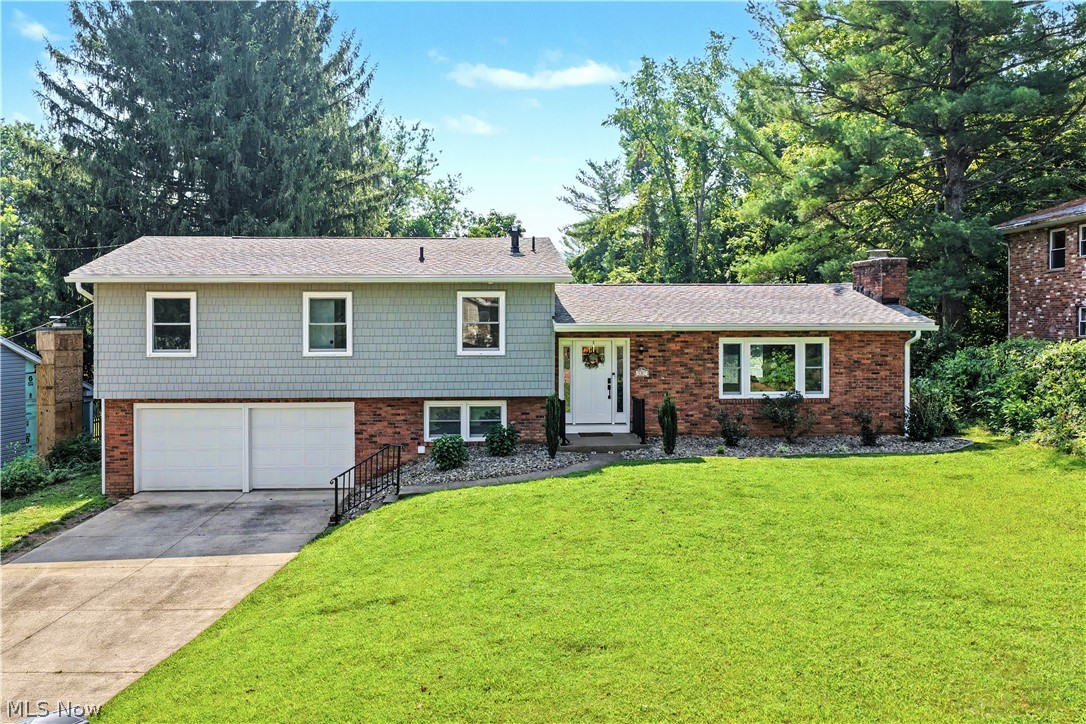
Welcome home to this well-maintained tri-level offering plenty of space and a great layout in a desirable neighborhood! A NEW ROOF was installed in September 2026, adding even more value to this move-in-ready home. Inside, you'll find generously sized rooms and a spacious eat-in kitchen with abundant cabinetry and counter space, plus direct access to the covered rear porch. The large primary bedroom and additional bedrooms feature walk-in closets, providing excellent storage. The lower level offers even more finished living space, including a new bedroom and/or family room featuring French doors with walk-out access. This versatile space is ideal for guests, a home office, recreation area, or additional living space. An additional recreation room, half bath, and spacious laundry/utility room complete the lower level. Outside, enjoy the covered rear patio, level backyard with plenty of room for pets, play, or gardening, plus an included storage shed. The single-car garage features a spacious workshop and storage area—perfect for projects, hobbies, tools, and more. With inviting curb appeal, flexible living spaces, abundant storage, and recent updates, this home is ready for its next owner!
#5243968

Marietta

104 Shamrock Drive

4 Beds

1 Baths

1,666 Sq.Ft.

$295,000

MLS#: 5243968

Price reduced
Completely transformed and truly move-in ready, this home offers the perfect combination of modern updates, quality craftsmanship, and comfortable living. Nearly every inch of this home has been thoughtfully renovated, making it feel like new from the inside out. Major exterior improvements include a new roof, siding, gutters, downspouts, windows, furnace, and central air, providing peace of mind for years to come. Step inside to discover a beautifully updated interior featuring a stunning new kitchen with custom cabinetry, Corian countertops, oversized island, and stainless steel appliances, complemented by crown molding, upgraded baseboards, new lighting, and ceiling fans throughout. The spacious primary suite has been enhanced with an expanded spa-like bath featuring heated floors, a walk-in shower, and a built-in heated shower seat, while the main bathroom has also been tastefully updated with modern finishes. Outdoor living is just as impressive with two maintenance-free composite decks featuring vinyl railings—an inviting 12' x 8' deck off the dining room that flows seamlessly to a generous 16' x 16' entertaining deck off the kitchen, creating the perfect space for relaxing, grilling, or hosting family and friends. The extensive list of improvements doesn't stop there. Every detail has been carefully considered, allowing the next owner to simply move in and enjoy. If you've been searching for a home where all the work has already been done, this exceptional property deserves a spot at the top of your list. The owners are only selling this home for relocation for work.
#5230065

Marietta

107 Woodcrest Drive

3 Beds

2 Baths

1,814 Sq.Ft.

$375,000

MLS#: 5230065

Welcome to 515 Phillips Street, where timeless character meets modern peace of mind. This beautifully updated 4-bedroom, 2-bath home offers 2,064 square feet of living space and has been extensively renovated from top to bottom.

Major improvements include all-new windows, roof, siding, furnace, central air, PEX plumbing, gas lines, 200-amp electrical service, flooring, cabinetry, and appliances, allowing you to move in with confidence.

Inside, you’ll find stunning hardwood floors, abundant natural light throughout, and spacious rooms designed for comfortable everyday living. One of the upstairs bedrooms features a charming Juliette balcony, adding a unique touch of character and elegance.

Outside, the detached one-car garage provides convenient parking and additional storage. Located just minutes from downtown Marietta, you’ll enjoy easy access to local restaurants, shopping, parks, and entertainment while still feeling at home in a quiet residential setting.

If you’re looking for a spacious, fully updated home that combines classic charm with today’s modern conveniences, 515 Phillips Street is one you won’t want to miss.
#5231201

Marietta

515 Phillips Street

4 Beds

2 Baths

2,064 Sq.Ft.

$280,000

MLS#: 5231201

Price reduced
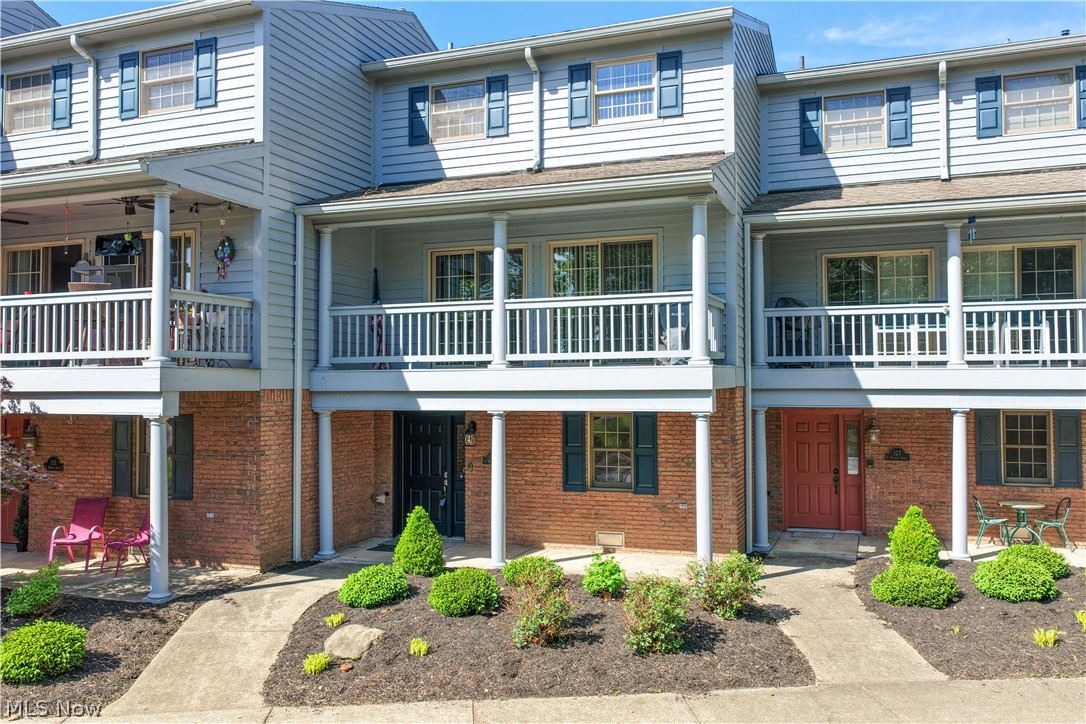
Enjoy the ease of condo living just steps from the scenic Ohio River! This move-in-ready home offers a low-maintenance, “lock-and-leave” lifestyle—ideal for anyone wanting more time to enjoy life and less time worrying about upkeep. Step into the ceramic tile entry featuring a convenient storage area, perfect for coats, shoes, and everyday essentials. High-grade carpeting extends throughout the second and third floors, creating a warm and comfortable ambiance throughout. The open-concept main level is designed for both relaxing and entertaining, with a spacious family room and dining area that opens to a covered deck where you can unwind and take in your river view. The open kitchen has been updated with granite countertops, and stainless steel appliances with refrigerator and microwave one year old —great for everyday cooking or hosting friends. Upstairs, the spacious primary bedroom features a vaulted ceiling and plenty of room to create your own retreat. You’ll love the remodeled second-level bath along with the completely renovated third-level bathroom, offering modern finishes and added convenience. Exterior siding, doors, shutters, garage door and upper porch painted summer 2024, new roof being installed summer 2026. Located just minutes from the best of downtown living—parks, shopping, restaurants, and walking/biking trails along the Ohio and Muskingum Rivers—this condo delivers comfort, convenience, and carefree living all in one! PRICED BELOW APPRAISAL!
#5182446

Marietta

129 S 4th Street

3 Beds

2 Baths

1,628 Sq.Ft.

$310,000

MLS#: 5182446

Price reduced
This property has been beautifully maintained for years but it's time to downsize now. Sitting on a corner lot that is beautifully landscaped and in a great location, this home has it all! The roof has been replaced 2 years ago by the Amish. The furnace and A/C have been serviced each year. The large carport 21x42 includes a 50-amp outlet for a camper or electric car and an Amish made outbuilding measuring 10 x 20 that can be used for storage. Enjoy your mornings on the sunporch that leads to extra decking on both sides. A large brick grill is located on part of the deck. A 2-rail white vinyl fence surrounds the yard, helping to make this home have great curb appeal. The home includes 3-bedrooms, 3 and 1/2 baths, finished basement, and a whole lot more! You really need to  see for yourself to fully appreciate what this property has to offer.
#5232484

Marietta

128 Victory Place

3 Beds

3 Baths

1,912 Sq.Ft.

$294,000

MLS#: 5232484

Great location and nearly 2 acres! This 3-bedroom, 2-full bath brick bi-level offers space, privacy, and convenience, just minutes from shopping, restaurants, and interstate access. Situated on 1.92 acres, the property offers a large private backyard with a small wooded area that frequently attracts deer, and a fenced-in area for pets. The 16x12 deck, conveniently located off the dining area, overlooks the backyard and features a gazebo, providing shade and shelter from the rain. This makes it a great spot for relaxing or entertaining! The kitchen features stainless steel appliances, and new paint throughout refreshens the home. The spacious lower-level recreation room offers plenty of room for a pool table or a variety of other uses. It also features a large brick gas-log fireplace for cozy gatherings, and provides walk-out access to a side patio. A 2-car 27x22 attached garage offers plenty of parking and storage space, with convenient access to the home through the utility/laundry room. BUYER INCENTIVE: Seller is offering a $2,000 flooring allowance, OR the buyer may choose to apply it toward closing costs. If you're looking for a home with a little acreage, privacy, entertaining space, and an ideal location close to everything Marietta has to offer, this one is worth a look!
#5243627

Marietta

112 Berry Lane

3 Beds

2 Baths

1,644 Sq.Ft.

$292,900

MLS#: 5243627

Welcome to this charming classic home, situated on a generous 1.05 -acre lot in one of North Hills’ most sought-after neighborhoods. This 2,077-square-foot home offers a wonderful combination of character, comfortable living spaces, and recent improvements. The home features a newer roof (2020) backed by transferable (19yrs remaining of full workmanship coverage), new, heavy duty ProVia .045" siding (2026), new upsized gutters, gutter guards and upsized downspouts (2026), along with a new, premium ProVia glass door leading to the deck. Beautiful hardwood floors are found in the dining room and office, adding warmth and character throughout the home. The kitchen features granite counter tops and Samsung gas stove and French-door refrigerator and Bosh dishwasher.  The formal living room is a true highlight, featuring a gas fireplace and access to the deck, while the second floor bedrooms provide comfortable accommodations. In addition to the approximately 2,077 square feet of above-grade living space, the home offers an additional 436 square feet of finished lower-level space, providing valuable flexibility for recreation, a home office, or additional living space, featuring a radon mitigation system. The first-floor powder room offers the opportunity for expansion into additional functional space, adding even more potential to this well-designed home. Outside, the expansive 1.05-acre setting provides plenty of room to enjoy the privacy and beauty of the property. With its desirable North Hills location, generous acreage, classic character, substantial updates, and additional finished space, this property offers a rare opportunity to create your ideal home in a beautiful setting.
#5233357

Marietta

117 Meadow Lane

4 Beds

2 Baths

2,513 Sq.Ft.

$349,000

MLS#: 5233357

 - property

Send a message

Message successfully sent.

Your message

What is 3 + 4 ?

Reason for contacting?

I agree to receive email communication and understand I can unsubscribe at any time.

I agree to be contacted by Tyson Sells Homes, LLC. via call, email, and text for real estate services. To opt out, you can reply 'stop' at any time or reply 'help' for assistance. You can also click the unsubscribe link in the emails. Message and data rates may apply. Message frequency may vary. Privacy Policy

Sign Out

Virtual Assistant

Would you like to take the next step with this property? We can help you schedule a showing or virtual tour, or send you more details.

Yes, I would like more information.

Thank You for Your Reply, One of Our Agents will contact you as soon as possible

No, maybe later.

Thank you, you can always contact me via email, phone number or through the contact form.

Realhub AI

Lucy - Your AI-Powered Realtor

Update Your Temporary Password

Personalize your search

Enter your email and we'll notify you immediately when new listings match what you're looking for.

or enter email address

Already have an account ? Login here

Continue your home search

I agree to receive communications and understand I can unsubscribe at any time.

I agree to be contacted by Tyson Sells Homes, LLC. via call, email, and text for real estate services. To opt out, you can reply 'stop' at any time or reply 'help' for assistance. You can also click the unsubscribe link in the emails. Message and data rates may apply. Message frequency may vary. Privacy Policy

Already have an account ? Login here

We use cookies

We use cookies primarily for analytics to enhance your experience. By accepting, you agree to our use of these cookies. You can manage your preferences or learn more about our cookies policy.