.webp?size=346x80)
Property
Beds
3
Full Baths
3
1/2 Baths
1
Year Built
1992
Sq.Footage
4,624
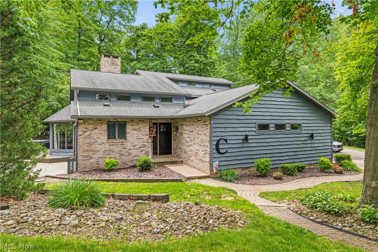
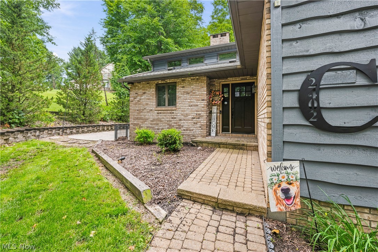
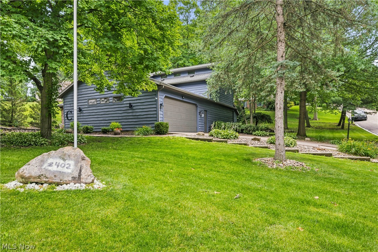
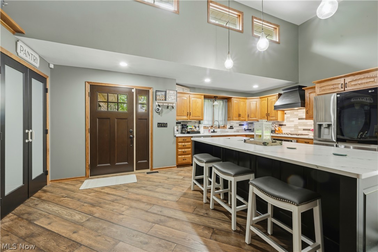
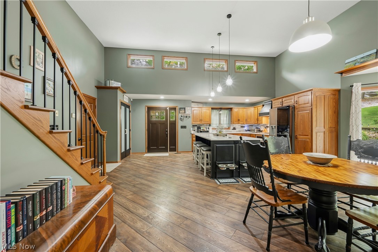
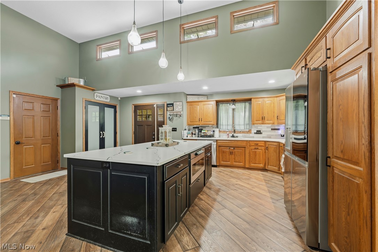
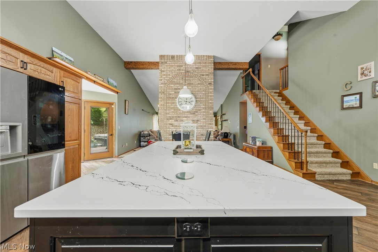
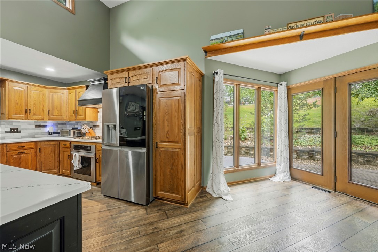
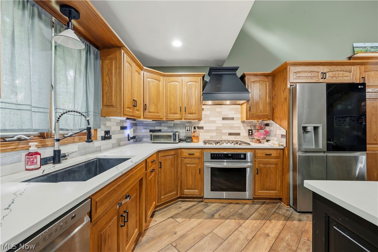
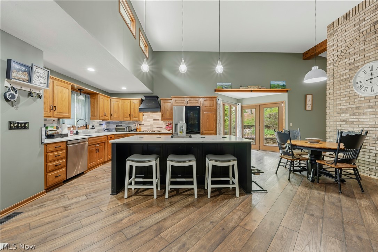
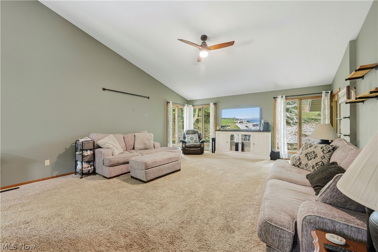
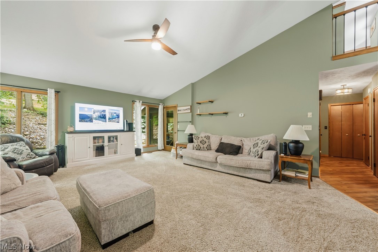
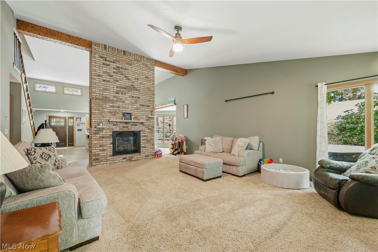
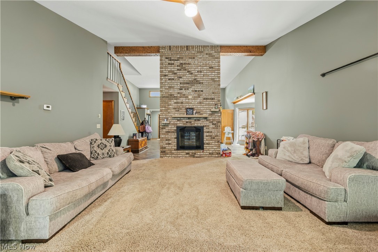
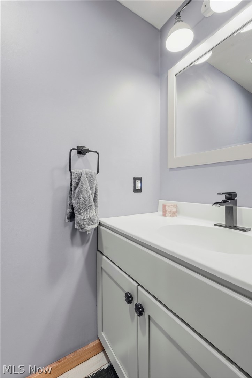
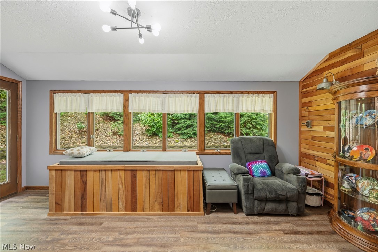
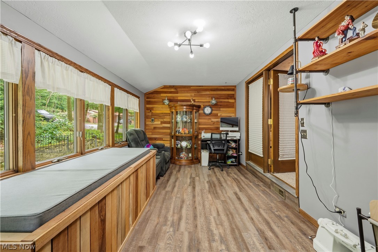
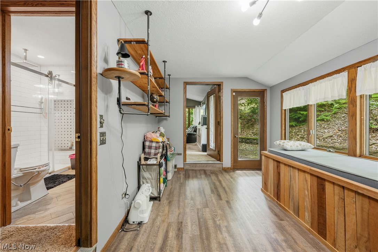
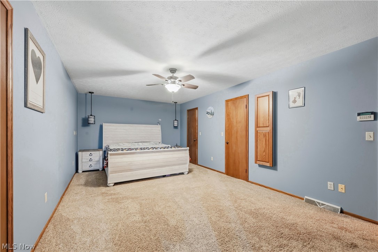
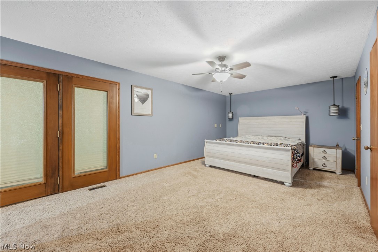
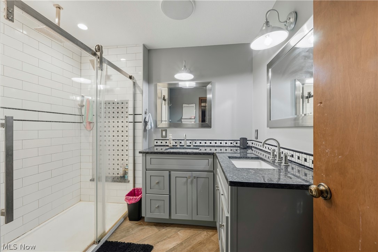
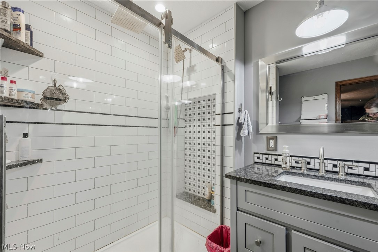
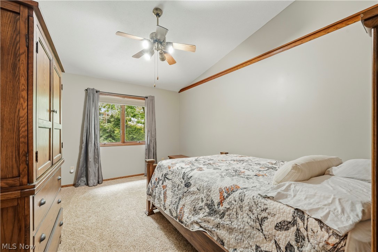
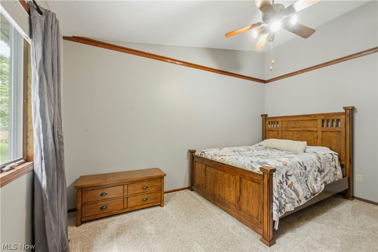
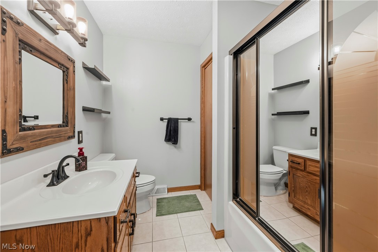
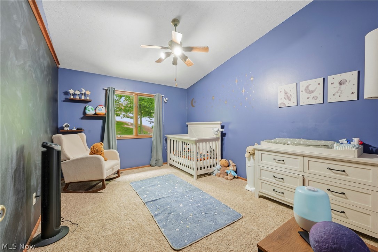
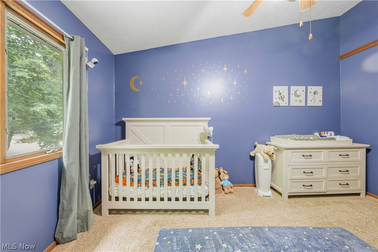
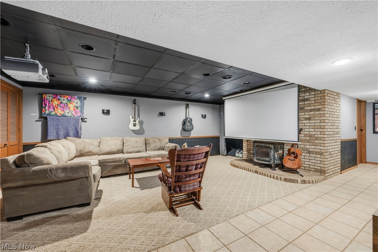
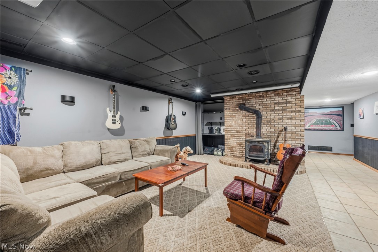
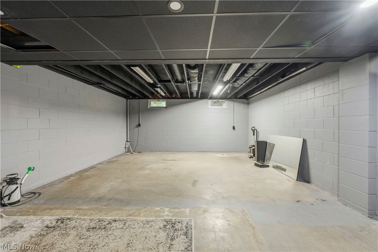
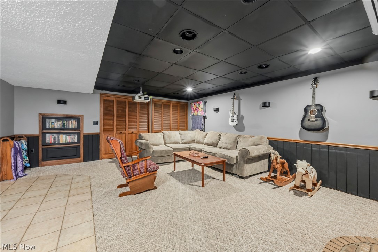
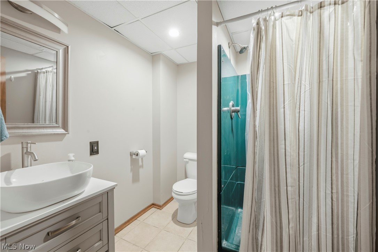
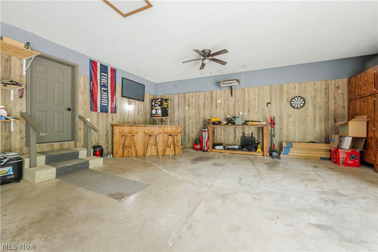
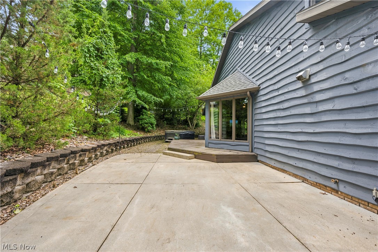
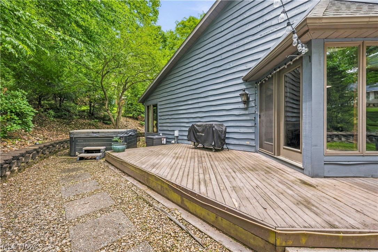
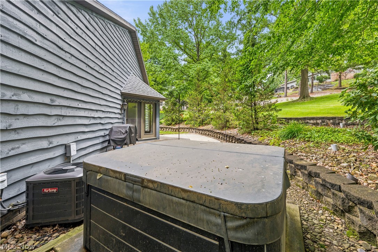
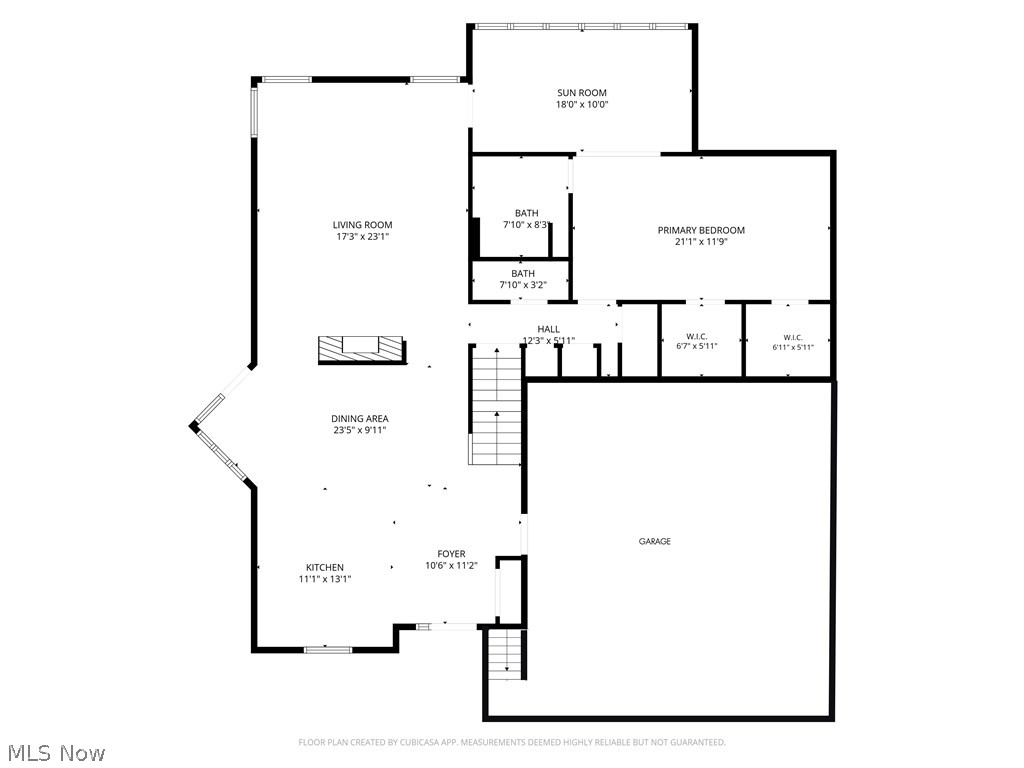
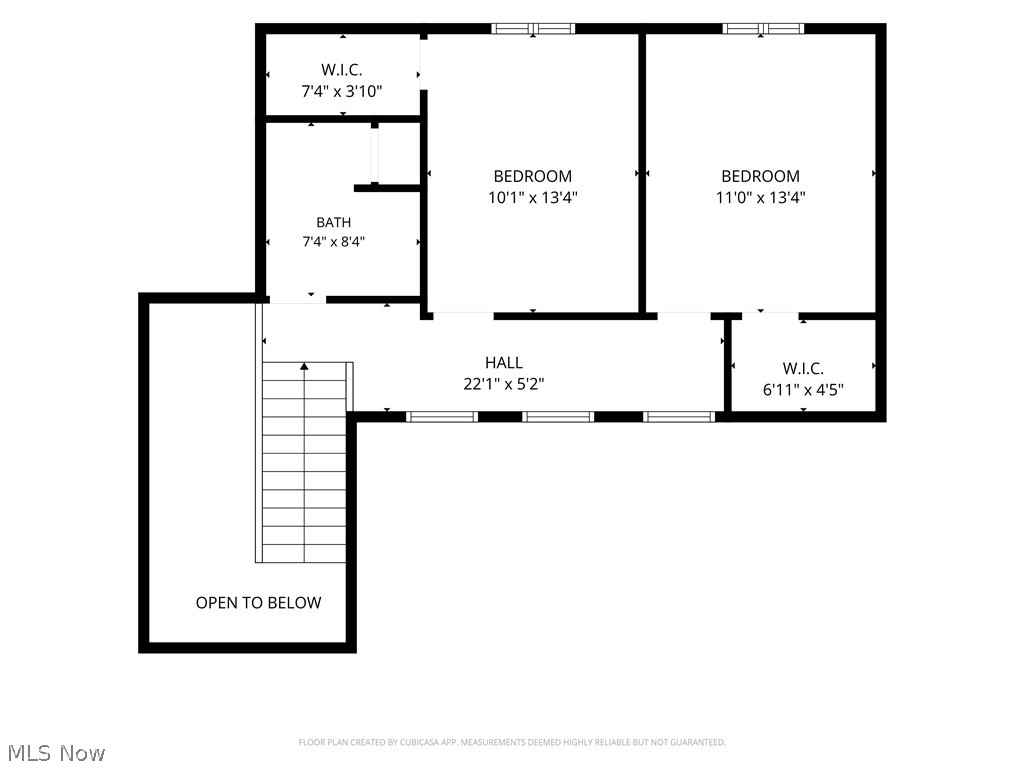
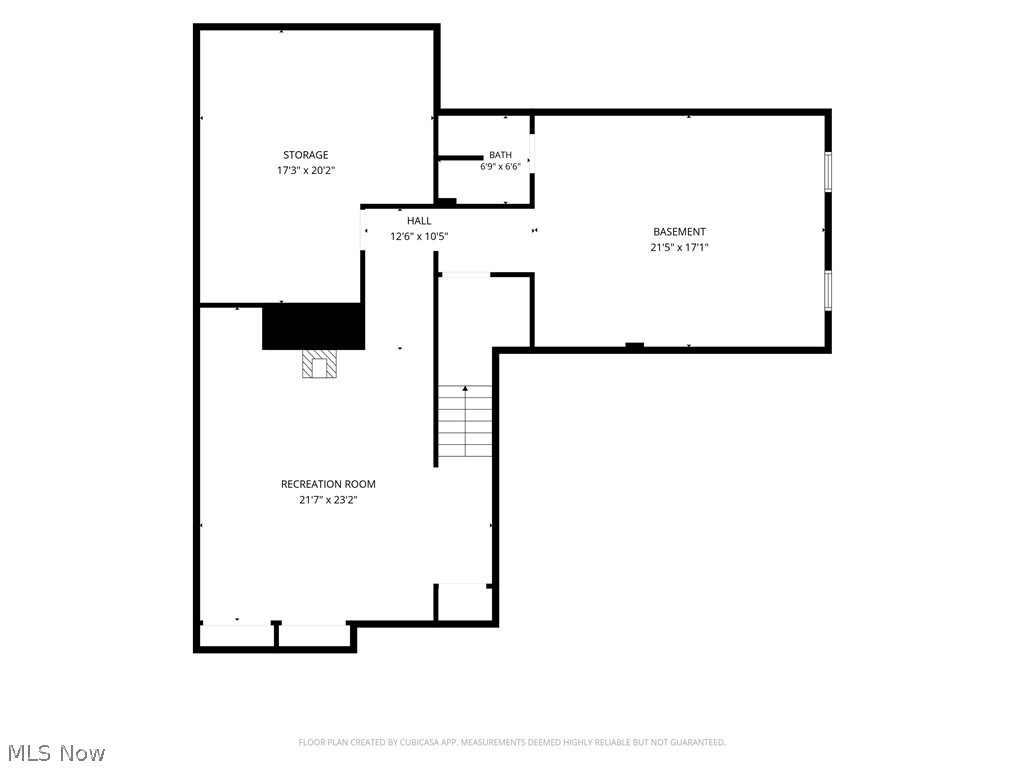
Welcome home to this quality-built home featuring tasteful décor, thoughtful updates, and a spacious layout designed for both everyday living and entertaining. The heart of the home features a stunning two-story great room with a soaring vaulted ceiling and a dramatic double-sided fireplace shared with the kitchen, creating a warm and inviting atmosphere. The updated kitchen offers beautiful finishes from Keim and features an oversized center island that is sure to become the gathering place for family and friends. Whether you're hosting holiday dinners, game nights, or simply catching up over coffee, this kitchen was designed for bringing people together. The first-floor primary suite provides a private retreat with an updated en-suite bath and two walk-in closets. You'll also appreciate the convenience of first-floor laundry. Upstairs, you'll find two generously sized bedrooms, each with its own walk-in closet, and a full bathroom. The finished lower level offers incredible flexibility with a home theater system, workout area, and plenty of space that could easily serve as a fourth bedroom, recreation room, home office, or hobby space. Step outside to the private side patio, where you can relax in the hot tub and enjoy the beautifully designed outdoor space featuring decorative stone, a brick paver walkway, and landscape lighting that creates a beautiful evening setting. The oversized three-car garage offers plenty of room for vehicles, tools, and additional storage. You'll also appreciate the storage shed with electricity, providing the perfect space for all your gardening tools, lawn equipment, and outdoor projects. A second storage shed offers even more room for seasonal items and extra storage. This home offers the perfect combination of quality craftsmanship, thoughtful updates, and exceptional indoor and outdoor living. Schedule your private showing today! updates include furnace 2025 AC 2026, roof 7-8 yrs
Features & Amenities
Interior
-
Total Bedrooms
3
-
Bathrooms
3
-
1/2 Bathrooms
1
-
Above Grade Finished Area
2702.0
-
Basement YN
YES
-
Cooling YN
YES
-
Cooling
Central Air
-
Fireplace YN
YES
-
Heating YN
YES
-
Heating
Natural Gas, Forced Air
-
Main Level Bedrooms
1
-
Pet friendly
N/A
Exterior
-
Garage
Yes
-
Garage spaces
2
-
Construction Materials
Brick, Cedar, Wood Siding
-
Parking
Driveway, Garage
-
Pool
No
-
Waterfront YN
NO
Area & Lot
-
Lot Size(acres)
0.44
-
Property Type
Residential
-
Property Sub Type
Single Family Residence
-
Architectural Style
Contemporary
Price
-
Sales Price
$400,000
-
Tax Amount
$4,041
-
Sq. Footage
4,624
-
Price/SqFt
$86
HOA
-
Association
No
School District
-
Elementary School
Dover CSD - 7902
-
Middle School
Dover CSD - 7902
-
High School
Dover CSD - 7902
Property Features
-
Stories
2
-
Sewer
Public Sewer
-
Water Source
Public
Schedule a Showing
Showing scheduled successfully.
Mortgage calculator
Estimate your monthly mortgage payment, including the principal and interest, property taxes, and HOA. Adjust the values to generate a more accurate rate.
Your payment
Principal and Interest:
$
Property taxes:
$
HOA fees:
$
Total loan payment:
$
Total interest amount:
$
Location
County
Tuscarawas
Elementary School
Dover CSD - 7902
Middle School
Dover CSD - 7902
High School
Dover CSD - 7902
Listing Courtesy of Tiffany Bracken , DeHOFF REALTORS
RealHub Information is provided exclusively for consumers' personal, non-commercial use, and it may not be used for any purpose other than to identify prospective properties consumers may be interested in purchasing. All information deemed reliable but not guaranteed and should be independently verified. All properties are subject to prior sale, change or withdrawal. RealHub website owner shall not be responsible for any typographical errors, misinformation, misprints and shall be held totally harmless.

AGENT
Tami Reiss
Call Tami today to schedule a private showing.

* Listings on this website come from the FMLS IDX Compilation and may be held by brokerage firms other than the owner of this website. The listing brokerage is identified in any listing details. Information is deemed reliable but is not guaranteed. If you believe any FMLS listing contains material that infringes your copyrighted work please click here to review our DMCA policy and learn how to submit a takedown request.© 2024 FMLS.
Related Properties
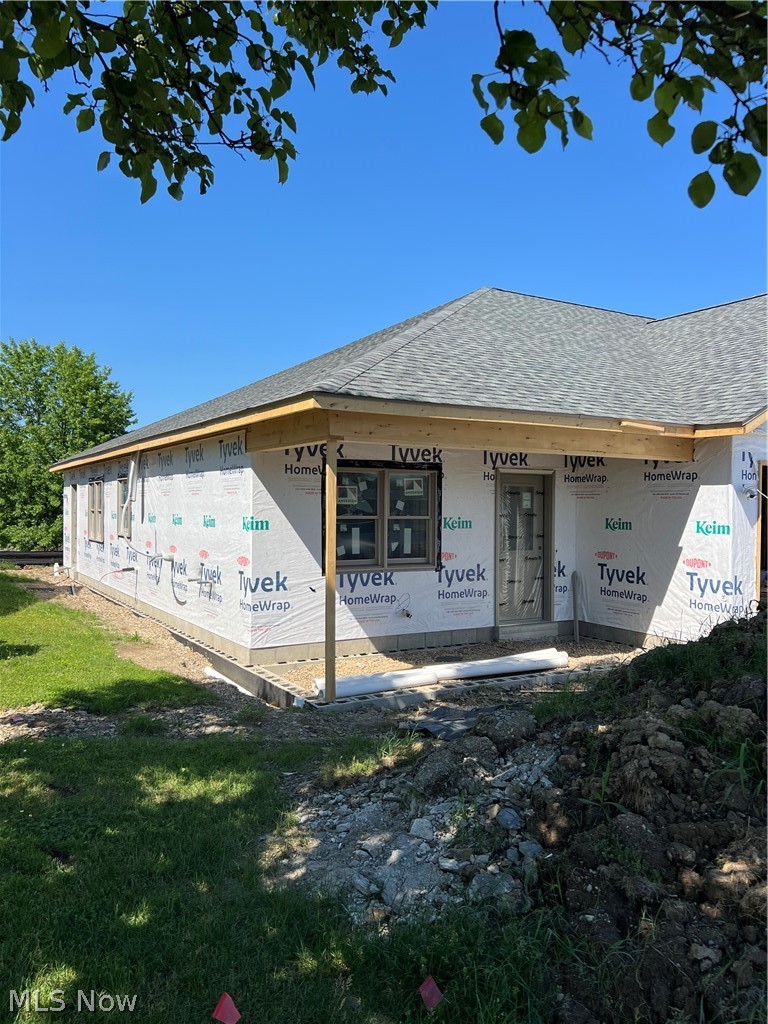
Dover
219 Pinehurst Drive
2 Beds
2 Baths
N/A
$349,900
MLS#: 5214179
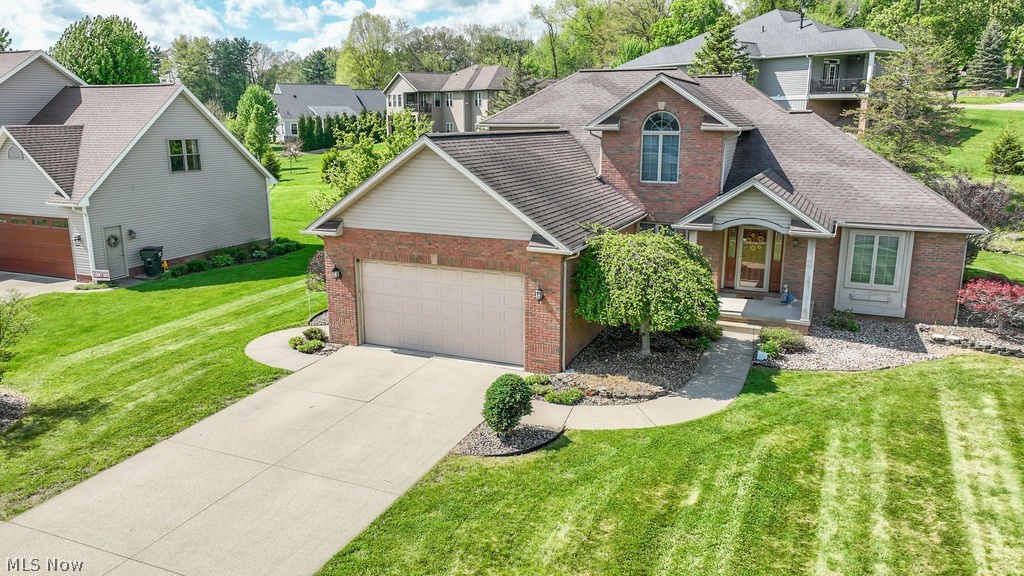
Dover
113 Howard Drive
4 Beds
3 Baths
4,500 Sq.Ft.
$399,900
MLS#: 5205678
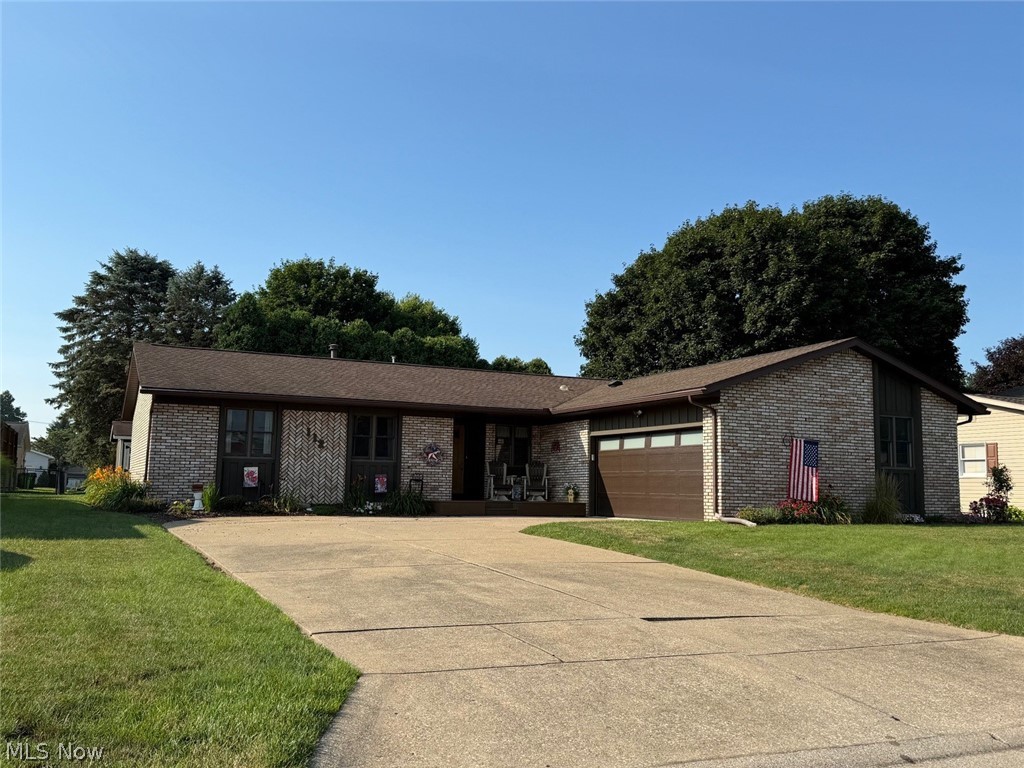
Dover
112 Karns Drive
3 Beds
3 Baths
N/A
$349,900
MLS#: 5227299
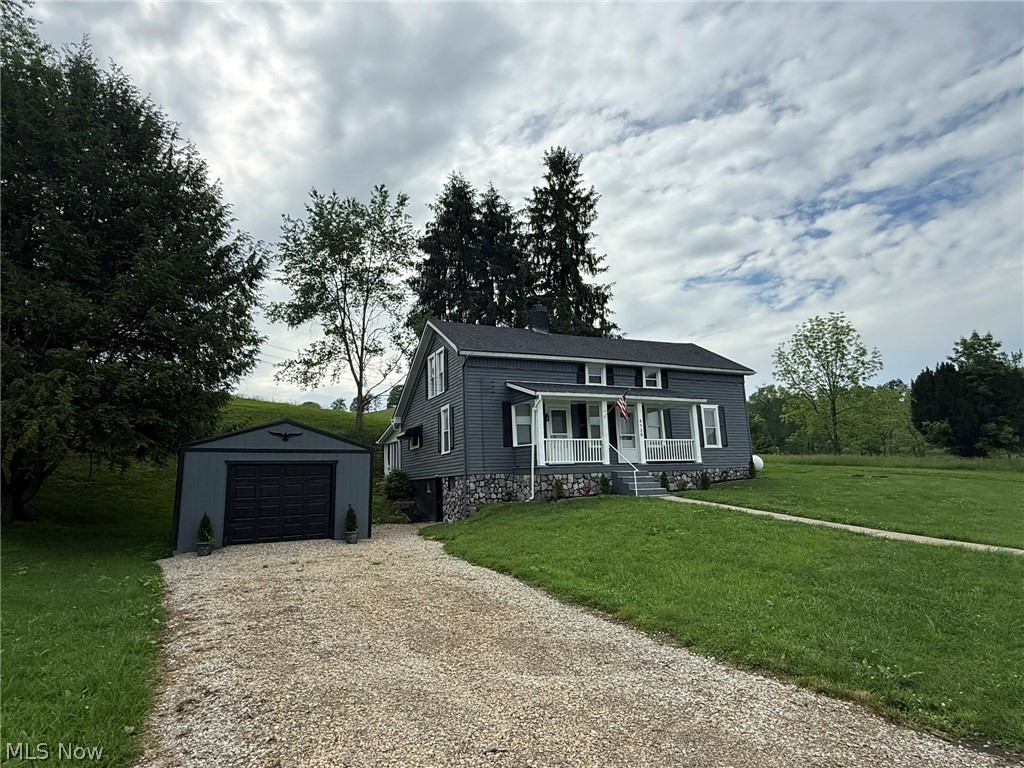
Dover
4528 Gintz Road NE
5 Beds
2 Baths
2,340 Sq.Ft.
$399,900
MLS#: 5213768
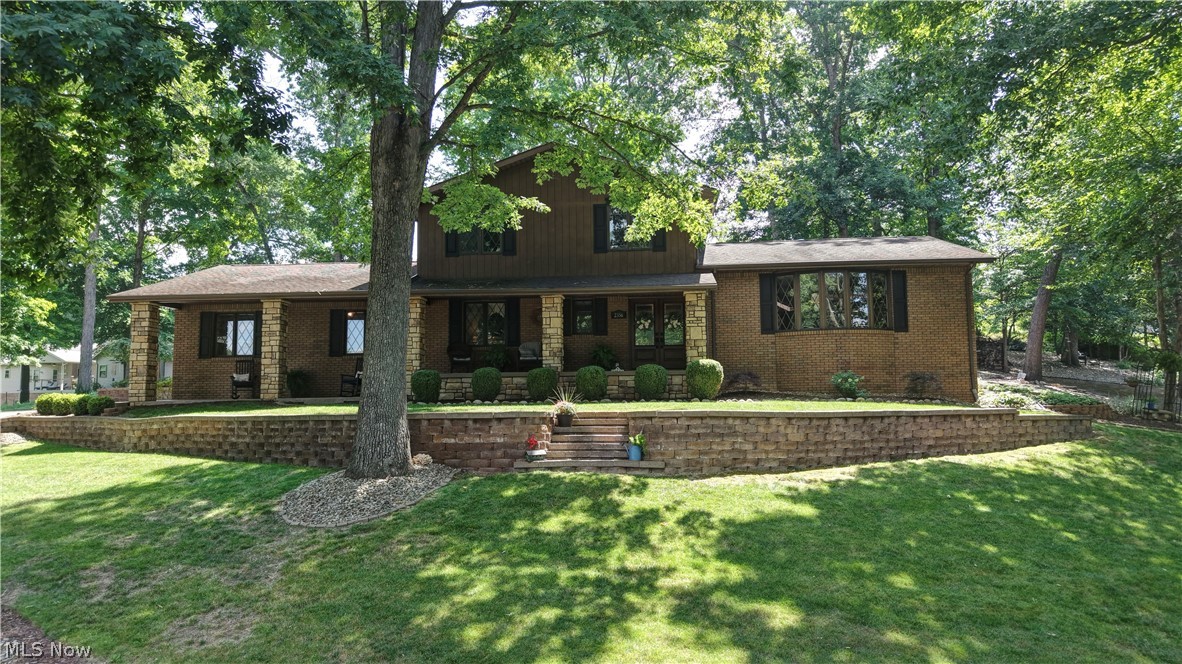
Dover
2356 Beechwood Drive NW
4 Beds
2 Baths
N/A
$459,900
MLS#: 5225002
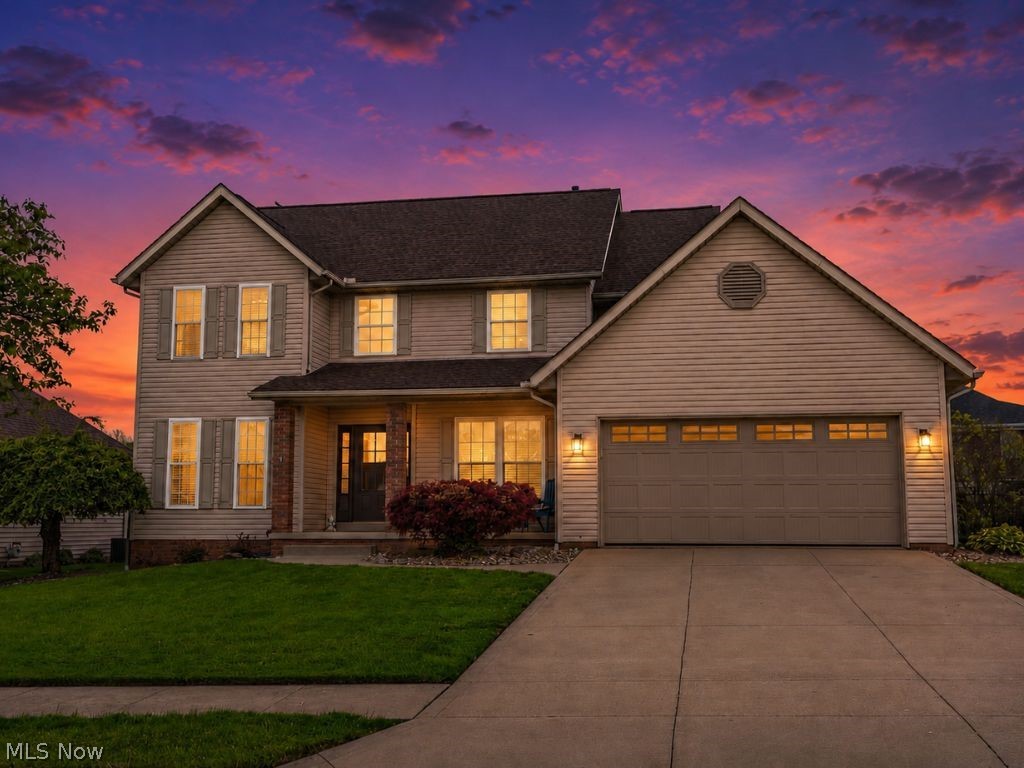
Dover
1319 Parkdale Drive
4 Beds
2 Baths
2,064 Sq.Ft.
$399,900
MLS#: 5207641
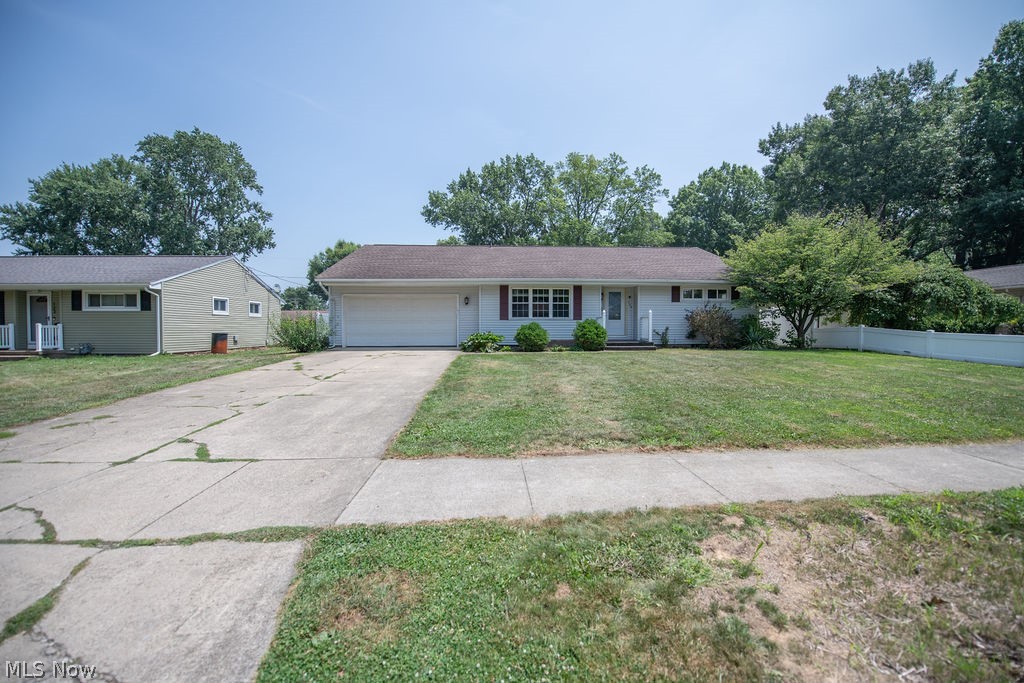
Dover
129 S James Street
3 Beds
3 Baths
2,262 Sq.Ft.
$328,900
MLS#: 5229084
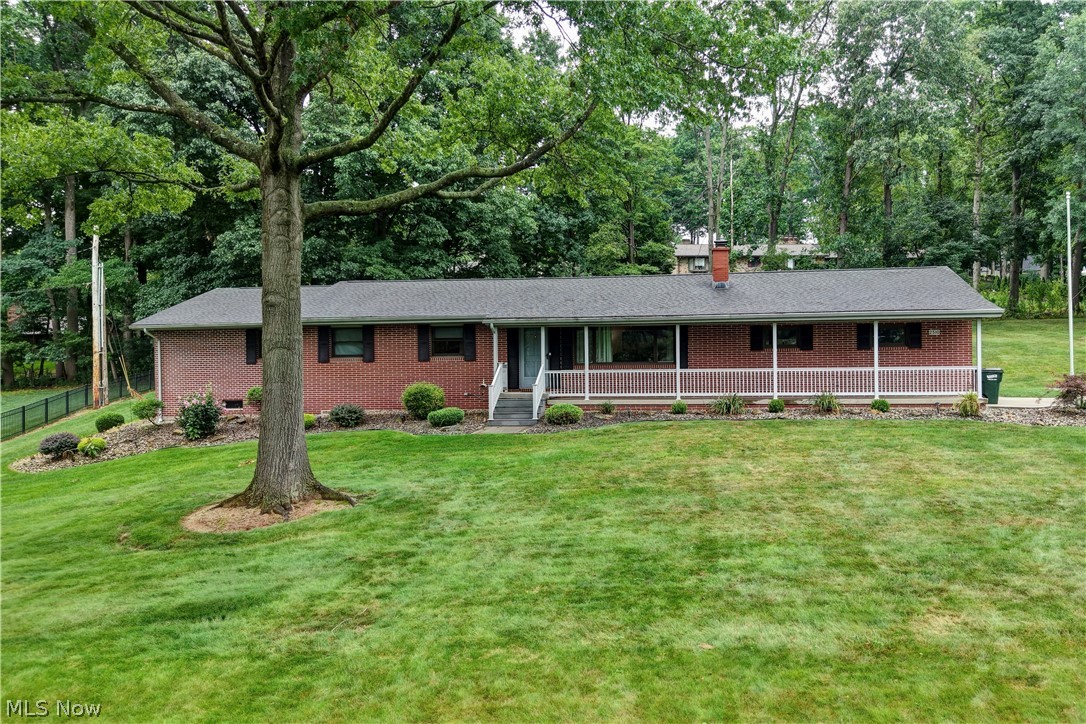
Dover
2510 Willow Brook Drive NW
4 Beds
3 Baths
N/A
$449,900
MLS#: 5229111
