Features & Amenities

Interior

  • Total Bedrooms

    3

  • Bathrooms

    2

  • Basement YN

    NO

  • Cooling YN

    YES

  • Cooling

    N/A

  • Fireplace YN

    NO

  • Heating YN

    YES

  • Heating

    Natural Gas, Forced Air

  • Pet friendly

    N/A

Exterior

  • Garage

    Yes

  • Garage spaces

    2

  • Construction Materials

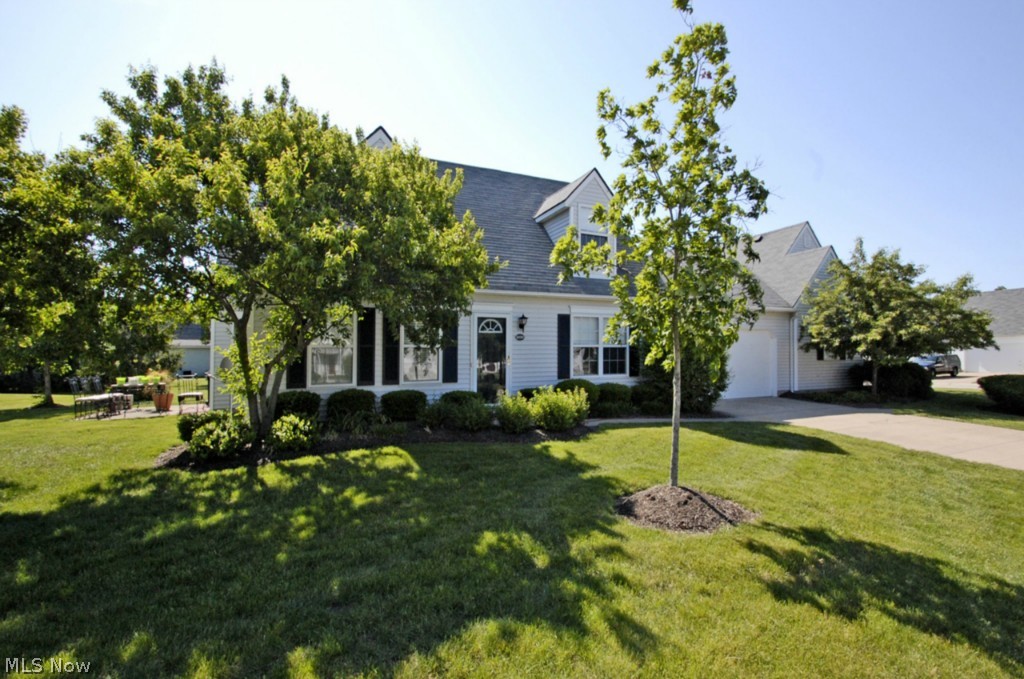
    Vinyl Siding

  • Parking

    Attached, Garage, Garage Door Opener, Paved

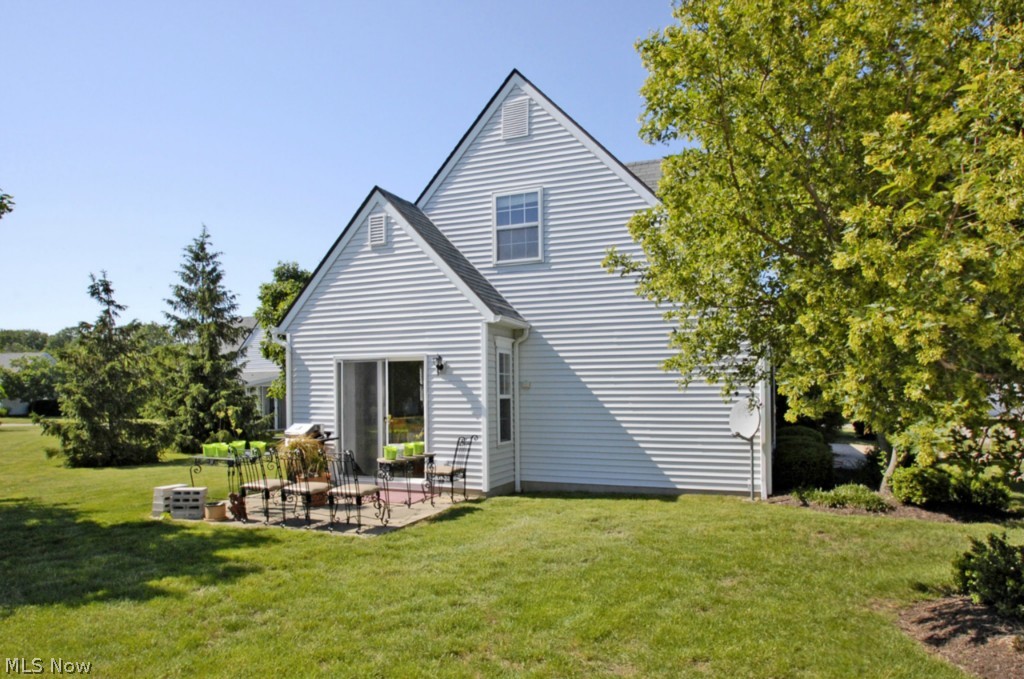
  • Patio and Porch Features

    Patio

  • Pool

    No

Area & Lot

  • Lot Features

    Cul-De-Sac

  • Lot Size(acres)

    7.031

  • Property Type

    Residential

  • Property Sub Type

    Condominium

  • Architectural Style

    Cape Cod

Price

  • Sales Price

    $147,500

  • Tax Amount

    $3,667

  • Sq. Footage

    N/A

  • Price/SqFt

    N/A

HOA

  • Association

    YES

  • Association Fee 2

    $246.92

  • Association Fee

    $168.2

  • Association Fee Includes

    N/A

School District

  • Elementary School

    Olmsted Falls CSD - 1822

  • Middle School

    N/A

  • High School

    N/A

Property Features

  • Stories

    1

  • Sewer

    Public Sewer

Schedule a Showing

Showing scheduled successfully.

<
>
IN PERSON
VIA CHAT

What is 3 + 4 ?


Change time

Mortgage calculator

Estimate your monthly mortgage payment, including the principal and interest, property taxes, and HOA. Adjust the values to generate a more accurate rate.

Your payment

Principal and Interest:

$

Property taxes:

$

HOA fees:

$

Total loan payment:

$

Total interest amount:

$

Location

County

Cuyahoga

Elementary School

Olmsted Falls CSD - 1822

Middle School

High School

Listing Courtesy of Andrew T. Ginter , Keller Williams Greater Cleve

RealHub Information is provided exclusively for consumers' personal, non-commercial use, and it may not be used for any purpose other than to identify prospective properties consumers may be interested in purchasing. All information deemed reliable but not guaranteed and should be independently verified. All properties are subject to prior sale, change or withdrawal. RealHub website owner shall not be responsible for any typographical errors, misinformation, misprints and shall be held totally harmless.

Agent Tami Reiss

AGENT

Tami Reiss

Call Tami today to schedule a private showing.


* Listings on this website come from the FMLS IDX Compilation and may be held by brokerage firms other than the owner of this website. The listing brokerage is identified in any listing details. Information is deemed reliable but is not guaranteed. If you believe any FMLS listing contains material that infringes your copyrighted work please click here to review our DMCA policy and learn how to submit a takedown request.© 2024 FMLS.
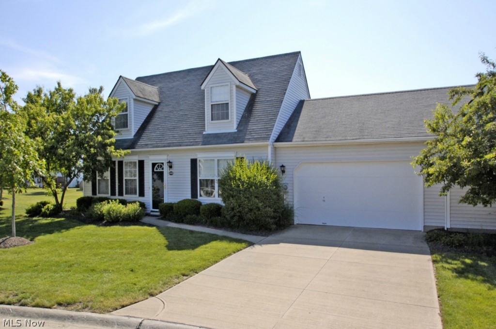
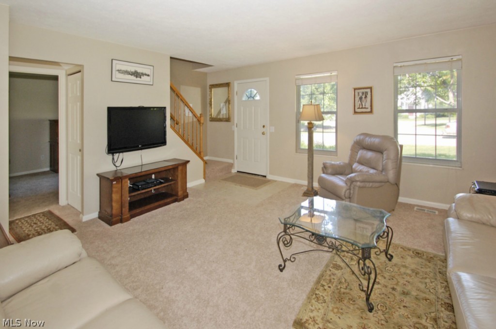
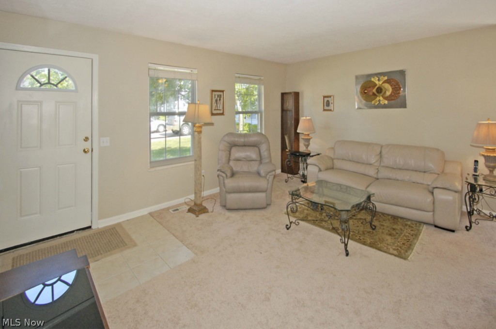
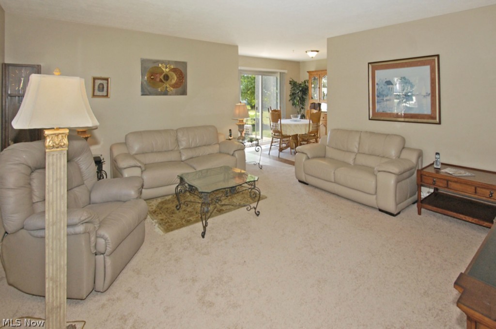
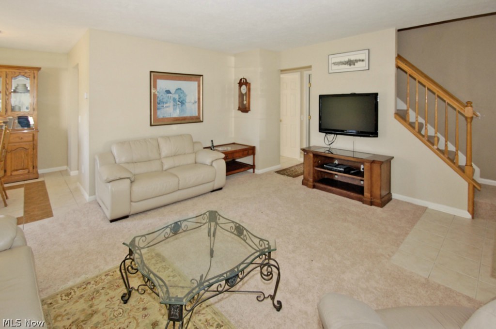
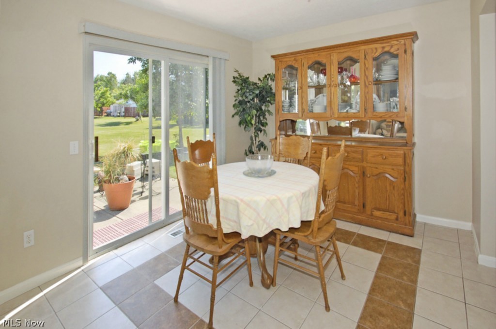
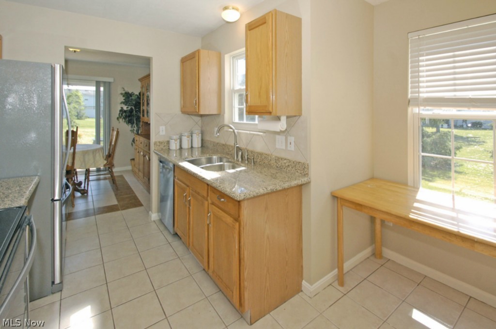
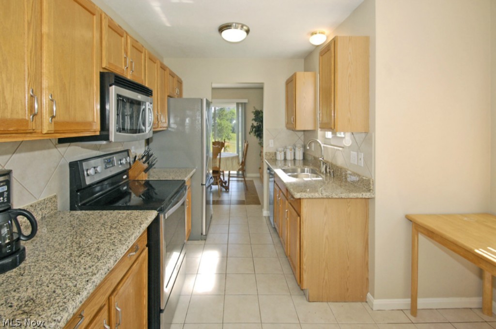
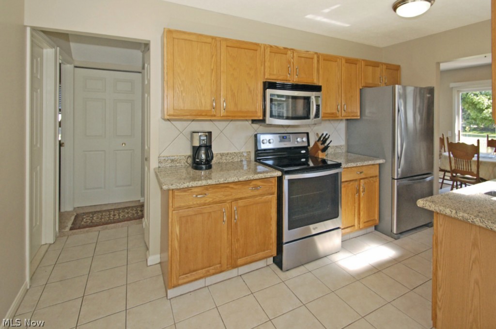
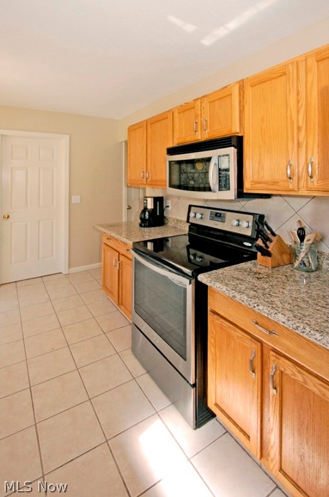
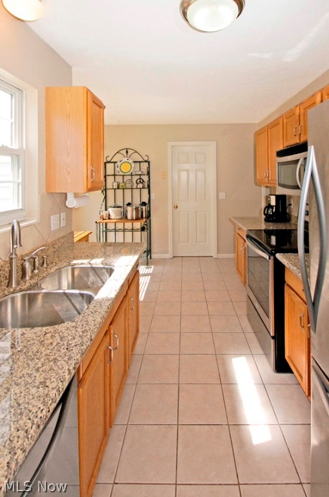
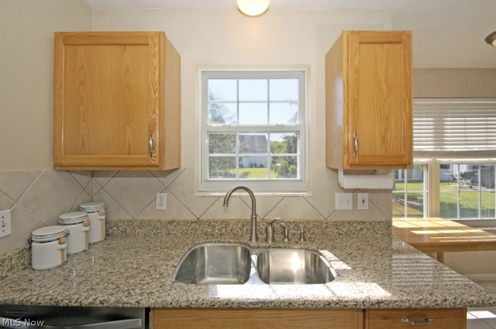
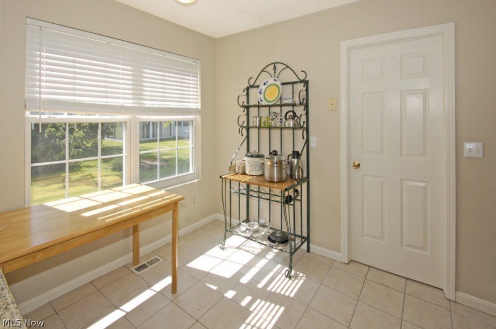
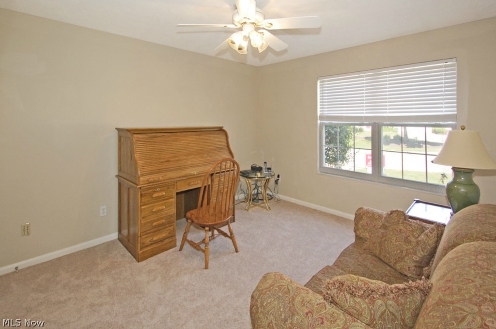
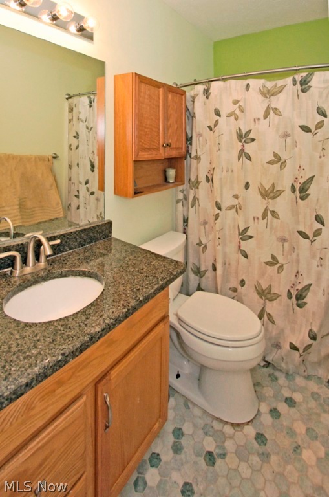
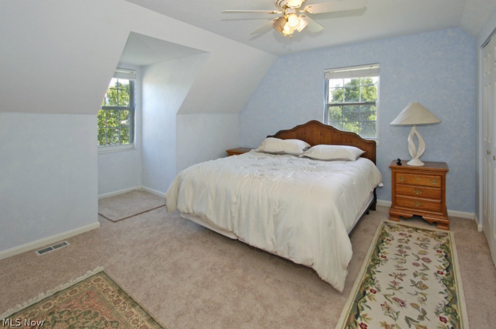
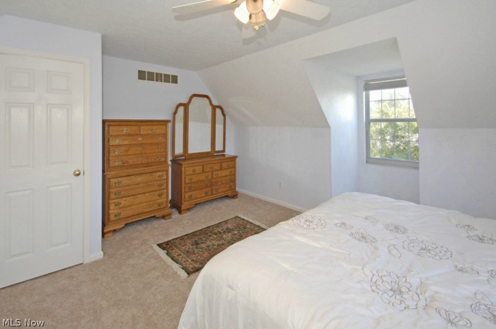
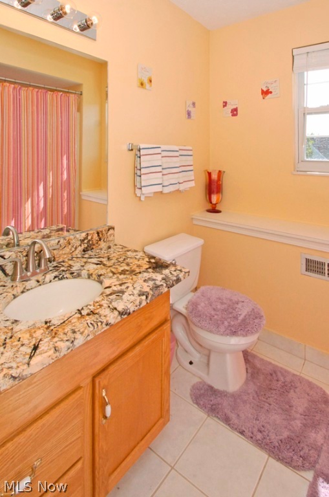
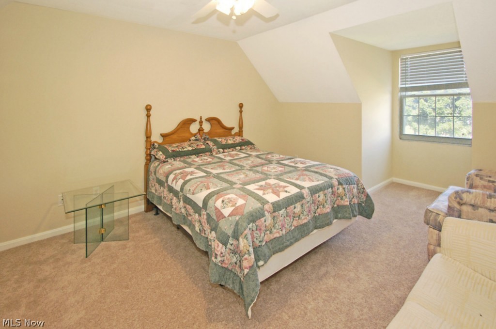
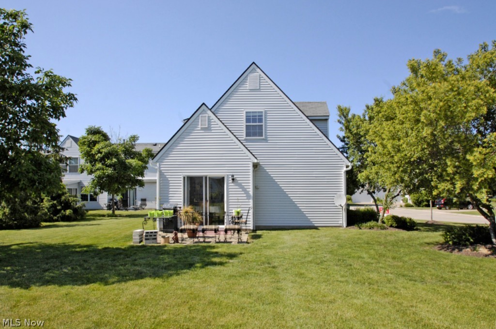
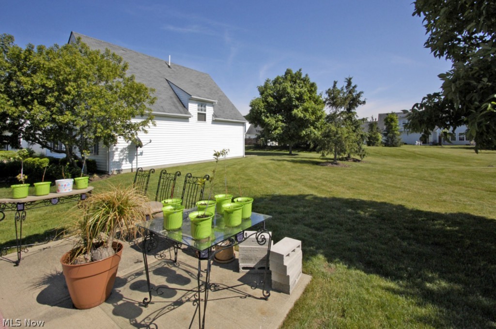
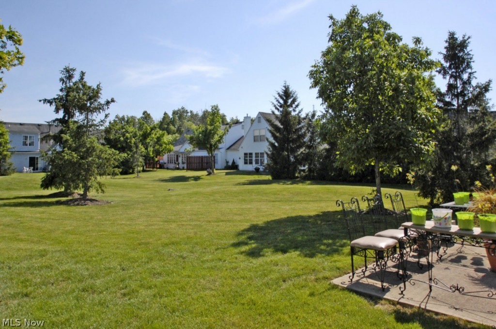
This beautiful townhouse has everything you are looking for, it feels brand new. Step into the large main living room which opens up to the dining room and Kitchen. The eat-in kitchen and dining area have neutral ceramic tile flooring. The kitchen has brand new stainless steel appliances and beautiful Granite counter tops. The first floor also offers are large bedroom or den with a walk-in closet and a full bath with Granite counters and a very unique green marble floor. Upstairs their are two large bedrooms and another larger full bath also with ceramic tile and Granite counters. All of the carpeting in the unit was replaced in May of 2015. This condo also offers a brand new Furnace and Air Conditioning system installed in 2015. Off the dining room is a glass patio door leading out to a very nice patio looking on to a large green space within the community. The location here is spectacular as well, offering easy highway access and lots of shopping and restaurants within minutes. Don't

24591 Meadow Lane 35

Message successfully sent.

What would you like to know?

What is 3 + 4 ?

I agree to receive email communication and understand I can unsubscribe at any time.

I agree to be contacted by Tyson Sells Homes, LLC. via call, email, and text for real estate services. To opt out, you can reply 'stop' at any time or reply 'help' for assistance. You can also click the unsubscribe link in the emails. Message and data rates may apply. Message frequency may vary. Privacy Policy

Related Properties

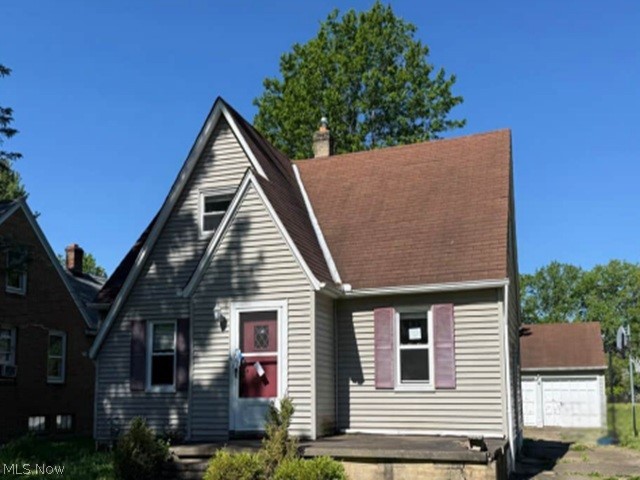
Great opportunity to buy this one and a half story home built in 1938, located in Olmstead Township and sitting on a .27 acre lot (50x235) with a two car detached garge. The interior has 1088 sq. ft. with 3 bedrooms and 1.5 bathrooms plus a full basement.
#5227902

Olmsted Falls

6926 Mckenzie Road

3 Beds

1 Baths

1,088 Sq.Ft.

$160,550

MLS#: 5227902

Price reduced
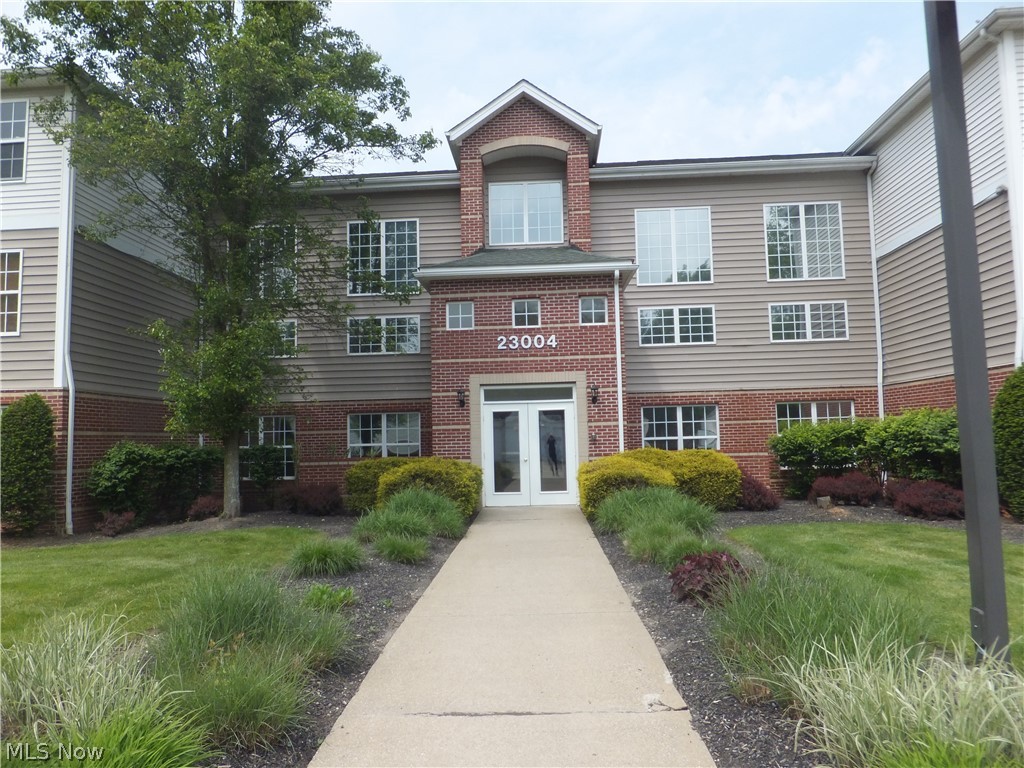
Welcome to 23004 Chandler Ln #114, 2 bedrooms, 2 full bathrooms, 1st floor end unit condominium, open floor plan, great room w/fireplace, needs some tlc
#5214941

Olmsted Falls

23004 Chandlers Lane 114

2 Beds

2 Baths

1,232 Sq.Ft.

$149,900

MLS#: 5214941

Welcome to 9588 Fernwood Dr, located in the highly sought after Lake of the Falls community! This 2 bedroom 1.5 bath condo offers comfort, convenience and low-maintenance living. It is primely located near downtown Olmsted Falls, parks, restaurants, shopping and more! An in unit laundry and attached 1 car garage is a bonus convenience. The second floor includes two good sized bedrooms and a full bath. Enjoy great community amenities, including a pool, clubhouse, beautiful walking paths,  and ample guest parking. This low maintenance condo is calling your name!
#5214780

Olmsted Falls

9588 Fernwood Drive

2 Beds

1 Baths

1,144 Sq.Ft.

$149,000

MLS#: 5214780

Price reduced
Welcome to easy, maintenance-free living in the Chandlers Lane community of Olmsted Falls! This well-maintained 1 bedroom condo with a versatile den offers a comfortable and functional floor plan perfect for everyday living. The spacious great room features a cozy gas fireplace and opens to the dining area and private balcony, creating an inviting space to relax or entertain.
The kitchen is equipped with ample cabinetry, a convenient breakfast bar, and all appliances included. The generous owner's suite showcases a walk-in closet and is complemented by a nicely appointed full bathroom. An in-suite laundry room with washer and dryer adds everyday convenience. Additional highlights include a private 1-car garage with opener, a dedicated storage locker located on the same floor, building elevator and an affordable monthly maintenance fee! The community offers a pond, gazebo, and walking paths. Enjoy low-maintenance living in a convenient location close to shopping, dining, parks, and major highways. Move right in and enjoy all that Chandlers Lane has to offer!
#5219080

Olmsted Falls

23004 Chandlers Lane 220

1 Beds

1 Baths

900 Sq.Ft.

$119,900

MLS#: 5219080

Price reduced
Welcome home to this beautifully maintained and inviting 2-bedroom 1
bath condominium located in a peaceful, well-kept community in desirable
Olmsted Falls. This spacious unit offers 1104 sq ft of comfortable, low-
maintenance living with a layout designed for both everyday convenience
and easy entertaining.
Step inside to a bright and airy living space filled with natural light, creating
a warm and welcoming atmosphere with a gas fireplace and updated floor
coverings. The open-concept living and dining areas provide plenty of room
to relax or host guests, while large windows enhance the homes light-filled
feel.
The kitchen is thoughtfully designed with ample cabinet and counter space,
making meal preparation both functional and enjoyable. Nearby dining
space flows seamlessly, perfect for casual meals or gatherings.
Enjoy generously sized bedrooms that offer restful retreats, including a
comfortable primary suite with a large walk-in closet. Additional highlights
include in-unit laundry, dedicated parking, and plenty of storage in your
attached 2 car garage.
Step outside to your private patio/balcony—ideal for morning coffee or
unwinding after a long day—all within a quiet, park-like setting. In the back
is plenty of outdoor open lawn space perfect for gatherings and games.
Just minutes from historic downtown Olmsted Falls, you’ll love easy access
to charming shops, local dining, scenic parks, and major
highways—making commuting and everyday errands a breeze.
#5216849

Olmsted Falls

23135 Grist Mill Court 29C

2 Beds

1 Baths

1,140 Sq.Ft.

$174,900

MLS#: 5216849

New on site 2 days ago
Easy one floor living with in unit laundry! Water and Sewer included in Maintenance Fee! Unit has an office/den that could easily be converted to a second bedroom! Updated vinyl flooring! New HVAC unit 2026! Bedroom boasts a large walk-in closet! Balcony has additional storage room as well as a second storage closet just next to the unit! Don't miss out on this very clean and very well maintained unit with elevators and security. Nothing to do but move in, all furnishing can remain with the sale or be removed! Dogs and Cats allowed. Convenient drive to the airport and new stadium!
#5230863

Olmsted Falls

23003 Chandlers Lane

1 Beds

1 Baths

900 Sq.Ft.

$139,900

MLS#: 5230863

 - property

Send a message

Message successfully sent.

Your message

What is 3 + 4 ?

Reason for contacting?

I agree to receive email communication and understand I can unsubscribe at any time.

I agree to be contacted by Tyson Sells Homes, LLC. via call, email, and text for real estate services. To opt out, you can reply 'stop' at any time or reply 'help' for assistance. You can also click the unsubscribe link in the emails. Message and data rates may apply. Message frequency may vary. Privacy Policy

Sign Out

Virtual Assistant

Would you like to take the next step with this property? We can help you schedule a showing or virtual tour, or send you more details.

Yes, I would like more information.

Thank You for Your Reply, One of Our Agents will contact you as soon as possible

No, maybe later.

Thank you, you can always contact me via email, phone number or through the contact form.

Realhub AI

Lucy - Your AI-Powered Realtor

Update Your Temporary Password

Personalize your search

Enter your email and we'll notify you immediately when new listings match what you're looking for.

or enter email address

Already have an account ? Login here

Continue your home search

I agree to receive communications and understand I can unsubscribe at any time.

I agree to be contacted by Tyson Sells Homes, LLC. via call, email, and text for real estate services. To opt out, you can reply 'stop' at any time or reply 'help' for assistance. You can also click the unsubscribe link in the emails. Message and data rates may apply. Message frequency may vary. Privacy Policy

Already have an account ? Login here

We use cookies

We use cookies primarily for analytics to enhance your experience. By accepting, you agree to our use of these cookies. You can manage your preferences or learn more about our cookies policy.