.webp?size=346x80)


Property
Beds
2
Full Baths
2
1/2 Baths
None
Year Built
2003
Sq.Footage
1,474
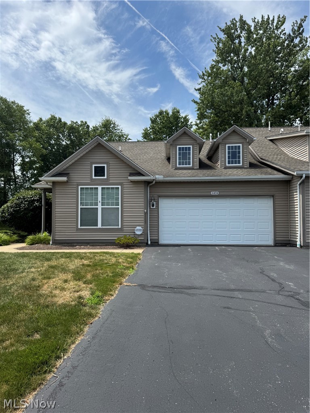
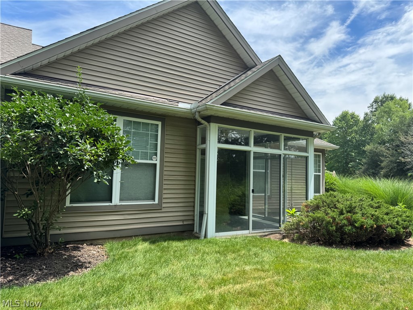
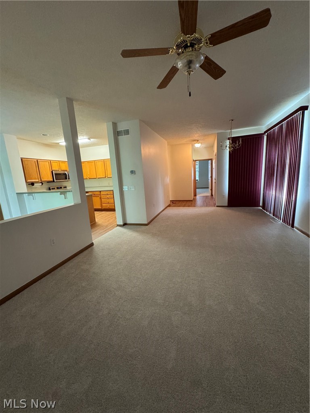
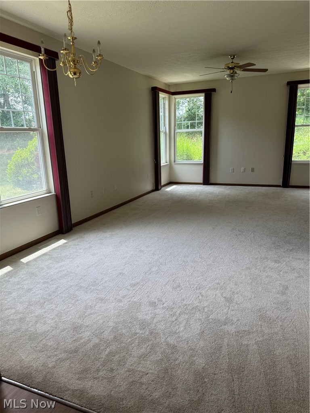
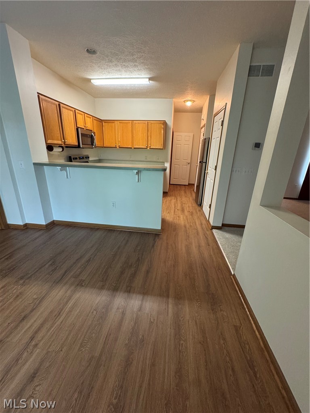
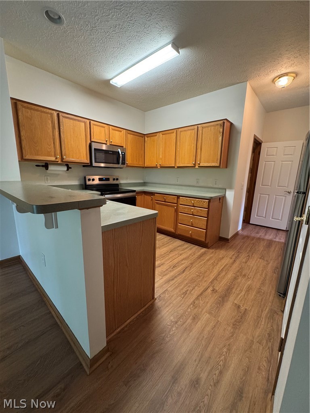
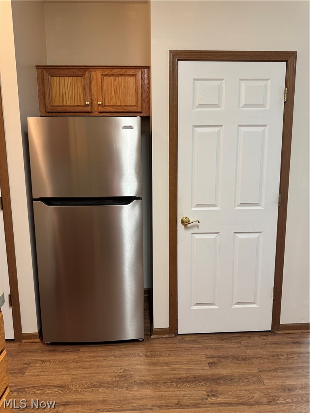
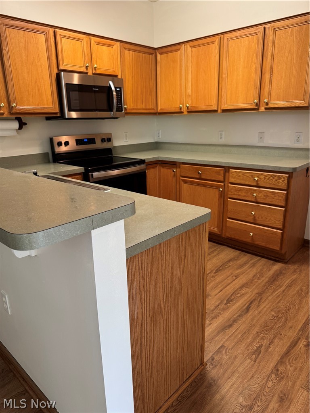
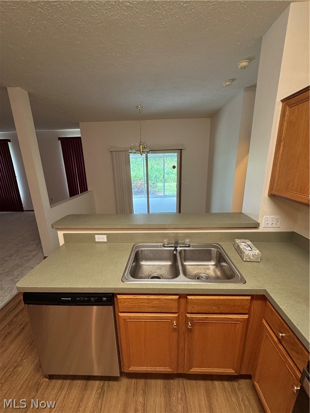
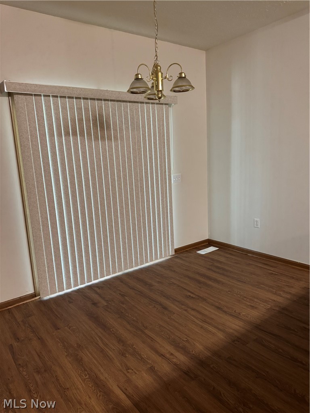
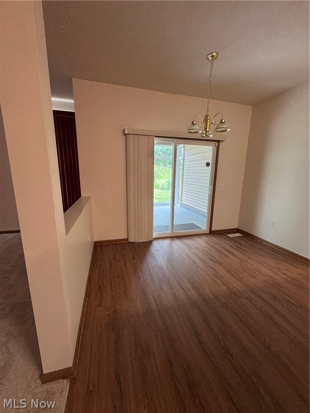
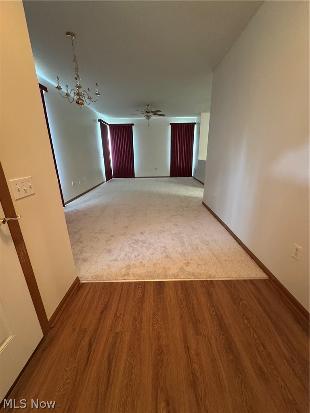
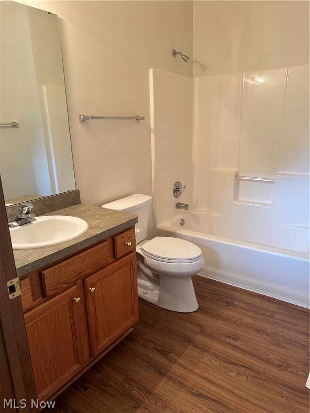
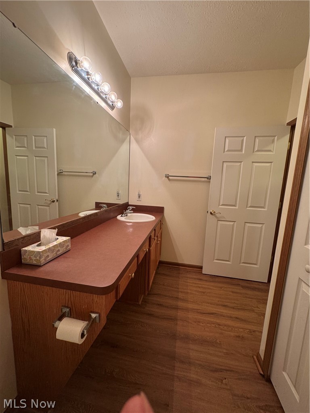
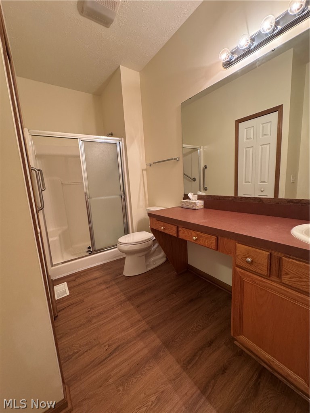
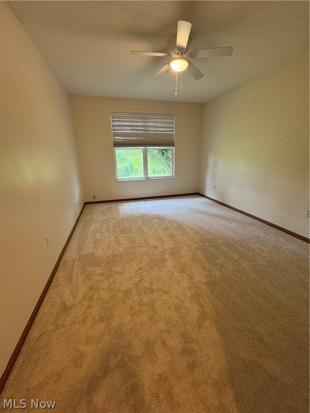
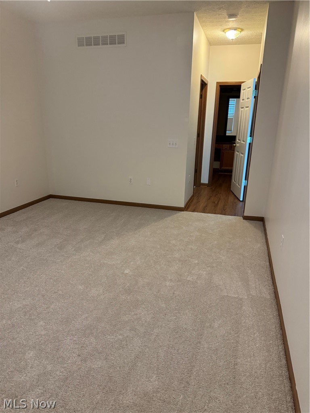
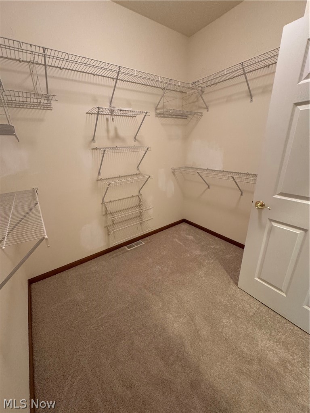
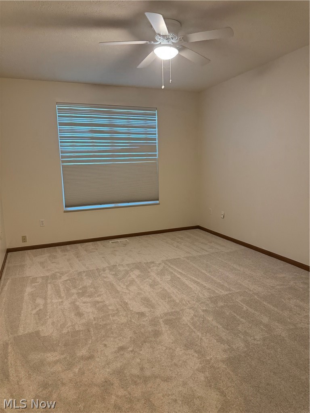
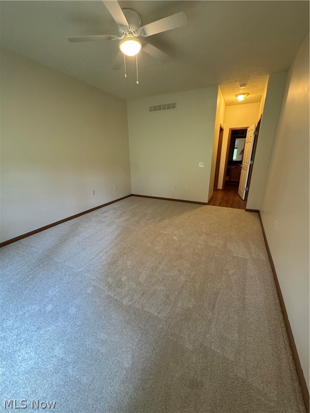
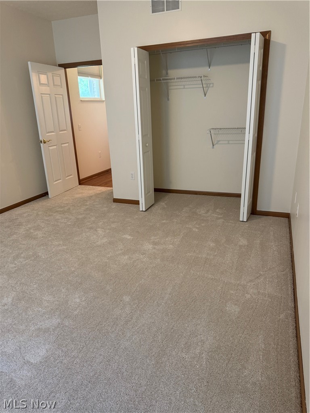
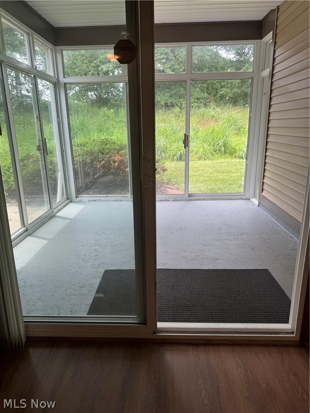
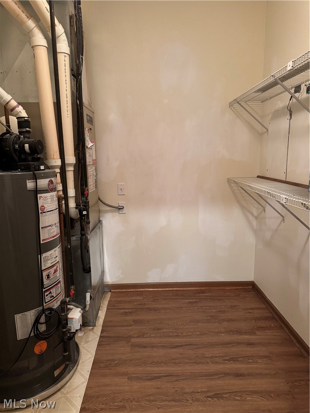
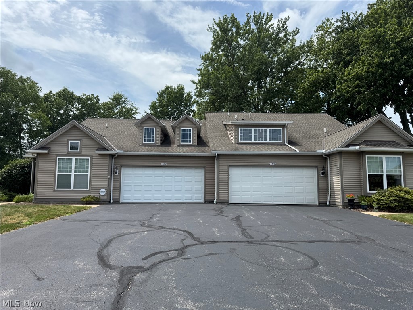
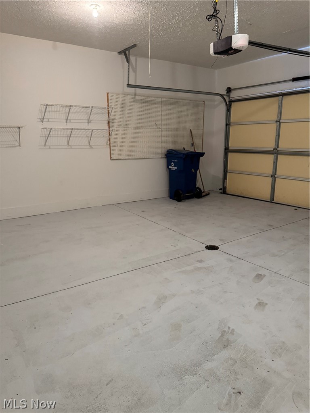
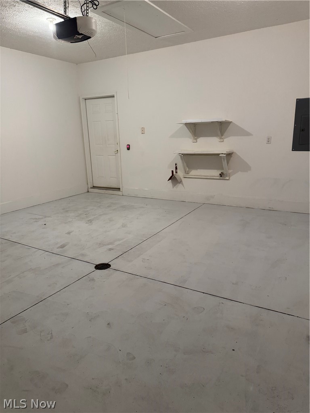
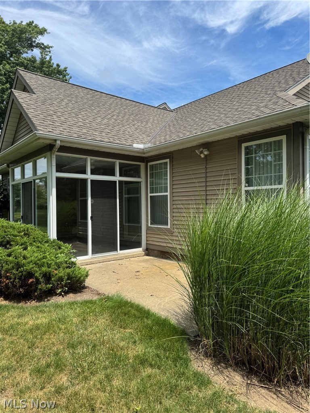
Welcome to this completely updated 2 bedroom, 2 full bath spacious home located in the highly desirable 55+ community of Avenbury Lakes in Avon. This immaculate residence features a large primary suite with a large walk-in closet and full bath, a bright and airy 3 season room and patio overlooking abundant backyard vegetation, an expansive guest bedroom and full guest bathroom, a convenient laundry room with attached utility room for storage, and a spacious 2 car garage with abundant attic storage. The extensive remodeling includes all new luxury vinyl plank in the kitchen, dining area, bathrooms, and laundry room; new carpeting in the living room and bedrooms; all new stainless steel appliances; and fresh paint and stain throughout the entire residence. The amenities of Avenbury Lakes accommodate an active lifestyle and include an exhaustive list of planned activities and social events, indoor and outdoor pools, a fitness center, tennis and pickle ball courts, a putting green and a beautiful walking trail spanning throughout the meticulously landscaped Avenbury grounds. Secluded in a beautiful natural setting yet minutes from the heart of Avon dining and shopping, take advantage of this opportunity to move right into a uniquely comfortable and convenient lifestyle
Features & Amenities
Interior
-
Other Interior Features
Ceiling Fan(s), Chandelier
-
Total Bedrooms
2
-
Bathrooms
2
-
Above Grade Finished Area
1474.0
-
Basement YN
NO
-
Cooling YN
YES
-
Cooling
Ceiling Fan(s), Central Air, Electric
-
Fireplace YN
NO
-
Heating YN
YES
-
Heating
Natural Gas
-
Main Level Bedrooms
2
-
Pet friendly
N/A
Exterior
-
Garage
Yes
-
Garage spaces
2
-
Construction Materials
Vinyl Siding
-
Parking
Attached, Garage Faces Front, Garage, Garage Door Opener
-
Patio and Porch Features
Patio, Screened
-
Pool
Yes
-
Pool Features
Community
-
Waterfront YN
NO
Area & Lot
-
Lot Size(acres)
0.0715
-
Property Type
Residential
-
Property Sub Type
Single Family Residence
-
Architectural Style
Duplex
Price
-
Sales Price
$319,900
-
Tax Amount
$4,287
-
Sq. Footage
1,474
-
Price/SqFt
$217
HOA
-
Association
YES
-
Association Fee
$435
-
Association Fee Frequency
Monthly
-
Association Fee Includes
N/A
School District
-
Elementary School
Avon LSD - 4703
-
Middle School
Avon LSD - 4703
-
High School
Avon LSD - 4703
Property Features
-
Senior Community YN
YES
-
Sewer
Public Sewer
-
Water Source
Public
Schedule a Showing
Showing scheduled successfully.
Mortgage calculator
Estimate your monthly mortgage payment, including the principal and interest, property taxes, and HOA. Adjust the values to generate a more accurate rate.
Your payment
Principal and Interest:
$
Property taxes:
$
HOA fees:
$
Total loan payment:
$
Total interest amount:
$
Location
County
Lorain
Elementary School
Avon LSD - 4703
Middle School
Avon LSD - 4703
High School
Avon LSD - 4703
Listing Courtesy of Joan Elflein, Ohio Broker Direct
RealHub Information is provided exclusively for consumers' personal, non-commercial use, and it may not be used for any purpose other than to identify prospective properties consumers may be interested in purchasing. All information deemed reliable but not guaranteed and should be independently verified. All properties are subject to prior sale, change or withdrawal. RealHub website owner shall not be responsible for any typographical errors, misinformation, misprints and shall be held totally harmless.

AGENT
Tami Reiss
Call Tami today to schedule a private showing.

* Listings on this website come from the FMLS IDX Compilation and may be held by brokerage firms other than the owner of this website. The listing brokerage is identified in any listing details. Information is deemed reliable but is not guaranteed. If you believe any FMLS listing contains material that infringes your copyrighted work please click here to review our DMCA policy and learn how to submit a takedown request.© 2024 FMLS.
Related Properties
Avon
36700 Lakeland Drive
3 Beds
1 Baths
1,320 Sq.Ft.
$315,000
MLS#: 5213285

Avon
36889 Kinzel Road
3 Beds
1 Baths
1,870 Sq.Ft.
$329,900
MLS#: 5241451
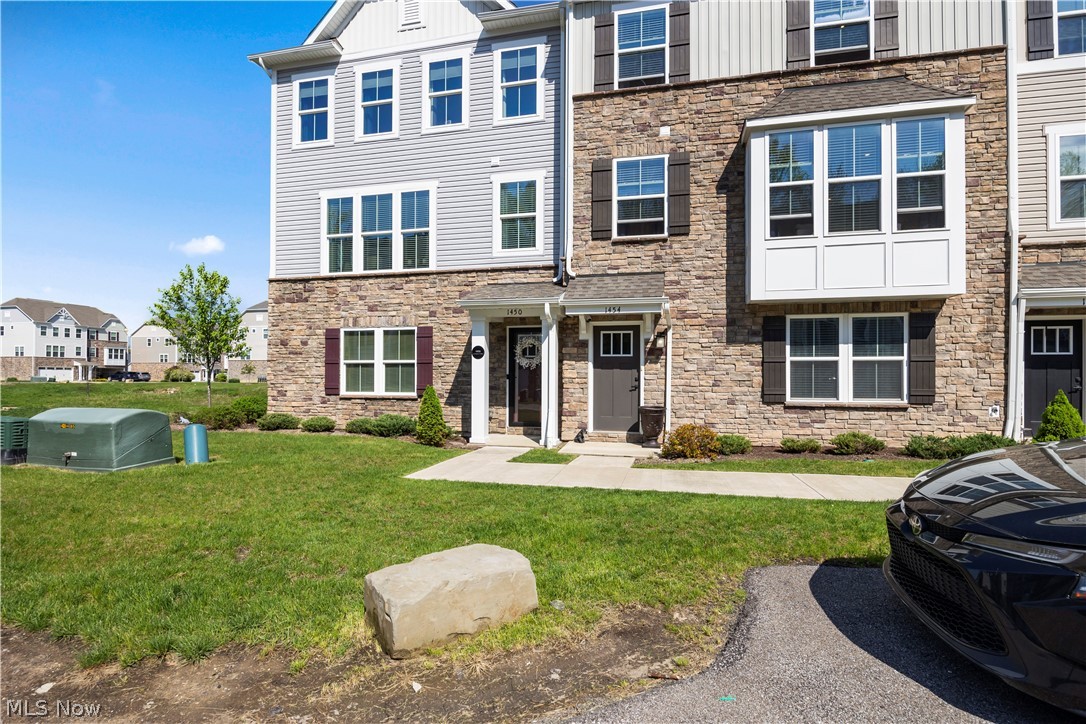
Avon
1454 Caymus Court
3 Beds
2 Baths
2,132 Sq.Ft.
$365,000
MLS#: 5204211
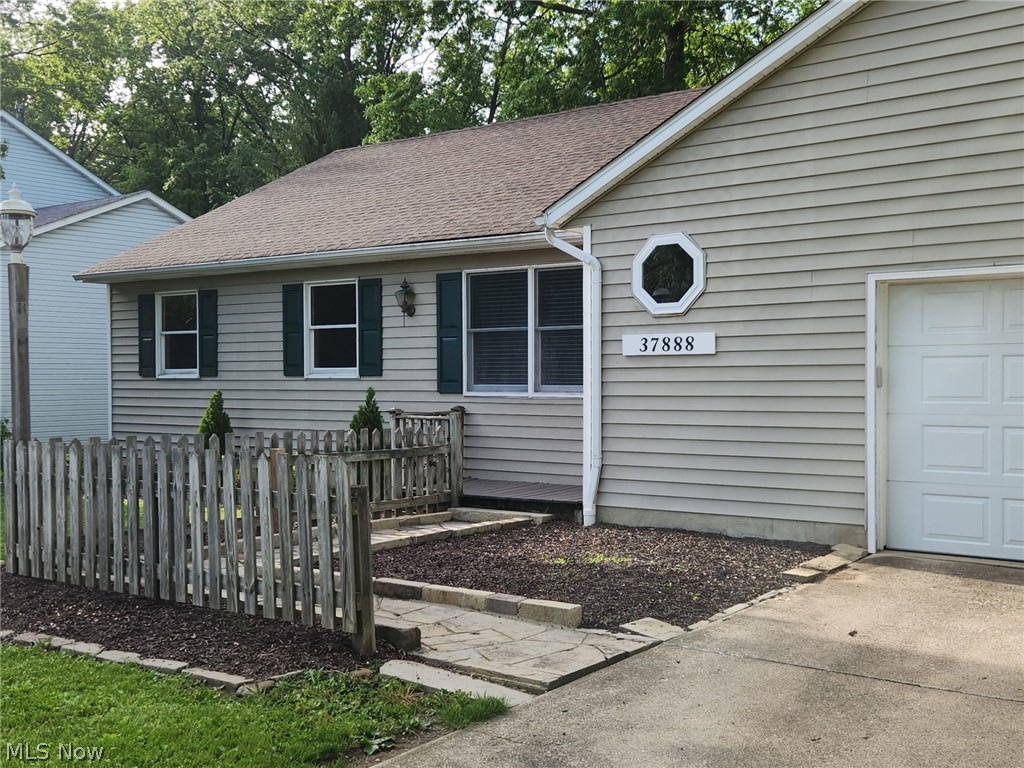
Avon
37888 N Doovys Street
3 Beds
2 Baths
1,568 Sq.Ft.
$319,500
MLS#: 5224563

Avon
1412 Ledgewood Lane
3 Beds
2 Baths
1,468 Sq.Ft.
$349,900
MLS#: 5242204

Avon
1422 Chateau Place
3 Beds
2 Baths
2,187 Sq.Ft.
$369,500
MLS#: 5226782
