Features & Amenities

Interior

  • Total Bedrooms

    3

  • Bathrooms

    2

  • 1/2 Bathrooms

    1

  • Above Grade Finished Area

    1948.0

  • Basement YN

    YES

  • Cooling YN

    YES

  • Cooling

    Central Air

  • Fireplace YN

    YES

  • Heating YN

    YES

  • Heating

    Natural Gas, Forced Air

  • Pet friendly

    N/A

Exterior

  • Garage

    Yes

  • Garage spaces

    2

  • Construction Materials

    Vinyl Siding

  • Parking

    Driveway, Garage

  • Pool

    No

  • Waterfront YN

    NO

Area & Lot

  • Lot Size(acres)

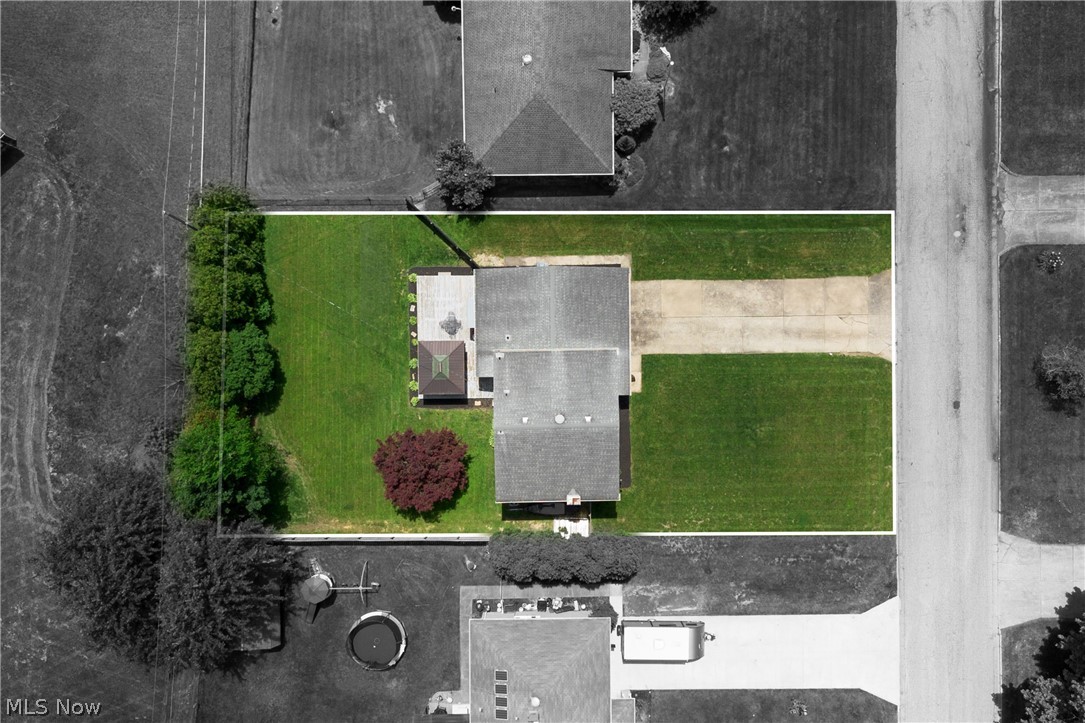
    0.301

  • Property Type

    Residential

  • Property Sub Type

    Single Family Residence

  • Architectural Style

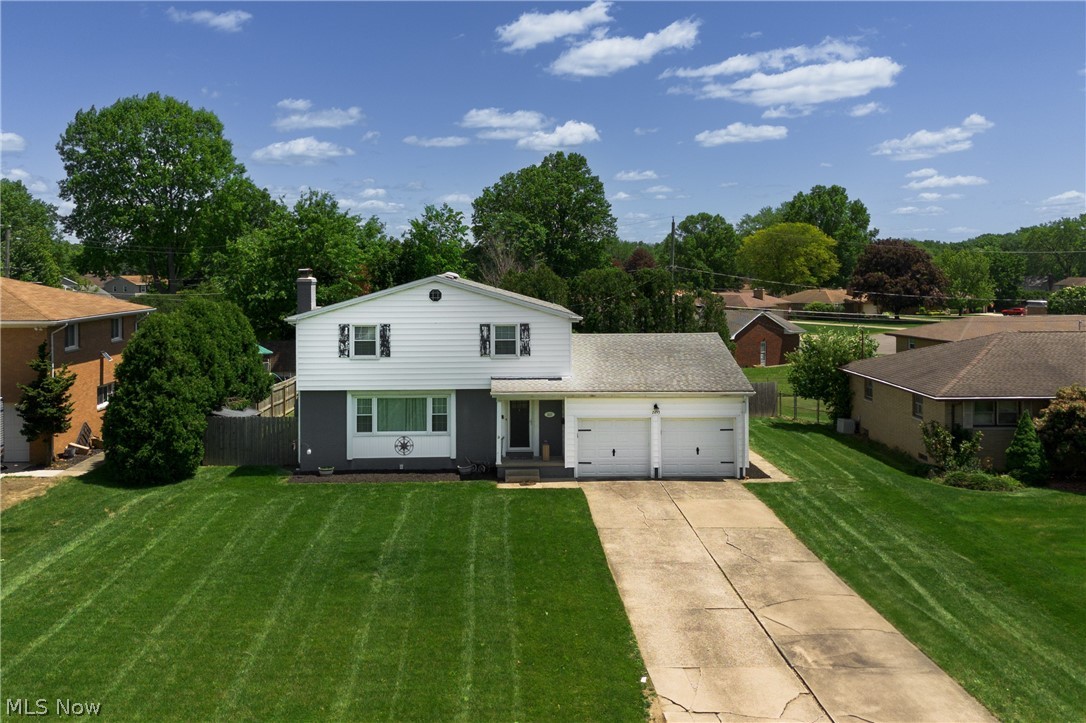
    Colonial

Price

  • Sales Price

    $284,000

  • Tax Amount

    $3,000

  • Sq. Footage

    1,948

  • Price/SqFt

    $145

HOA

  • Association

    No

School District

  • Elementary School

    Austintown LSD - 5001

  • Middle School

    N/A

  • High School

    N/A

Property Features

  • Stories

    2

  • Sewer

    Public Sewer

  • Water Source

    Public

Schedule a Showing

Showing scheduled successfully.

<
>
IN PERSON
VIA CHAT

What is 3 + 4 ?


Change time

Mortgage calculator

Estimate your monthly mortgage payment, including the principal and interest, property taxes, and HOA. Adjust the values to generate a more accurate rate.

Your payment

Principal and Interest:

$

Property taxes:

$

HOA fees:

$

Total loan payment:

$

Total interest amount:

$

Location

County

Mahoning

Elementary School

Austintown LSD - 5001

Middle School

High School

Listing Courtesy of Dennis D Gonatas Sr. , Gonatas Real Estate LLC

RealHub Information is provided exclusively for consumers' personal, non-commercial use, and it may not be used for any purpose other than to identify prospective properties consumers may be interested in purchasing. All information deemed reliable but not guaranteed and should be independently verified. All properties are subject to prior sale, change or withdrawal. RealHub website owner shall not be responsible for any typographical errors, misinformation, misprints and shall be held totally harmless.

Agent Tami Reiss

AGENT

Tami Reiss

Call Tami today to schedule a private showing.


* Listings on this website come from the FMLS IDX Compilation and may be held by brokerage firms other than the owner of this website. The listing brokerage is identified in any listing details. Information is deemed reliable but is not guaranteed. If you believe any FMLS listing contains material that infringes your copyrighted work please click here to review our DMCA policy and learn how to submit a takedown request.© 2024 FMLS.
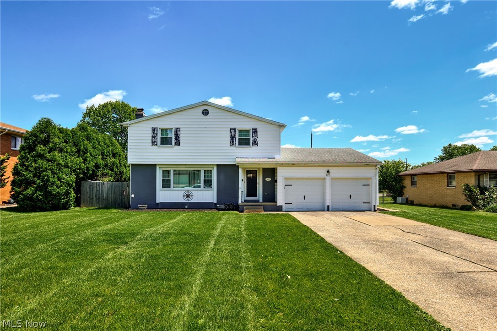
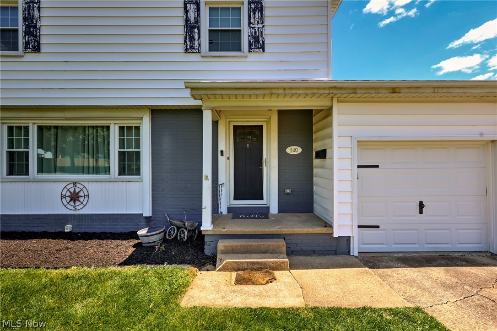
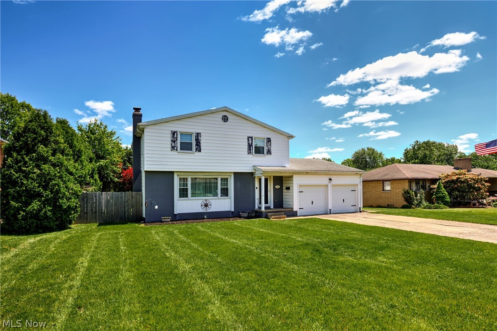
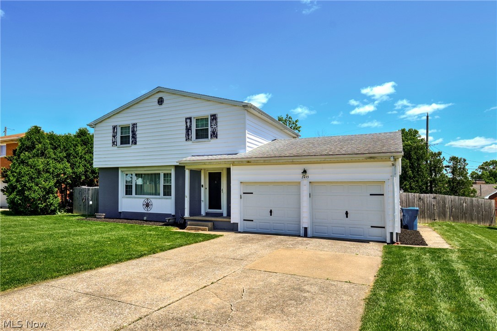
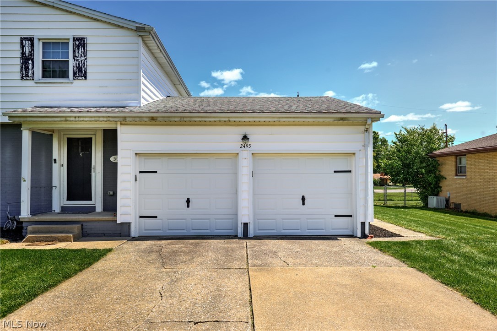
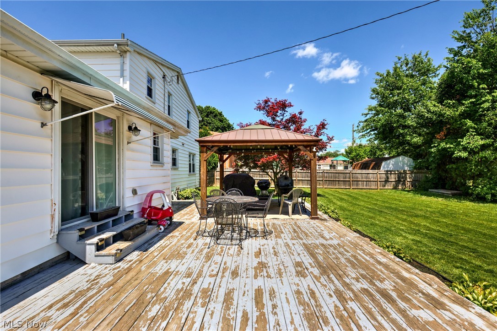
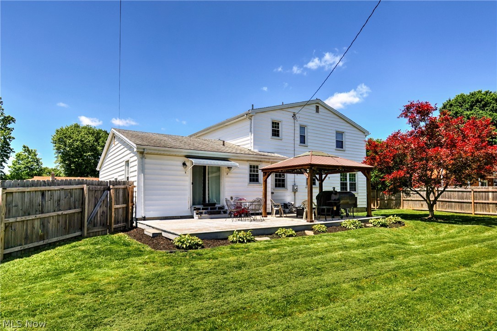
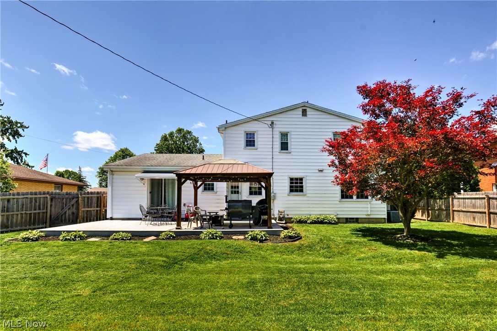
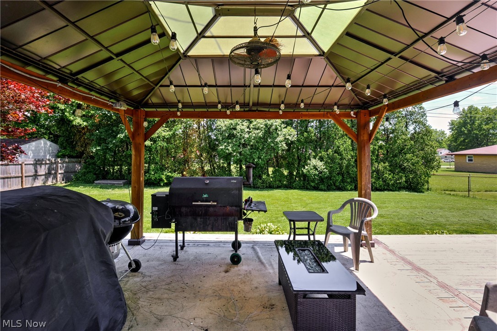
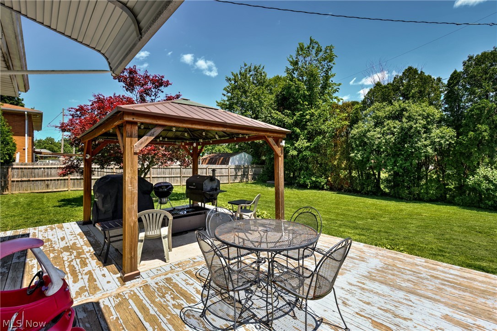
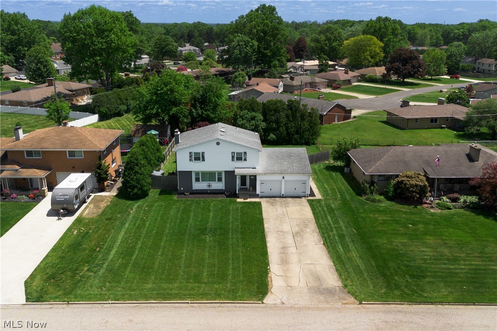
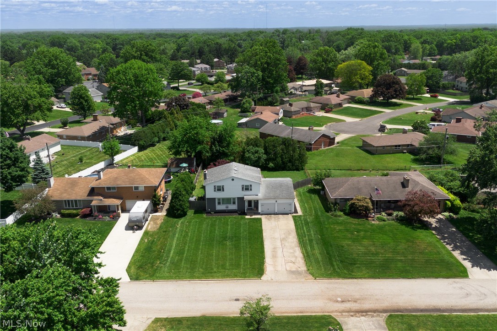
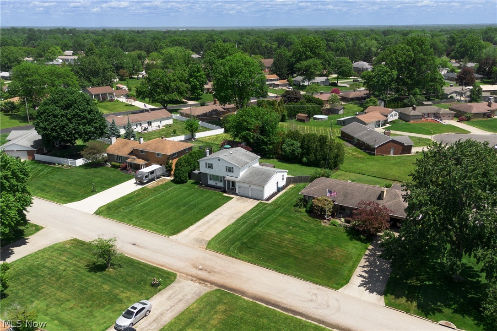
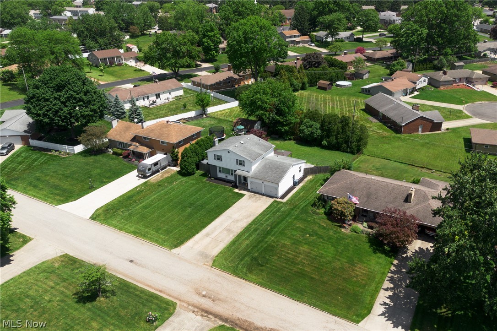
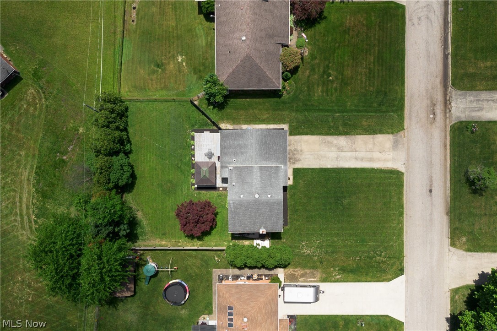
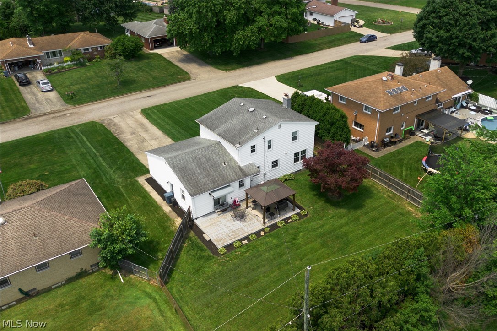
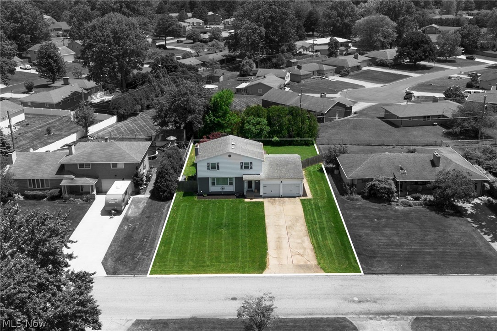
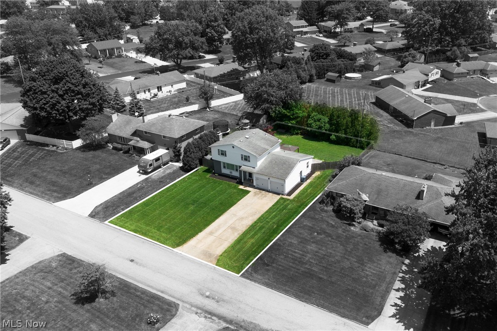
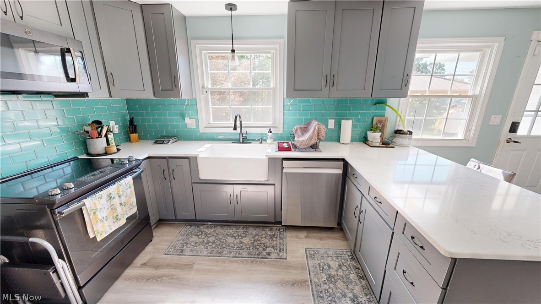
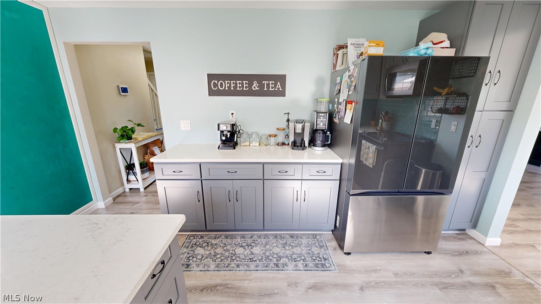
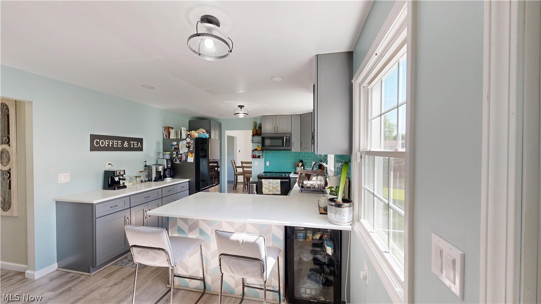
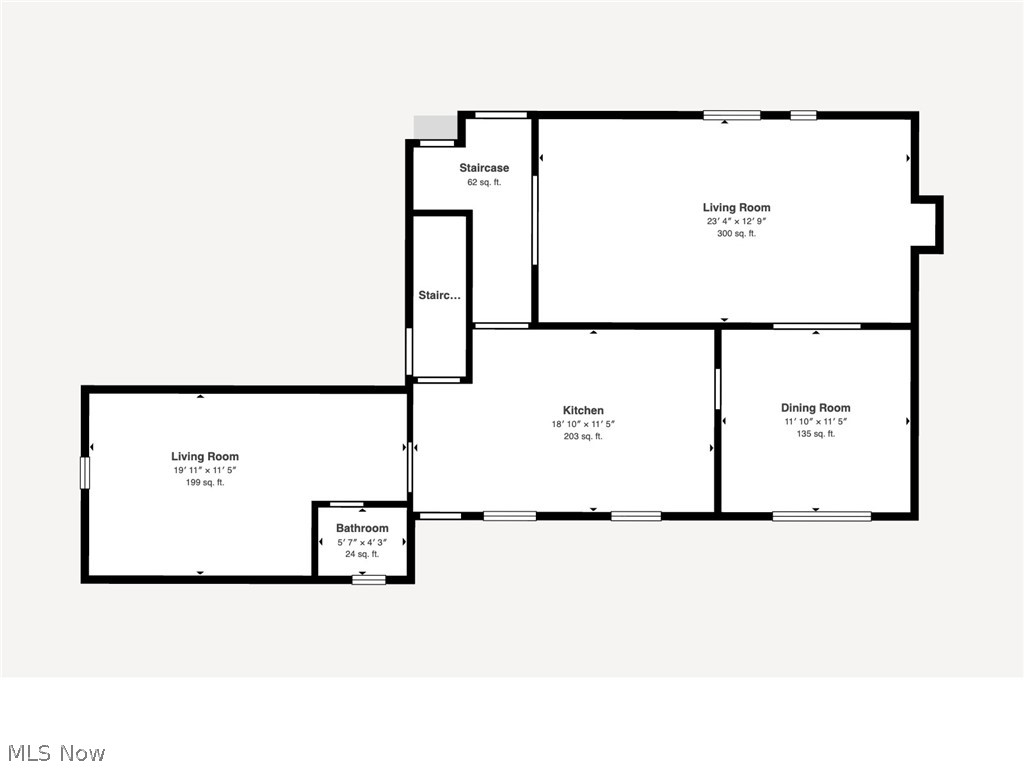
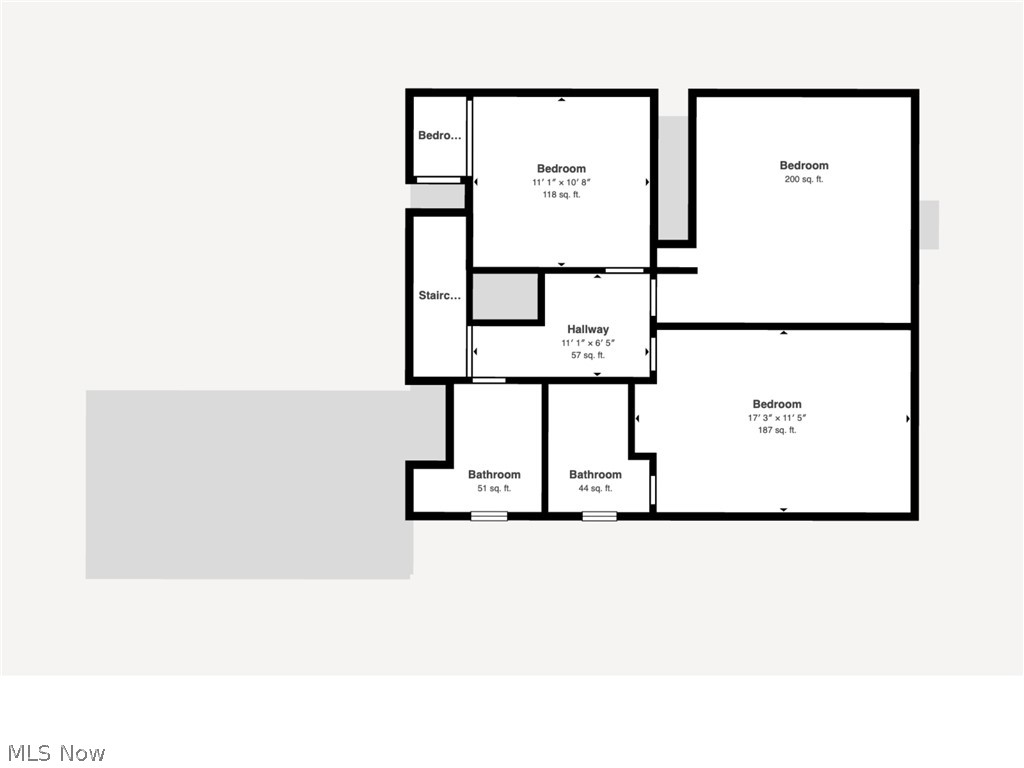
FEEL LIKE YOU ARE ACTUALLY INSIDE THIS HOME! WALKTHROUGH THE 3D VIRTUAL TOUR OF THIS PROPERTY BY CLICKING THE LINK! Spacious colonial in Austintown offering a functional layout with multiple living areas and plenty of room to spread out! This 3 bedroom home features a 2-car garage and a beautiful backyard perfect for relaxing, entertaining, or hosting gatherings.

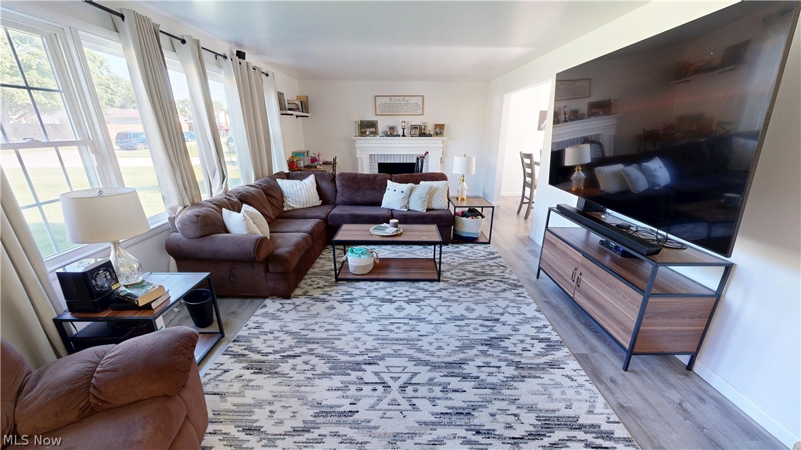
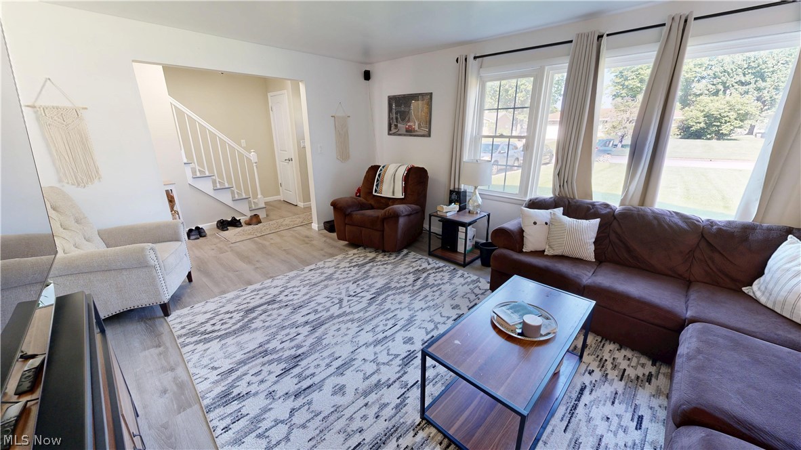
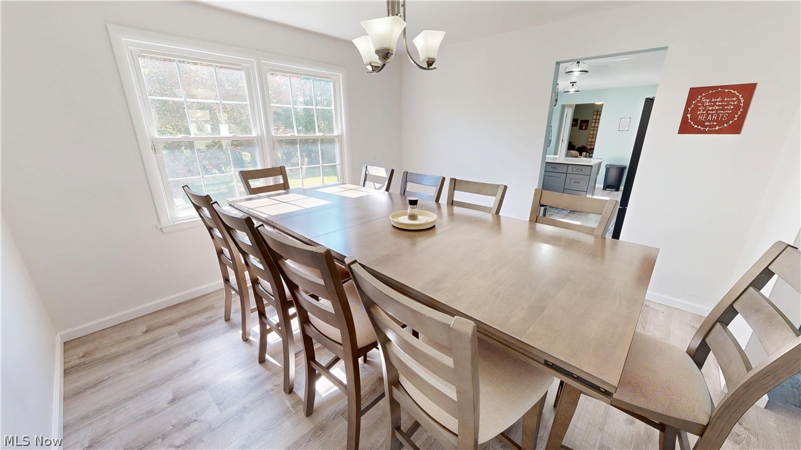
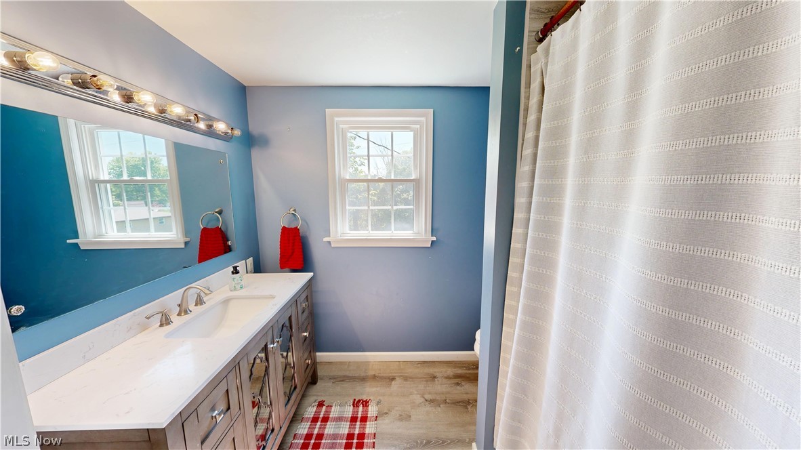
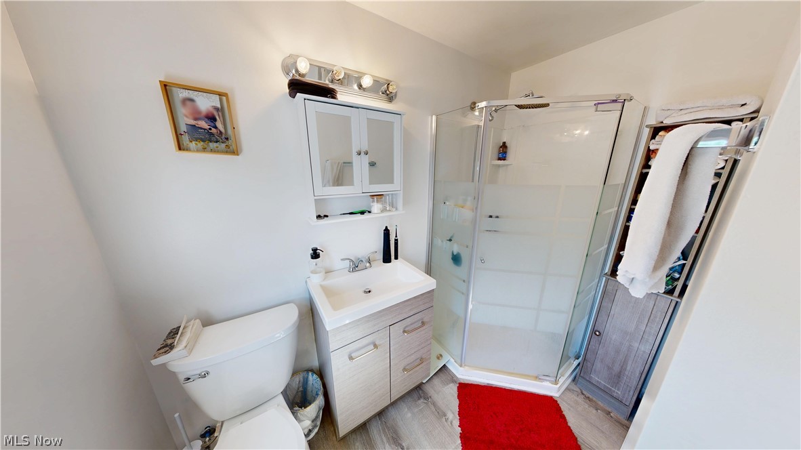
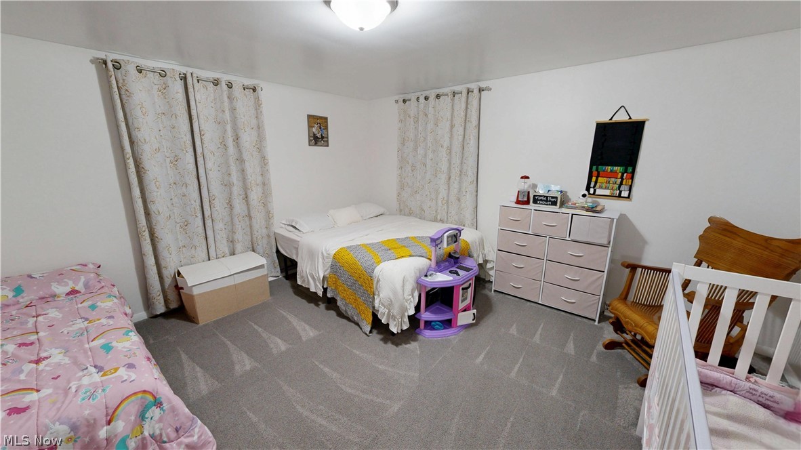
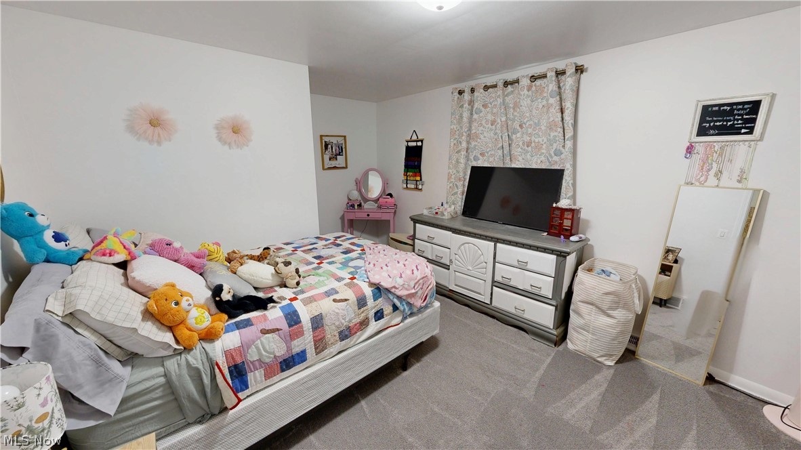
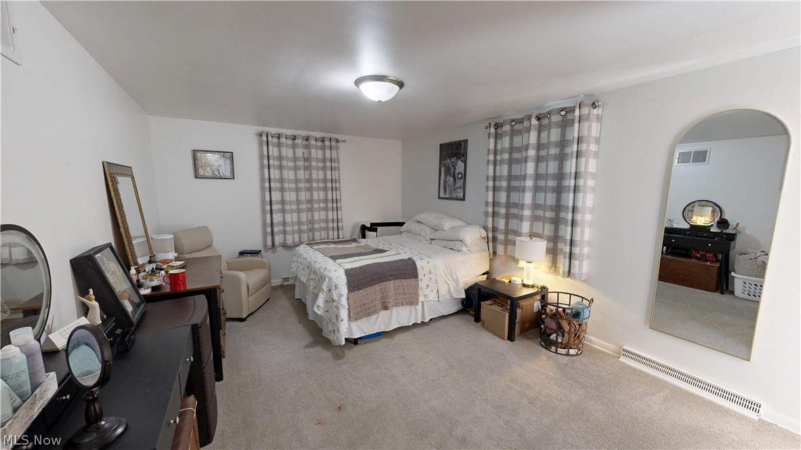
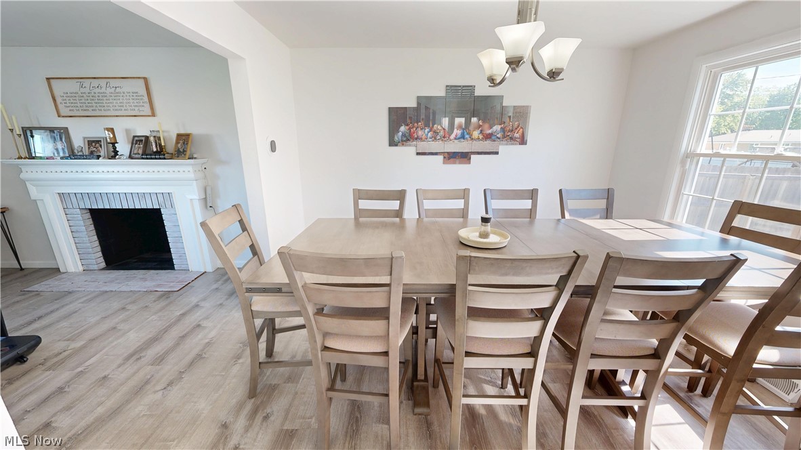
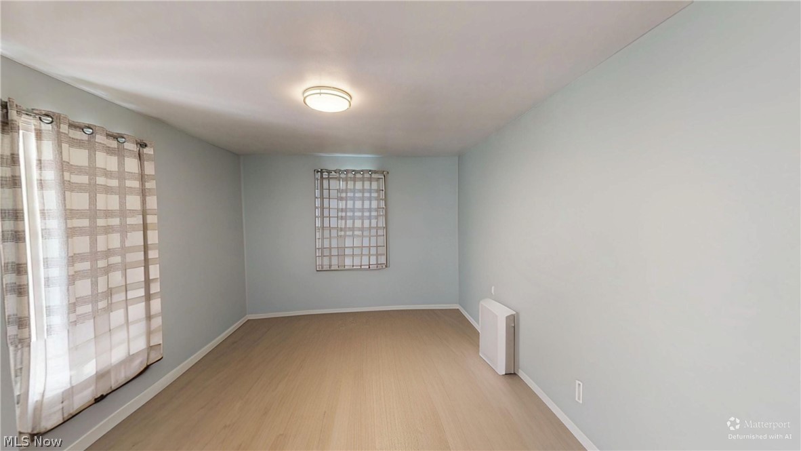
The first floor includes a large living room, formal dining room, kitchen with plenty of cabinet space, comfortable family room, and a convenient half bath. Upstairs you’ll find 3 bedrooms, including a primary bedroom with its own private bathroom featuring a shower, along with an additional full bathroom.

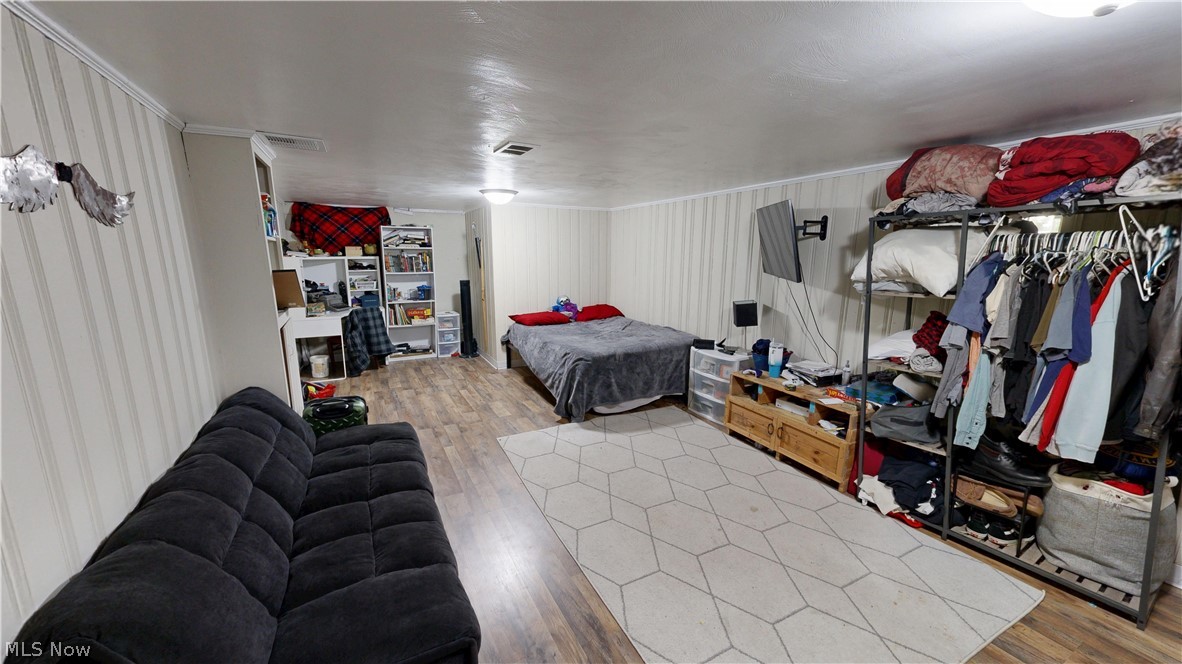
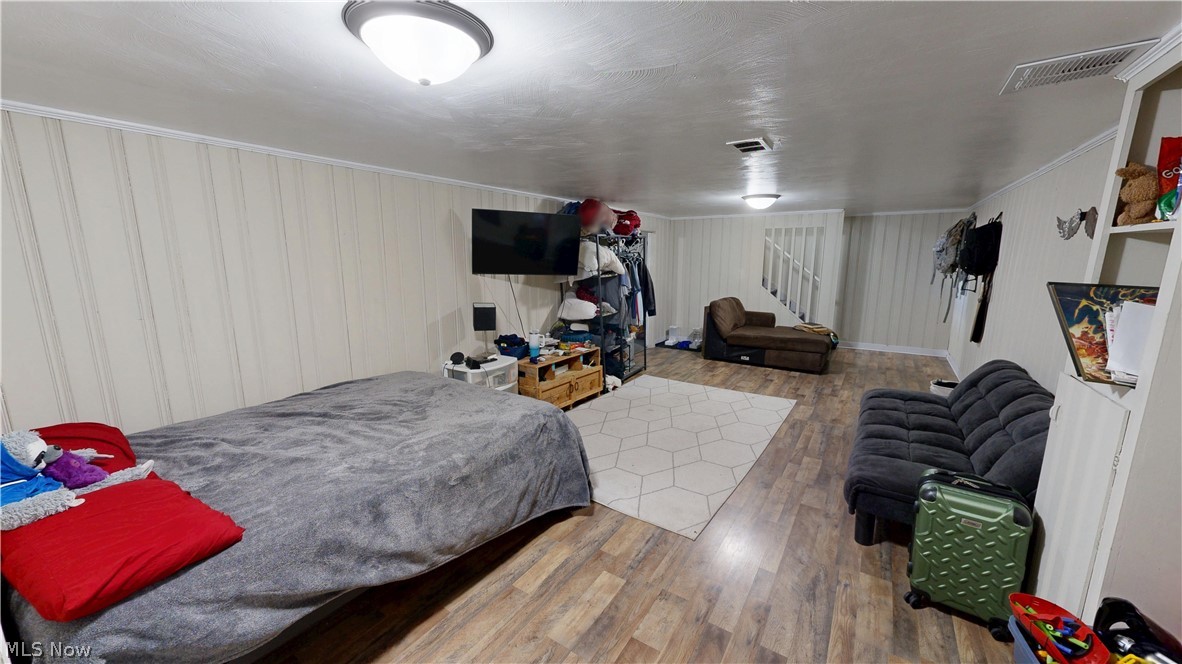
The basement offers additional usable space with vinyl flooring in part of the lower level, giving flexibility for a rec room, workout area, office, or additional entertainment space.

Outside, enjoy the spacious backyard setting with plenty of room to host friends and family. With multiple living spaces and a practical layout, this Austintown colonial has a lot to offer!

2493 Birchwood Drive

Message successfully sent.

What would you like to know?

What is 3 + 4 ?

I agree to receive email communication and understand I can unsubscribe at any time.

I agree to be contacted by Tyson Sells Homes, LLC. via call, email, and text for real estate services. To opt out, you can reply 'stop' at any time or reply 'help' for assistance. You can also click the unsubscribe link in the emails. Message and data rates may apply. Message frequency may vary. Privacy Policy

Related Properties

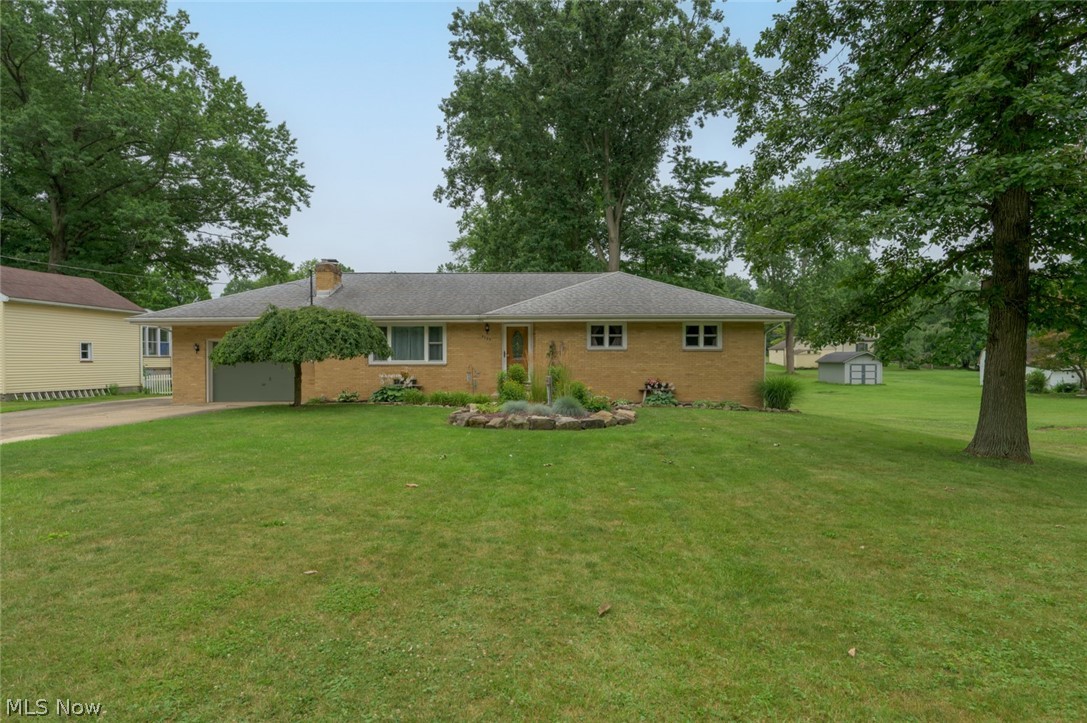
Welcome home to this charming brick ranch where comfort and character come together. From the moment you arrive, you’ll appreciate the inviting curb appeal and spacious yard that offers plenty of room to relax, entertain, or simply enjoy the outdoors. Inside, you’ll find a bright and welcoming layout with 3 bedrooms, 2 full bathrooms, and a cozy fireplace that makes the perfect gathering spot on chilly evenings. The finished lower level adds even more flexible living space, whether you’re looking for a family room, game room, home office, or workout area. With thoughtful updates throughout, an attached garage, and a location convenient to everything Austintown has to offer, this home is ready to welcome its next chapter. All that’s missing is you.
#5226346

Austintown

5085 E Rockwell Road

3 Beds

2 Baths

1,560 Sq.Ft.

$240,000

MLS#: 5226346
Price reduced
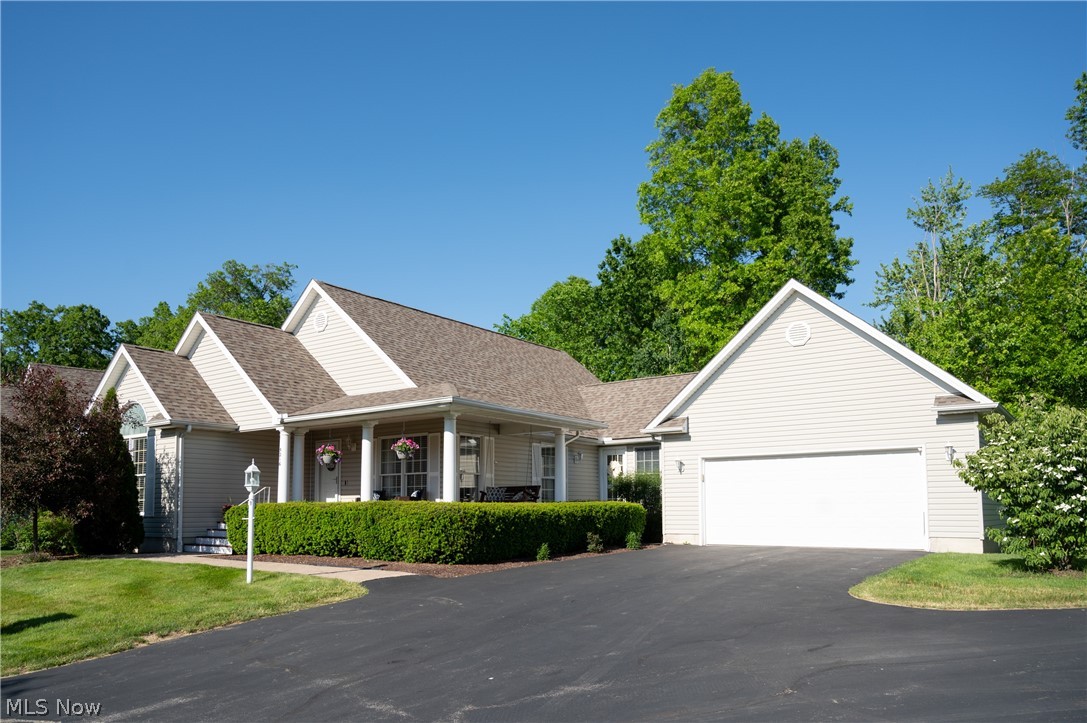
Welcome home to this stunning ranch-style villa in the highly desirable Bella Terra community! From the moment you arrive, you'll be impressed by the exceptional curb appeal and inviting entryway featuring soaring vaulted ceilings that create an immediate sense of home. Designed for both everyday comfort and effortless entertaining, the main level offers a spacious open-concept layout. Consisting of an open concept kitchen with granite countertops, large center island, plenty of cabinetry and stainless steel appliances. Flowing seamlessly from the kitchen is a dedicated dining area and an expansive living room, creating the perfect space for gathering with family and friends. This gem has back patio access off of the dining room and front patio access off of the kitchen area. Perfect for gatherings or your own leisure. The master bedroom has everything you need. Including a walk-in closet and a master bathroom with dual vanities and a beautifully tiled tub/shower surround. The additional spacious two bedrooms offer great closet space and share the second full bathroom. Come see this immaculate villa for yourself and call it your home today!
#5215180

Austintown

5216 Nashua Drive

3 Beds

2 Baths

1,358 Sq.Ft.

$339,000

MLS#: 5215180
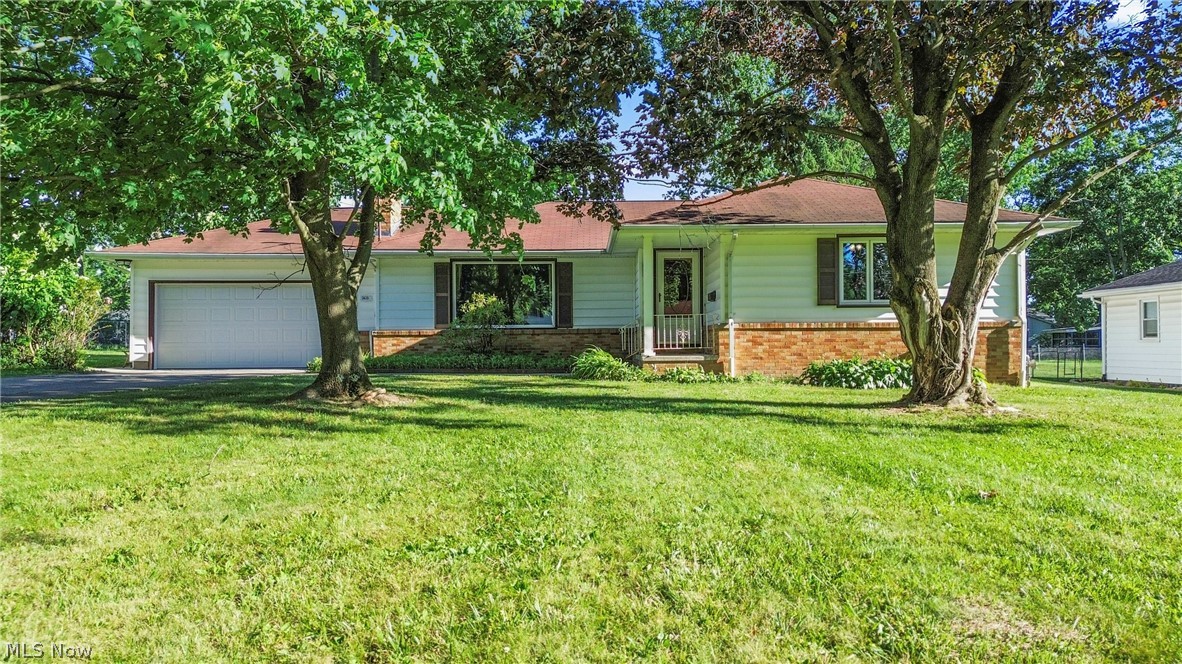
Welcome to 5635 Yorktown Rd in Austintown! This charming 3-bedroom, 2-full-bath home offers a comfortable and functional layout with plenty of space for everyday living and entertaining.

Step inside to discover a spacious living room featuring a gas burning fireplace with built in shelving. Walk through the dining room to the large family room with stunning vaulted ceilings, creating an open and inviting atmosphere filled with natural light. The convenient first-floor laundry adds ease to your daily routine, while the well-designed floor plan provides comfortable living spaces throughout.

The partially finished basement offers additional flexible living space along with the second full bath and an additional fireplace, perfect for a recreation room, home office, workout area, or playroom. Outside, you'll find a large wood deck overlooking the backyard—an ideal setting for summer barbecues, morning coffee, or relaxing evenings with family and friends.

Conveniently located near shopping, dining, schools, and local amenities, this well-maintained home combines comfort, convenience, and value. Don't miss your opportunity to make it yours! 5635 Yorktown Rd can be your home—schedule your private showing today!
#5216794

Austintown

5635 Yorktown Lane

3 Beds

2 Baths

2,543 Sq.Ft.

$250,000

MLS#: 5216794
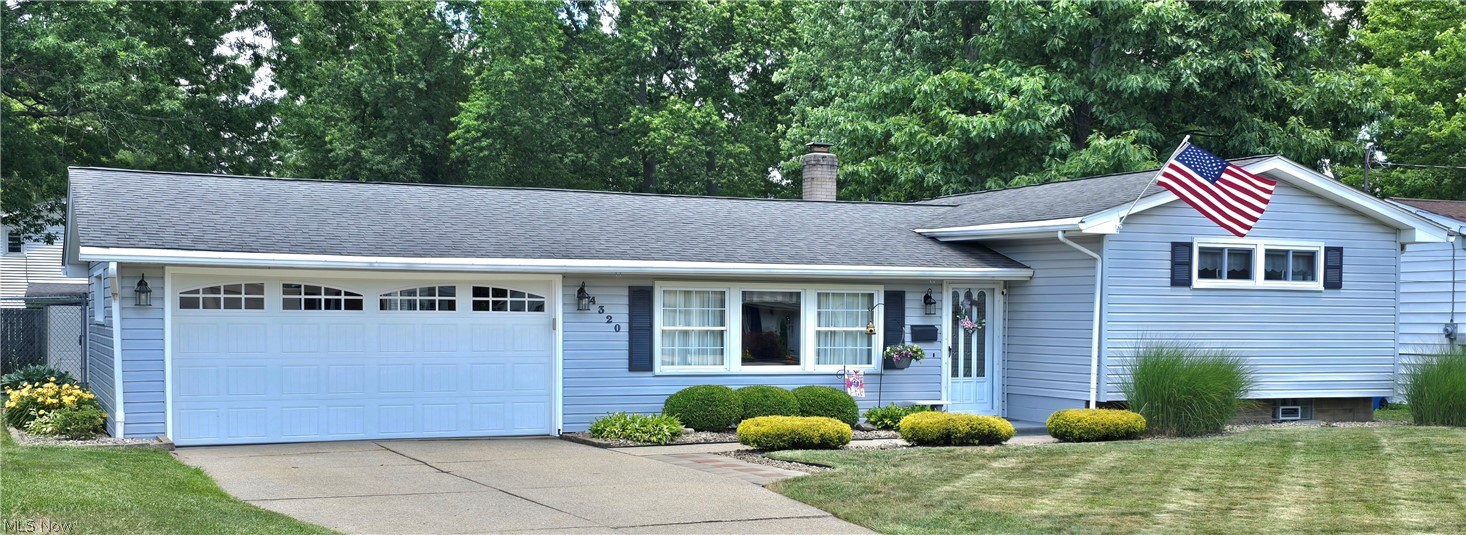
Pride of ownership is evident throughout this meticulously maintained 3 bedroom, 2 bath split level home offering over 1900 square feet of comfortable living space.  From the beautifully landscaped exterior to the spotless interior, this home has been lovingly cared for and is ready for its next owner. The spacious living room flows into a generous eat-in kitchen with abundant cabinetry and plenty of workspace. Just a few steps up will take you to three comfortable bedrooms and a full bath, while the lower level provides a large family room, second full bath and laundry area offering flexible living space for entertaining, hobbies or relaxing.  Step outside to enjoy the beautifully landscaped fenced in backyard featuring a paver patio, fire pit and plenty of room for outdoor gatherings. With an attached 2-car garage, this move-in-ready home offers exceptional space, comfort, and the peace of mind that comes with years of meticulous care.
#5224654

Austintown

4320 Wedgewood Drive

3 Beds

2 Baths

1,914 Sq.Ft.

$235,000

MLS#: 5224654
New on site 4 days ago
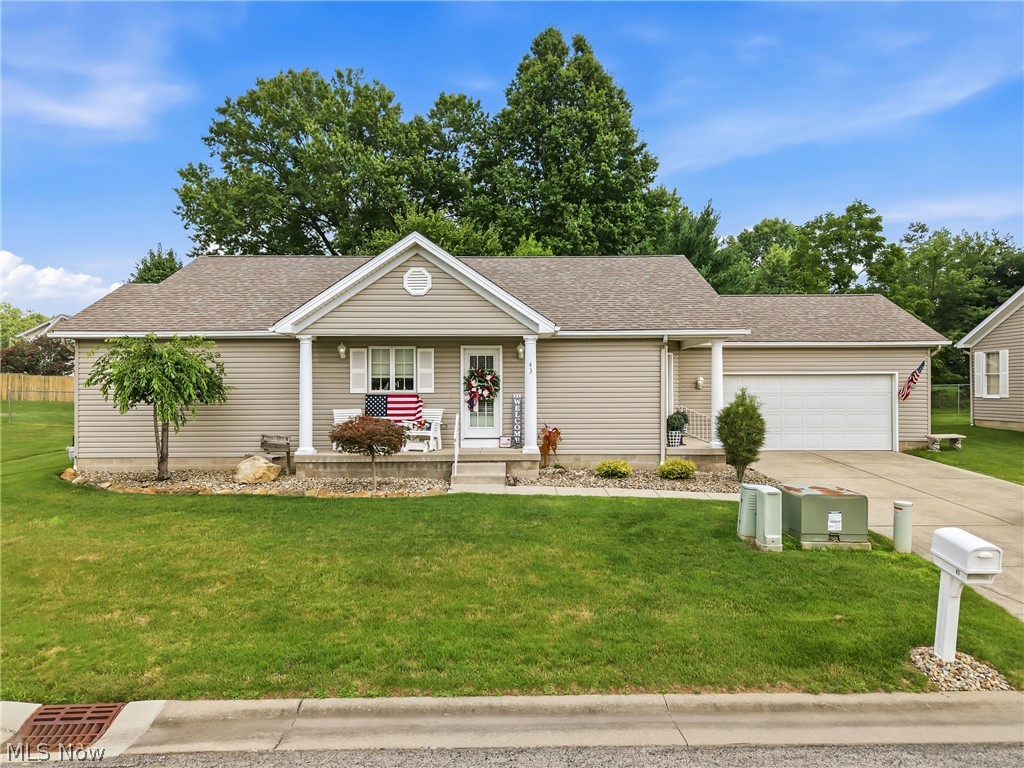
Step inside this beautifully designed home where comfortable one-floor living makes everyday life easy. Offering over 1,200 square feet of thoughtfully designed living space, the open and inviting layout provides the perfect balance of comfort and functionality.

The main living areas flow seamlessly, while the conveniently located main-level laundry room adds to the home's practical design. The primary suite serves as a relaxing retreat, featuring a spacious walk-in closet and a private full bathroom. The second bedroom is perfect for guests or family and enjoys direct access to the hallway full bath, creating a private, suite-like feel.

One of this home's greatest bonuses is the full unfinished basement, offering endless possibilities. Whether you envision additional living space, a home gym, workshop, recreation room, or simply abundant storage, this space is ready for your imagination.

Outside, the welcoming front porch is the perfect spot to enjoy your morning coffee or unwind at the end of the day, while the attached two-car garage adds everyday convenience. As the first unit in the community, the home also offers easy access in and out.

If you've been searching for the convenience of single-level living without giving up space or future potential, this home is ready to welcome you.  Induction Oven 2024, HVAC and HWT 2023, Roof 2019, Kitchen refrigerator, dishwasher, dryer and washer 2018.
#5229907

Austintown

603 S Raccoon Road 43

2 Beds

2 Baths

1,259 Sq.Ft.

$230,000

MLS#: 5229907
Price reduced
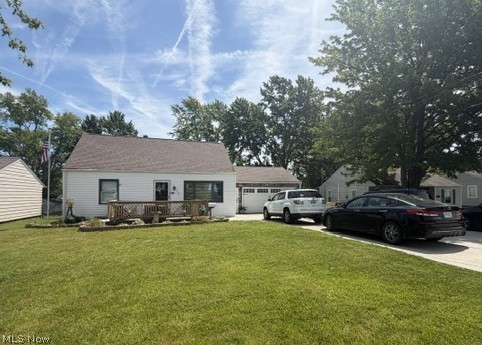
Move-In Ready 4-Bedroom Home with Pool! This charming 4-bedroom, 1.5-bath home offers 1,854 sq ft of living space and excellent outdoor amenities. Inside, you will find sanded and re-stained hardwood floors (4 years ago), granite countertops (2024), a remodeled bathroom (2025), and a bright sunroom (22x12). The home features a spacious living room, second living/dining area, and updated oak stairs.  Recent updates provide peace of mind: 10-year-old roof, newer electrical box, and updated drainage system. Outside, enjoy the 24x24 pool (new pump & liner 4 years ago), large composite deck (29x16), front porch (15x10), 2-car garage, and 8x12 shed. Schedule a showing today to see this great home with many recent improvements and fantastic backyard living!
#5214368

Austintown

139 Dehoff Drive

4 Beds

1 Baths

1,854 Sq.Ft.

$249,999

MLS#: 5214368
New on site 3 days ago
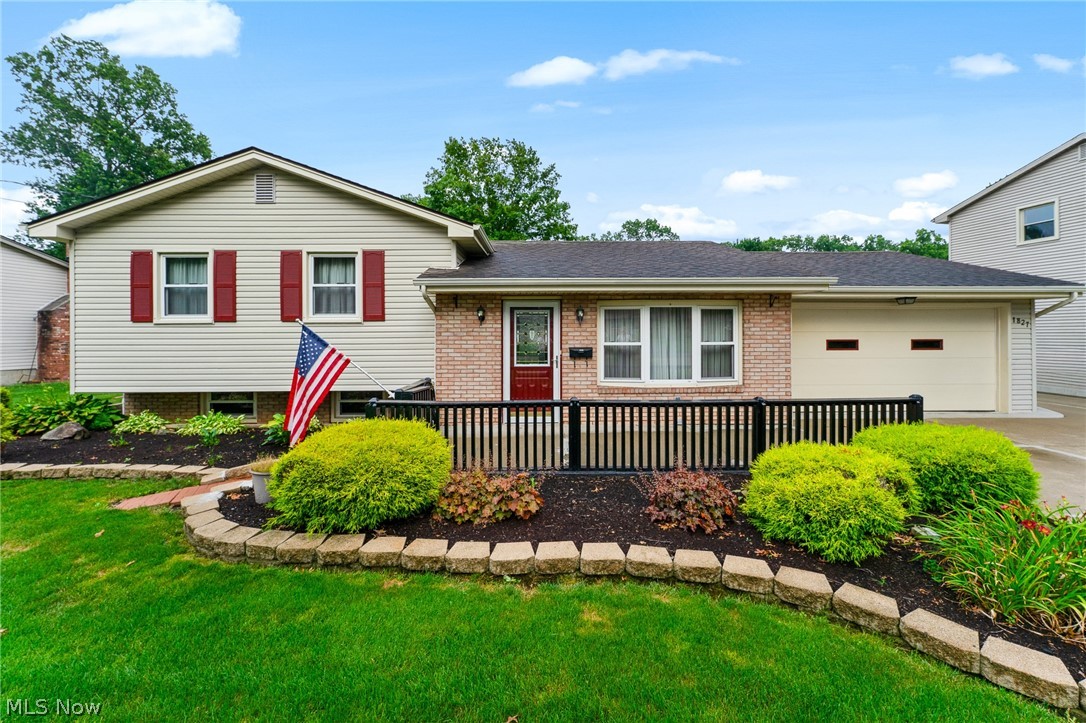
This is the one you can just settle in then ENJOY! This very well maintained split level home is located in a desirable neighborhood and highlighted by the backyard fully equipped to entertain! Protected by a vinyl privacy fence, the in ground pool is accompanied with a nice covered patio and little lawn maintenance allowing for the most time to enjoy. Inside the home, you have the convenience of a full bathroom on the upper and lower levels. The finished lower level gives added space for privacy or more entertaining! For even more space, the home has an additional main level living area that leads directly to the backyard. All that this home needs is a new owner!
#5230458

Austintown

1827 Brockton Drive

3 Beds

2 Baths

N/A

$255,000

MLS#: 5230458
New on site 2 days ago
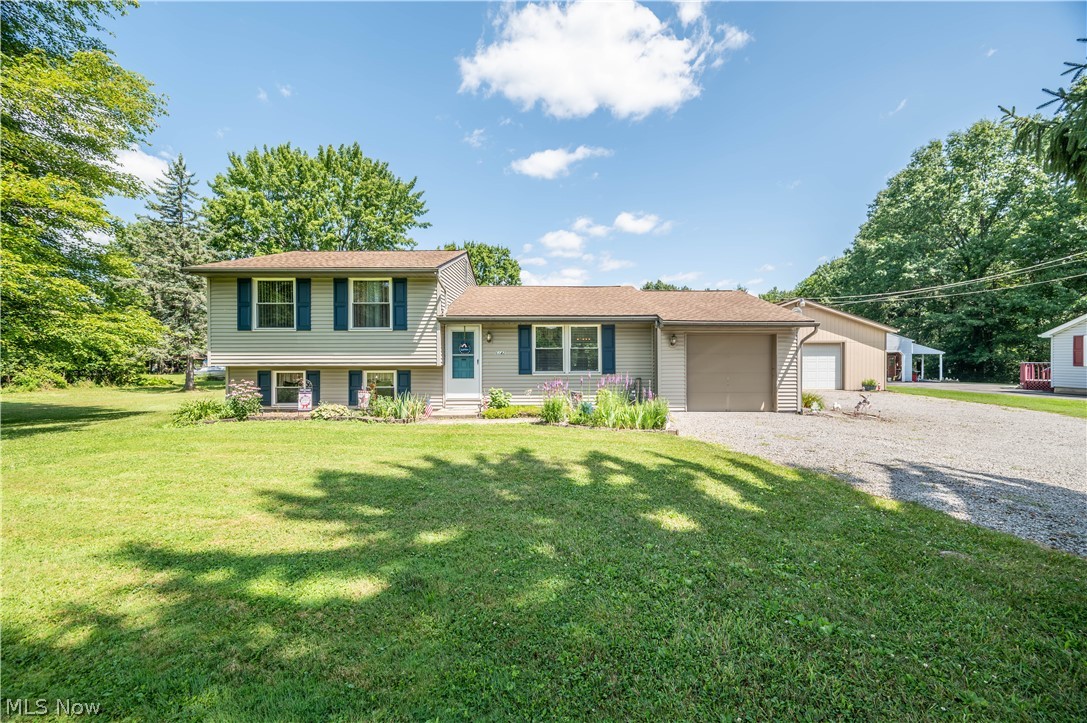
Welcome to this charming 3-bedroom, 1-bath split-level home nestled on over 2 peaceful acres, offering the perfect combination of comfort, functionality, and country-like privacy.
Inside, you’ll find a spacious and inviting layout with multiple living areas, providing plenty of room for everyday living, entertaining, or relaxing. The split-level design offers a practical floor plan with comfortable bedrooms and abundant natural light throughout and includes some new updates to paint, carpet and light fixtures and well as a High Efficiency Furnace.
Outside is where this property truly shines. The beautifully maintained backyard is a private retreat featuring a picturesque 16 ft deep pond surrounded by mature trees, creating a peaceful setting to enjoy your morning coffee, host gatherings, or simply unwind while taking in the scenic views.
In addition to the attached garage for everyday convenience, the property also includes an impressive detached 4-car garage, offering endless possibilities for car enthusiasts, hobbyists, contractors, workshop space, extra storage, or recreational equipment.
With more than 2 acres of land, there’s plenty of room for gardening, outdoor activities, pets, or future expansion while still enjoying the tranquility of nature. Whether you’re looking for extra space, versatile outbuildings, or a serene setting to call home, this property offers a rare opportunity to enjoy it all.
Don’t miss your chance to own this one-of-a-kind property that combines comfortable living, exceptional garage space, and a beautiful natural setting—all while being conveniently located near everyday amenities.
#5230747

Austintown

6142 Fairview Road

3 Beds

1 Baths

1,360 Sq.Ft.

$315,000

MLS#: 5230747
Price reduced
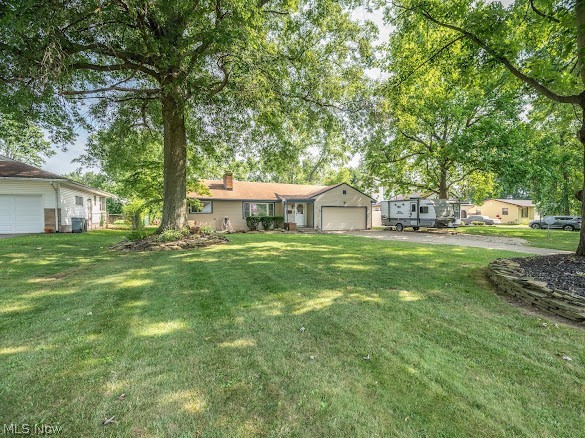
Welcome home to this beautifully maintained 3-bedroom, 1.5-bath Austintown ranch that’s been thoughtfully updated inside and out! Offering comfortable one-floor living, this home combines classic charm with modern improvements for true move-in-ready convenience. Step inside to find original hardwood floors in great condition, complemented by new ceiling fans and light fixtures throughout. The back family/living room features brand new flooring 2026, creating a warm and inviting space to relax or entertain. The refinished bathroom includes the luxury of heated floors, beautiful tiled stub/shower combo while the half bath features a new commode installed in 2026. The kitchen has been updated with a new refrigerator 2026, and the home’s mechanicals have been exceptionally well maintained. The A/C was replaced in 2021, hot water tank installed in 2022, and the furnace internal components were completely replaced in 2022, providing peace of mind for years to come. Outside, you’ll appreciate the 2 car attached garage, freshly painted and with new lighting 2025, along with three garage door openers. The additional part of the driveway was professionally rebuilt with a new stone base and compacted gravel in 2026 for lasting durability. The fireplace has been cleaned and inspected, the main drain was scoped and serviced in 2026, a new water shut-off was installed at the meter, and a new electrical line was run for an electric dryer. Technology and convenience are already in place with Armstrong Fiber installed, a paid for ADT security system (buyer only needs to activate service) and a keyless front entry with programmable code lock. The seller will also leave the bedroom TV, garage TV, and TV wall mounts. Enjoy a nice backyard with plenty of room for outdoor entertaining, gardening, or simply relaxing. This is a home where the major updates have already been done, just move in and enjoy
#5227613

Austintown

3832 Edinburgh Drive

3 Beds

1 Baths

1,648 Sq.Ft.

$239,900

MLS#: 5227613

 - property

Send a message

Message successfully sent.

Your message

What is 3 + 4 ?

Reason for contacting?

I agree to receive email communication and understand I can unsubscribe at any time.

I agree to be contacted by Tyson Sells Homes, LLC. via call, email, and text for real estate services. To opt out, you can reply 'stop' at any time or reply 'help' for assistance. You can also click the unsubscribe link in the emails. Message and data rates may apply. Message frequency may vary. Privacy Policy

Sign Out

Virtual Assistant

Would you like to take the next step with this property? We can help you schedule a showing or virtual tour, or send you more details.

Yes, I would like more information.

Thank You for Your Reply, One of Our Agents will contact you as soon as possible

No, maybe later.

Thank you, you can always contact me via email, phone number or through the contact form.

Realhub AI

Lucy - Your AI-Powered Realtor

Update Your Temporary Password

Personalize your search

Enter your email and we'll notify you immediately when new listings match what you're looking for.

or enter email address

Already have an account ? Login here

Continue your home search

I agree to receive communications and understand I can unsubscribe at any time.

I agree to be contacted by Tyson Sells Homes, LLC. via call, email, and text for real estate services. To opt out, you can reply 'stop' at any time or reply 'help' for assistance. You can also click the unsubscribe link in the emails. Message and data rates may apply. Message frequency may vary. Privacy Policy

Already have an account ? Login here

We use cookies

We use cookies primarily for analytics to enhance your experience. By accepting, you agree to our use of these cookies. You can manage your preferences or learn more about our cookies policy.