Features & Amenities

Interior

  • Total Bedrooms

    3

  • Bathrooms

    2

  • Above Grade Finished Area

    1905.0

  • Basement YN

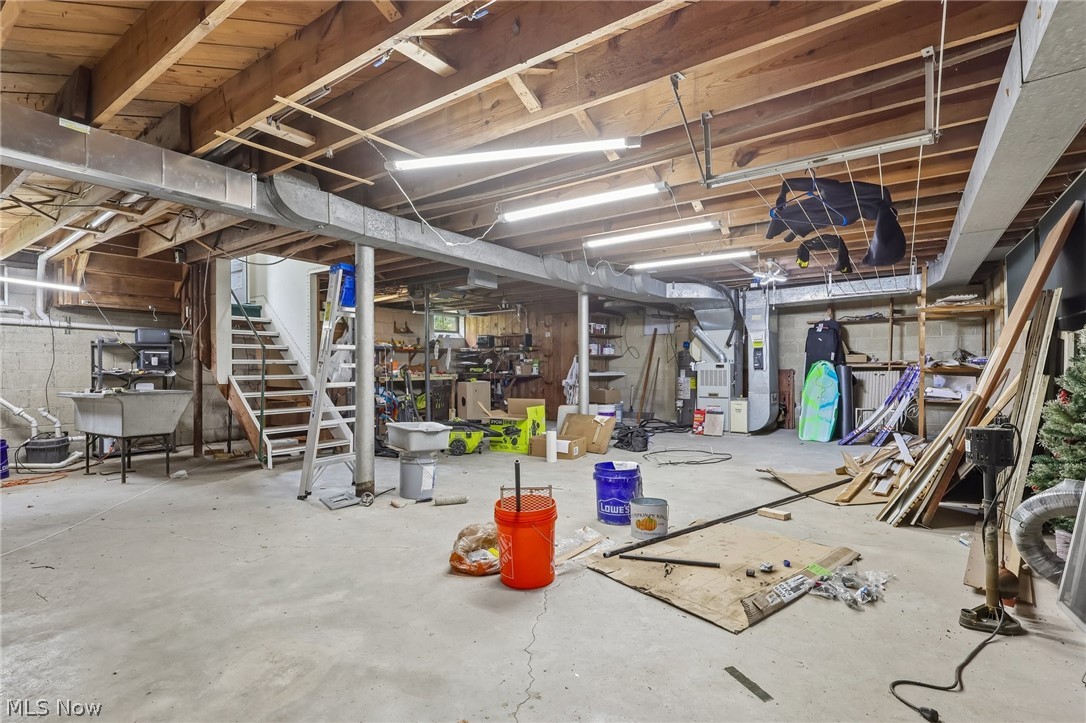
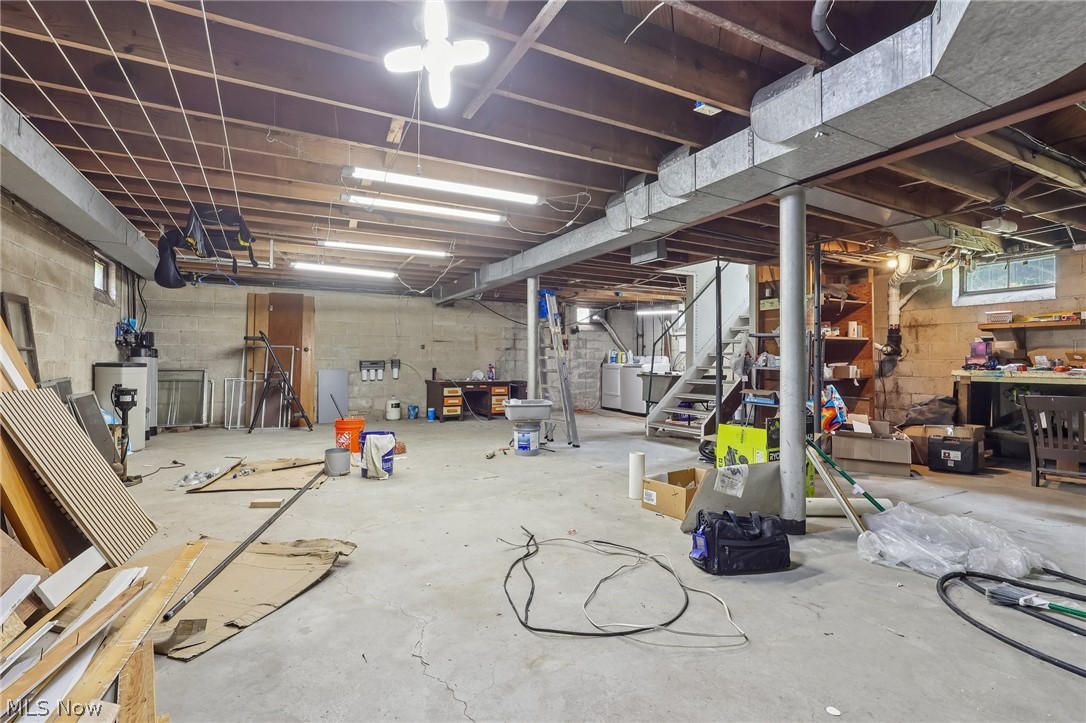
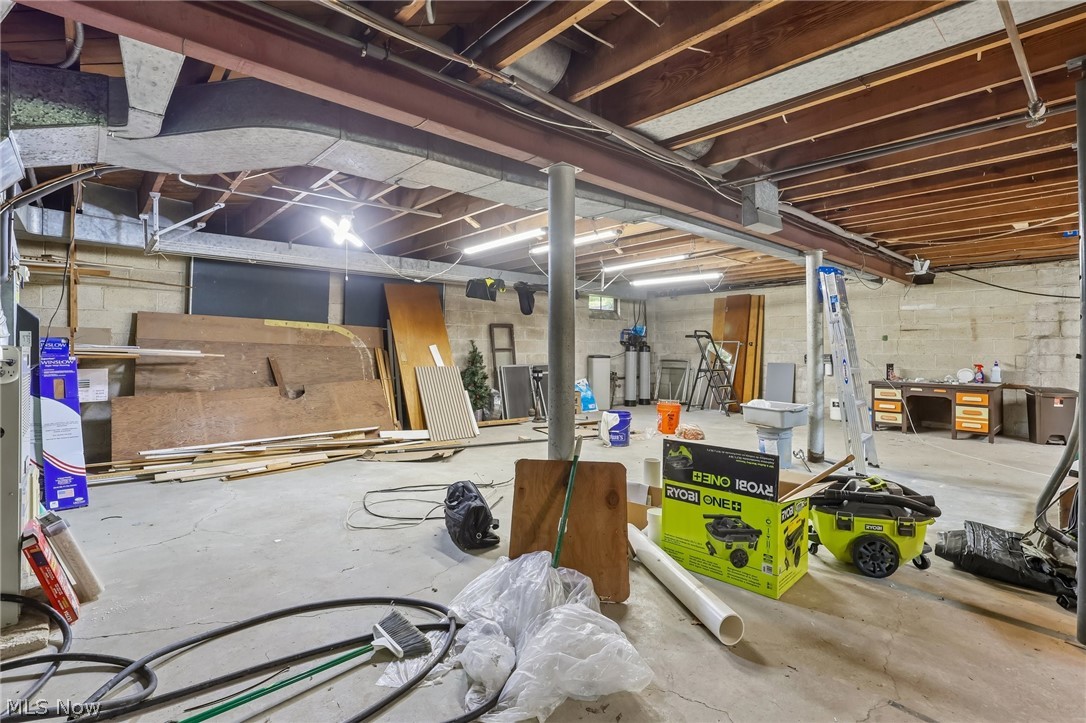
    YES

  • Cooling YN

    YES

  • Cooling

    Central Air

  • Fireplace YN

    YES

  • Heating YN

    YES

  • Heating

    Forced Air

  • Main Level Bedrooms

    1

  • Pet friendly

    N/A

Exterior

  • Garage

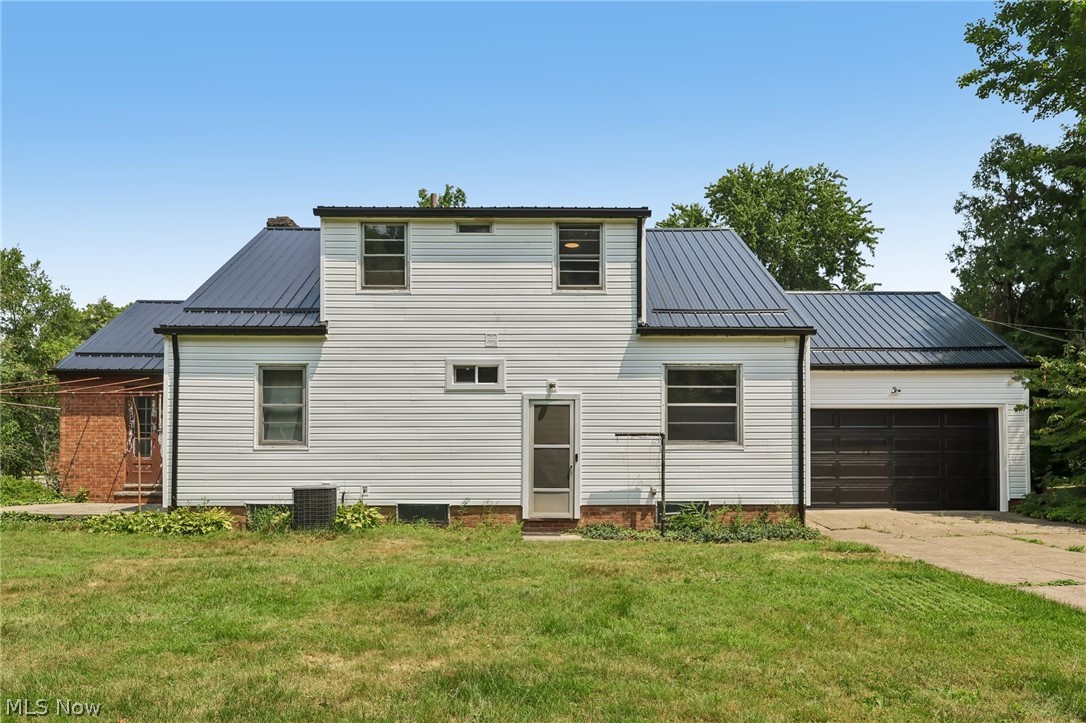
    Yes

  • Garage spaces

    2

  • Construction Materials

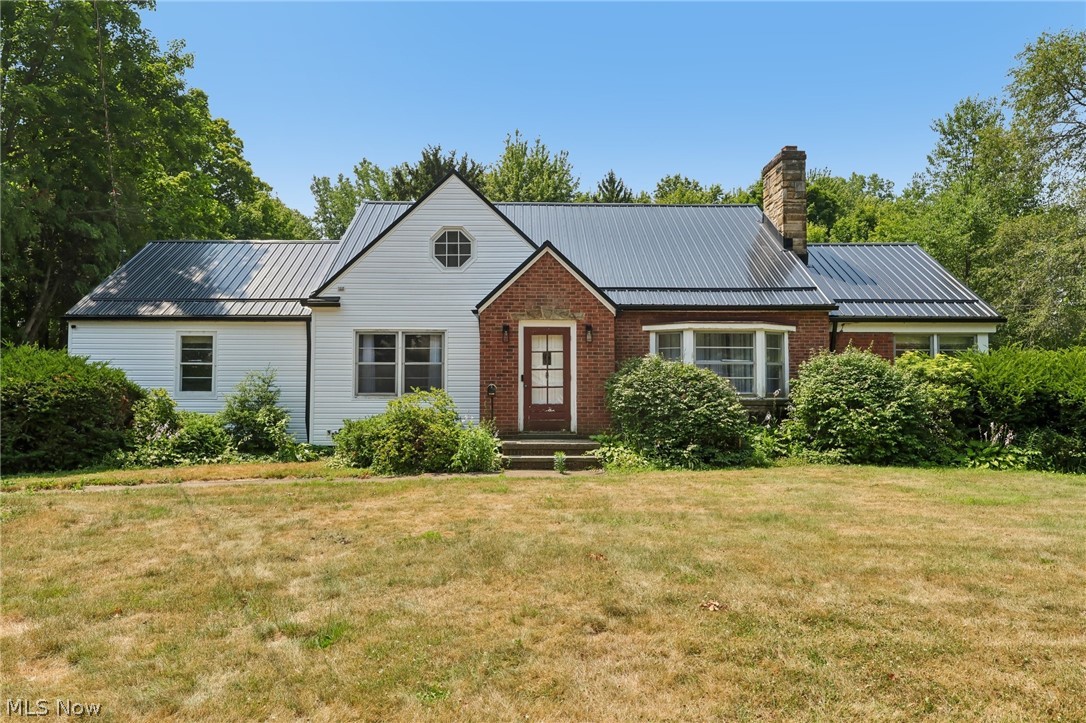
    Vinyl Siding

  • Parking

    Attached, Driveway, Garage

  • Pool

    No

  • Waterfront YN

    NO

Area & Lot

  • Lot Size(acres)

    1.81

  • Property Type

    Residential

  • Property Sub Type

    Single Family Residence

  • Architectural Style

    Cape Cod

Price

  • Sales Price

    $369,900

  • Tax Amount

    $5,661

  • Sq. Footage

    2,985

  • Price/SqFt

    $123

HOA

  • Association

    No

School District

  • Elementary School

    North Olmsted CSD - 1820

  • Middle School

    North Olmsted CSD - 1820

  • High School

    North Olmsted CSD - 1820

Property Features

  • Foundation Details

    Block

  • Sewer

    Public Sewer

  • Water Source

    Public

Schedule a Showing

Showing scheduled successfully.

<
>
IN PERSON
VIA CHAT

What is 3 + 4 ?


Change time

Mortgage calculator

Estimate your monthly mortgage payment, including the principal and interest, property taxes, and HOA. Adjust the values to generate a more accurate rate.

Your payment

Principal and Interest:

$

Property taxes:

$

HOA fees:

$

Total loan payment:

$

Total interest amount:

$

Location

County

Cuyahoga

Elementary School

North Olmsted CSD - 1820

Middle School

North Olmsted CSD - 1820

High School

North Olmsted CSD - 1820

Listing Courtesy of Darren T Mancuso, EXP Realty, LLC.

RealHub Information is provided exclusively for consumers' personal, non-commercial use, and it may not be used for any purpose other than to identify prospective properties consumers may be interested in purchasing. All information deemed reliable but not guaranteed and should be independently verified. All properties are subject to prior sale, change or withdrawal. RealHub website owner shall not be responsible for any typographical errors, misinformation, misprints and shall be held totally harmless.

Agent Tami Reiss

AGENT

Tami Reiss

Call Tami today to schedule a private showing.


* Listings on this website come from the FMLS IDX Compilation and may be held by brokerage firms other than the owner of this website. The listing brokerage is identified in any listing details. Information is deemed reliable but is not guaranteed. If you believe any FMLS listing contains material that infringes your copyrighted work please click here to review our DMCA policy and learn how to submit a takedown request.© 2024 FMLS.
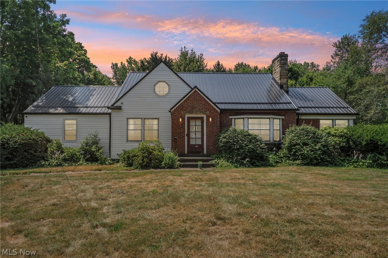
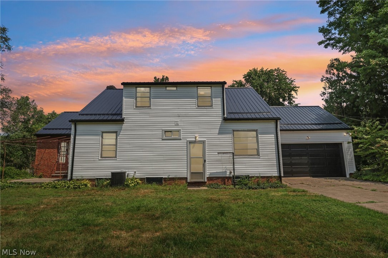
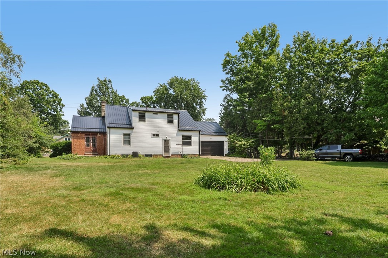
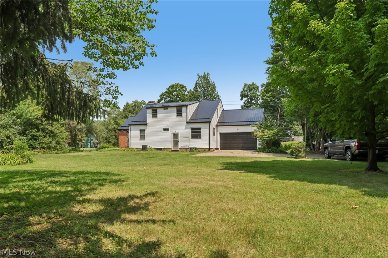
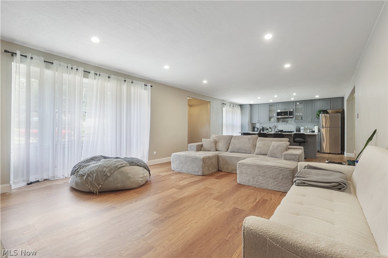
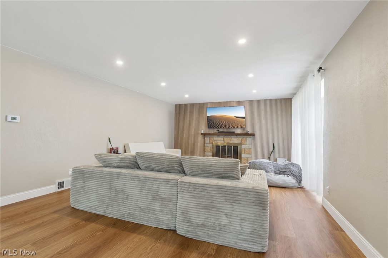
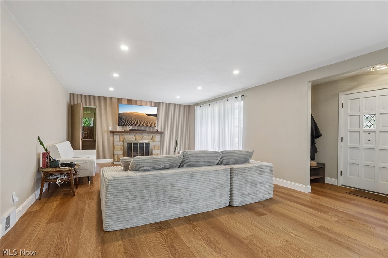
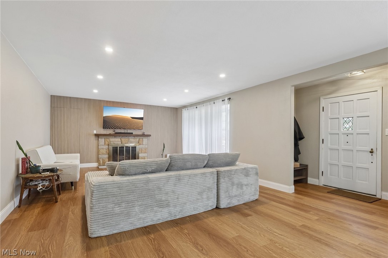
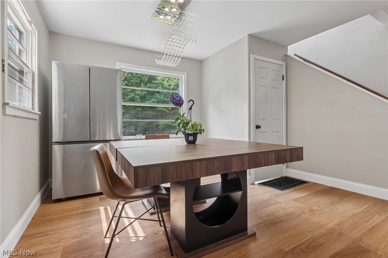
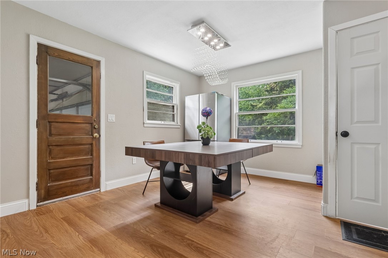
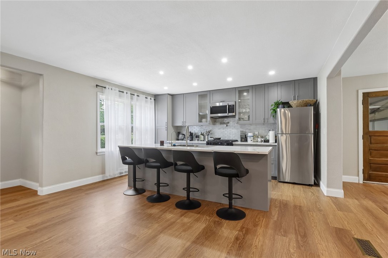
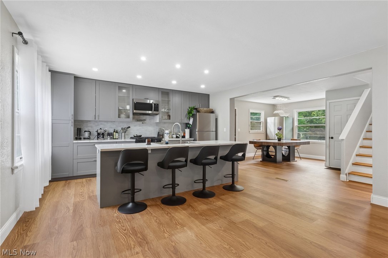
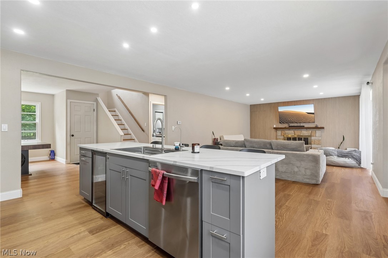
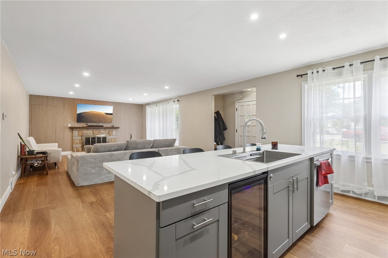
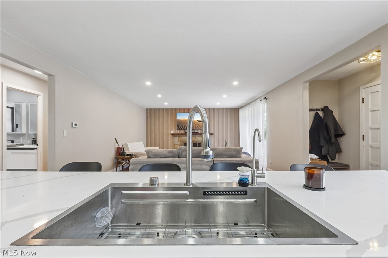
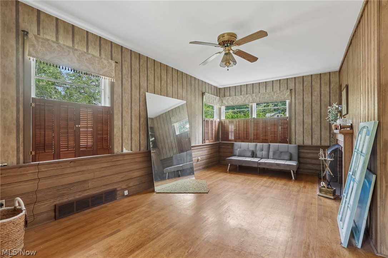
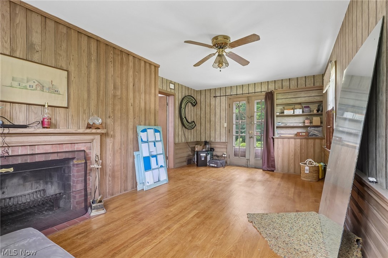
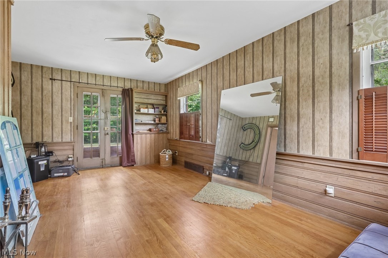
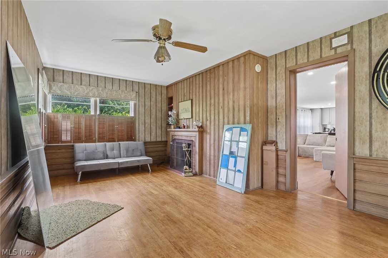
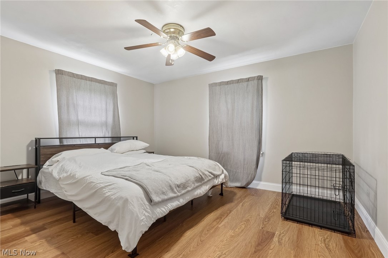
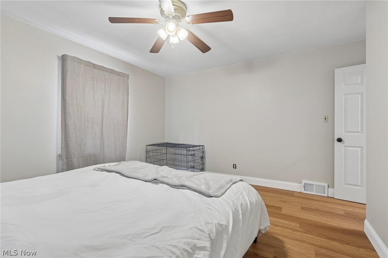
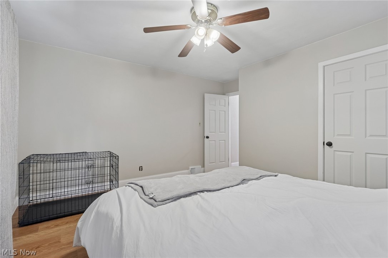
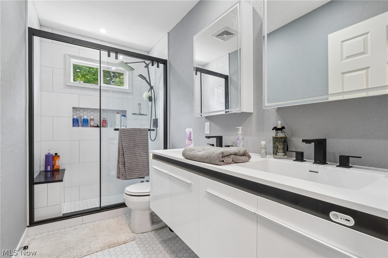
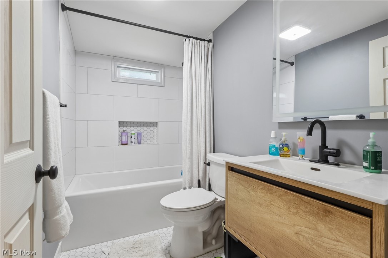
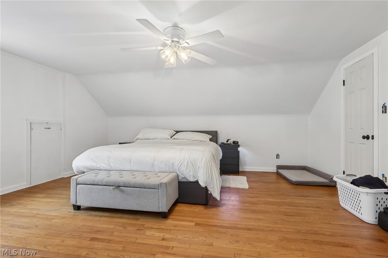
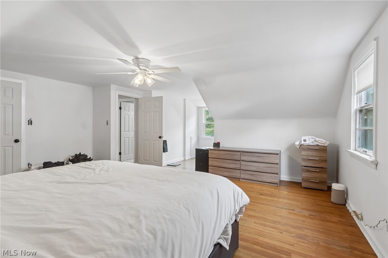
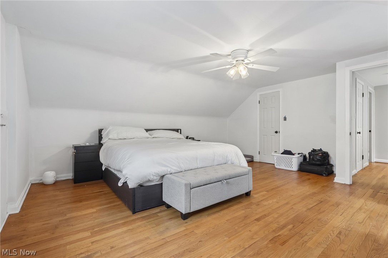
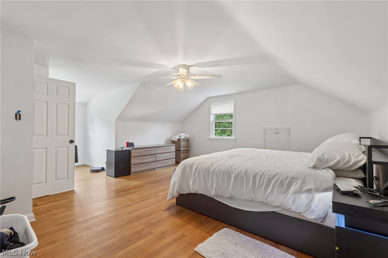
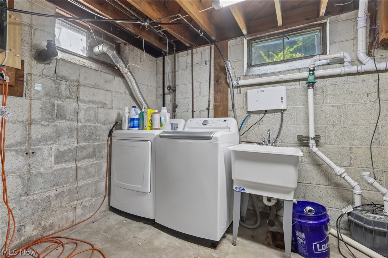
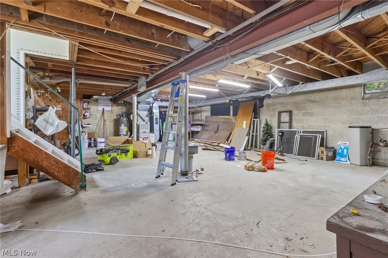
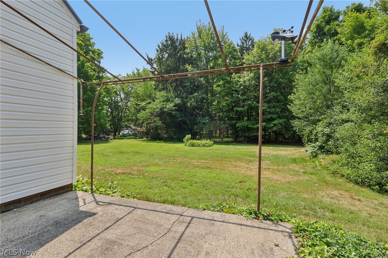
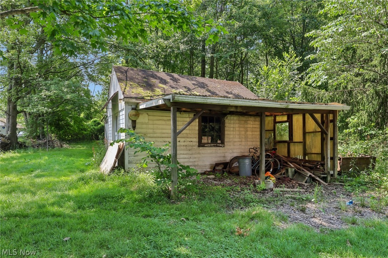
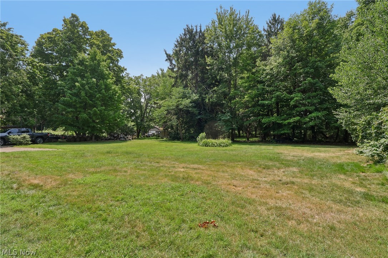
This beautifully updated 3 bed / 2 full bath in the Historic Butternut Ridge District has something for everyone. On the outside you have a brand new (2026) standing-seam metal roof and vinyl siding sitting on a spacious 1.81 acres of land. Step inside and the updates hit you right away: a bright, open living area that flows effortlessly, a fully remodeled kitchen and bathroom to fit todays lifestyle, and ample space to host friends and family. Ground-floor bedroom means true one-floor living is possible. And to ensure its not missed, there's a hidden room tucked on the left of the accent wall in the main living area: a home office, a wine cellar, a creative studio, whatever you want it to be! Upstairs you will find two bedrooms with the original hard wood flooring and each with their own closet. Additionally, between the two rooms you can find the second full bath. Step outside and the land opens up in a way that's rare for this area: mature trees lining a generous lot, an outbuilding for storage, and enough room to add a pool, host a crowd, plant a serious garden, or simply enjoy the kind of outdoor space most people can only wish for. First-time buyer, growing family, or a downsizer who refuses to give up space, here is genuinely something here for everyone. Close to shopping, dining, major commuter routes, and everything North Olmsted has to offer.

26815 Butternut Ridge Road

Message successfully sent.

What would you like to know?

What is 3 + 4 ?

I agree to receive email communication and understand I can unsubscribe at any time.

I agree to be contacted by Tyson Sells Homes, LLC. via call, email, and text for real estate services. To opt out, you can reply 'stop' at any time or reply 'help' for assistance. You can also click the unsubscribe link in the emails. Message and data rates may apply. Message frequency may vary. Privacy Policy

Related Properties

Welcome to this warm and inviting 4-bedroom, 2-full-bath split-level home offering 2,200 square feet of comfortable, versatile living space. Tucked away at the very end of a peaceful cul-de-sac, this property delivers the ideal combination of community charm and complete privacy. Stepping inside, you are greeted by rich hardwood flooring that flows seamlessly throughout the first and second floors. The flexible split-level layout provides distinct spaces for relaxing, entertaining, and work-from-home needs, ensuring room for everyone to spread out. The true highlight of this home awaits outdoors. Situated on a generous .27+ acre lot, the fully fenced backyard serves as your own private oasis. Unwind or host weekend gatherings under the shade of the stunning wooden pergola, all while enjoying a lush, quiet yard perfect for pets, gardening, or outdoor recreation.
#5243925

North Olmsted

25100 Arlington Lane

4 Beds

2 Baths

2,204 Sq.Ft.

$319,900

MLS#: 5243925

Price reduced
Welcome to this spacious 4-bedroom, 1.5-bath split-level home located on a quiet street in a desirable area, conveniently close to shopping, dining, and major highways. This home offers plenty of living space, including a living room, dining room, family room, kitchen, laundry room, and a wonderful all-season sunroom.

Recent updates include freshly painted bedrooms and kitchen cabinets, brand-new refrigerator, stove and dishwasher, new main electrical panel, and new vinyl flooring in the living room, family room, laundry room, and sunroom. The 2-car garage has also been freshly painted, and the driveway provides additional parking.

Enjoy the convenience of two backyard storage sheds for tools, lawn equipment, and seasonal items. A valuable bonus is the automatic gas-powered backup generator, which automatically turns on during a power outage for added comfort and peace of mind.

With generous living space, numerous updates, great storage, and a convenient location, this home has plenty to offer. Seller is providing a one-year APHW home warranty for additional peace of mind. Don't miss this opportunity—schedule your private showing today!
#5241034

North Olmsted

25185 Fawn Drive

4 Beds

1 Baths

1,950 Sq.Ft.

$310,000

MLS#: 5241034

Home under construction. Discover effortless living in the Gentri by Drees Homes, a beautifully designed paired villa located in Forest Commons in North Olmsted. This thoughtfully planned home combines modern style with an open, functional layout designed for comfortable everyday living and entertaining. The spacious kitchen features a large center island and flows seamlessly into the dining area and inviting family room, creating an impressive gathering space. The first-floor primary suite provides a private retreat with a well-appointed bath and generous walk-in closet. Flexible living spaces offer plenty of room for guests, a home office or hobbies, while carefully selected finishes add style throughout the home. Enjoy the convenience of low-maintenance villa living, giving you more time to enjoy everything the surrounding area has to offer. Ideally situated in North Olmsted, Forest Commons provides convenient access to shopping, dining, recreation and major highways, making the Gentri an exceptional combination of comfort, convenience and Drees Homes craftsmanship. Photos for illustration puposes.
#5241903

North Olmsted

29111 Lancaster Lane

2 Beds

2 Baths

1,363 Sq.Ft.

$399,900

MLS#: 5241903

Price reduced
Beautifully remodeled ranch in a prime North Olmsted location at the corner of Clague and Clifford. This move-in ready home features a re-finished basement with walk-out access and a like-new feel throughout the house. Conveniently located near the borders of Westlake, Rocky River, and Bay Village, the property provides easy access to excellent schools, shopping, dining, parks, major highways, the Airport, and downtown Cleveland. Numerous major updates have already been completed, giving buyers peace of mind for years to come. With over 1,700 sq. feet of finished living space plus an additional storage area, the home improvements over recent years include a newer roof and gutters, furnace and A/C , added insulation, new sanitary pipes, sidewalks, and a basement bathroom along with a finished lower level. The lower level offers a spacious family room plus a bonus room that could easily function as a 4th bedroom, home office, or flex space. With its strong location, extensive updates, and move-in ready condition - your next home is ready to go! Immediate price reduction due to clerical error.
#5232693

North Olmsted

2841 Clague Road

3 Beds

2 Baths

1,732 Sq.Ft.

$317,900

MLS#: 5232693

Price reduced
Welcome to 28610 Lynhaven Dr, a beautifully updated and spacious North Olmsted home offering 4 bedrooms, 2 full bathrooms, and plenty of versatile living space. Fresh 2026 improvements include new paint and carpet throughout, updated light fixtures, and a new garage door, creating a clean, modern, move-in-ready feel. The open kitchen features a center island and plenty of space for everyday living and entertaining, with all appliances included for added convenience. An inviting all-seasons room provides exceptional bonus living space and opens to a large deck overlooking the spacious, fully fenced backyard—perfect for summer cookouts, entertaining, pets, gardening, or simply relaxing outdoors. Walk-out access creates an easy connection to the backyard, while a storage shed provides additional space for lawn equipment, tools, and seasonal items. With generous living areas and plenty of flexibility for a home office, guests, hobbies, or a growing household, this spacious home is designed to fit a variety of lifestyles. Conveniently located within the North Olmsted City School District and just minutes from shopping, dining, parks, recreation, and major highways, 28610 Lynhaven Dr offers the perfect combination of space, updates, functionality, and location—all in one move-in-ready home.
#5233714

North Olmsted

28610 Lynhaven Drive

4 Beds

2 Baths

2,236 Sq.Ft.

$349,000

MLS#: 5233714

Welcome to this beautifully renovated 4-bedroom, 2-bath ranch tucked away on a quiet, family-friendly cul-de-sac. Inside, you'll find gorgeous hardwood floors throughout and a stunning high-end custom kitchen featuring quartz countertops, a walk-in pantry, and stylish navy cabinetry — a true showstopper for any home chef. The spacious primary suite impresses with vaulted ceilings, a walk-in closet with custom built-in shelving, and a beautifully remodeled en-suite bath. A remodeled walk-in laundry room adds everyday convenience. Step outside to your private backyard oasis: fully fenced with a beautiful garden featuring raised beds and a trellis, plus a huge stamped patio perfect for entertaining. backyard features a chicken coop and a playground that have the option of staying for convenience. Major updates include a new roof, new siding, and a new HVAC system — offering peace of mind for years to come. This unbeatable location sits right on the bike path, making it an easy ride to the high school, and is served by the highly regarded North Olmsted school system. Enjoy quick access to the highway, restaurants, grocery shopping, urgent care, and Crocker Park — plus the kind of neighborly, helpful community that makes a house feel like home. Don't miss this move-in-ready gem!
#5241926

North Olmsted

6024 Louis

4 Beds

2 Baths

1,880 Sq.Ft.

$350,000

MLS#: 5241926

Welcome to West Park Estates in North Olmsted!  This spacious three bedroom ranch home offers so much living area!  Beautiful newer Luxury Vinyl Flooring throughout! Enter through the double front doors!  Very spacious entry/foyer with coat closet and access to the garage.  Amazing living room with a beautiful picture window!  Open floor plan to dining and kitchen area!  Charming kitchen with Oak cabinets, pantry and appliances included!  There is a bonus room off the kitchen, perfect for a family room or office with patio doors leading to the backyard!  Owner's suite provides a full private bath with a spacious linen closet, dressing table and double closets. Two other bedrooms and a full bath.  The super large basement offers a recreational room complete with pool table, super spacious area for storage, utilities and laundry.  Private backyard with garden area and deck!  Newer roof and gutters.  Furnace and central air are serviced regularly. Electrical box updated 2016.  Newer sump pump in front yard.  2025 installed "T" drain in front sewer pipe.  Extra large two car garage with a newer garage door!  Make this Your New Home for the Holidays!
#5244179

North Olmsted

28018 Andorra Drive

3 Beds

2 Baths

2,046 Sq.Ft.

$315,000

MLS#: 5244179

New on site 2 days ago
This move-in-ready Colonial combines timeless character, key mechanical upgrades, and exceptional outdoor living space. 
Main Level: Gleaming hardwood floors flow seamlessly through the living room, formal dining room, and cozy family room. The well-appointed kitchen includes all appliances, opening up to your primary living areas. Owner’s Suite: Features a private full bath and a spacious walk-in closet. Bedrooms & Flooring: Hardwood floors extend throughout all four upper-level bedrooms. 
Outdoor & Extras: Enjoy three-season relaxation in the enclosed sunroom, entertain on the expansive back deck, and take advantage of the extra storage shed on a beautifully landscaped lot. Lower Level: Full, unfinished basement offers an open canvas for additional living space, home gym, or entertainment area. Updates & Peace of Mind: Features newer vinyl windows for long-term energy efficiency and comfort. Immediate occupancy available at title transfer! Home Warranty Available.
#5244249

North Olmsted

6820 Chadbourne Drive

4 Beds

2 Baths

3,744 Sq.Ft.

$408,900

MLS#: 5244249

Welcome to 6221 Brighton Drive' Nestled in the Bretton Ridge neighborhood, this spacious four-bedroom home offers the perfect blend of comfort, convenience, and charm! A brand new roof and gutters along with new carpet have been added this summer!  Located just minutes from major highways, shopping centers, restaurants, Cleveland Hopkins Airport, and so much more; this home delivers on both location and lifestyle. Situated on over a quarter-acre lot, the property features a beautifully landscaped, fully fenced backyard that serves as your own private oasis! Complete with an in-ground pool and multiple decks, a rare find in this development where new pools are no longer permitted! Inside, the oversized living room boasts a cozy gas/wood-burning fireplace and a large bay window that fills the space with natural light. The thoughtfully design layout includes a functional kitchen, formal dining room, inviting family room, and a convenient laundry area. A
versatile bonus room provides the flexibility to be a fifth bedroom, a private office, or a relaxing den—perfect for
any lifestyle. With so much space and potential, this home is just waiting your personal touch to become your
dream home! Don't miss your chance call schedule your private tour today!
#5240415

North Olmsted

6221 Brighton Drive

5 Beds

2 Baths

2,400 Sq.Ft.

$439,000

MLS#: 5240415

Price reduced
Welcome home to 28520 Spruce Dr in North Olmsted, a long-time family home offering a spacious 4-level split floorplan with room to spread out, gather, entertain and make it your own. Major improvements provide an excellent starting point, including a NEW ROOF in 2026 and UPDATED ELECTRICAL PANEL in 2026. Inside, the kitchen features granite countertops, ceramic tile flooring and a tile backsplash, creating a practical and attractive space for everyday meals and entertaining. The home offers comfortable living areas across multiple levels, while hardwood flooring throughout the upstairs adds warmth and character. Each of the four bedrooms is oversized and spacious, providing flexibility for sleeping space, home offices, hobbies or guests. Updated bathrooms, including the primary bath and hall bath, add to the home's appeal. The lower-level recreation area provides even more flexible living space that could serve as a media room, playroom, recreation room, hobby space or additional gathering area. When warmer weather arrives, take the living outdoors to the covered patio and paver patio, or enjoy summer days around the above-ground pool, complete with an updated pool cover and pool pump motor. With multiple levels of living space, generously sized bedrooms, inviting outdoor areas and two significant 2026 improvements already completed, 28520 Spruce Dr offers the space, character and history of a home that has been loved by the same family for many years and is ready for its next chapter.
#5236258

North Olmsted

28520 Spruce Drive

4 Beds

2 Baths

2,748 Sq.Ft.

$319,500

MLS#: 5236258

 - property

Send a message

Message successfully sent.

Your message

What is 3 + 4 ?

Reason for contacting?

I agree to receive email communication and understand I can unsubscribe at any time.

I agree to be contacted by Tyson Sells Homes, LLC. via call, email, and text for real estate services. To opt out, you can reply 'stop' at any time or reply 'help' for assistance. You can also click the unsubscribe link in the emails. Message and data rates may apply. Message frequency may vary. Privacy Policy

Sign Out

Virtual Assistant

Would you like to take the next step with this property? We can help you schedule a showing or virtual tour, or send you more details.

Yes, I would like more information.

Thank You for Your Reply, One of Our Agents will contact you as soon as possible

No, maybe later.

Thank you, you can always contact me via email, phone number or through the contact form.

Realhub AI

Lucy - Your AI-Powered Realtor

Update Your Temporary Password

Personalize your search

Enter your email and we'll notify you immediately when new listings match what you're looking for.

or enter email address

Already have an account ? Login here

Continue your home search

I agree to receive communications and understand I can unsubscribe at any time.

I agree to be contacted by Tyson Sells Homes, LLC. via call, email, and text for real estate services. To opt out, you can reply 'stop' at any time or reply 'help' for assistance. You can also click the unsubscribe link in the emails. Message and data rates may apply. Message frequency may vary. Privacy Policy

Already have an account ? Login here

We use cookies

We use cookies primarily for analytics to enhance your experience. By accepting, you agree to our use of these cookies. You can manage your preferences or learn more about our cookies policy.