.webp?size=346x80)
Property
Beds
4
Full Baths
2
1/2 Baths
1
Year Built
1970
Sq.Footage
4,134
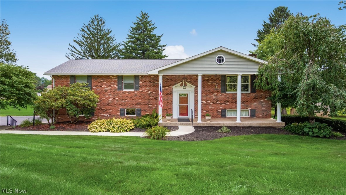
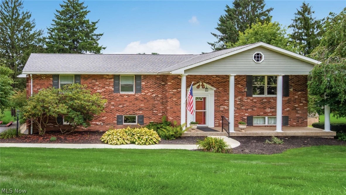
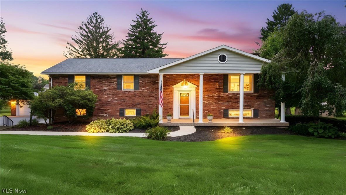
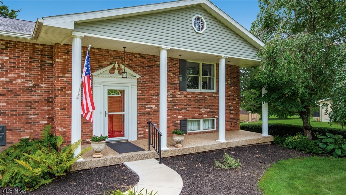
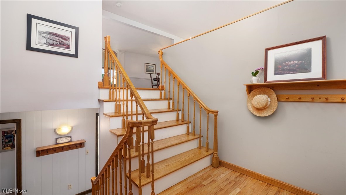
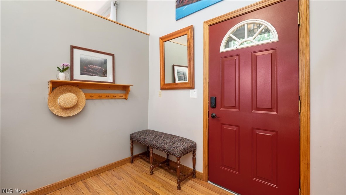
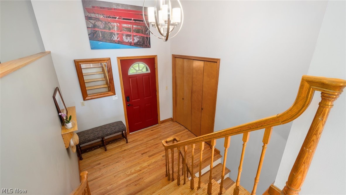
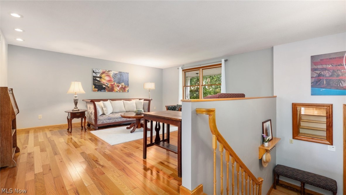
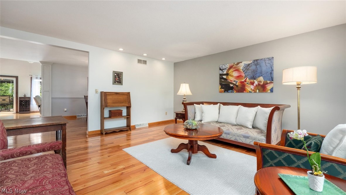
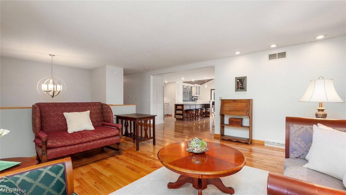
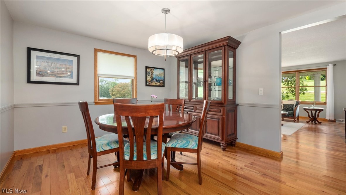
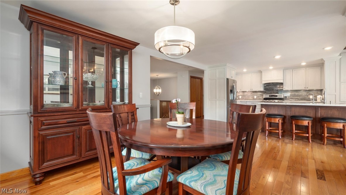
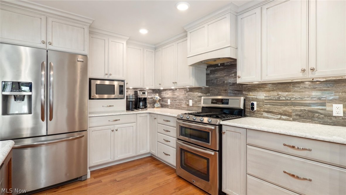
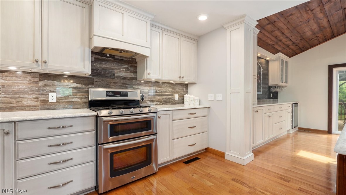
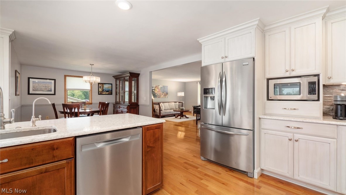
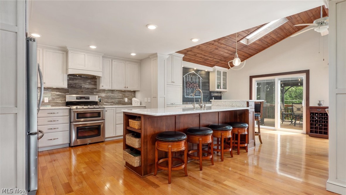
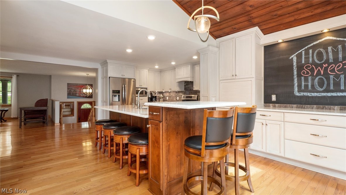
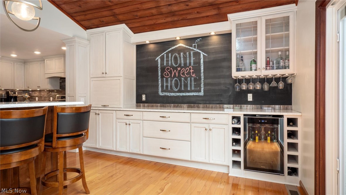
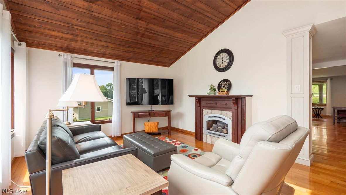
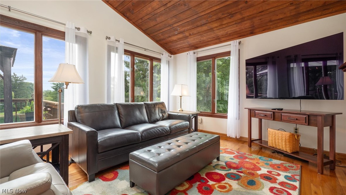
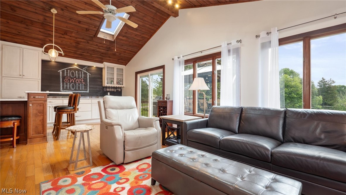
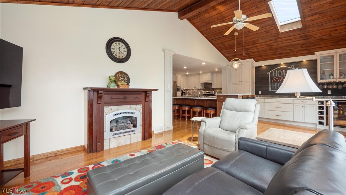
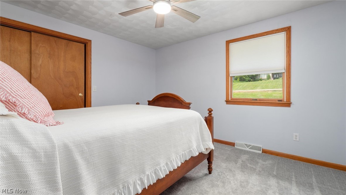
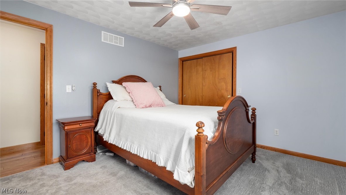
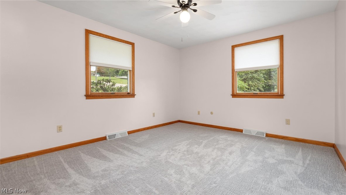
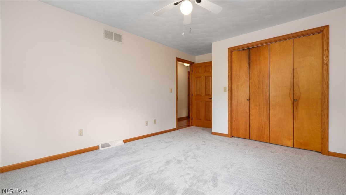
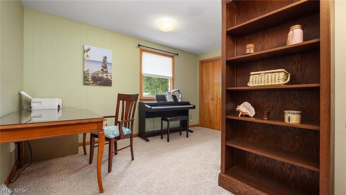
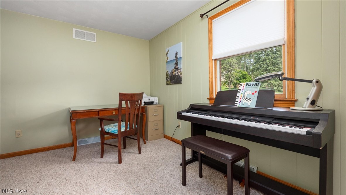
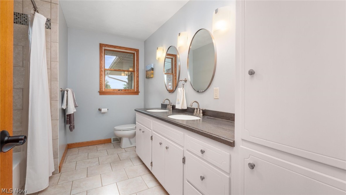
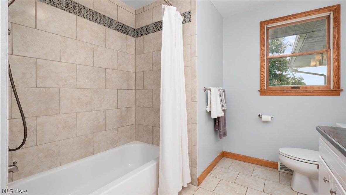
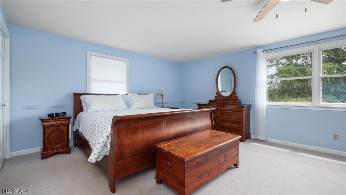
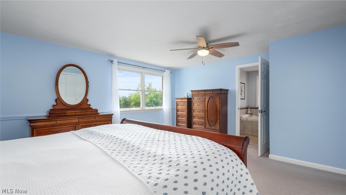
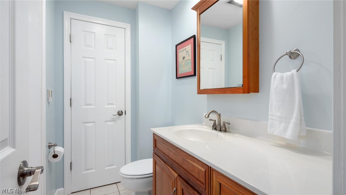
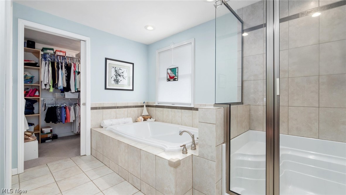
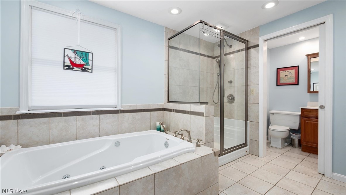
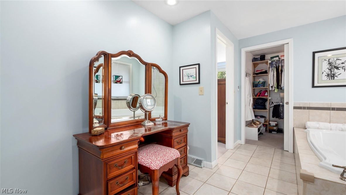
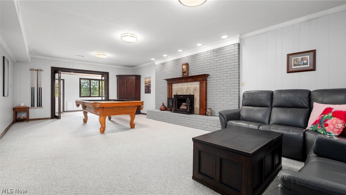
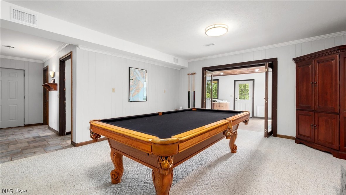
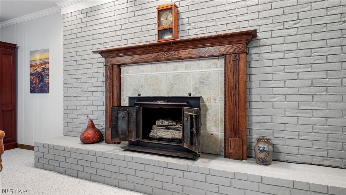
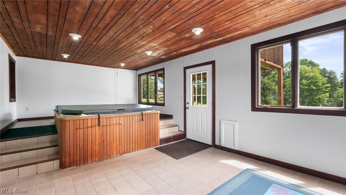
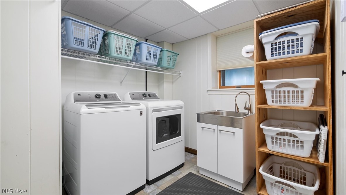
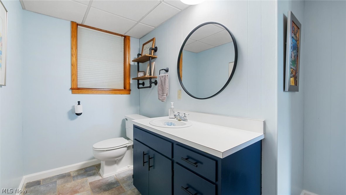
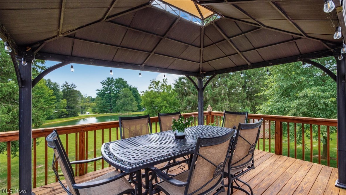
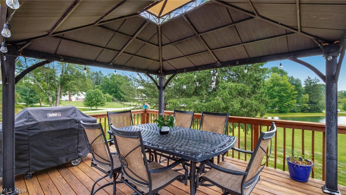
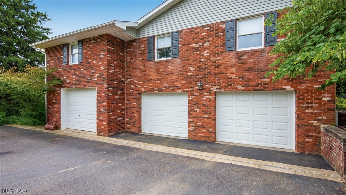
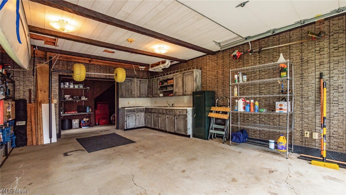
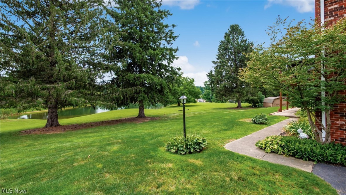
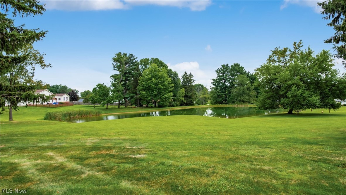
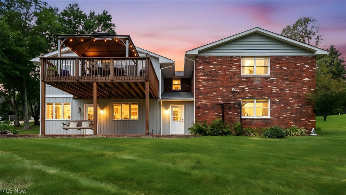
Welcome to this beautifully updated 4-bedroom, 2.5-bath home offering modern comfort, timeless style, and an inviting floor plan for everyday living and entertaining. The entryway welcomes you with rich hardwood flooring that flows throughout the main living area.The spacious living room features recess lighting, hardwood floors, and an open concept design. The heart of the home is the updated kitchen, featuring sleek finishes, generous counter space, and great flow to the dining and living area. The updated kitchen offers granite counters, a full granite backsplash, stainless steel appliances and a breakfast bar that seats 6. There is a custom entertaining area that showcases a mini refrigerator, extensive cabinetry, glass display cabinets, wine storage, and recess lighting. Relax in the cozy family room with vaulted wood ceilings, skylight, a wall of windows and a gas fireplace. Expand your living space outdoors onto the large deck just off of the kitchen and family room. Complete with a covered gazebo and great views of the neighborhood pond. The primary bedroom suite is truly exceptional-spacious, serene, and thoughtfully designed with a luxurious feel that makes it a perfect retreat at the end of the day. The bathroom offers a Jacuzzi tub, separate tile shower, heated floors and a walk in closet. Three additional bedrooms and a large guest bathroom with double-sink vanity, abundant storage, and tile tub/shower combo completes the main level. The lower level has a laundry room with a sink and plenty of storage. There is a half bathroom for convenience. The family room has a gas fireplace and a pool table that will convey with the sale of the home. Create your own private spa retreat complete with a built in hot tub.The home has solid 6 panel wood doors, a whole house generator, a reverse water osmosis system, storage shed, and whole house fan.Six bar stools, washer/dryer and the deck furniture with convey with sale of the home.Shelving in the garage is reserved.
Features & Amenities
Interior
-
Other Interior Features
Breakfast Bar, Ceiling Fan(s), Double Vanity, Entrance Foyer, Eat-in Kitchen, Granite Counters, His and Hers Closets, Open Floorplan, Recessed Lighting, Storage, Soaking Tub, Smart Thermostat, Walk-In Closet(s)
-
Total Bedrooms
4
-
Bathrooms
2
-
1/2 Bathrooms
1
-
Above Grade Finished Area
2600.0
-
Basement YN
YES
-
Cooling YN
YES
-
Cooling
Ceiling Fan(s), Central Air
-
Fireplace YN
YES
-
Heating YN
YES
-
Heating
Natural Gas, Forced Air, Fireplace(s)
-
Main Level Bedrooms
4
-
Pet friendly
N/A
Exterior
-
Garage
Yes
-
Garage spaces
3
-
Construction Materials
Brick
-
Other Exterior Features
Storage
-
Parking
Attached, Basement, Garage
-
Patio and Porch Features
Covered, Deck, Front Porch
-
Pool
No
-
Waterfront YN
NO
-
View
Pond
Area & Lot
-
Lot Features
Corner Lot, Landscaped
-
Lot Size(acres)
0.9
-
Property Type
Residential
-
Property Sub Type
Single Family Residence
-
Architectural Style
Split Level
Price
-
Sales Price
$489,900
-
Tax Amount
$3,965
-
Sq. Footage
4,134
-
Price/SqFt
$118
HOA
-
Association
YES
-
Association Fee
$120
-
Association Fee Frequency
Annually
-
Association Fee Includes
N/A
School District
-
Elementary School
West Muskingum LSD - 6005
-
Middle School
West Muskingum LSD - 6005
-
High School
West Muskingum LSD - 6005
Property Features
-
Accessibility Features
Therapeutic Whirlpool
-
Sewer
Public Sewer
-
Water Source
Public
Schedule a Showing
Showing scheduled successfully.
Mortgage calculator
Estimate your monthly mortgage payment, including the principal and interest, property taxes, and HOA. Adjust the values to generate a more accurate rate.
Your payment
Principal and Interest:
$
Property taxes:
$
HOA fees:
$
Total loan payment:
$
Total interest amount:
$
Location
County
Muskingum
Elementary School
West Muskingum LSD - 6005
Middle School
West Muskingum LSD - 6005
High School
West Muskingum LSD - 6005
Listing Courtesy of Tamara K Porter, Lepi & Associates
RealHub Information is provided exclusively for consumers' personal, non-commercial use, and it may not be used for any purpose other than to identify prospective properties consumers may be interested in purchasing. All information deemed reliable but not guaranteed and should be independently verified. All properties are subject to prior sale, change or withdrawal. RealHub website owner shall not be responsible for any typographical errors, misinformation, misprints and shall be held totally harmless.

AGENT
Tami Reiss
Call Tami today to schedule a private showing.

* Listings on this website come from the FMLS IDX Compilation and may be held by brokerage firms other than the owner of this website. The listing brokerage is identified in any listing details. Information is deemed reliable but is not guaranteed. If you believe any FMLS listing contains material that infringes your copyrighted work please click here to review our DMCA policy and learn how to submit a takedown request.© 2024 FMLS.
Related Properties
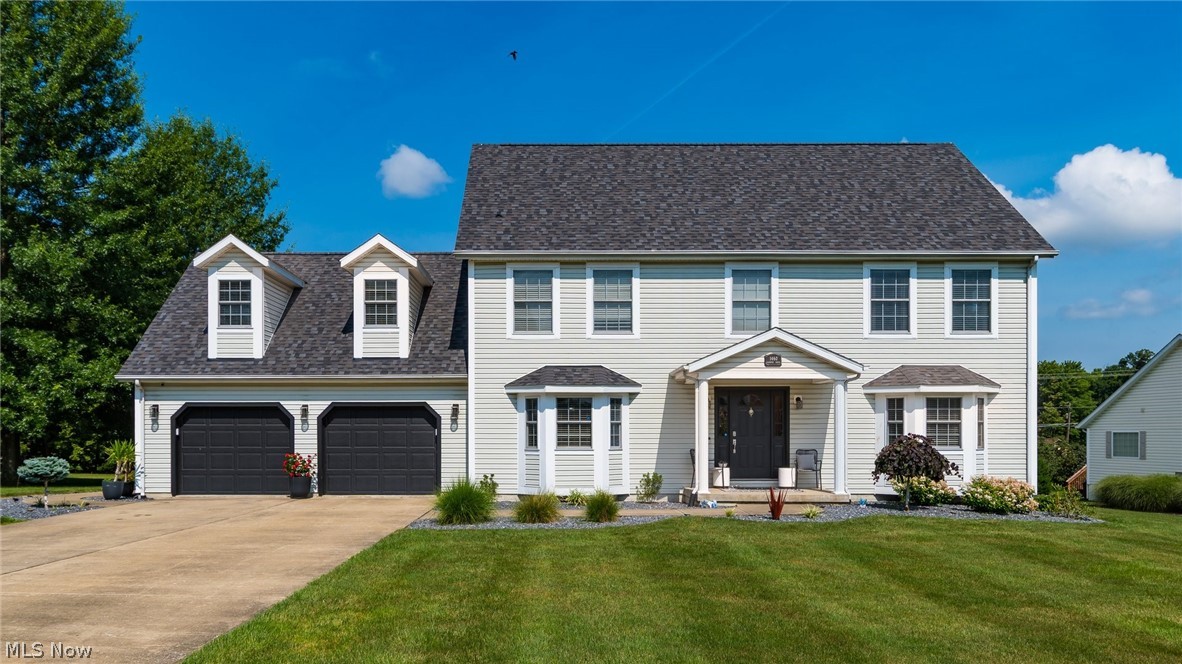
Zanesville
1460 Colburn Drive
4 Beds
3 Baths
4,314 Sq.Ft.
$549,900
MLS#: 5226043
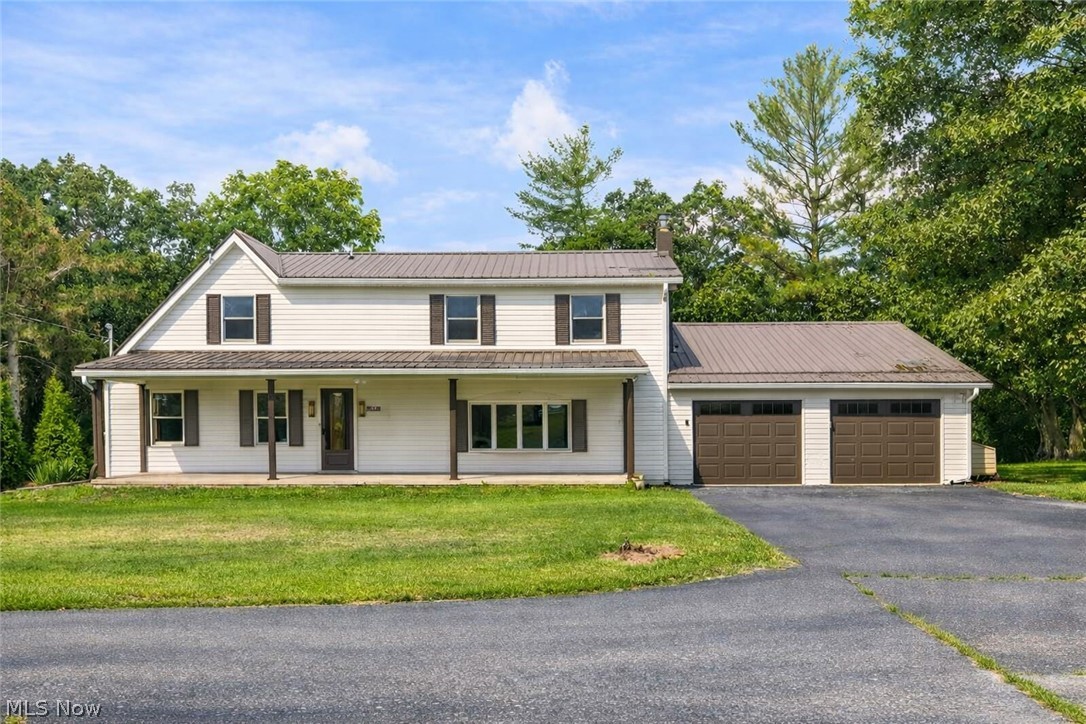
Zanesville
3229 Nolan Road
4 Beds
2 Baths
2,400 Sq.Ft.
$449,900
MLS#: 5225942
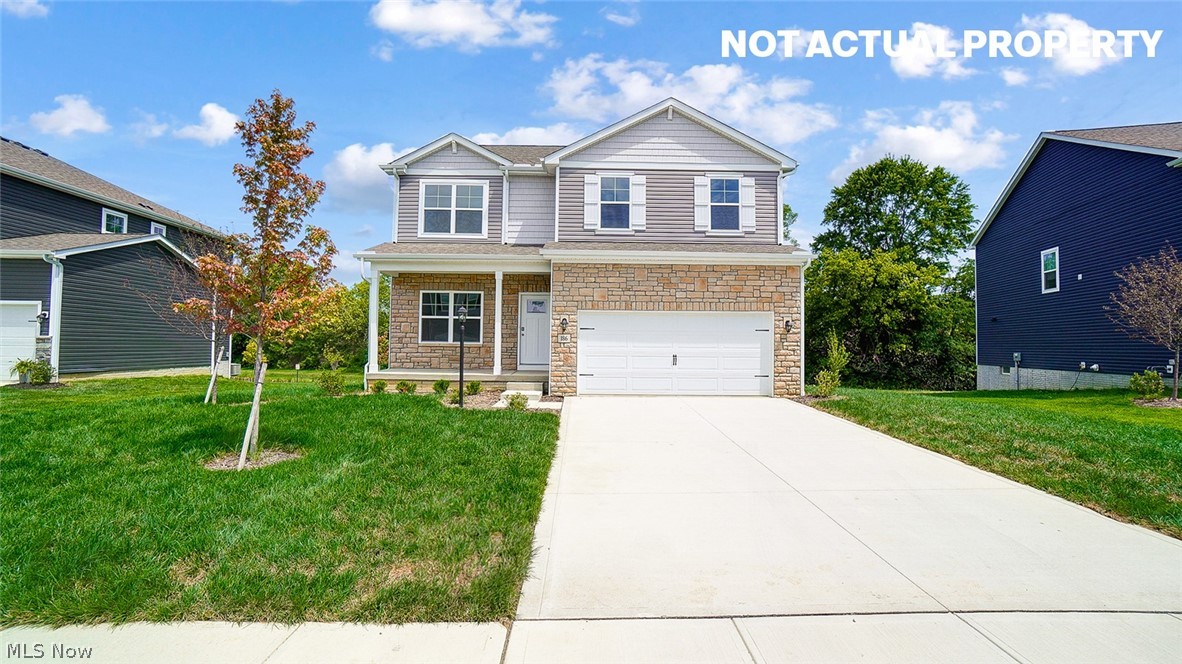
Zanesville
3704 Aileen Way
3 Beds
2 Baths
2,346 Sq.Ft.
$397,900
MLS#: 5214271

Zanesville
1880 Aspen Drive
4 Beds
3 Baths
3,071 Sq.Ft.
$439,000
MLS#: 5243018

Zanesville
6240 Branch Flat Road
4 Beds
3 Baths
6,212 Sq.Ft.
$485,000
MLS#: 5233502

Zanesville
480 W Highland Drive
3 Beds
3 Baths
4,627 Sq.Ft.
$569,900
MLS#: 5201721

Zanesville
2229 Newark Road
3 Beds
2 Baths
3,248 Sq.Ft.
$424,900
MLS#: 5241949
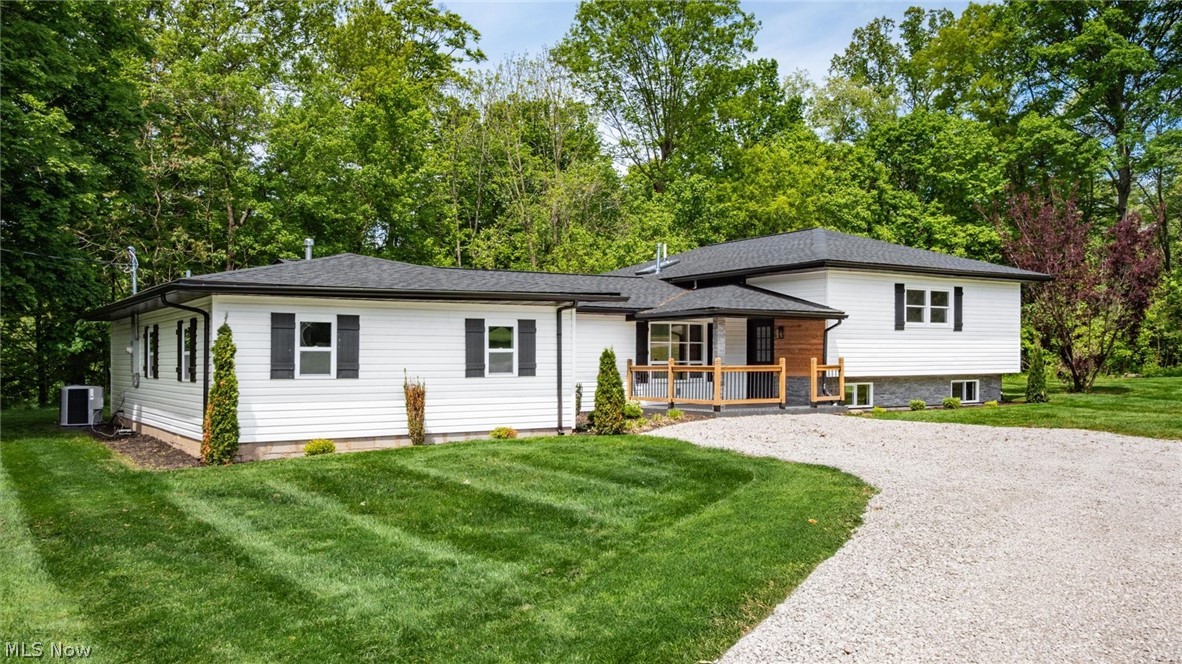
Zanesville
3185 Corvus Drive
4 Beds
2 Baths
N/A
$419,900
MLS#: 5210878
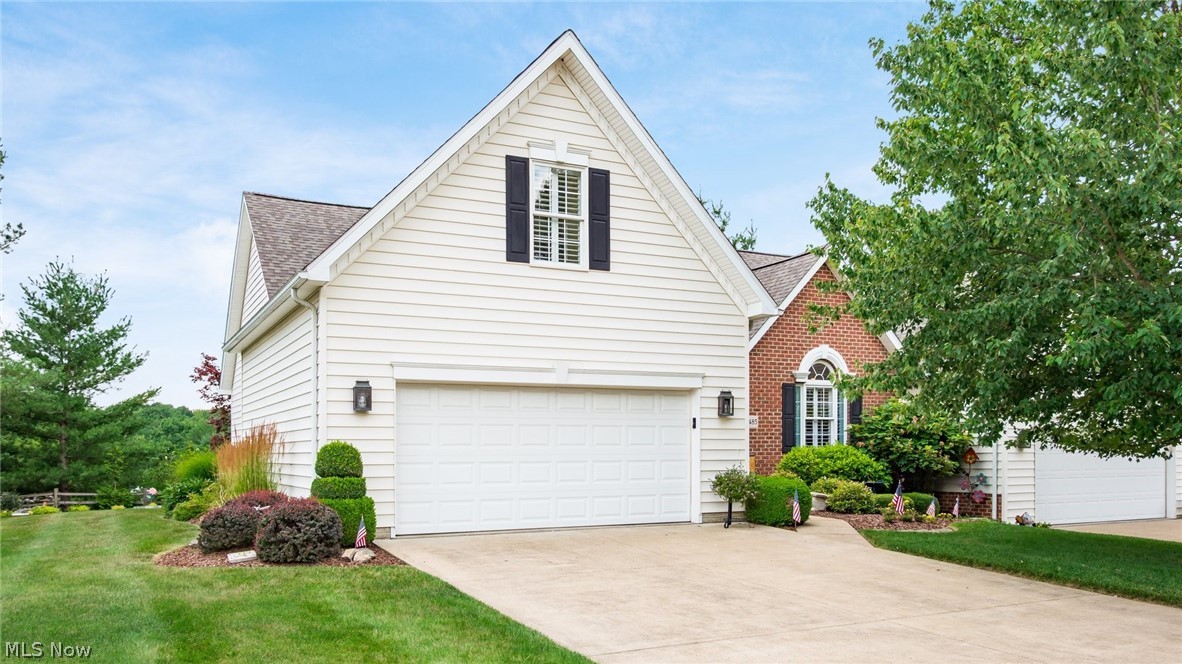
Zanesville
3485 Regans Way
4 Beds
3 Baths
2,908 Sq.Ft.
$455,000
MLS#: 5225477
