.webp?size=346x80)


Property
Beds
4
Full Baths
1
1/2 Baths
1
Year Built
1930
Sq.Footage
2,517
CLASSIC BRICK FOURSQUARE AND OVER A HALF ACRE OF LAND. Some homes simply have a story to tell—and this classic brick foursquare is ready for its next chapter. Just moments from Routes 2, 14, 50 and the Ohio River bridges, this character-filled home offers the rare combination of timeless craftsmanship, generous living space, and over half an acre of property in a surprisingly convenient Parkersburg location. The sale includes an additional lot across the street, creating opportunities that are increasingly difficult to find. Inside, you'll discover finished living space across four levels with original oak hardwood floors, an updated kitchen, newer bathrooms, replacement windows, and inviting spaces designed for everyday living. Relax on the welcoming front porch, entertain on the rear deck, or enjoy the privacy of the yard. A long driveway leads through the porte-cochere to the detached garage with an upper-level storage/hobby area, providing plenty of room for projects or additional storage. Like many homes of its era, it still reflects its age in places, offering the next owner the opportunity to continue enhancing its historic charm over time. Much of the heavy lifting has already been done, allowing you to enjoy modern updates while adding your own personal touch. If you've been searching for a home with authentic character, generous outdoor space, and a location that's hidden in plain sight, 2714 Riverview Drive is a rare opportunity you won't want to miss.
Features & Amenities
Interior
-
Other Interior Features
Ceiling Fan(s)
-
Total Bedrooms
4
-
Bathrooms
1
-
1/2 Bathrooms
1
-
Above Grade Finished Area
1957.0
-
Basement YN
YES
-
Cooling YN
YES
-
Cooling
Ceiling Fan(s), Central Air, Window Unit(s)
-
Fireplace YN
YES
-
Heating YN
YES
-
Heating
Natural Gas, Forced Air
-
Pet friendly
N/A
Exterior
-
Garage
Yes
-
Garage spaces
1
-
Construction Materials
Brick
-
Other Exterior Features
Private Yard
-
Parking
Attached Carport, Additional Parking, Driveway, Detached, Garage, Off Street
-
Patio and Porch Features
Covered, Deck, Front Porch
-
Pool
No
-
Waterfront YN
NO
Area & Lot
-
Lot Size(acres)
0.59
-
Property Type
Residential
-
Property Sub Type
Single Family Residence
-
Architectural Style
Traditional
Price
-
Sales Price
$235,000
-
Tax Amount
$1,122.42
-
Financing Options
VA
-
Sq. Footage
2,517
-
Price/SqFt
$93
HOA
-
Association
No
School District
-
Elementary School
Wood-Parkersburg HS
-
Middle School
Wood-Parkersburg HS
-
High School
Wood-Parkersburg HS
Property Features
-
Foundation Details
Block
-
Sewer
Public Sewer
-
Water Source
Public
Schedule a Showing
Showing scheduled successfully.
Mortgage calculator
Estimate your monthly mortgage payment, including the principal and interest, property taxes, and HOA. Adjust the values to generate a more accurate rate.
Your payment
Principal and Interest:
$
Property taxes:
$
HOA fees:
$
Total loan payment:
$
Total interest amount:
$
Location
County
Wood
Elementary School
Wood-Parkersburg HS
Middle School
Wood-Parkersburg HS
High School
Wood-Parkersburg HS
Listing Courtesy of Jeremy D Wigal, Real Broker
RealHub Information is provided exclusively for consumers' personal, non-commercial use, and it may not be used for any purpose other than to identify prospective properties consumers may be interested in purchasing. All information deemed reliable but not guaranteed and should be independently verified. All properties are subject to prior sale, change or withdrawal. RealHub website owner shall not be responsible for any typographical errors, misinformation, misprints and shall be held totally harmless.

AGENT
Tami Reiss
Call Tami today to schedule a private showing.

* Listings on this website come from the FMLS IDX Compilation and may be held by brokerage firms other than the owner of this website. The listing brokerage is identified in any listing details. Information is deemed reliable but is not guaranteed. If you believe any FMLS listing contains material that infringes your copyrighted work please click here to review our DMCA policy and learn how to submit a takedown request.© 2024 FMLS.
Related Properties
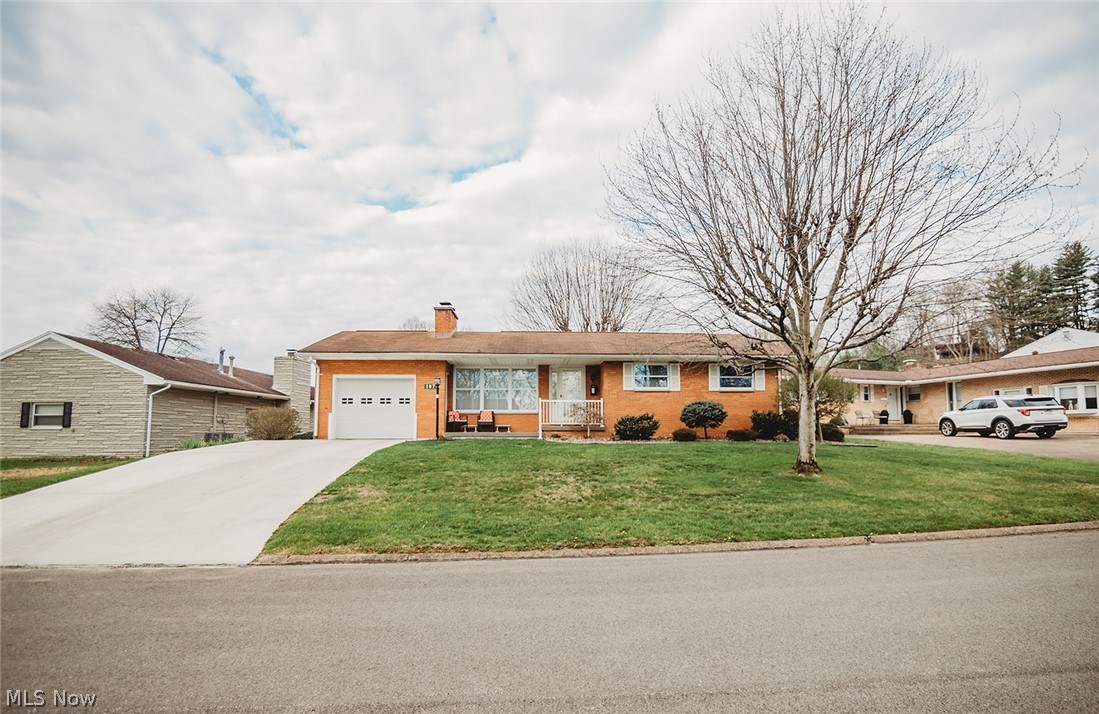
Parkersburg
107 Morningside Circle
3 Beds
2 Baths
2,792 Sq.Ft.
$265,000
MLS#: 5193153

Parkersburg
1901 15th Avenue
4 Beds
1 Baths
2,439 Sq.Ft.
$215,000
MLS#: 5240858

Parkersburg
49 Colonel Phelps Drive
3 Beds
1 Baths
2,264 Sq.Ft.
$195,000
MLS#: 5240604

Parkersburg
346 Island View Drive
3 Beds
1 Baths
984 Sq.Ft.
$190,000
MLS#: 5235515
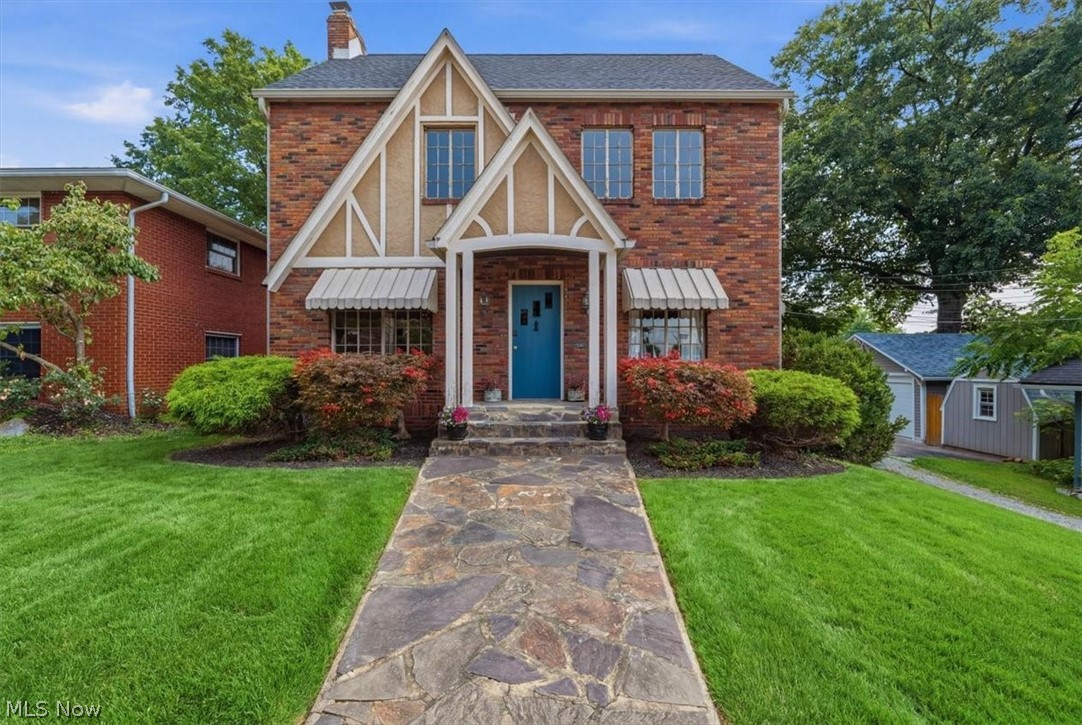
Parkersburg
2009 20th Street
3 Beds
1 Baths
N/A
$239,000
MLS#: 5227082

Parkersburg
738 Lulu Street
4 Beds
2 Baths
N/A
$225,000
MLS#: 5244031

Parkersburg
2601 22nd Avenue
3 Beds
1 Baths
2,400 Sq.Ft.
$200,000
MLS#: 5243610

Parkersburg
1704 17th Avenue
3 Beds
2 Baths
1,612 Sq.Ft.
$210,000
MLS#: 5237707
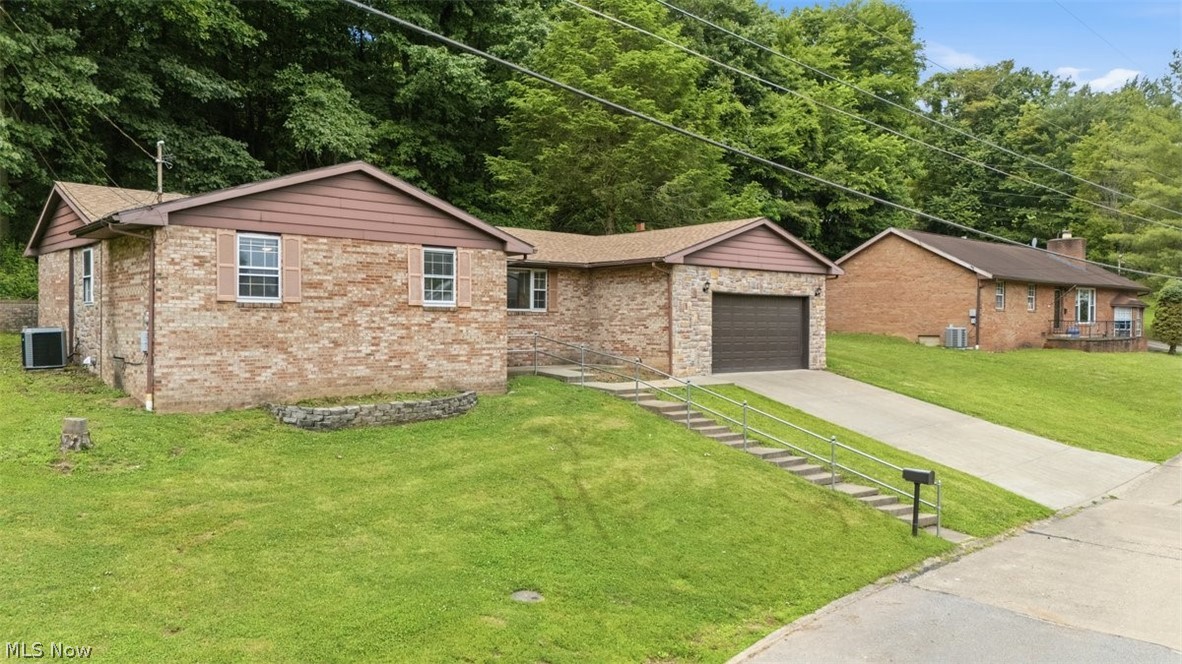
Parkersburg
404 W Wildwood Drive
3 Beds
2 Baths
2,008 Sq.Ft.
$215,000
MLS#: 5221395

Parkersburg
52 Meadow Ln Circle
3 Beds
2 Baths
1,830 Sq.Ft.
$262,900
MLS#: 5233985
