.webp?size=346x80)
Property
Beds
3
Full Baths
2
1/2 Baths
None
Year Built
2018
Sq.Footage
2,283
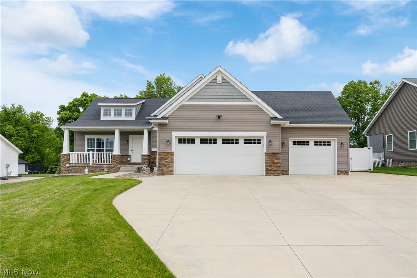
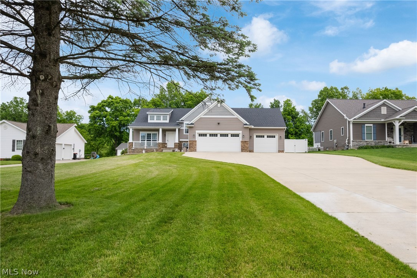
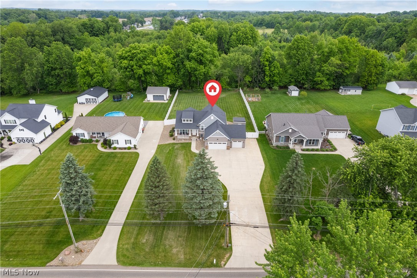
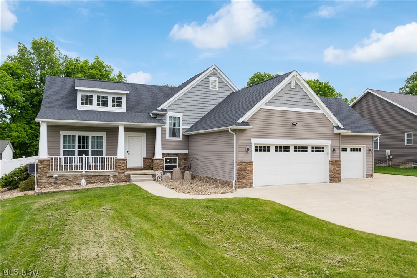
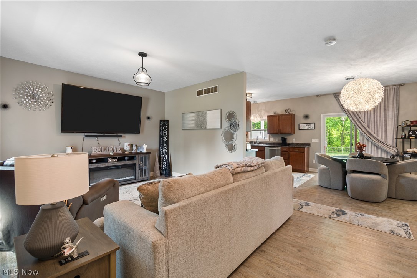
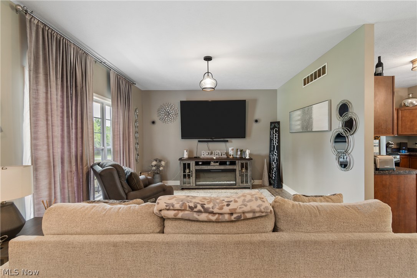
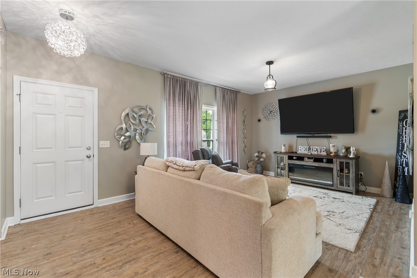
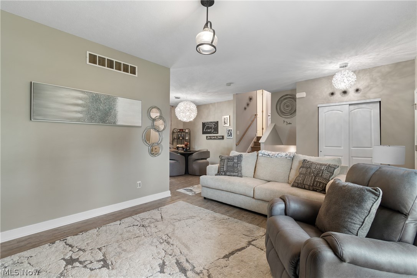
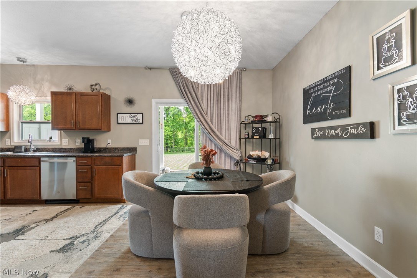
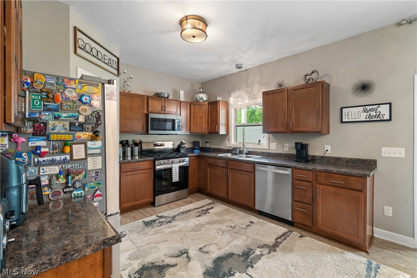
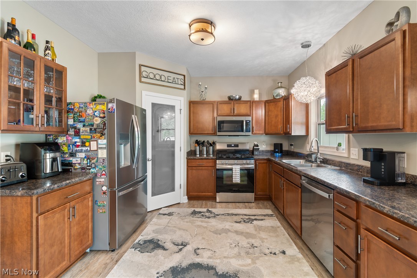
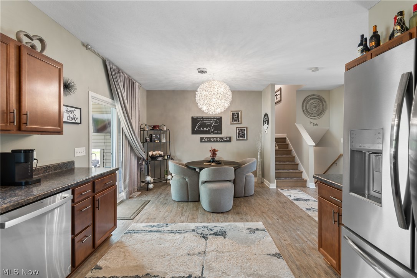
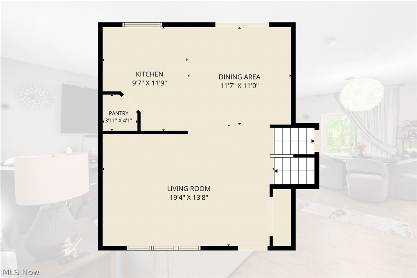
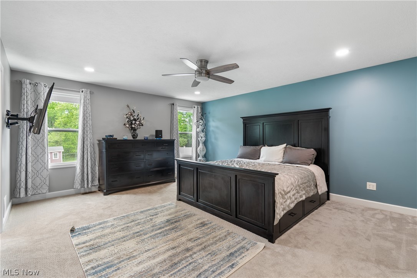
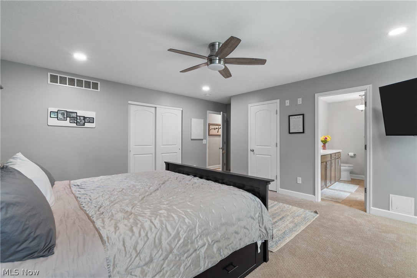
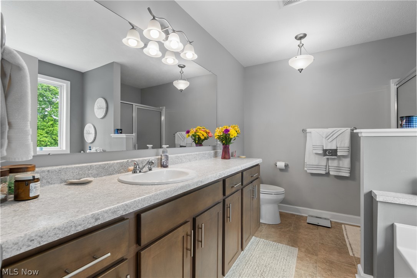
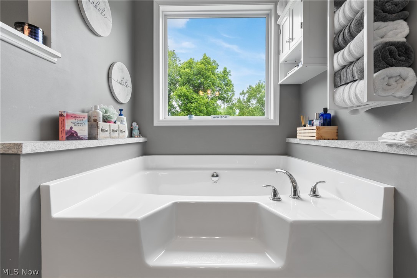
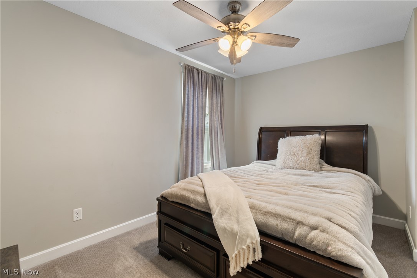
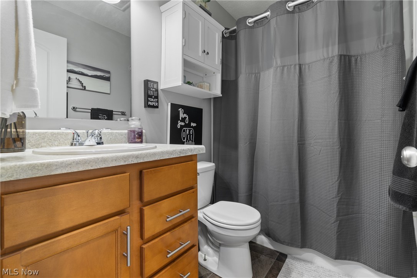
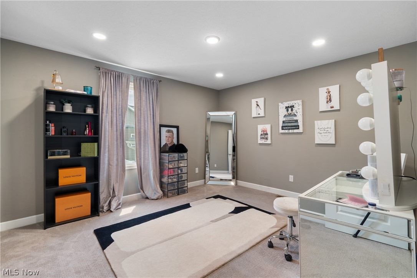
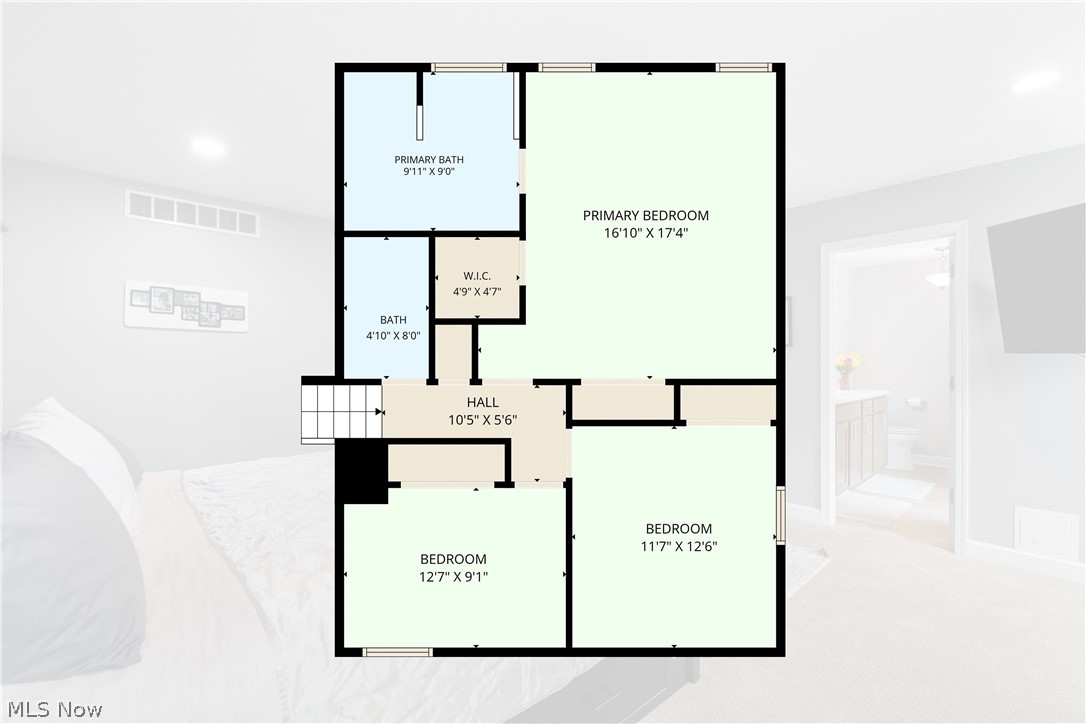
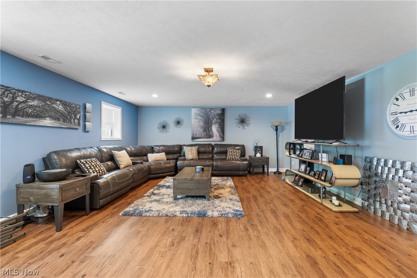
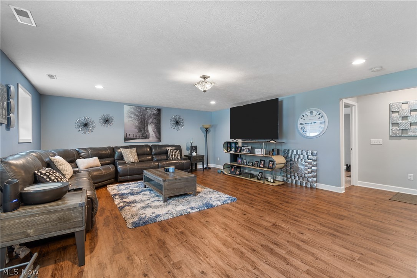
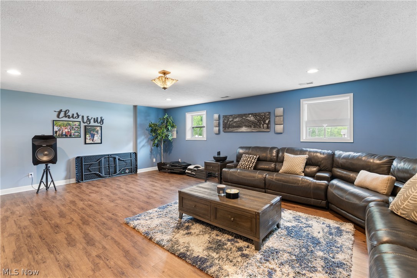
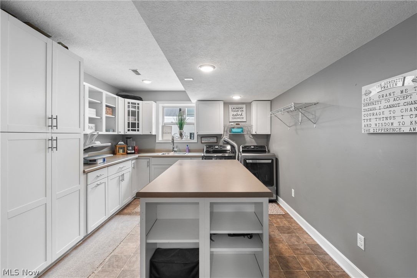
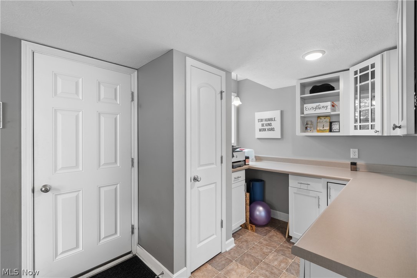
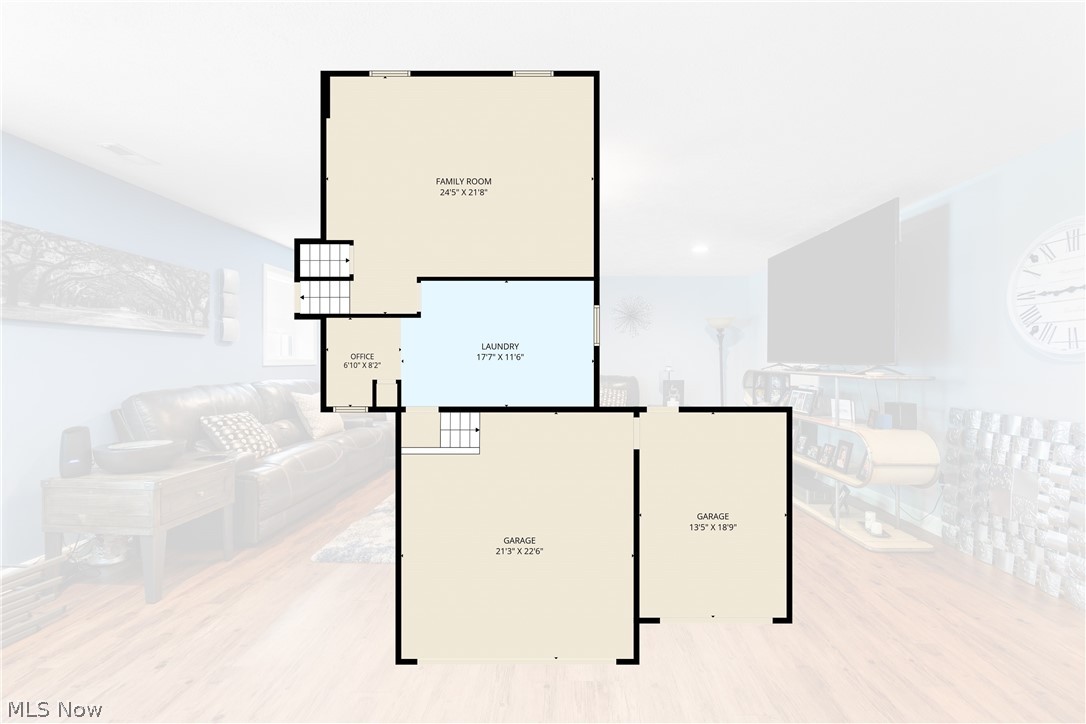
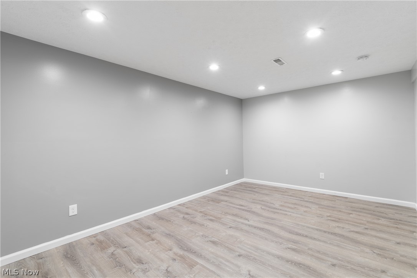
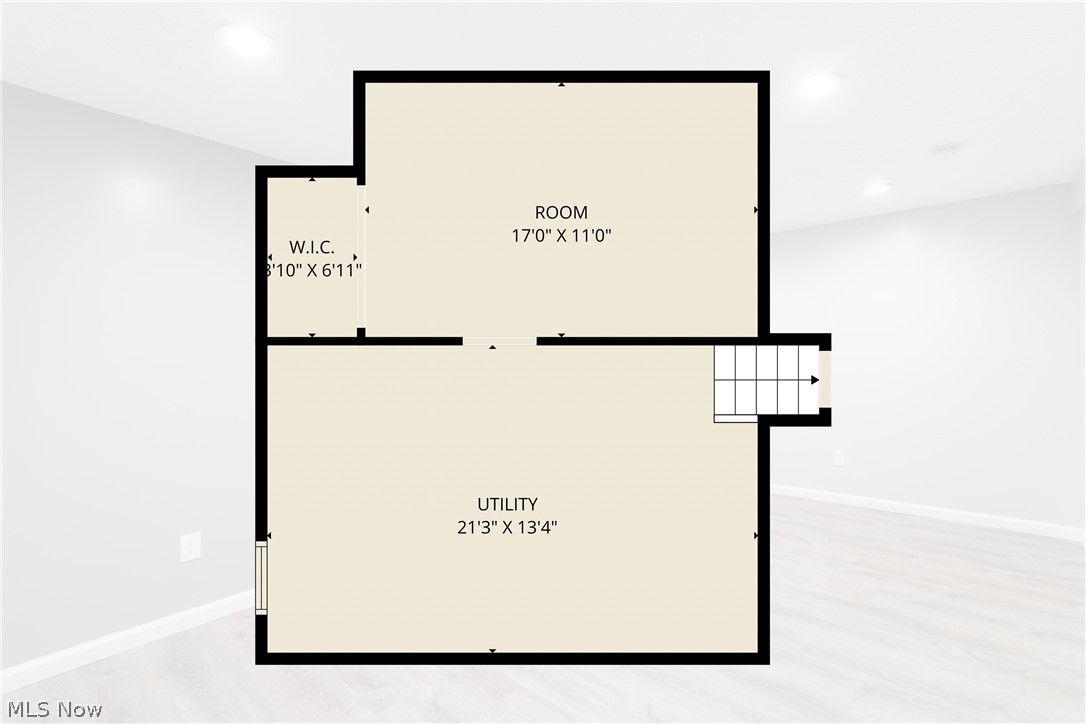
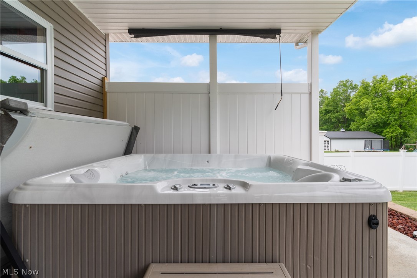
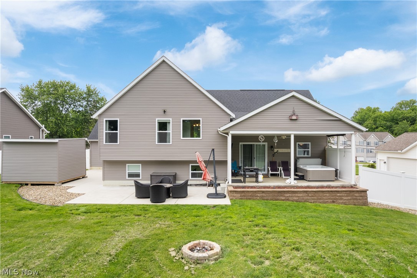
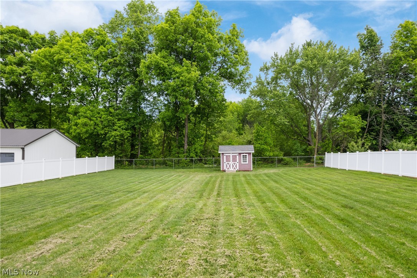
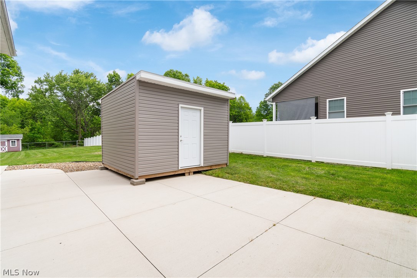
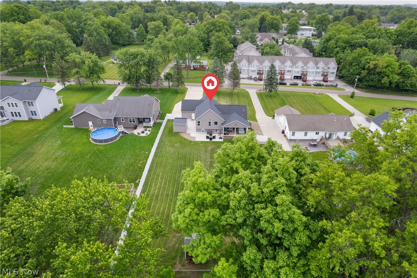
Welcome home to this stunning, turn-key split ranch located at 3097 Brumbaugh Dr NW in the heart of North Canton! Built in 2018, this beautifully maintained property perfectly blends modern design with everyday functionality, offering 3 spacious bedrooms (bonus room in basement with closet) and 2 full bathrooms. The heart of the home features an open-concept layout that flows seamlessly, but the true standout interior feature is the massive, ultra-functional laundry room, which boasts an abundance of cabinet storage and endless counter space to make chores a breeze. Car enthusiasts and hobbyists alike will fall in love with the expansive three-car attached garage. The third stall is a mechanic's or rider's dream—fully heated, insulated, and equipped with a dedicated motorcycle lift, providing the ultimate year-round workspace for your vehicles, tools, and toys. Step outside into your own private oasis situated on a generous, manicured 3/4-acre lot. The outdoor living space is an entertainer’s dream, featuring a large patio that is perfect for summer barbecues, alongside a separate covered back porch complete with a relaxing hot tub to unwind in after a long day. The sprawling backyard offers endless possibilities for outdoor activities, includes a charming garden shed for extra storage, and is already perfectly prepped and ready for a pool to be added. Your peace of mind is built right in, as the property features a full vinyl privacy fence paired with a pre-installed electronic dog fence that encircles the entire acreage, keeping your four-legged family members safe and secure. Don't miss your chance to own this exceptional property that offers the perfect balance of modern luxury, hobbyist perks, and peaceful outdoor living!
Features & Amenities
Interior
-
Total Bedrooms
3
-
Bathrooms
2
-
Above Grade Finished Area
2063.0
-
Basement YN
YES
-
Cooling YN
YES
-
Cooling
Central Air
-
Fireplace YN
NO
-
Heating YN
YES
-
Heating
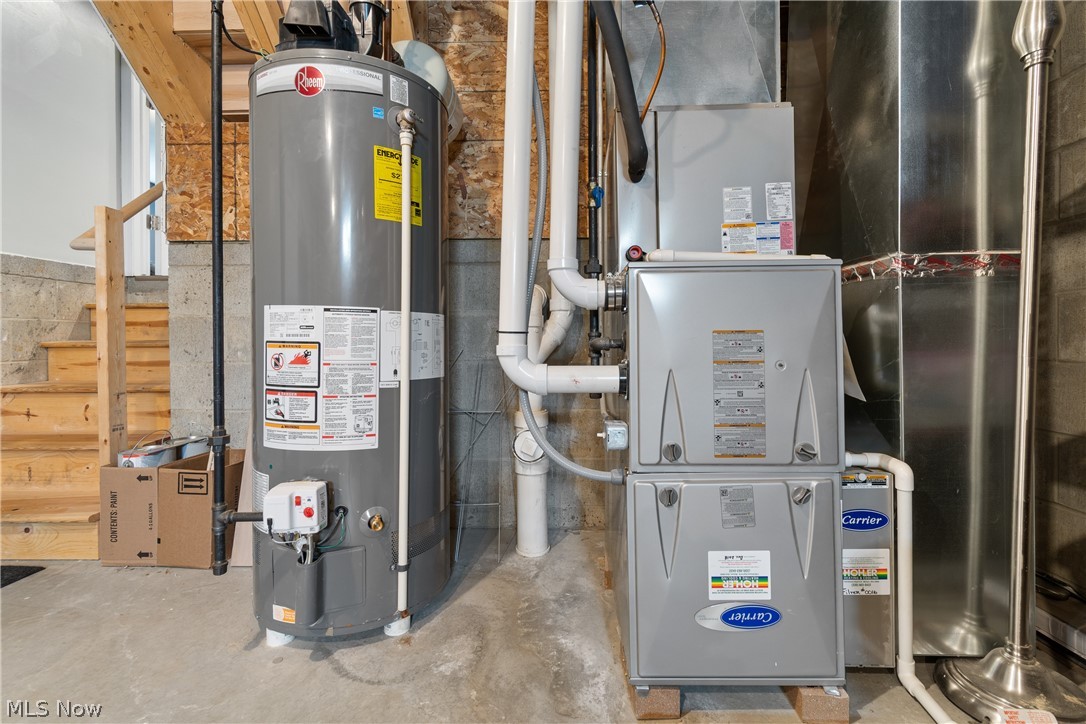
Natural Gas, Forced Air
-
Pet friendly
N/A
Exterior
-
Garage
Yes
-
Garage spaces
3
-
Construction Materials
Frame
-
Parking
Attached, Garage
-
Pool
No
-
Waterfront YN
NO
Area & Lot
-
Lot Size(acres)
0.7071
-
Property Type
Residential
-
Property Sub Type
Single Family Residence
-
Architectural Style
Ranch
Price
-
Sales Price
$489,000
-
Tax Amount
$5,686
-
Sq. Footage
2, 283
-
Price/SqFt
$214
HOA
-
Association
No
School District
-
Elementary School
North Canton CSD - 7611
-
Middle School
N/A
-
High School
N/A
Property Features
-
Sewer
Public Sewer
-
Water Source
Public
Schedule a Showing
Showing scheduled successfully.
Mortgage calculator
Estimate your monthly mortgage payment, including the principal and interest, property taxes, and HOA. Adjust the values to generate a more accurate rate.
Your payment
Principal and Interest:
$
Property taxes:
$
HOA fees:
$
Total loan payment:
$
Total interest amount:
$
Location
County
Stark
Elementary School
North Canton CSD - 7611
Middle School
High School
Listing Courtesy of Aaron Peterson , SOGO Homes LLC
RealHub Information is provided exclusively for consumers' personal, non-commercial use, and it may not be used for any purpose other than to identify prospective properties consumers may be interested in purchasing. All information deemed reliable but not guaranteed and should be independently verified. All properties are subject to prior sale, change or withdrawal. RealHub website owner shall not be responsible for any typographical errors, misinformation, misprints and shall be held totally harmless.

AGENT
Tami Reiss
Call Tami today to schedule a private showing.

* Listings on this website come from the FMLS IDX Compilation and may be held by brokerage firms other than the owner of this website. The listing brokerage is identified in any listing details. Information is deemed reliable but is not guaranteed. If you believe any FMLS listing contains material that infringes your copyrighted work please click here to review our DMCA policy and learn how to submit a takedown request.© 2024 FMLS.
Related Properties

Uniontown
2693 Ledgestone Drive NW
4 Beds
4 Baths
3,401 Sq.Ft.
$484,900
MLS#: 5168416
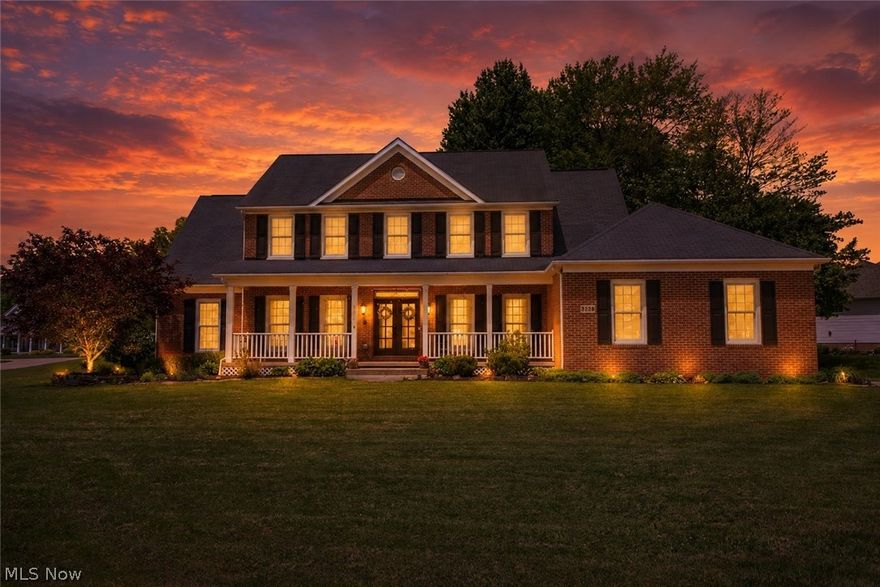
Uniontown
3228 Deborah Court
4 Beds
3 Baths
2,881 Sq.Ft.
$475,000
MLS#: 5213782
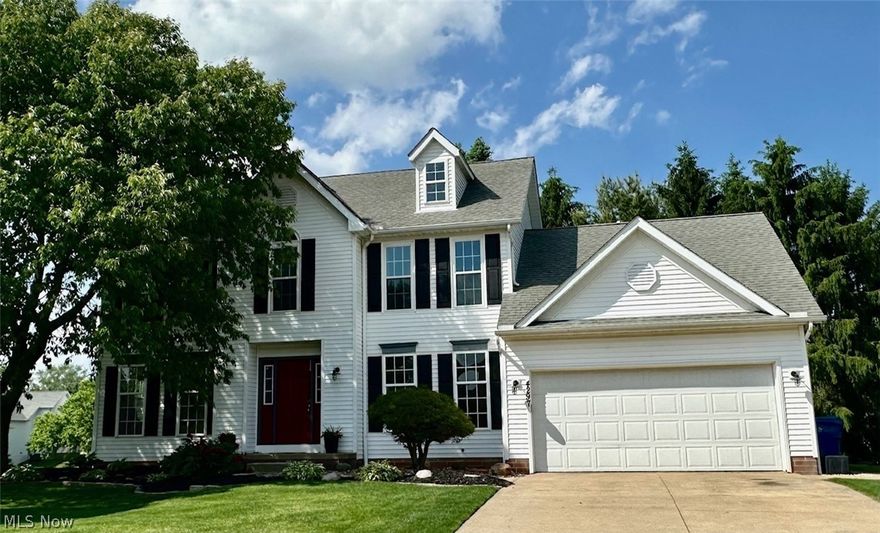
Uniontown
4297 Brookview Court
4 Beds
2 Baths
3,044 Sq.Ft.
$429,000
MLS#: 5211324
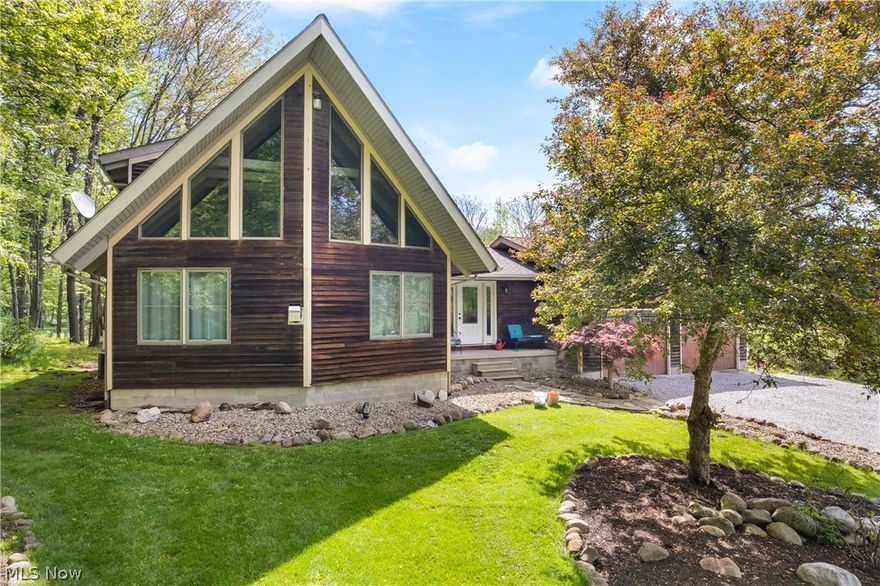
Uniontown
12678 Amber Circle NW
3 Beds
2 Baths
2,808 Sq.Ft.
$499,000
MLS#: 5209415

Uniontown
821 Colesbourne Circle
3 Beds
2 Baths
1,776 Sq.Ft.
$494,900
MLS#: 5182882

Uniontown
3633 Great Windsor Lane
4 Beds
2 Baths
3,002 Sq.Ft.
$529,900
MLS#: 5183111
Uniontown
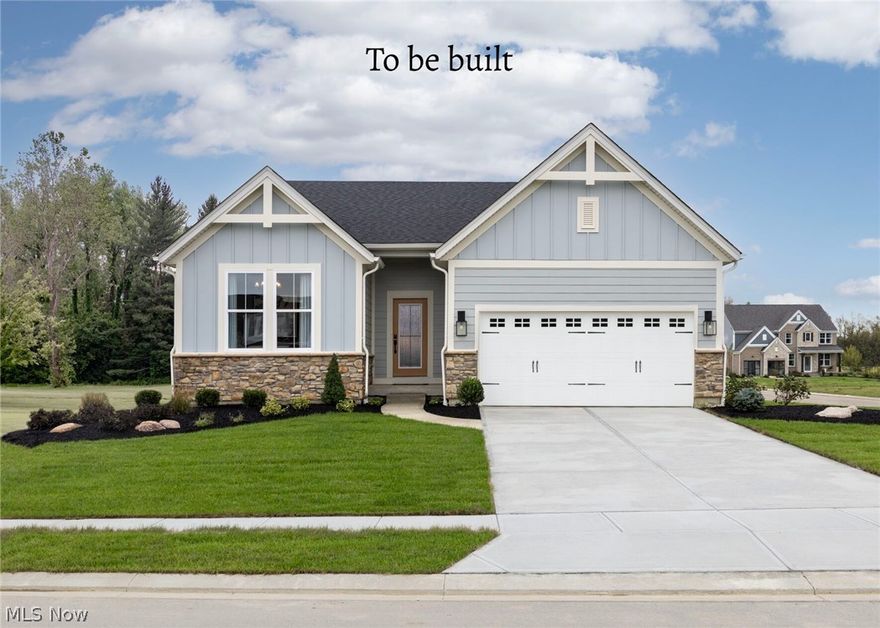
800 Colesbourne Circle
3 Beds
2 Baths
N/A
$479,900
MLS#: 5207215
Uniontown

4125 Southwyck Road
4 Beds
4 Baths
3,350 Sq.Ft.
$460,000
MLS#: 5192244
Uniontown
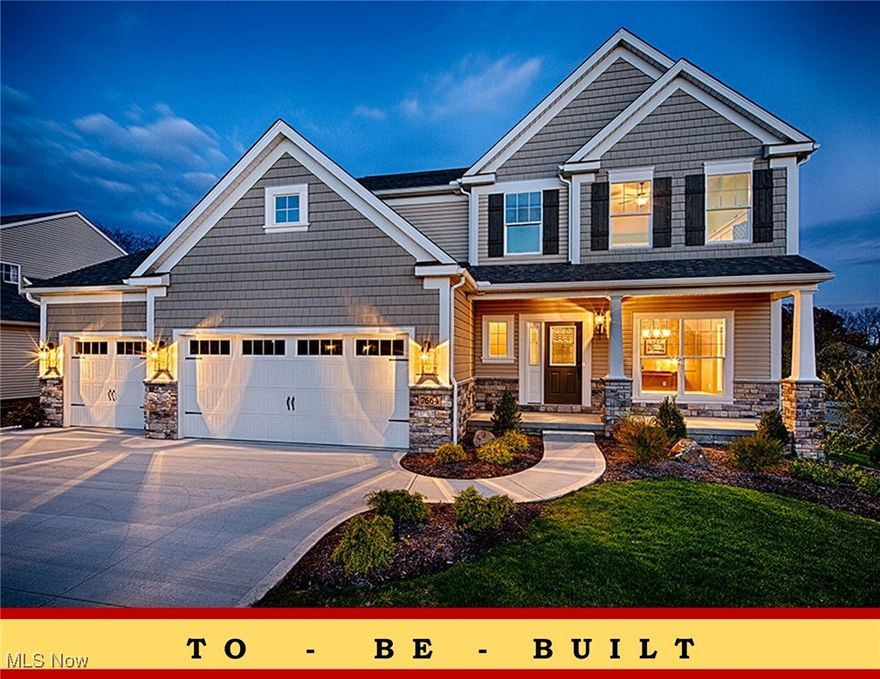
2335 Ledgestone Drive NW
4 Beds
2 Baths
2,250 Sq.Ft.
$392,900
MLS#: 5168354
Uniontown
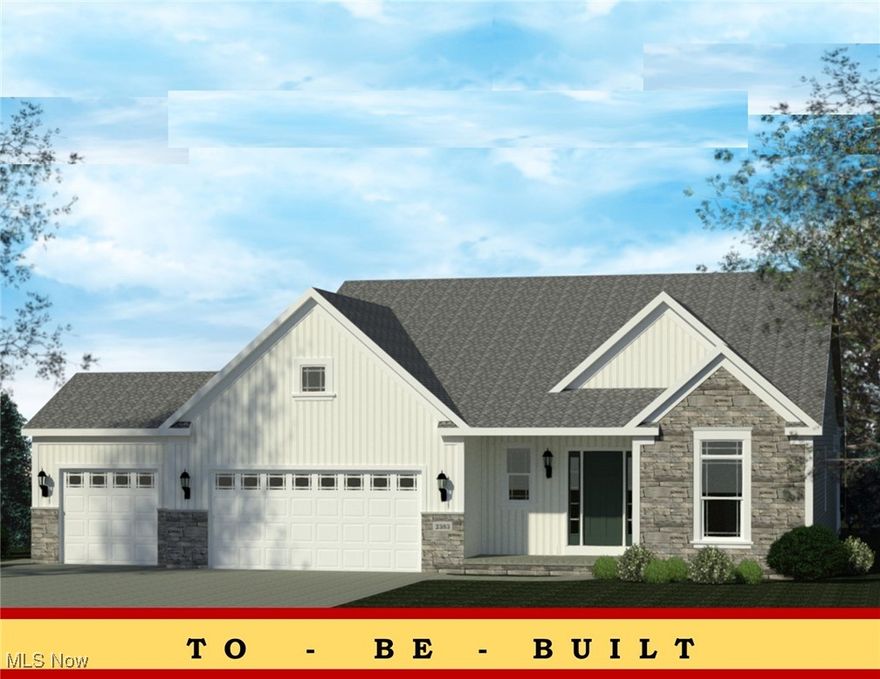
2334 Ledgestone Drive NW
3 Beds
2 Baths
1,725 Sq.Ft.
$397,900
MLS#: 5168665
