.webp?size=346x80)


Property
Beds
4
Full Baths
2
1/2 Baths
1
Year Built
1919
Sq.Footage
2,418
Welcome to this beautifully renovated 4-bedroom, 2.5-bathroom home in one of Cleveland Heights most desirable neighborhoods. Thoughtfully redesigned from top to bottom, this move-in-ready property seamlessly blends modern luxury with timeless charm. The stunning open-concept layout is centered around a chef-inspired kitchen featuring custom cabinetry, quartz countertops, stainless steel appliances, and ample space for cooking, dining, and entertaining. Retreat to the spacious primary suite and enjoy the spa-like bathroom complete with a double vanity, elegant tile finishes, a large walk-in shower, and dual shower heads designed for ultimate comfort and relaxation. The home offers four generously sized bedrooms, including a private third-floor bedroom retreat that provides flexibility for guests, a home office, or a quiet personal sanctuary. The finished basement adds valuable living space with luxury vinyl flooring and a convenient half bath, making it ideal for a family room, recreation area, media room, or work-from-home setup. Major updates include all-new plumbing, new energy-efficient windows, a new HVAC system, central air conditioning, tankless water heater, upgraded electrical service, and new electrical wiring throughout the home, providing peace of mind for years to come. Step outside and enjoy two spacious decks perfect for entertaining, relaxing, or outdoor dining. The detached two-car garage includes dedicated 50-amp electrical service, making future electric vehicle charger installation simple and convenient. Combining modern finishes, thoughtful design, and extensive upgrades throughout, this exceptional Cleveland Heights home offers the perfect blend of historic character and modern convenience. Truly move-in ready, this is a rare opportunity to own a fully renovated home in a highly sought-after location. Schedule your private showing today.
Features & Amenities
Interior
-
Other Interior Features
Beamed Ceilings, Ceiling Fan(s), Double Vanity, Granite Counters, Open Floorplan
-
Total Bedrooms
4
-
Bathrooms
2
-
1/2 Bathrooms
1
-
Above Grade Finished Area
1842.0
-
Basement YN
YES
-
Cooling YN
YES
-
Cooling
Ceiling Fan(s), Central Air
-
Fireplace YN
YES
-
Heating YN
YES
-
Heating
Baseboard, Forced Air
-
Pet friendly
N/A
Exterior
-
Garage
Yes
-
Garage spaces
2
-
Construction Materials
Brick, Frame, Concrete, Vinyl Siding, Wood Siding
-
Other Exterior Features
Garden, Private Yard
-
Parking
Asphalt, Electric Vehicle Charging Station(s), Garage, Garage Door Opener
-
Patio and Porch Features
Deck, Front Porch, Patio, Porch
-
Pool
No
-
Waterfront YN
NO
-
View
Neighborhood
Area & Lot
-
Lot Features
Back Yard, Front Yard, Garden, Landscaped
-
Lot Size(acres)
0.1722
-
Property Type
Residential
-
Property Sub Type
Single Family Residence
-
Architectural Style
Colonial
Price
-
Sales Price
$399,000
-
Tax Amount
$6,217
-
Financing Options
Conventional
-
Sq. Footage
2,418
-
Price/SqFt
$165
HOA
-
Association
No
School District
-
Elementary School
Cleveland Hts-Univer - 1810
-
Middle School
Cleveland Hts-Univer - 1810
-
High School
Cleveland Hts-Univer - 1810
Property Features
-
Stories
3
-
Sewer
Public Sewer
-
Water Source
Public
Schedule a Showing
Showing scheduled successfully.
Mortgage calculator
Estimate your monthly mortgage payment, including the principal and interest, property taxes, and HOA. Adjust the values to generate a more accurate rate.
Your payment
Principal and Interest:
$
Property taxes:
$
HOA fees:
$
Total loan payment:
$
Total interest amount:
$
Location
County
Cuyahoga
Elementary School
Cleveland Hts-Univer - 1810
Middle School
Cleveland Hts-Univer - 1810
High School
Cleveland Hts-Univer - 1810
Listing Courtesy of Jahangir Hasanov, RE/MAX Above & Beyond
RealHub Information is provided exclusively for consumers' personal, non-commercial use, and it may not be used for any purpose other than to identify prospective properties consumers may be interested in purchasing. All information deemed reliable but not guaranteed and should be independently verified. All properties are subject to prior sale, change or withdrawal. RealHub website owner shall not be responsible for any typographical errors, misinformation, misprints and shall be held totally harmless.

AGENT
Tami Reiss
Call Tami today to schedule a private showing.

* Listings on this website come from the FMLS IDX Compilation and may be held by brokerage firms other than the owner of this website. The listing brokerage is identified in any listing details. Information is deemed reliable but is not guaranteed. If you believe any FMLS listing contains material that infringes your copyrighted work please click here to review our DMCA policy and learn how to submit a takedown request.© 2024 FMLS.
Related Properties

Cleveland Heights
2108 Hampstead Road
4 Beds
2 Baths
2,471 Sq.Ft.
$359,900
MLS#: 5229813

Cleveland Heights
12616 Cedar Road
2 Beds
2 Baths
2,343 Sq.Ft.
$425,000
MLS#: 5233608
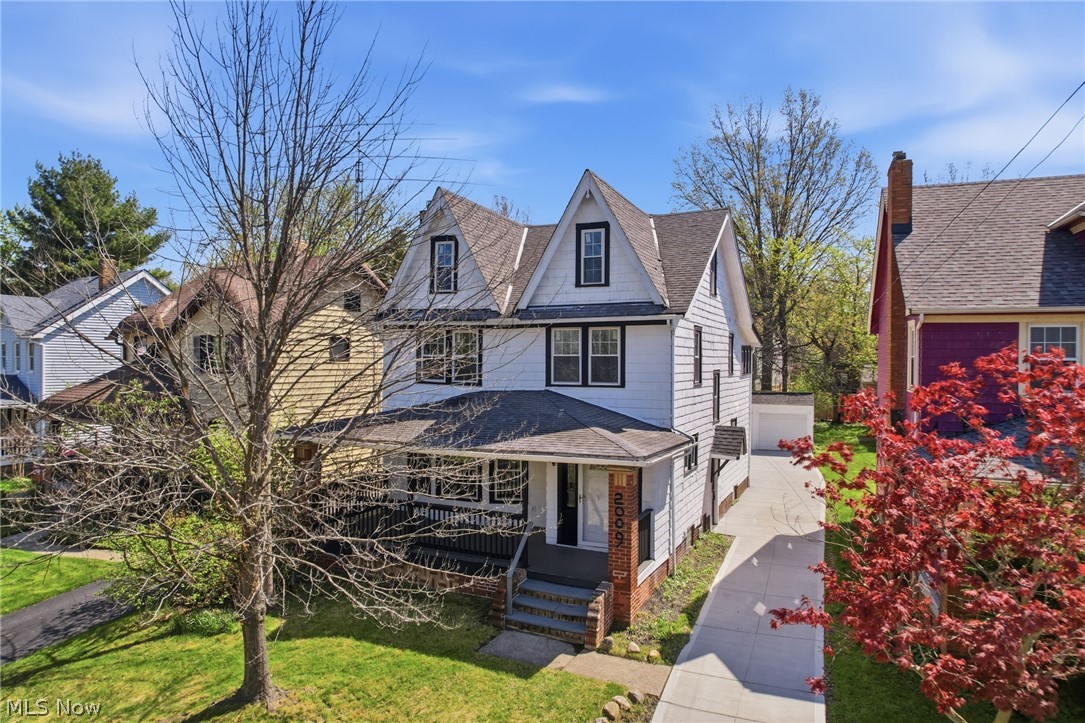
Cleveland Heights
2009 Marlindale Road
4 Beds
2 Baths
2,245 Sq.Ft.
$329,900
MLS#: 5202073

Cleveland Heights
1531 Burlington Road
4 Beds
2 Baths
2,622 Sq.Ft.
$324,900
MLS#: 5236294

Cleveland Heights
3520 Bainbridge Road
3 Beds
2 Baths
1,373 Sq.Ft.
$349,900
MLS#: 5233662

Cleveland Heights
3100 Corydon Road
3 Beds
1 Baths
1,620 Sq.Ft.
$344,900
MLS#: 5239589

Cleveland Heights
3753 Berkeley Road
4 Beds
2 Baths
1,893 Sq.Ft.
$375,000
MLS#: 5237875

Cleveland Heights
3705 Atherstone Road
4 Beds
2 Baths
N/A
$349,900
MLS#: 5236950

Cleveland Heights
3700 Blanche Avenue
4 Beds
1 Baths
2,270 Sq.Ft.
$330,000
MLS#: 5235978
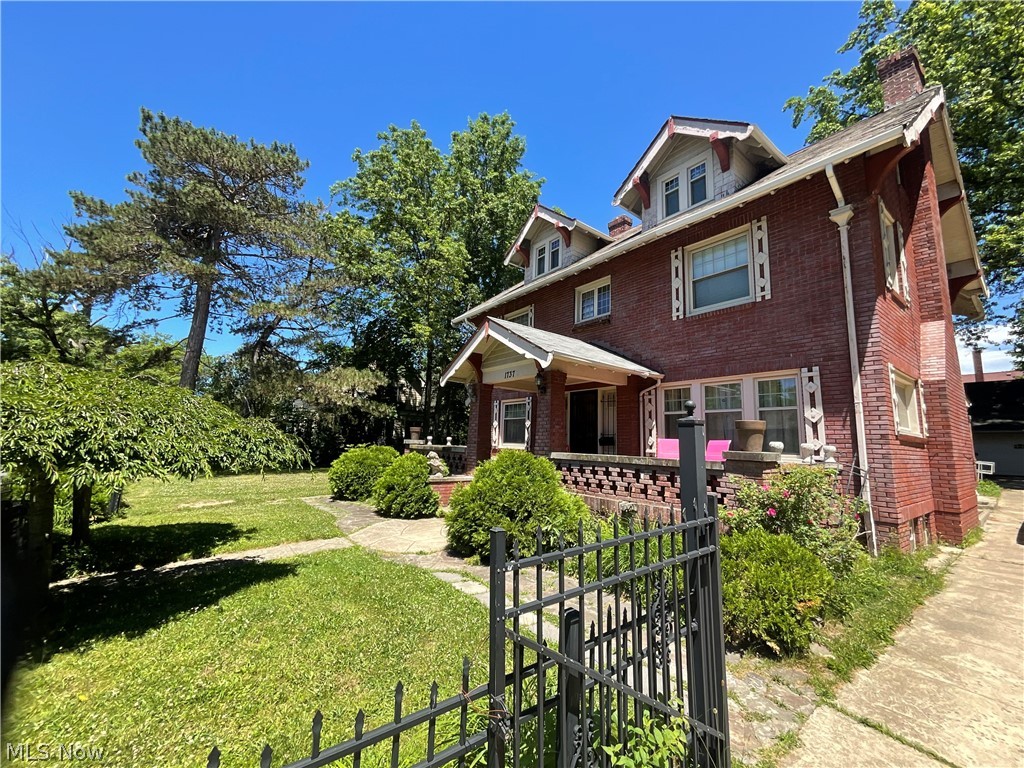
Cleveland Heights
1737 Cumberland Road
7 Beds
2 Baths
3,418 Sq.Ft.
$430,000
MLS#: 5229683
