.webp?size=346x80)
Property
Beds
3
Full Baths
1
1/2 Baths
None
Year Built
1960
Sq.Footage
864
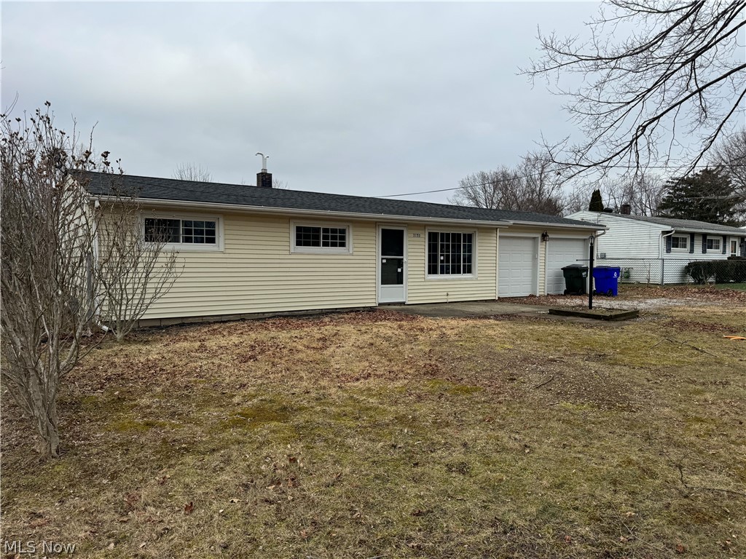
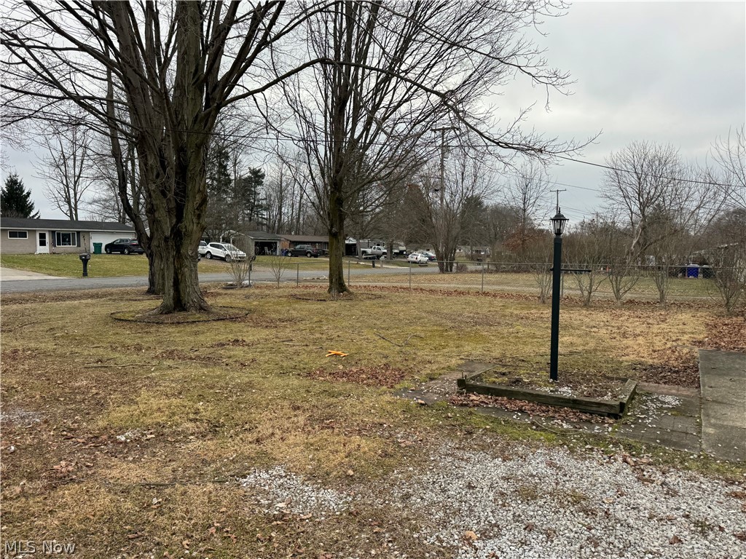
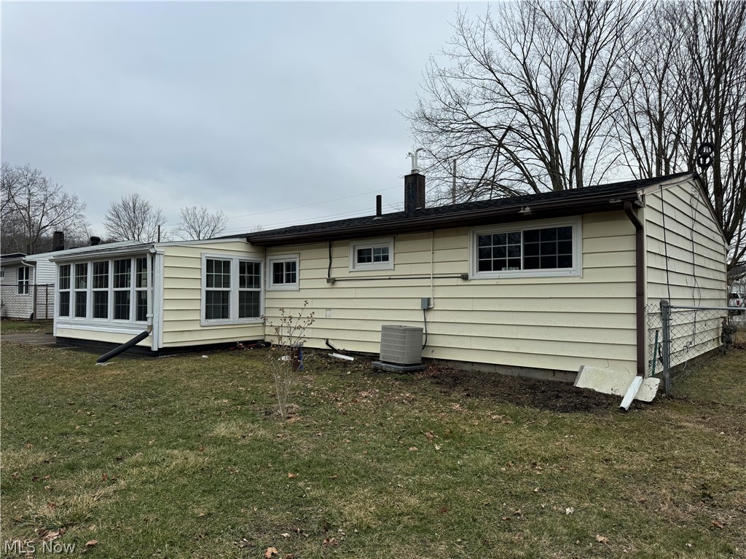
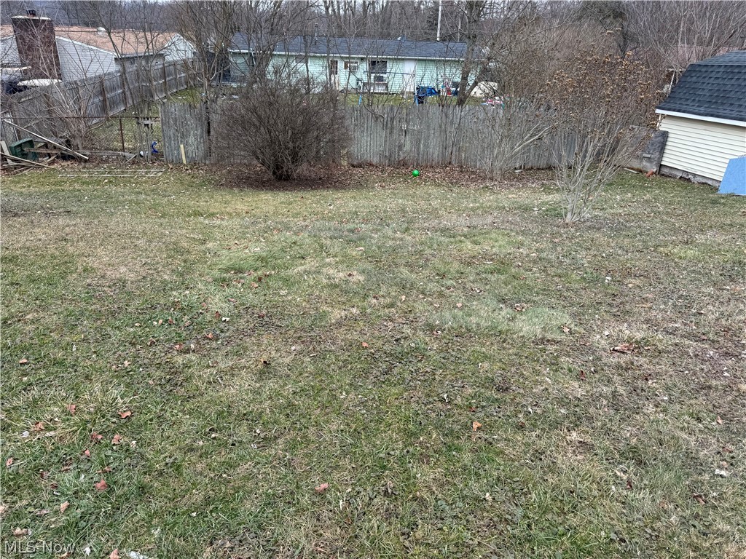
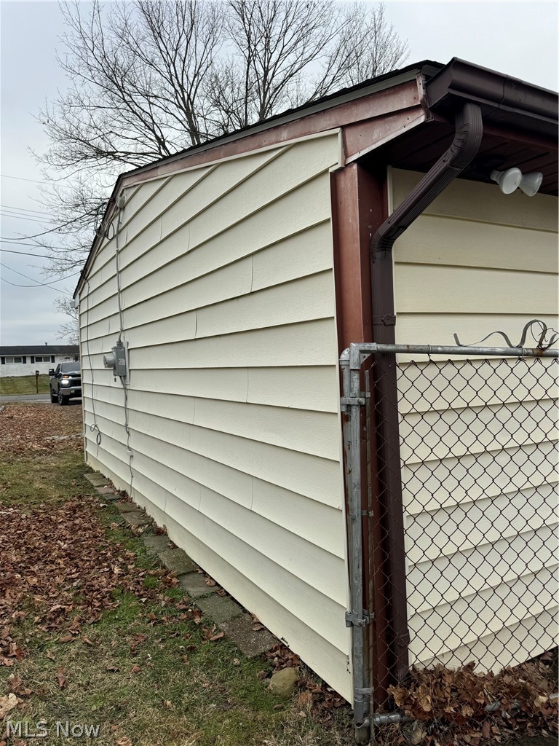
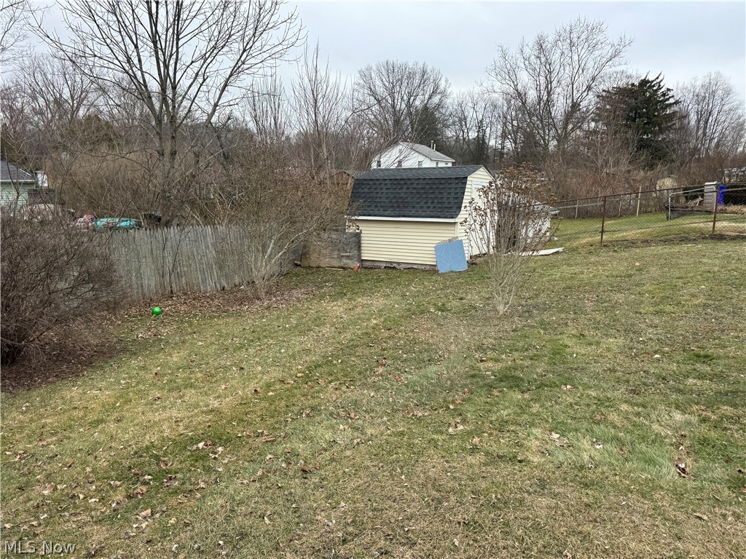
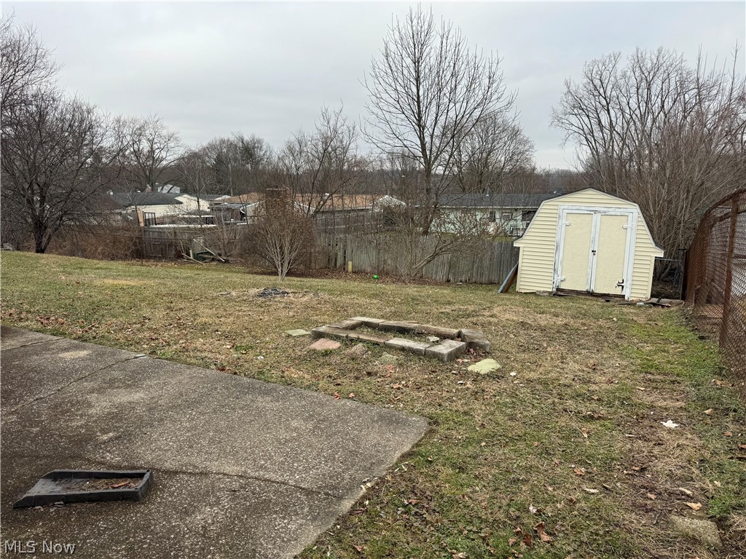
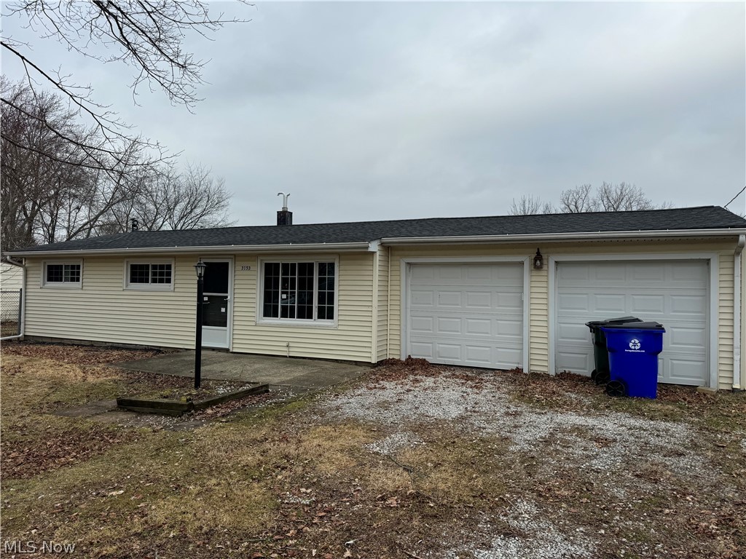
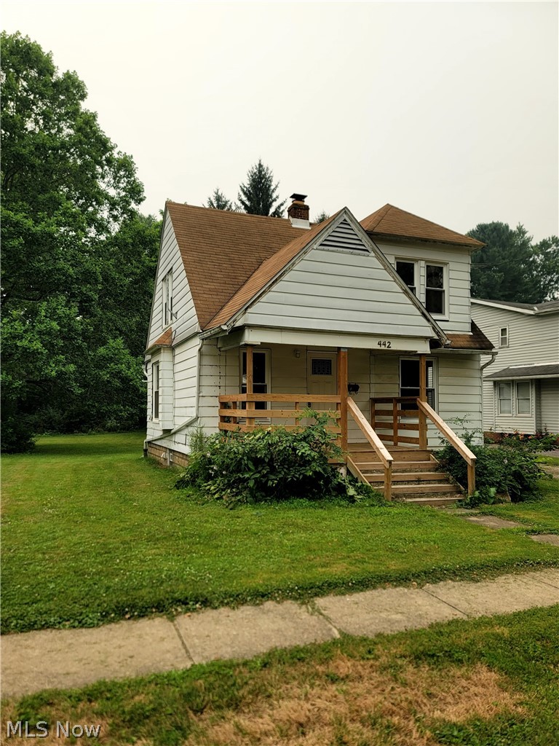
This well-maintained 3-bedroom home in Shalersville Township offers comfortable living with numerous important updates already completed. The bright living room features a beamed cathedral ceiling that creates an open and airy feel. A four-season room located just off the kitchen provides additional versatile living space to enjoy year-round. The home also includes a spacious attached two-car garage with 220 electric service and dual garage door openers. Major improvements include fresh interior paint, new whole-home insulation, a high-efficiency Carrier furnace, and a high-efficiency gas hot water tank. Additional updates include the roof and gutters (2016), energy-efficient double-pane windows (2016), updated electrical service (2016), and a water softener with reverse osmosis system. A solid home with major updates already completed, ready for its next owner. This is an ONLINE ONLY foreclosure sale. There are NO SHOWINGS. Deposit due by wire transfer within 48 upon conclusion . Cash deal; funding must take place within 30 days of confirmation of sale. 5% Buyer’s Premium shall apply. Subject to postponement and cancellation. Full terms and conditions at online registration.
Features & Amenities
Interior
-
Total Bedrooms
3
-
Bathrooms
1
-
Above Grade Finished Area
864.0
-
Basement YN
NO
-
Cooling YN
NO
-
Cooling
None
-
Fireplace YN
NO
-
Heating YN
YES
-
Heating
Baseboard
-
Main Level Bedrooms
3
-
Pet friendly
N/A
Exterior
-
Garage
Yes
-
Garage spaces
2
-
Construction Materials
Vinyl Siding
-
Parking
Attached, Garage
-
Pool
No
-
Waterfront YN
NO
Area & Lot
-
Lot Size(acres)
0.2507
-
Property Type
Residential
-
Property Sub Type
Single Family Residence
-
Architectural Style
Conventional
Price
-
Sales Price
$116,666.67
-
Tax Amount
$2,315.06
-
Sq. Footage
864
-
Price/SqFt
$135
HOA
-
Association
No
School District
-
Elementary School
Crestwood LSD - 6702
-
Middle School
N/A
-
High School
N/A
Property Features
-
Stories
1
-
Sewer
Unknown
-
Water Source
Well
Schedule a Showing
Showing scheduled successfully.
Mortgage calculator
Estimate your monthly mortgage payment, including the principal and interest, property taxes, and HOA. Adjust the values to generate a more accurate rate.
Your payment
Principal and Interest:
$
Property taxes:
$
HOA fees:
$
Total loan payment:
$
Total interest amount:
$
Location
County
Portage
Elementary School
Crestwood LSD - 6702
Middle School
High School
Listing Courtesy of Ross C Barton III , Beth Rose Real Estate and Auctions, LLC
RealHub Information is provided exclusively for consumers' personal, non-commercial use, and it may not be used for any purpose other than to identify prospective properties consumers may be interested in purchasing. All information deemed reliable but not guaranteed and should be independently verified. All properties are subject to prior sale, change or withdrawal. RealHub website owner shall not be responsible for any typographical errors, misinformation, misprints and shall be held totally harmless.

AGENT
Tami Reiss
Call Tami today to schedule a private showing.

* Listings on this website come from the FMLS IDX Compilation and may be held by brokerage firms other than the owner of this website. The listing brokerage is identified in any listing details. Information is deemed reliable but is not guaranteed. If you believe any FMLS listing contains material that infringes your copyrighted work please click here to review our DMCA policy and learn how to submit a takedown request.© 2024 FMLS.
Related Properties
Ravenna
442 Pratt Street
2 Beds
1 Baths
956 Sq.Ft.
$134,900
MLS#: 5224929
