Features & Amenities

Interior

  • Total Bedrooms

    4

  • Bathrooms

    2

  • Above Grade Finished Area

    1534.0

  • Basement YN

    YES

  • Cooling YN

    YES

  • Cooling

    Central Air

  • Fireplace YN

    NO

  • Heating YN

    YES

  • Heating

    Forced Air

  • Main Level Bedrooms

    4

  • Pet friendly

    N/A

Exterior

  • Garage

    Yes

  • Garage spaces

    2

  • Construction Materials

    Vinyl Siding

  • Parking

    Driveway, Garage

  • Patio and Porch Features

    Patio

  • Pool

    No

  • Waterfront YN

    NO

Area & Lot

  • Lot Size(acres)

    0.55

  • Property Type

    Residential

  • Property Sub Type

    Single Family Residence

  • Architectural Style

    Ranch

Price

  • Sales Price

    $315,000

  • Tax Amount

    $4,814

  • Sq. Footage

    2,314

  • Price/SqFt

    $136

HOA

  • Association

    No

School District

  • Elementary School

    Solon CSD - 1828

  • Middle School

    Solon CSD - 1828

  • High School

    Solon CSD - 1828

Property Features

  • Stories

    1

  • Sewer

    Public Sewer

  • Water Source

    Public

Schedule a Showing

Showing scheduled successfully.

<
>
IN PERSON
VIA CHAT

What is 3 + 4 ?


Change time

Mortgage calculator

Estimate your monthly mortgage payment, including the principal and interest, property taxes, and HOA. Adjust the values to generate a more accurate rate.

Your payment

Principal and Interest:

$

Property taxes:

$

HOA fees:

$

Total loan payment:

$

Total interest amount:

$

Location

County

Cuyahoga

Elementary School

Solon CSD - 1828

Middle School

Solon CSD - 1828

High School

Solon CSD - 1828

Listing Courtesy of Kevin Wasie, Exactly

RealHub Information is provided exclusively for consumers' personal, non-commercial use, and it may not be used for any purpose other than to identify prospective properties consumers may be interested in purchasing. All information deemed reliable but not guaranteed and should be independently verified. All properties are subject to prior sale, change or withdrawal. RealHub website owner shall not be responsible for any typographical errors, misinformation, misprints and shall be held totally harmless.

Agent Tami Reiss

AGENT

Tami Reiss

Call Tami today to schedule a private showing.


* Listings on this website come from the FMLS IDX Compilation and may be held by brokerage firms other than the owner of this website. The listing brokerage is identified in any listing details. Information is deemed reliable but is not guaranteed. If you believe any FMLS listing contains material that infringes your copyrighted work please click here to review our DMCA policy and learn how to submit a takedown request.© 2024 FMLS.
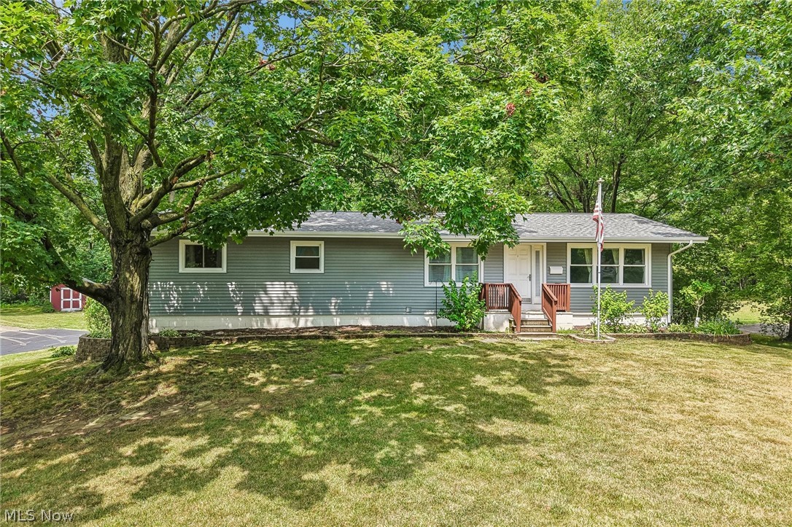
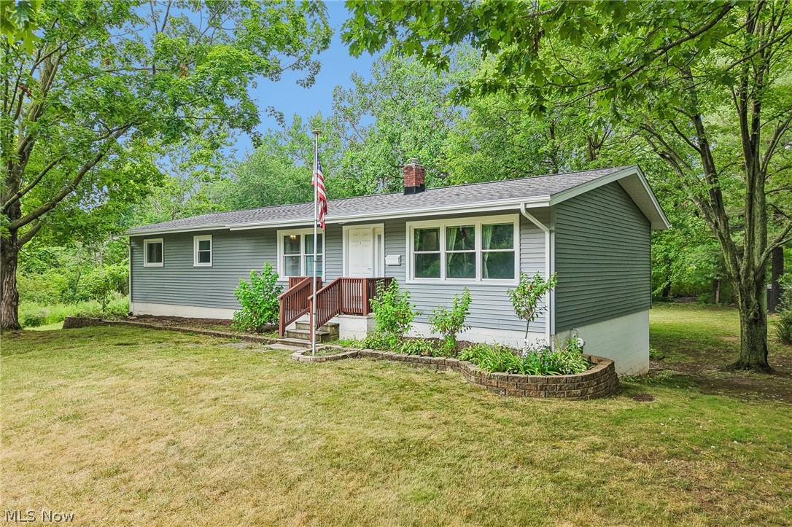
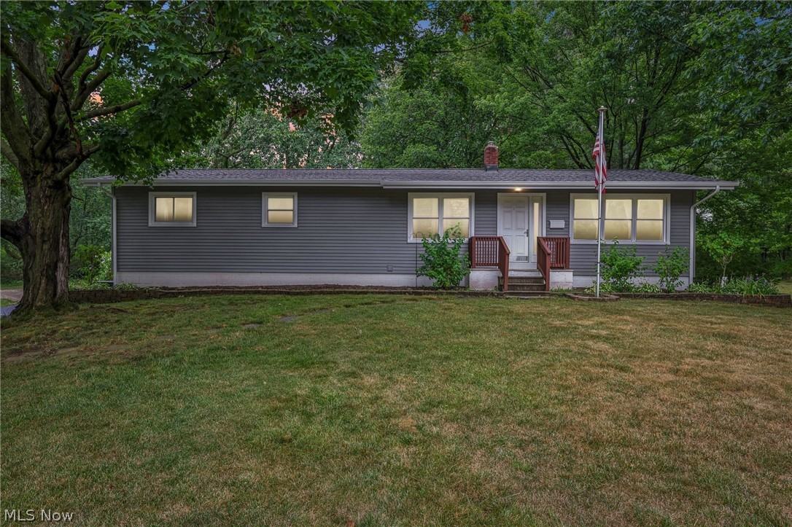
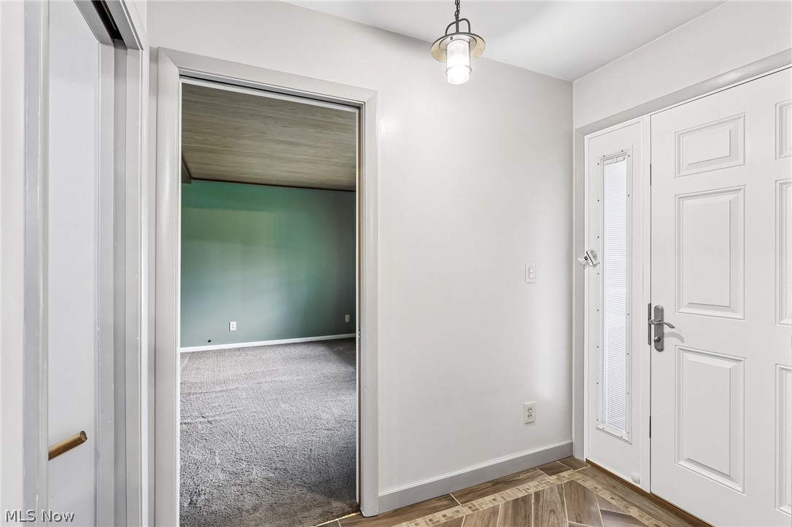
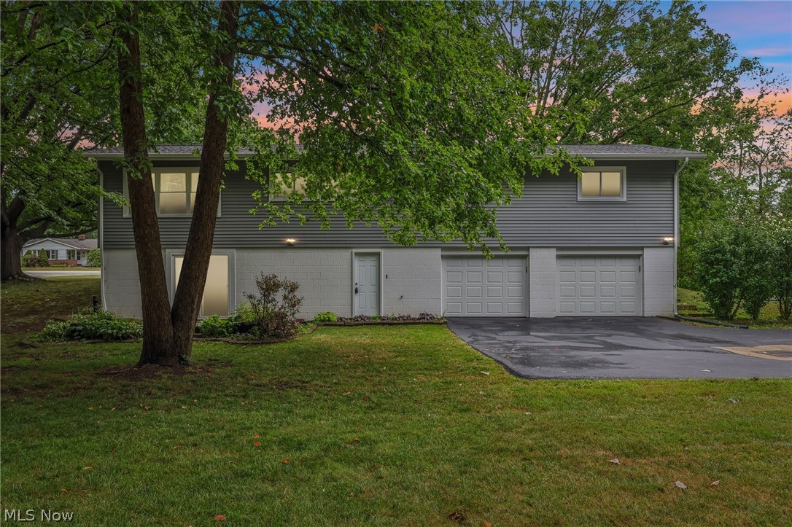
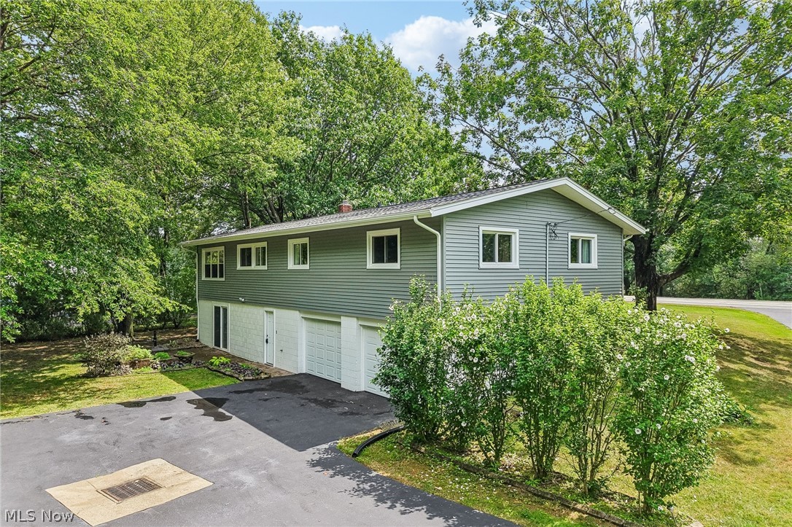
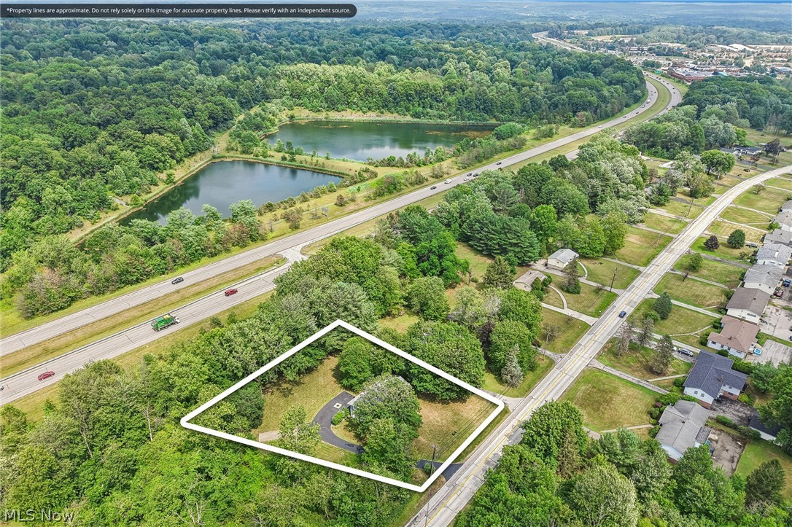
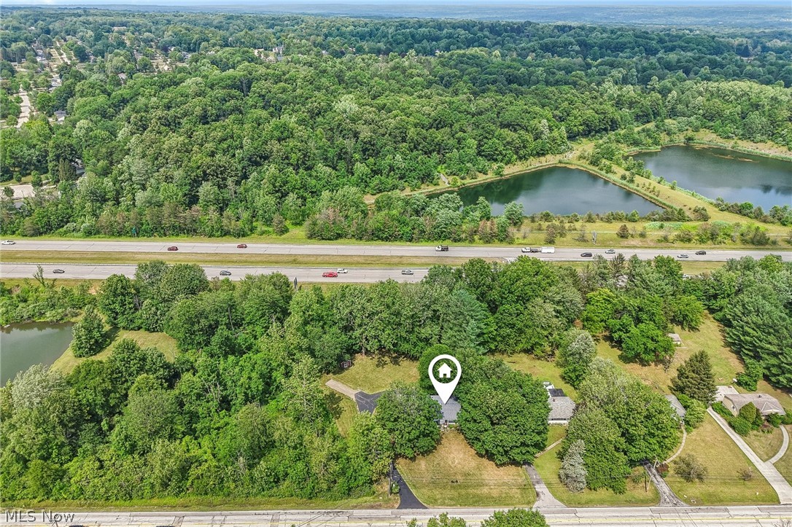
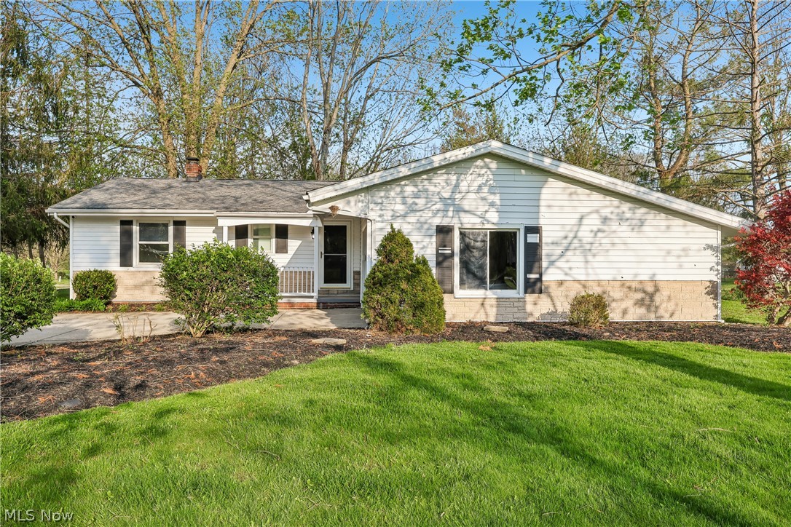
Welcome home to this spacious raised ranch, tucked into a highly regarded Solon school district, with easy access to three major highways!

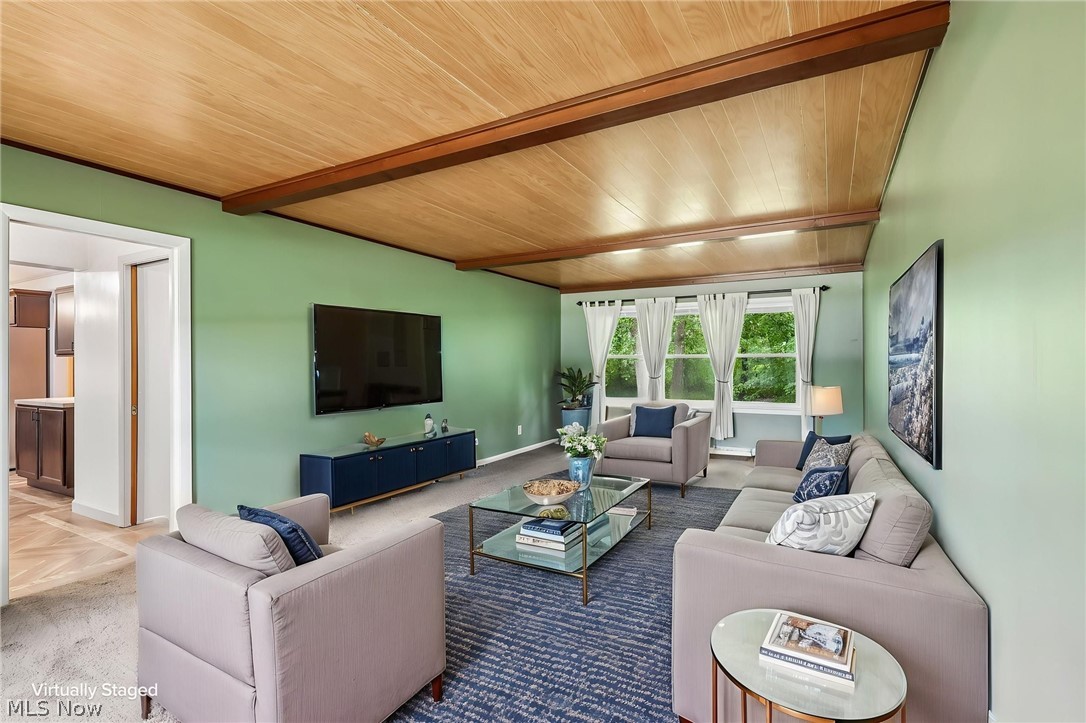
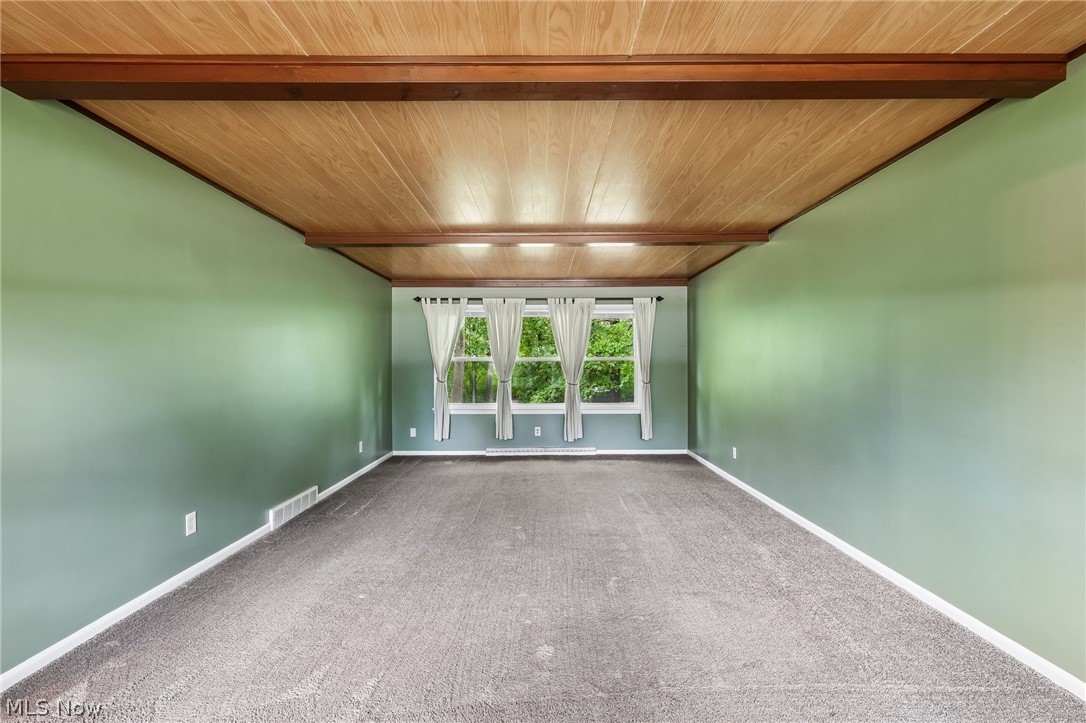
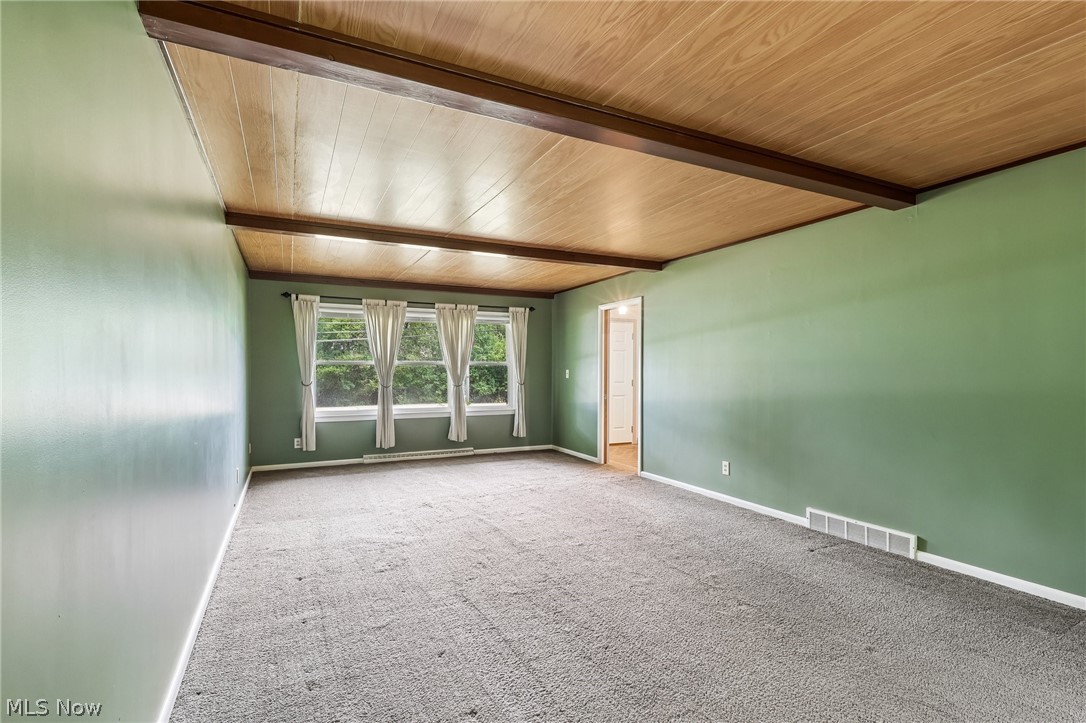
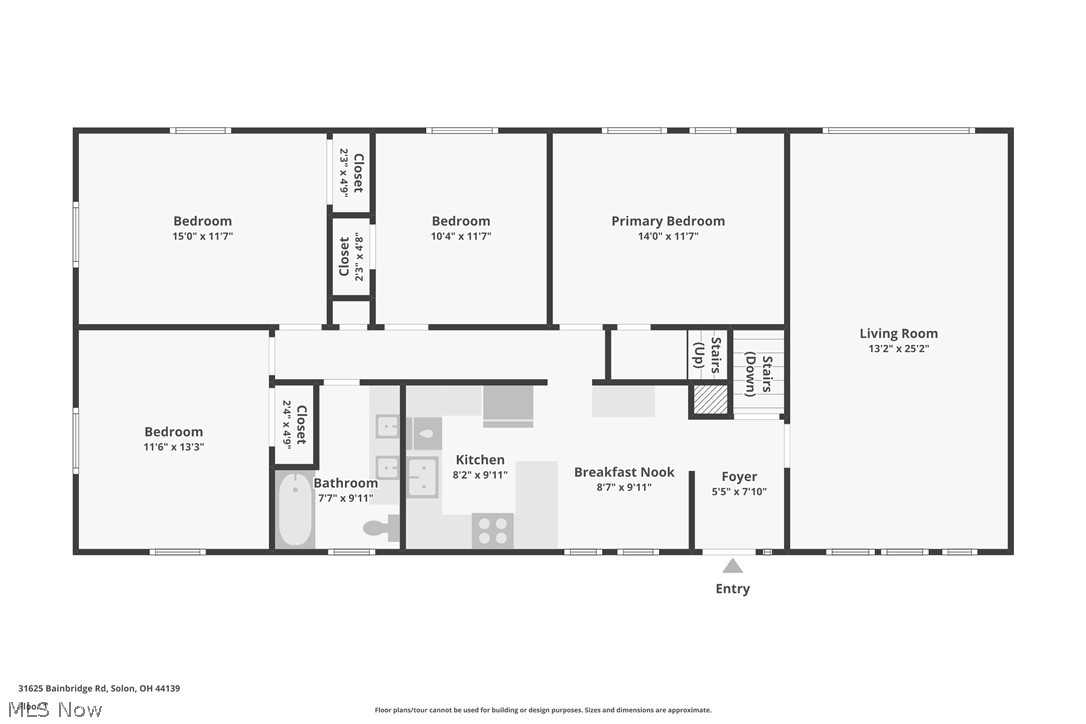
The large living room is anchored by a striking wood beam ceiling and large windows at both ends that flood the space with natural light.

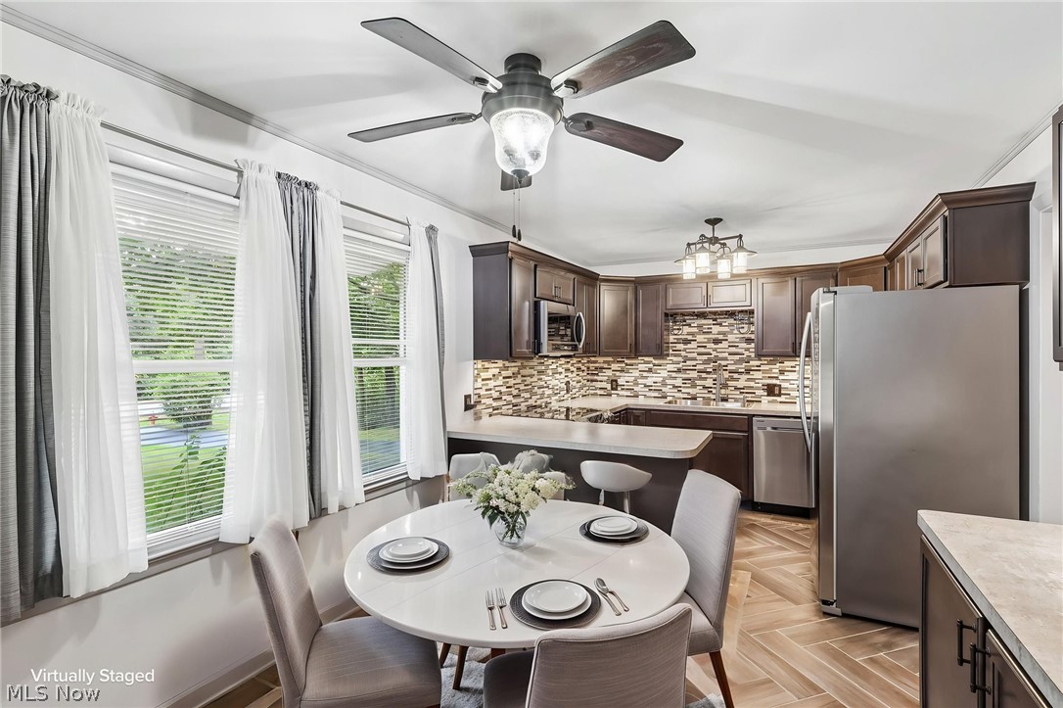
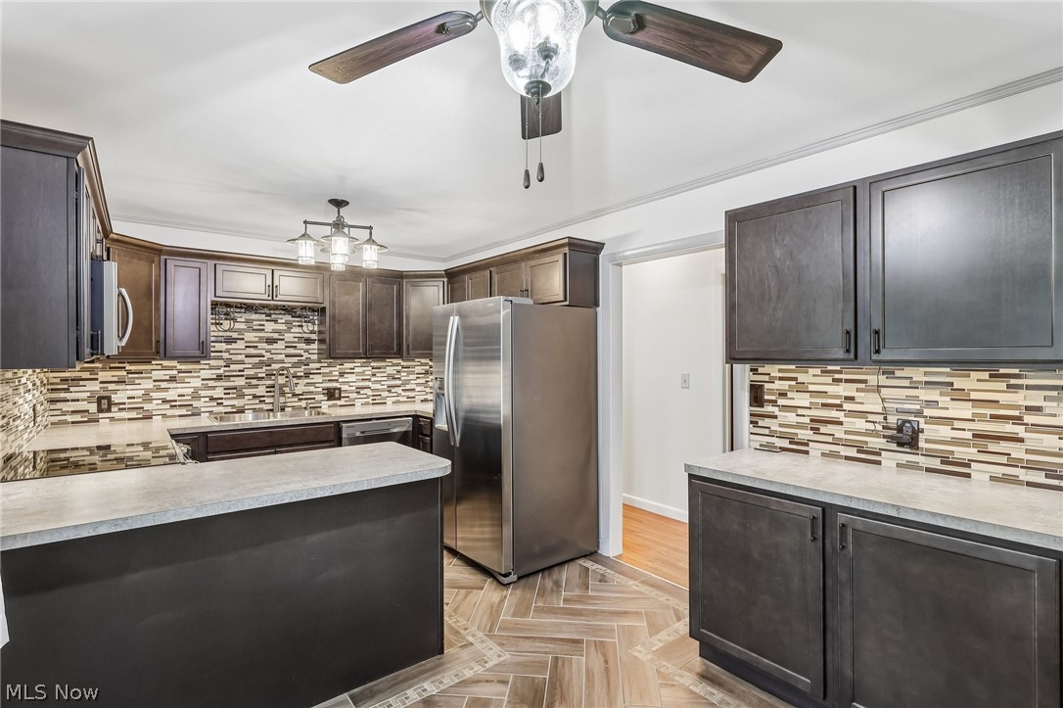
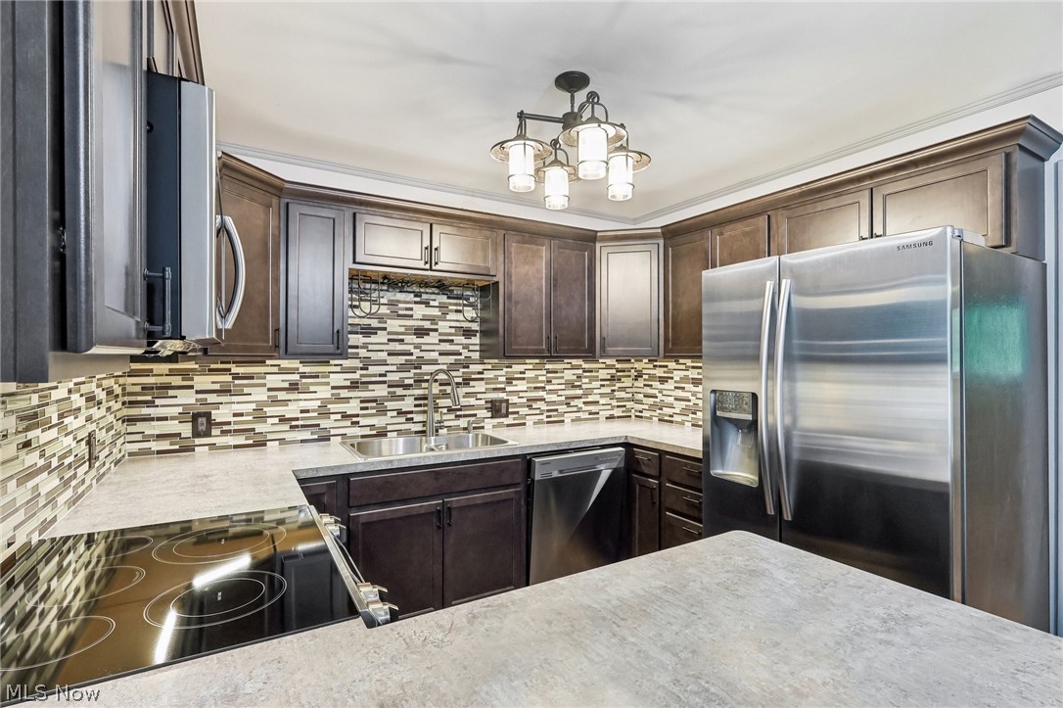
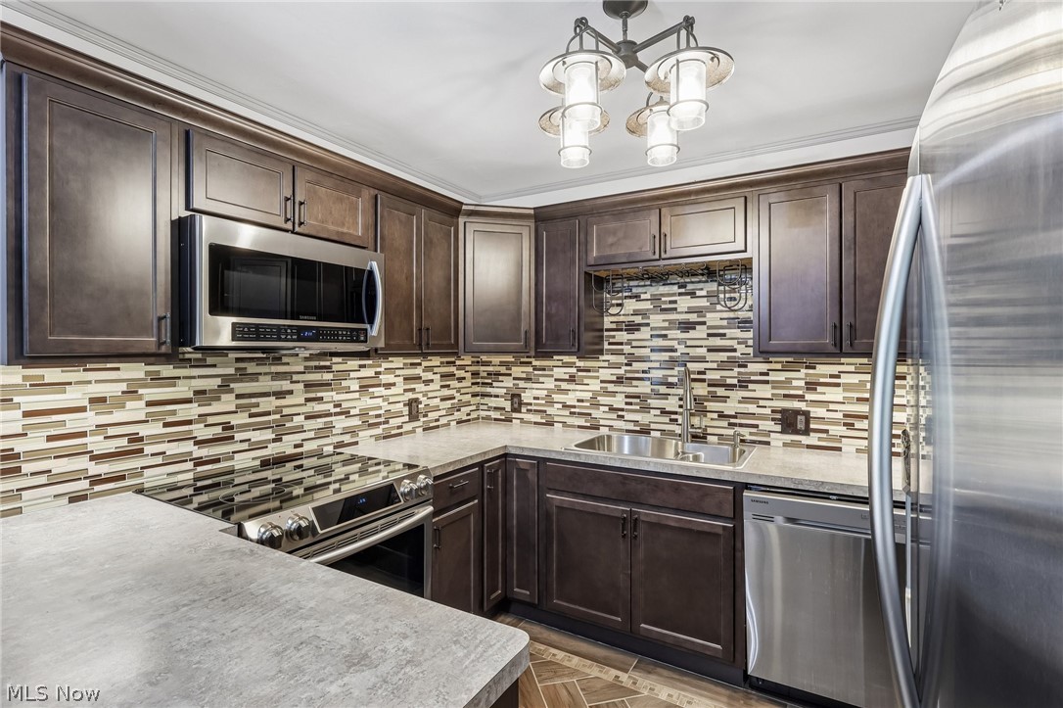
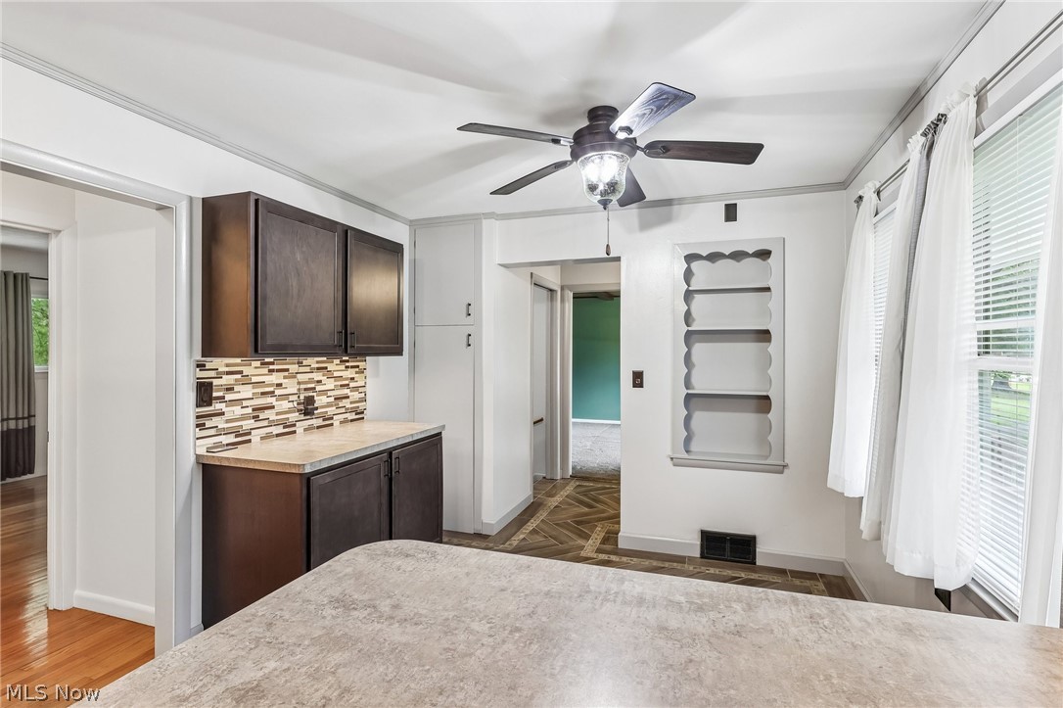
The kitchen offers stainless steel appliances and a dining area complete with built-in shelving, perfect for everyday meals or entertaining.

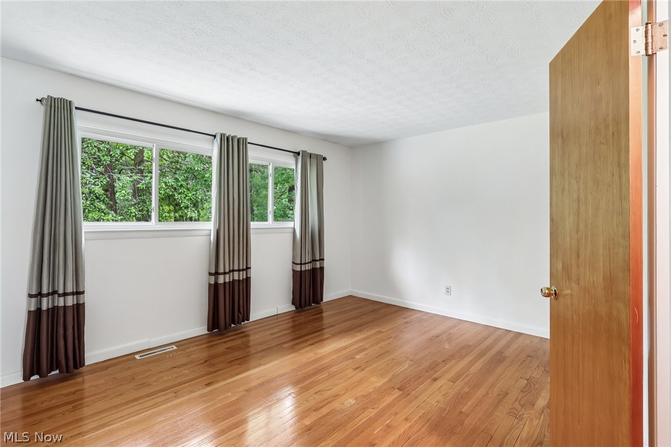
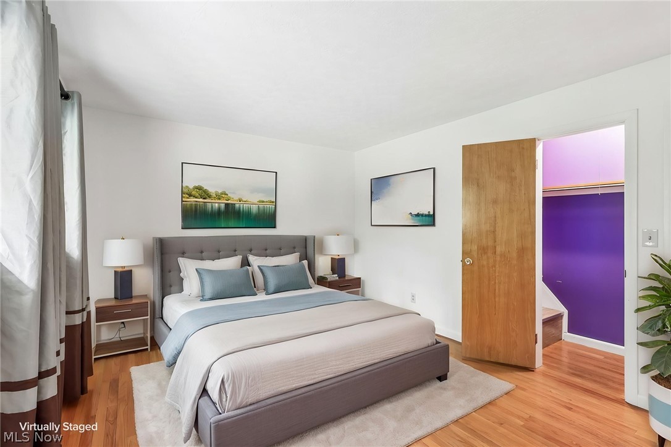
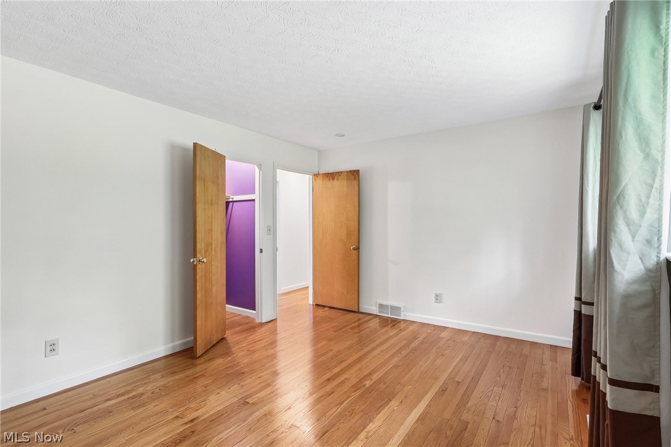
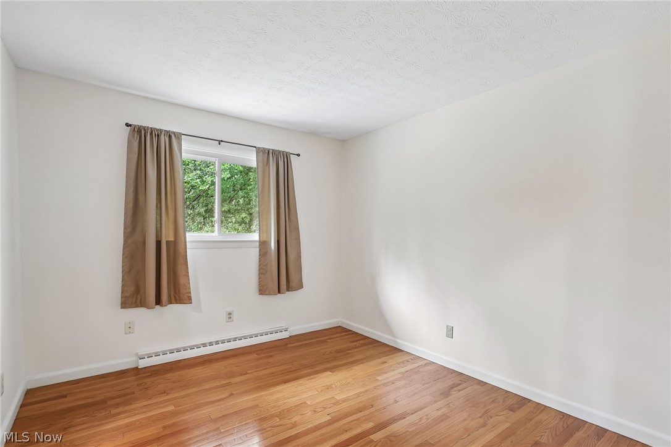
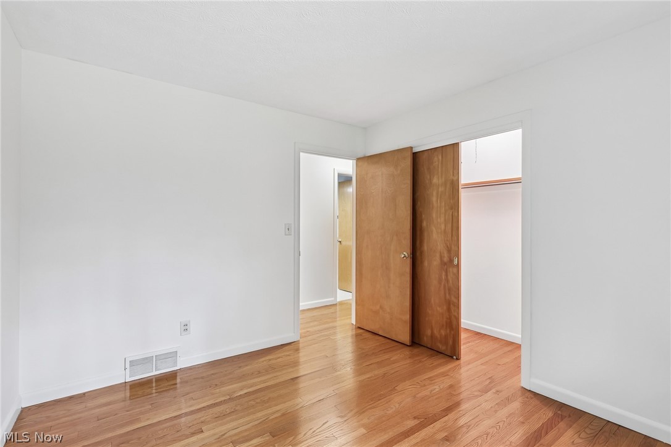
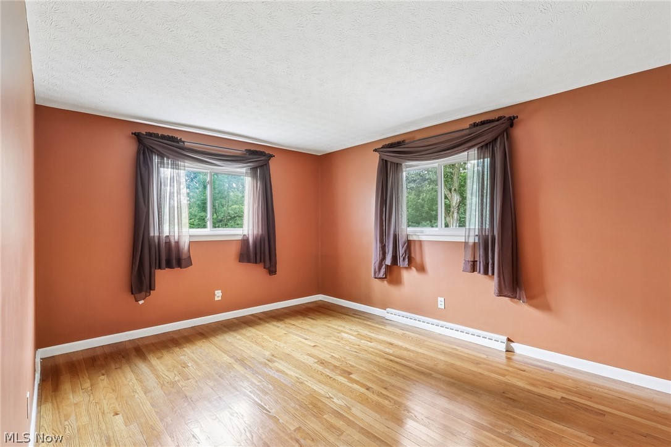
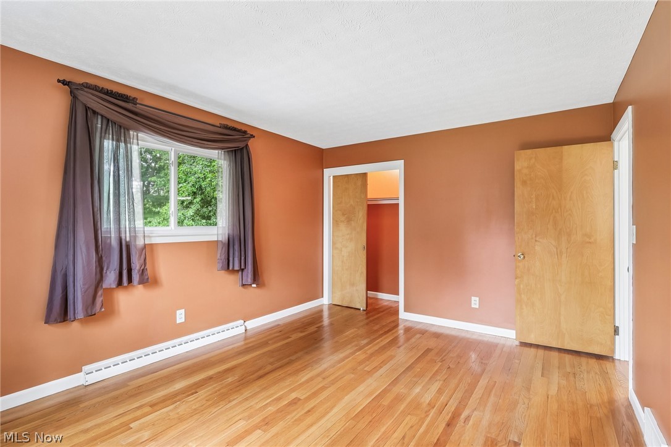
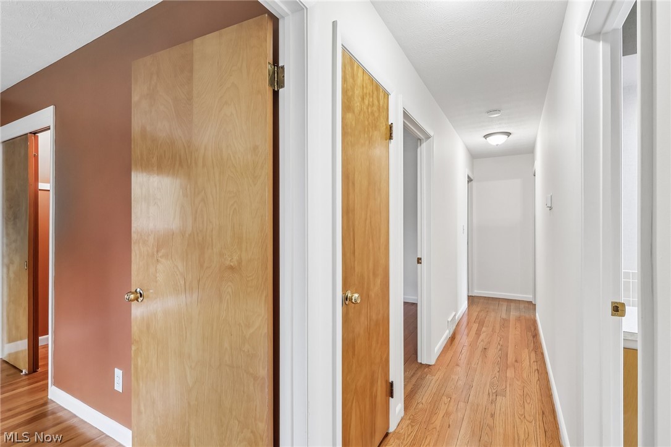
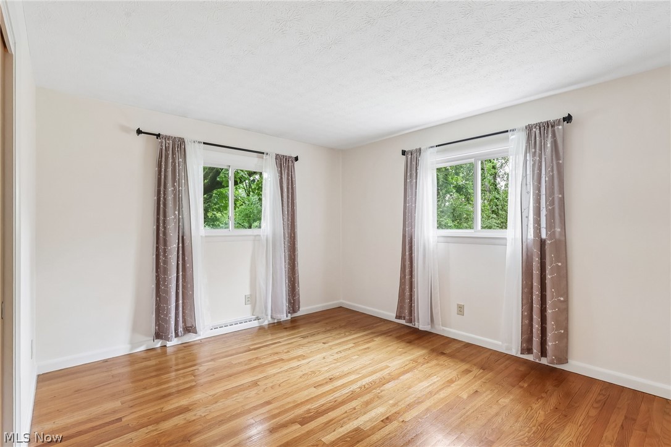
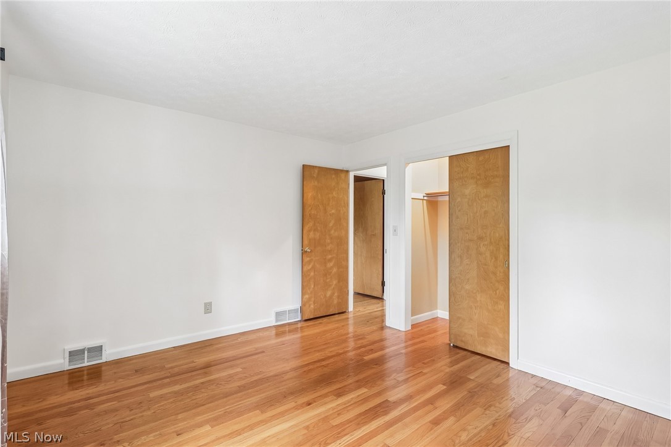
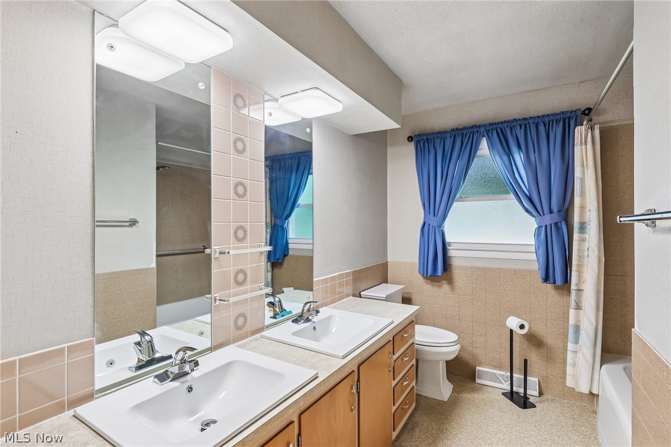
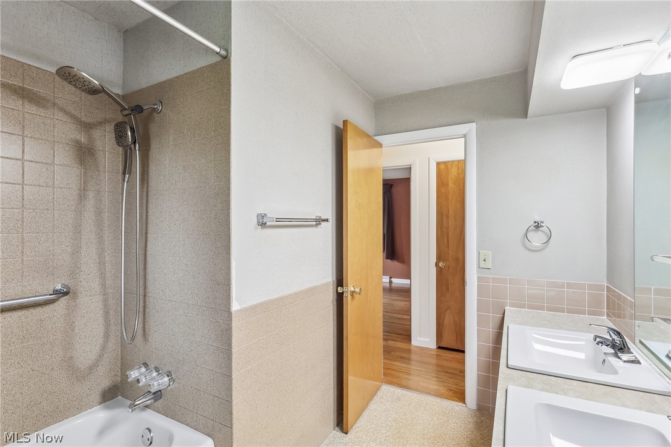
Four large bedrooms highlight hardwood floors and multiple windows. The full bathroom highlights double sinks and completes the main level.

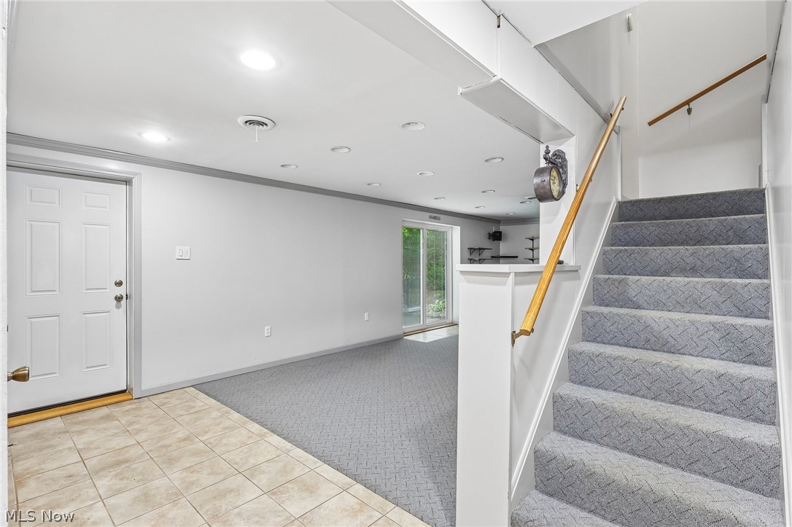
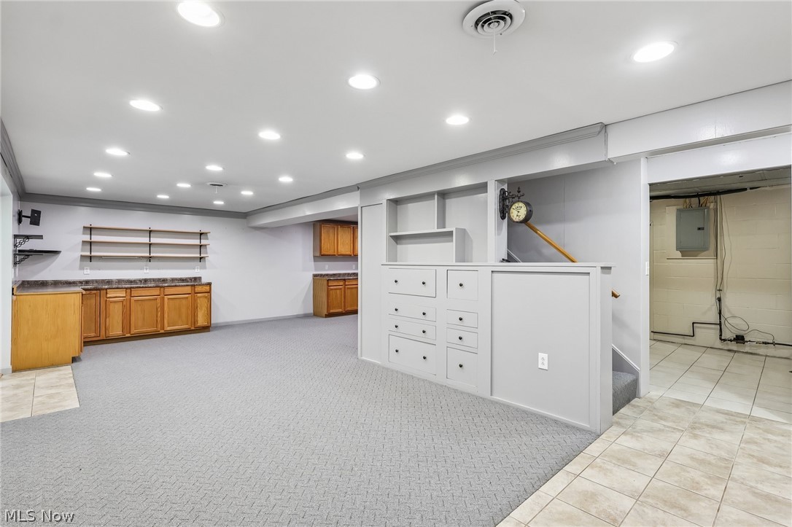
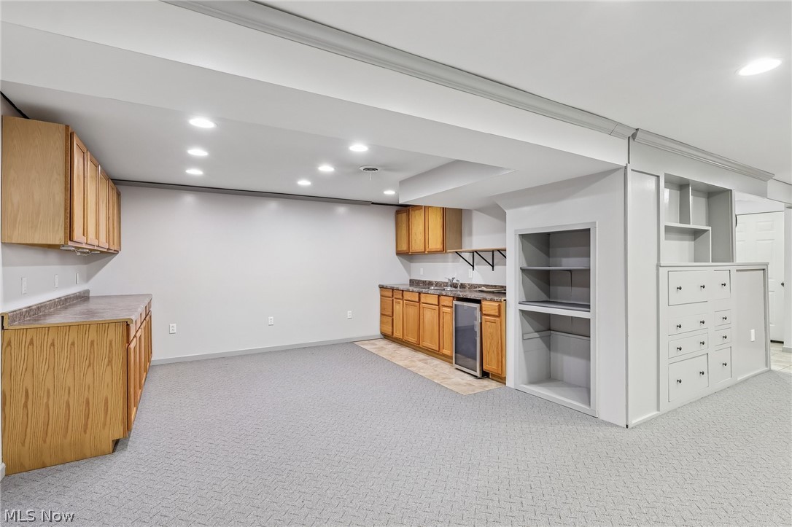
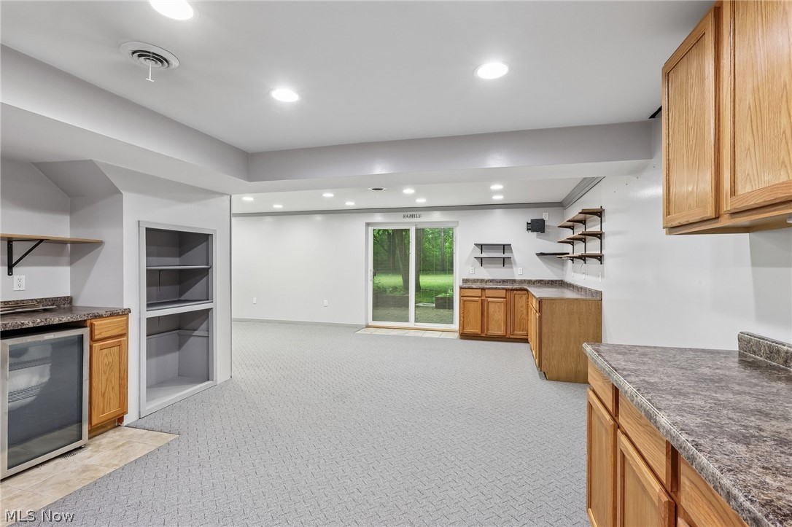
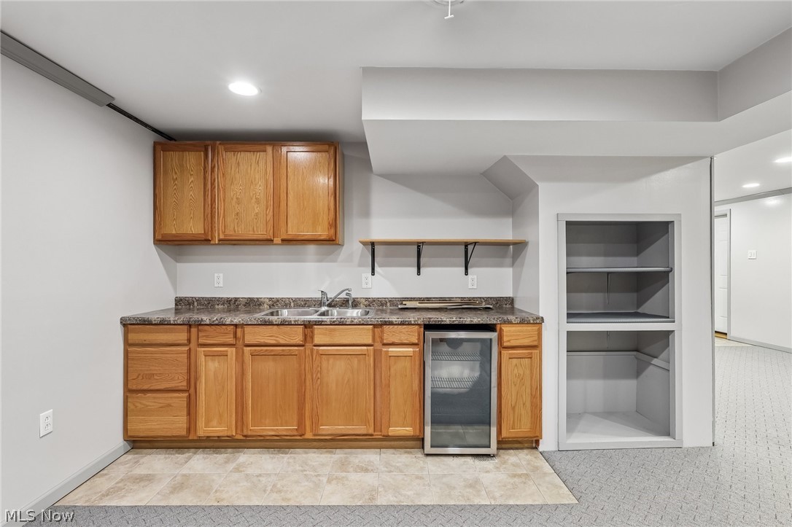
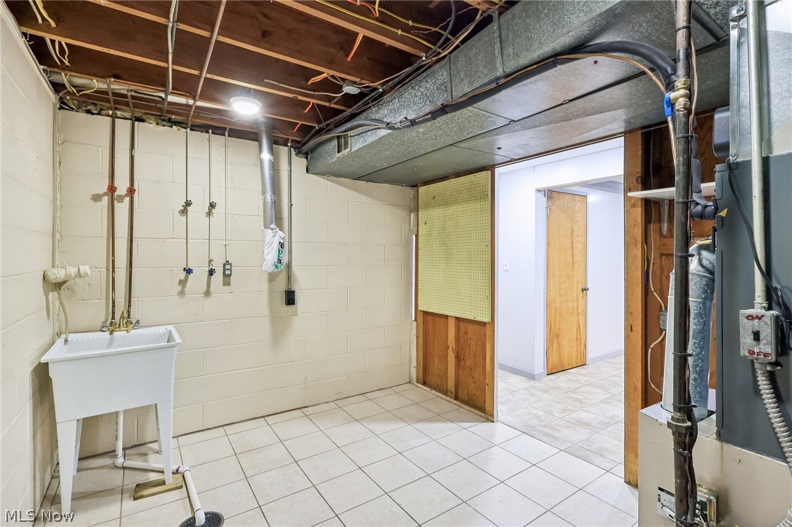
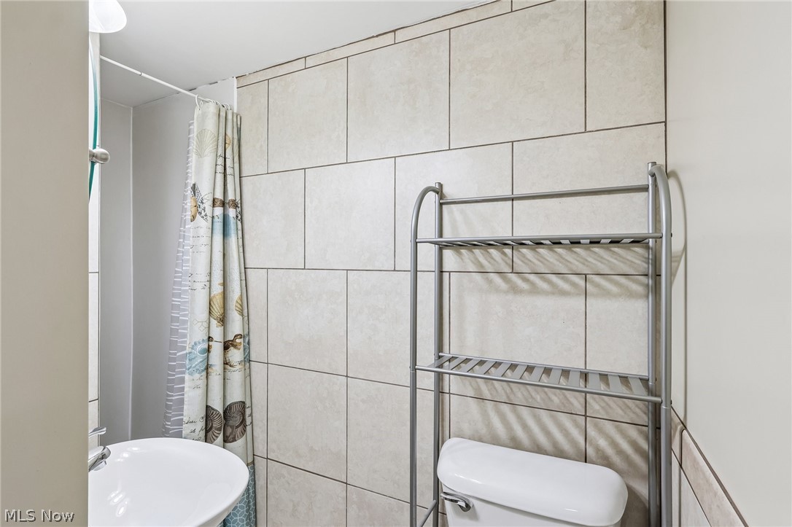
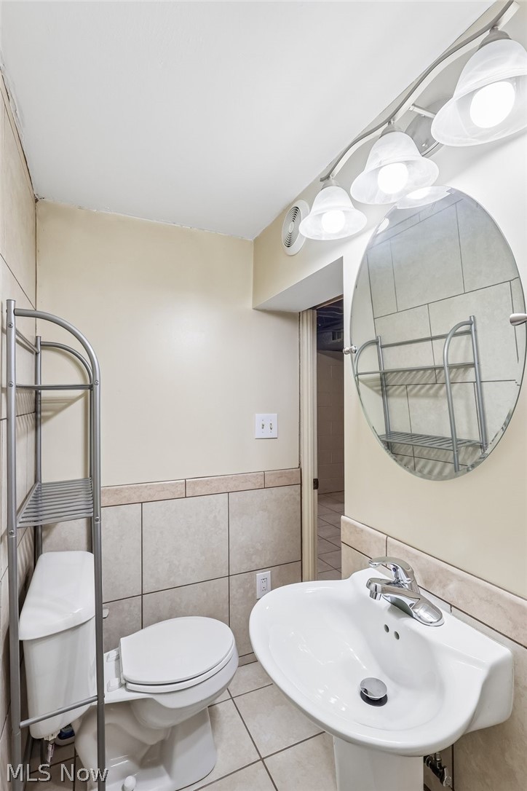
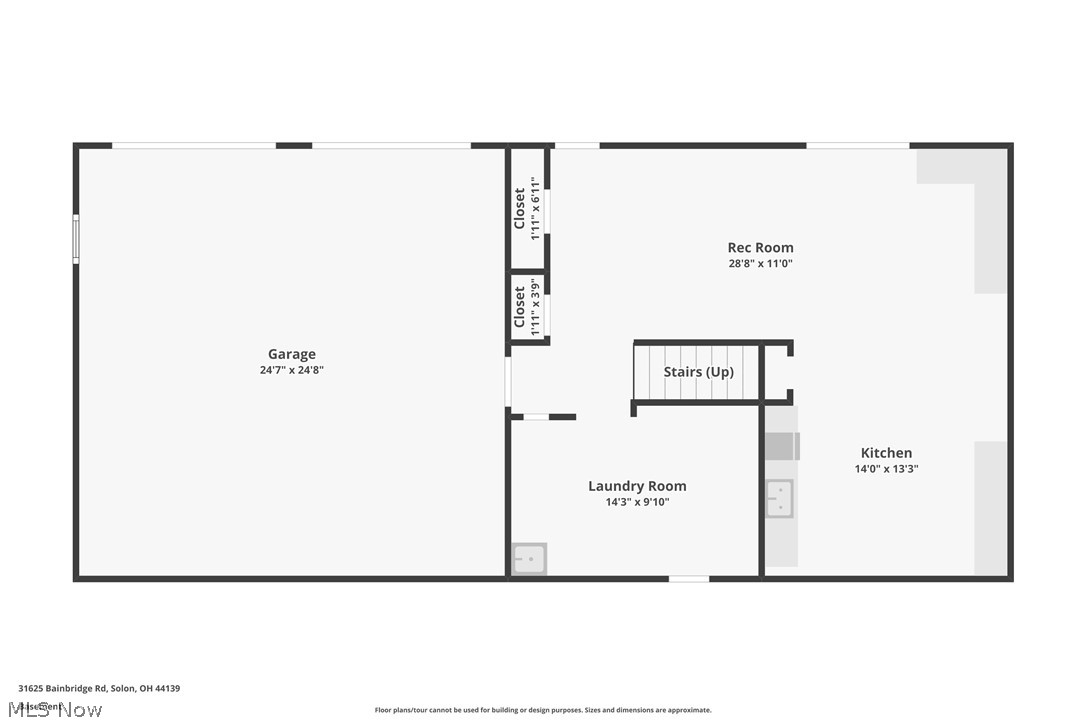
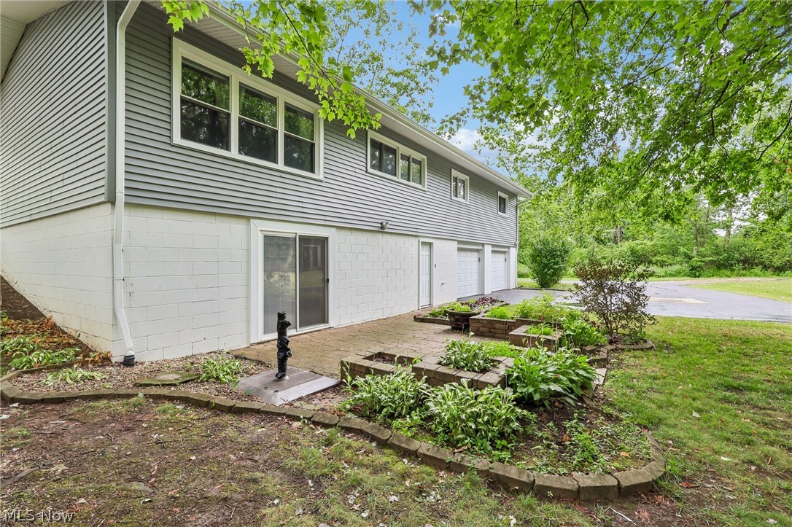
Downstairs, the finished basement adds 780 square feet of additional living space, including built-in storage, a kitchenette with cabinetry, and a second full bathroom. A walkout leads directly to the patio, seamlessly connecting indoor and outdoor living.

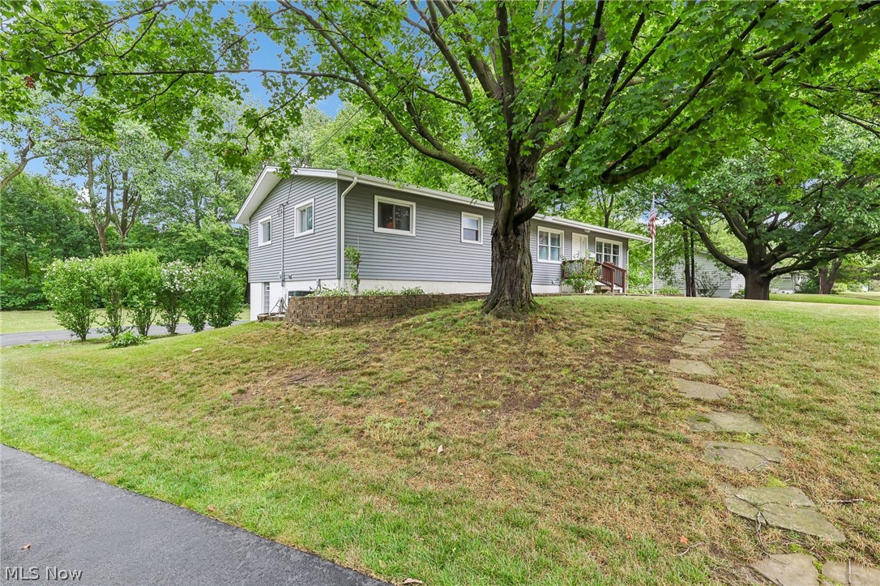
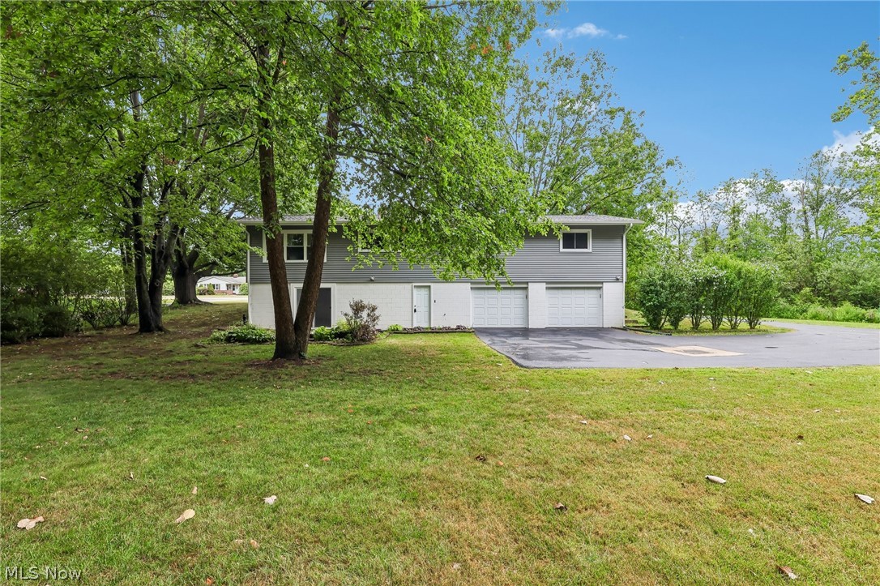
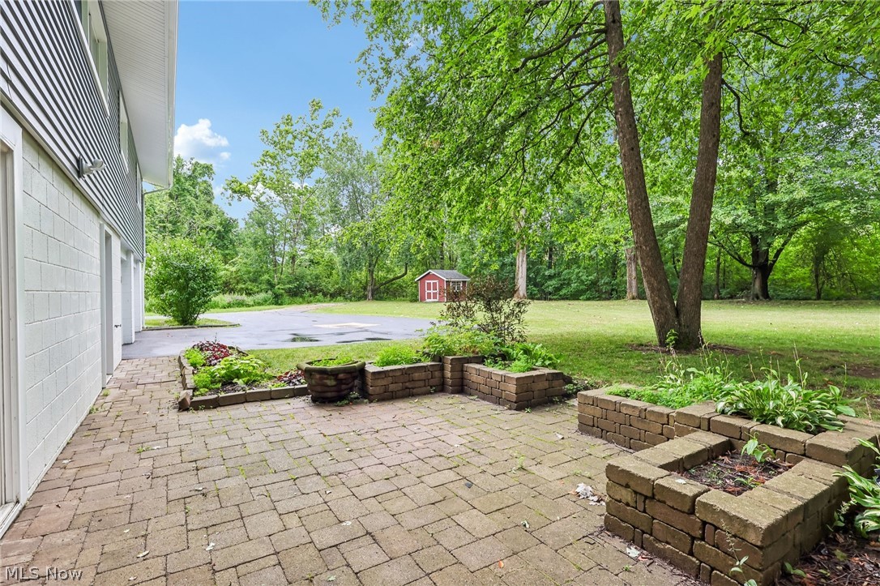
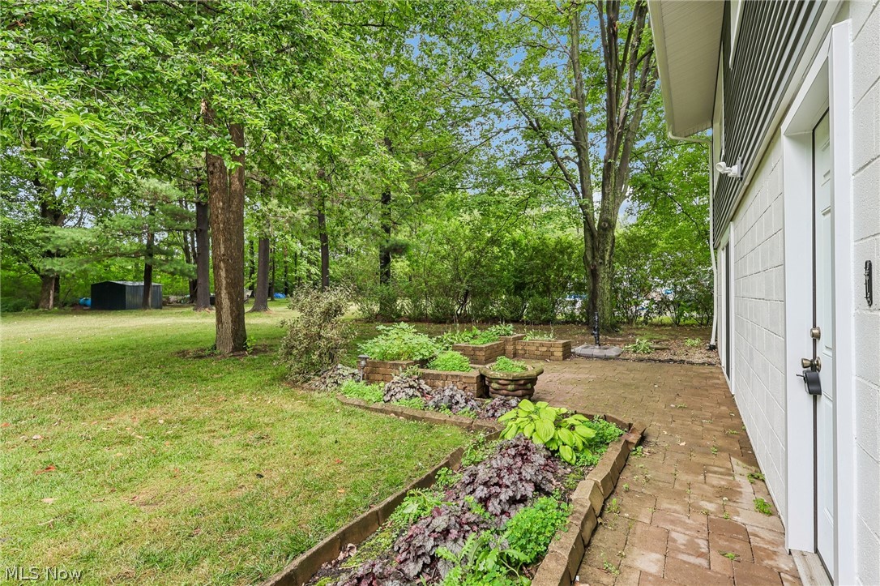
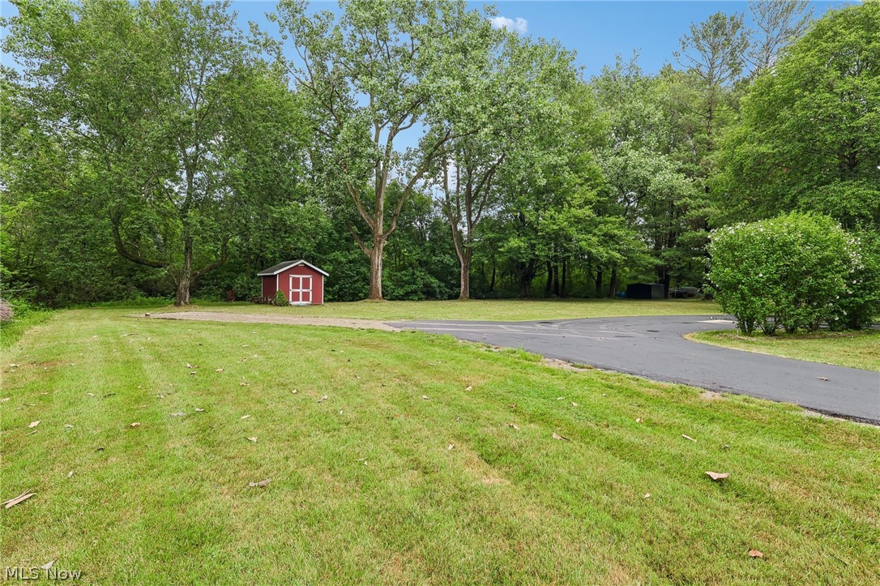
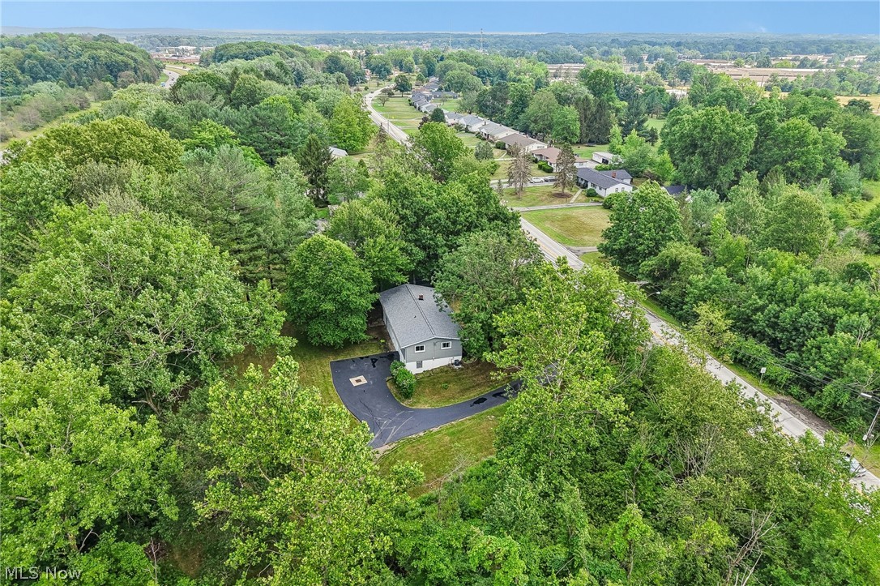
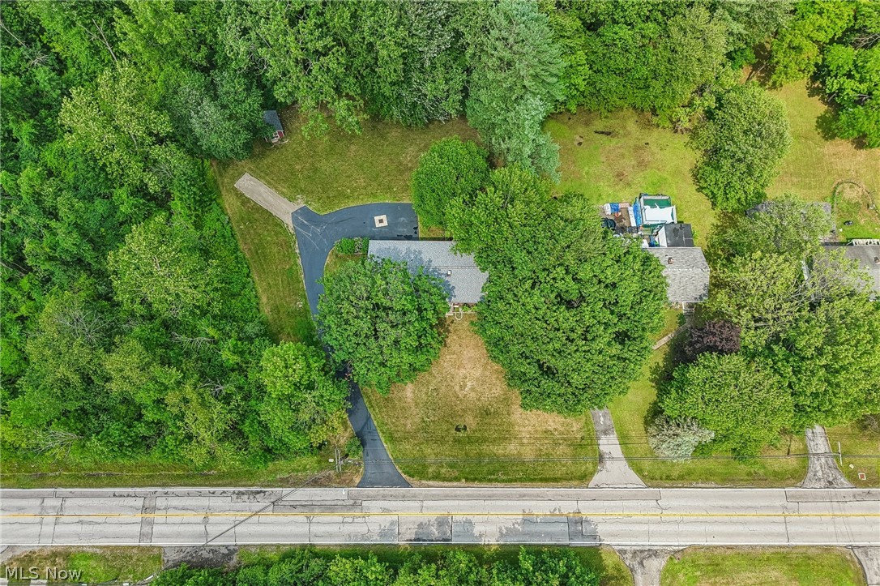
Outside, enjoy a brick patio off the finished basement ideal for relaxing or entertaining. The lovely .55-acre yard includes a small storage shed, and a large driveway with a turnaround that offers plenty of parking.

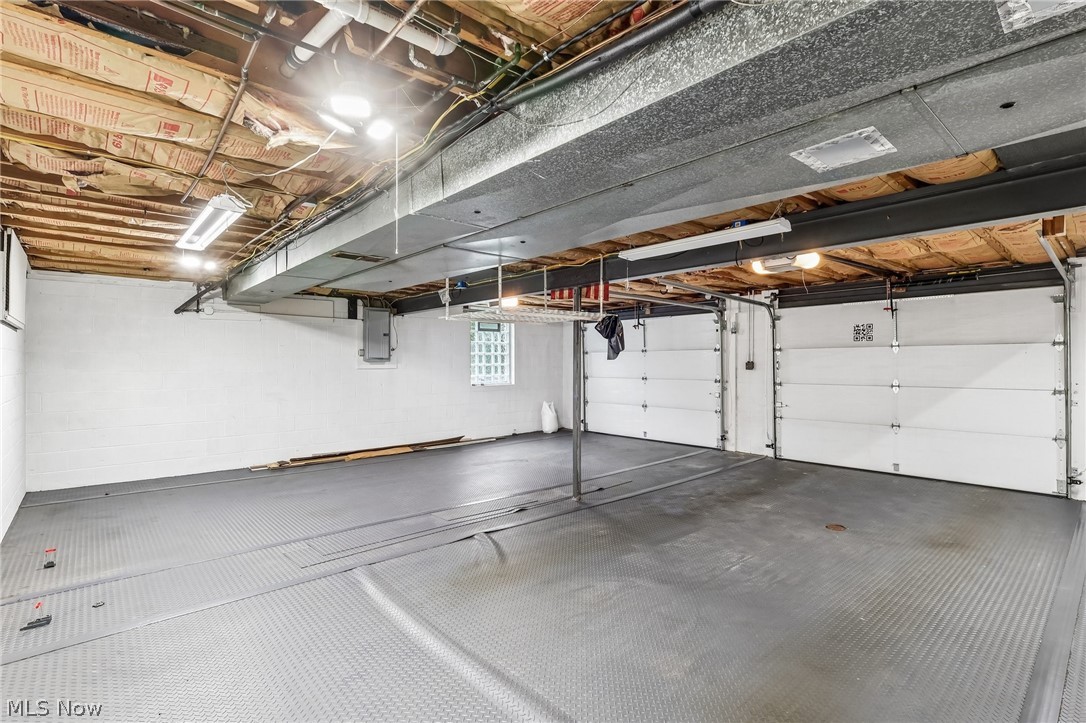
Recent updates provide peace of mind, including a new AC unit (2024), new siding (July 2026), and a new roof, gutters and downspouts (May 2026). An attached two-car garage adds even more convenience.

This move-in ready home combines space, comfort, and an unbeatable Solon location.

A home inspection, radon inspection, & appraisal have already been completed & are available upon request.

31625 Bainbridge Road

Message successfully sent.

What would you like to know?

What is 3 + 4 ?

I agree to receive email communication and understand I can unsubscribe at any time.

I agree to be contacted by Tyson Sells Homes, LLC. via call, email, and text for real estate services. To opt out, you can reply 'stop' at any time or reply 'help' for assistance. You can also click the unsubscribe link in the emails. Message and data rates may apply. Message frequency may vary. Privacy Policy

Related Properties

New on site 2 days ago
Welcome to this spacious and well-maintained 3-bedroom, 3-full-bath ranch featuring a full walk-out basement and an abundance of living space inside and out. Ideally located in the highly rated Solon School District, this home offers comfort, privacy, and an excellent layout for everyday living and entertaining. The inviting great room features a fireplace and sliding doors leading to a large deck overlooking the beautiful, private backyard. A fireplace in the spacious dining room creates a warm and welcoming setting for gatherings and entertaining. The large eat-in kitchen offers plenty of cabinet and counter space, along with a convenient center island. The primary bedroom features an attached full bathroom, while two additional generously sized bedrooms provide plenty of space for family, guests, or a home office. A second full bathroom and convenient first-floor laundry complete the main level. The expansive partially finished walk-out basement offers even more usable space and features a bar area, workshop, and abundant storage. There is also an additional washer and dryer hookup on the lower level, providing added convenience and flexibility. Step outside and enjoy the peaceful, private backyard from the large rear deck or covered patio. A shed provides additional storage for lawn equipment and outdoor essentials. The home features attractive three-sided brick construction, offering timeless curb appeal and durability. Recent improvements include a brand-new roof installed in early September, new gutters and downspouts, and two brand-new garage door openers. Spacious 2-car garage features a floor drain, adding convenience for year-round maintenance and storage. With its desirable Solon schools, spacious ranch layout, three full bathrooms, multiple fireplaces, walk-out basement, private backyard, large deck, covered patio, three-sided brick construction, and numerous recent updates
#5243180

Solon

28000 Aurora Road

3 Beds

3 Baths

2,680 Sq.Ft.

$374,900

MLS#: 5243180
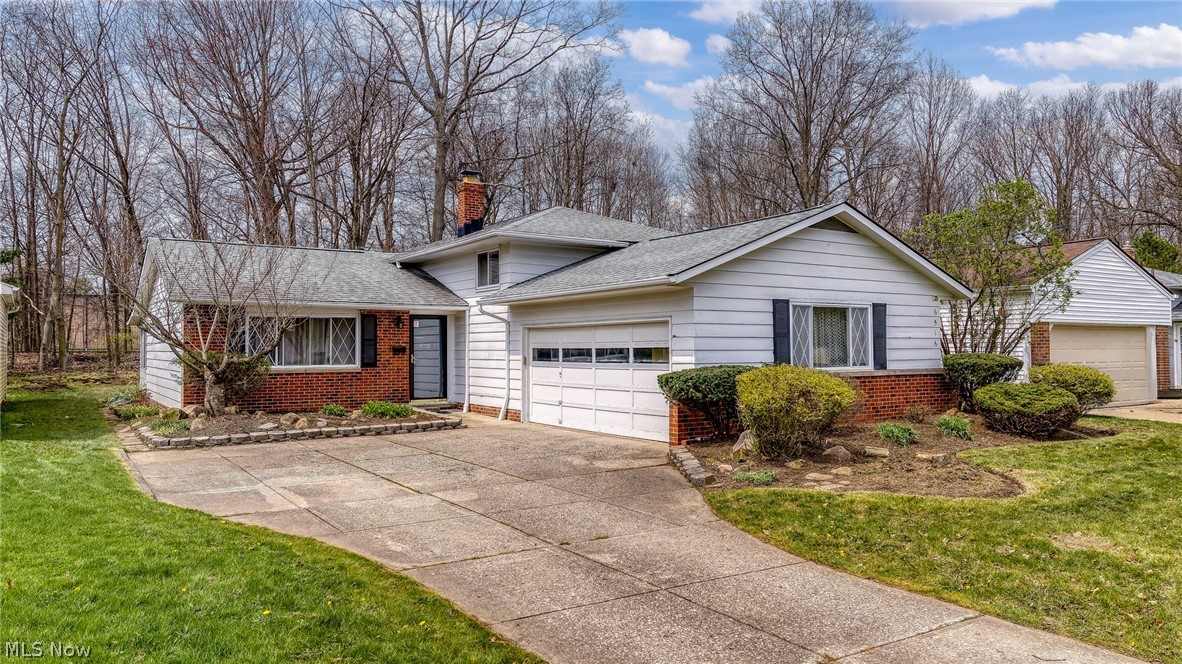
LOCATION, LOCATION, LOCATION! Welcome Home to 6516 Glenallen Avenue! BRAND NEW FURNACE & AC & HOT WATER TANK INSTALLED(2026). Less than 1 mile to all Solon Local City Schools with sidewalks throughout the tree-lined community. Pull into the large driveway that can accommodate many vehicles for gatherings or large families. The large front living room greets family and friends which flows into the kitchen and attached dining room. The kitchen includes a peninsula for extra counter space and storage. The family room has walk-out access to the backyard. The huge two+ car attached garage faces the driveway giving this home excellent curb appeal. The garage flows into a large mudroom/laundry area that includes a workshop. Upstairs is a full bath and four bedrooms with large closets. All bedrooms have hardwood flooring. A handy laundry shoot takes items directly to the laundry area below. Enjoy the private view from the attached 3 seasons room with access to the backyard with plenty of space to host outdoor events. Schedule your showing today!
#5199157

Solon

6516 Glenallen Avenue

4 Beds

1 Baths

1,840 Sq.Ft.

$339,000

MLS#: 5199157
Picture yourself at 5995 Liberty Rd, a residence where everyday comfort is seamlessly integrated into a practical living space designed for routine living. The kitchen is fully equipped with stainless steel appliances and accent backsplash, establishing a modern and functional environment that supports daily routines and enhances the home's overall utility within this practical layout. This property provides modern functionality and comfort – don't miss it. Included 100-Day Home Warranty with buyer activation
#5211799

Solon

5995 Liberty Road

3 Beds

1 Baths

1,788 Sq.Ft.

$347,000

MLS#: 5211799

Price reduced
This exquisite residence in Solon, Ohio, offers three bedrooms, one and half baths and a spacious two-car garage. Additionally, it features a generous sunroom. The property is situated on an acre of picturesque land that requires minimal upkeep to reveal its full potential.
#5240780

Solon

35640 Timberlane Drive

3 Beds

1 Baths

1,519 Sq.Ft.

$330,000

MLS#: 5240780

 - property

Send a message

Message successfully sent.

Your message

What is 3 + 4 ?

Reason for contacting?

I agree to receive email communication and understand I can unsubscribe at any time.

I agree to be contacted by Tyson Sells Homes, LLC. via call, email, and text for real estate services. To opt out, you can reply 'stop' at any time or reply 'help' for assistance. You can also click the unsubscribe link in the emails. Message and data rates may apply. Message frequency may vary. Privacy Policy

Sign Out

Virtual Assistant

Would you like to take the next step with this property? We can help you schedule a showing or virtual tour, or send you more details.

Yes, I would like more information.

Thank You for Your Reply, One of Our Agents will contact you as soon as possible

No, maybe later.

Thank you, you can always contact me via email, phone number or through the contact form.

Realhub AI

Lucy - Your AI-Powered Realtor

Update Your Temporary Password

Personalize your search

Enter your email and we'll notify you immediately when new listings match what you're looking for.

or enter email address

Already have an account ? Login here

Continue your home search

I agree to receive communications and understand I can unsubscribe at any time.

I agree to be contacted by Tyson Sells Homes, LLC. via call, email, and text for real estate services. To opt out, you can reply 'stop' at any time or reply 'help' for assistance. You can also click the unsubscribe link in the emails. Message and data rates may apply. Message frequency may vary. Privacy Policy

Already have an account ? Login here

We use cookies

We use cookies primarily for analytics to enhance your experience. By accepting, you agree to our use of these cookies. You can manage your preferences or learn more about our cookies policy.