Features & Amenities

Interior

  • Other Interior Features

    Breakfast Bar

  • Total Bedrooms

    4

  • Bathrooms

    3

  • Above Grade Finished Area

    2360.0

  • Basement YN

    YES

  • Cooling YN

    YES

  • Cooling

    Central Air

  • Fireplace YN

    YES

  • Heating YN

    YES

  • Heating

    Natural Gas, Forced Air

  • Main Level Bedrooms

    3

  • Pet friendly

    N/A

Exterior

  • Garage

    Yes

  • Garage spaces

    2

  • Construction Materials

    Brick, Vinyl Siding

  • Parking

    Attached, Garage, Garage Door Opener

  • Patio and Porch Features

    Patio

  • Pool

    No

  • Waterfront YN

    NO

  • View

    Trees/Woods

Area & Lot

  • Lot Features

    Wooded

  • Lot Size(acres)

    0.35

  • Property Type

    Residential

  • Property Sub Type

    Single Family Residence

  • Architectural Style

    Other, Ranch

Price

  • Sales Price

    $390,000

  • Tax Amount

    $4,294

  • Sq. Footage

    2,600

  • Price/SqFt

    $150

HOA

  • Association

    No

School District

  • Elementary School

    Copley-Fairlawn CSD - 7703

  • Middle School

    Copley-Fairlawn CSD - 7703

  • High School

    Copley-Fairlawn CSD - 7703

Property Features

  • Sewer

    Public Sewer

  • Water Source

    Public

Schedule a Showing

Showing scheduled successfully.

<
>
IN PERSON
VIA CHAT

What is 3 + 4 ?


Change time

Mortgage calculator

Estimate your monthly mortgage payment, including the principal and interest, property taxes, and HOA. Adjust the values to generate a more accurate rate.

Your payment

Principal and Interest:

$

Property taxes:

$

HOA fees:

$

Total loan payment:

$

Total interest amount:

$

Location

County

Summit

Elementary School

Copley-Fairlawn CSD - 7703

Middle School

Copley-Fairlawn CSD - 7703

High School

Copley-Fairlawn CSD - 7703

Listing Courtesy of Laurie Chervenic, Keller Williams Chervenic Rlty

RealHub Information is provided exclusively for consumers' personal, non-commercial use, and it may not be used for any purpose other than to identify prospective properties consumers may be interested in purchasing. All information deemed reliable but not guaranteed and should be independently verified. All properties are subject to prior sale, change or withdrawal. RealHub website owner shall not be responsible for any typographical errors, misinformation, misprints and shall be held totally harmless.

Agent Tami Reiss

AGENT

Tami Reiss

Call Tami today to schedule a private showing.


* Listings on this website come from the FMLS IDX Compilation and may be held by brokerage firms other than the owner of this website. The listing brokerage is identified in any listing details. Information is deemed reliable but is not guaranteed. If you believe any FMLS listing contains material that infringes your copyrighted work please click here to review our DMCA policy and learn how to submit a takedown request.© 2024 FMLS.
WOW!! Check out the fabulous addition and renovation in this 4 bedroom 3 bath Fairlawn Beauty!! Formerly a ranch, a 2 story addition added a Great Room that opens to a fabulous new Kitchen AND a new master suite. Other major improvements include a new roof, windows, furnace, central air, and more! The sleek, modern kitchen has custom cabinets, quartz counters, high end appliances and a large breakfast bar. The spacious Great Room has a rustic wood beam and large windows overlooking the private wooded lot. The first floor also includes a spacious front Living or Dining Room, 3 of 4 the bedrooms (including the original master) and 2 of the 3 full baths. The new second floor master suite was perfectly designed with large windows overlooking the woods, a big walk in closet and a beautiful master bath. Full basement with a finished office, 2 car garage and so much more...all located in the most popular Fairlawn neighborhood. Hurry!!

3167 Stanley Road

Message successfully sent.

What would you like to know?

What is 3 + 4 ?

I agree to receive email communication and understand I can unsubscribe at any time.

I agree to be contacted by Tyson Sells Homes, LLC. via call, email, and text for real estate services. To opt out, you can reply 'stop' at any time or reply 'help' for assistance. You can also click the unsubscribe link in the emails. Message and data rates may apply. Message frequency may vary. Privacy Policy

Related Properties

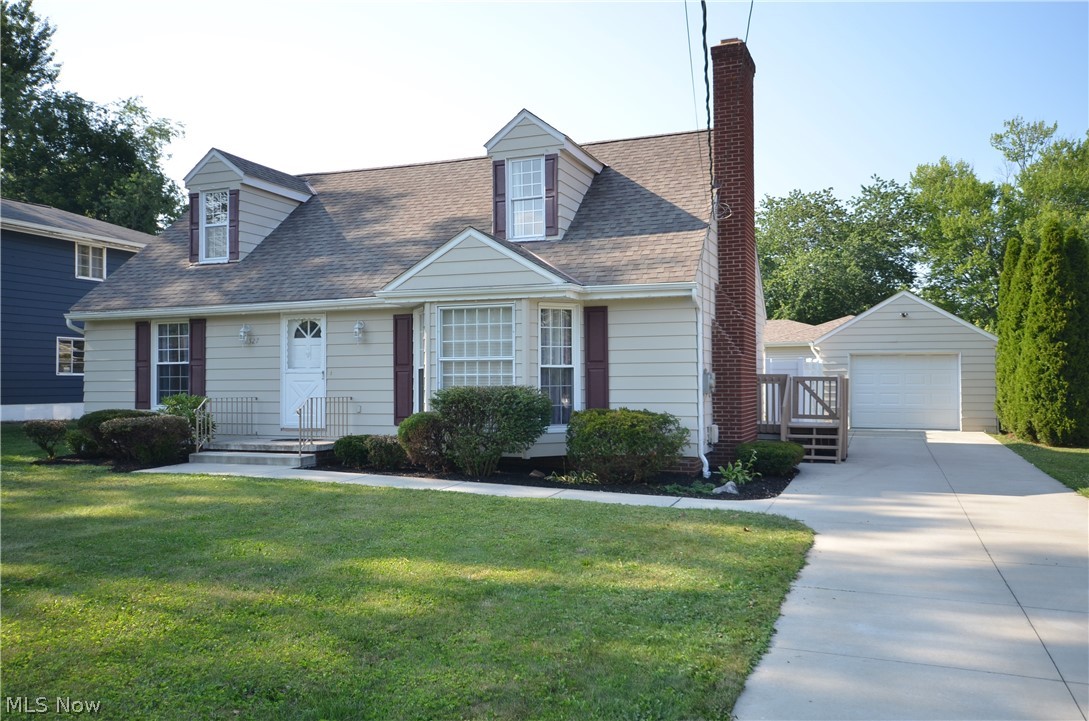
Home is in excellent condition.  New furnace and insulation 2026. New roof, thermo-pane windows and concrete drive 2022. Estate Sale.
#5227120

Fairlawn

2527 Carson Road

4 Beds

2 Baths

1,576 Sq.Ft.

$319,700

MLS#: 5227120

Now taking reservations for new units.  Fairlawn's new contemporary, modern, 22 unit easy living complex.  
 
These new, modern, contemporary townhomes will bring spacious three-story homes to the Fairlawn area, featuring modern layouts, attached garages, flexible living space, and convenient access to nearby shopping, dining, and everyday destinations.

A New Townhome Community Coming to Fairlawn
New Modern Townhomes is a coming-soon residential development near West Market Street and Morewood Drive in Fairlawn, Ohio. Designed for buyers who want more space, convenience, and a modern low-maintenance lifestyle, these three-story townhomes will offer flexible floor plans, attached garages, and thoughtful features throughout.

Designed for Modern Everyday Living
With spacious layouts, practical features, and modern conveniences, Townhomes are being designed to support the way today’s homeowners live, work, and relax.

Townhomes will feature a clean, modern exterior with a three-story townhome layout that brings something fresh to the Fairlawn area. Designed with today’s buyers in mind, the community will offer a balance of style, space, and everyday convenience, from attached garages to flexible living areas. As the project moves forward, this site will be updated with additional renderings, availability details, interior visuals, and other project updates.
#5228710

Fairlawn

3302 Morewood Drive

3 Beds

2 Baths

2,658 Sq.Ft.

$450,000

MLS#: 5228710
Price reduced
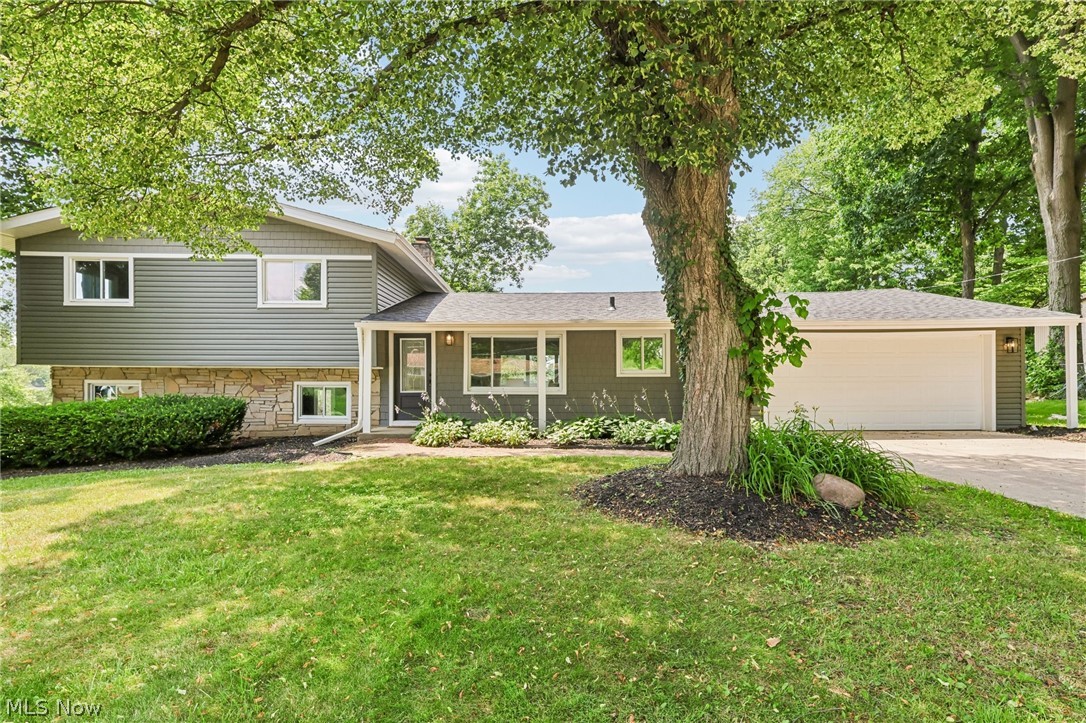
Modern Luxury Meets Nature in Fairlawn

Welcome to this fully renovated 5-bedroom, 5-bathroom (3 full, 2 half) split-level home offering approximately 3,600 square feet of updated living space. Backing directly to the Fairlawn Preserve and Nature Walk, this home combines modern finishes with a peaceful setting.

The open floor plan features a gourmet kitchen with quartz countertops, custom cabinetry, high-end stainless steel appliances, refinished hardwood floors, waterproof LVP flooring, and two fireplaces. The spacious first-floor primary suite includes a walk-in closet, private laundry, soaking tub, double vanity, and custom glass shower.

Major updates include the roof, siding, HVAC systems, tankless water heater, plumbing, electrical, lighting, rear deck, and more.

A major advantage of this property is the seller's commitment to transparency. A professional home inspection has already been completed and is available for buyers to review upfront, potentially saving time, money, and unexpected surprises. The sellers have also completed inspections commonly required for VA financing, helping make the buying process smoother for VA buyers.

Located in the highly rated Copley-Fairlawn School District and just minutes from Montrose shopping and dining.

Seller is motivated and welcomes all reasonable offers. Contact our office today to schedule your private showing or submit your offer!
#5222026

Fairlawn

3312 Bancroft Road

5 Beds

3 Baths

3,600 Sq.Ft.

$459,900

MLS#: 5222026

 - property

Send a message

Message successfully sent.

Your message

What is 3 + 4 ?

Reason for contacting?

I agree to receive email communication and understand I can unsubscribe at any time.

I agree to be contacted by Tyson Sells Homes, LLC. via call, email, and text for real estate services. To opt out, you can reply 'stop' at any time or reply 'help' for assistance. You can also click the unsubscribe link in the emails. Message and data rates may apply. Message frequency may vary. Privacy Policy

Sign Out

Virtual Assistant

Would you like to take the next step with this property? We can help you schedule a showing or virtual tour, or send you more details.

Yes, I would like more information.

Thank You for Your Reply, One of Our Agents will contact you as soon as possible

No, maybe later.

Thank you, you can always contact me via email, phone number or through the contact form.

Realhub AI

Lucy - Your AI-Powered Realtor

Update Your Temporary Password

Personalize your search

Enter your email and we'll notify you immediately when new listings match what you're looking for.

or enter email address

Already have an account ? Login here

Continue your home search

I agree to receive communications and understand I can unsubscribe at any time.

I agree to be contacted by Tyson Sells Homes, LLC. via call, email, and text for real estate services. To opt out, you can reply 'stop' at any time or reply 'help' for assistance. You can also click the unsubscribe link in the emails. Message and data rates may apply. Message frequency may vary. Privacy Policy

Already have an account ? Login here

We use cookies

We use cookies primarily for analytics to enhance your experience. By accepting, you agree to our use of these cookies. You can manage your preferences or learn more about our cookies policy.