


Property
Beds
3
Full Baths
2
1/2 Baths
None
Year Built
1960
Sq.Footage
1,040
Welcome to 3210 Nidover Road, a beautifully maintained and updated ranch that has been lovingly cared for by the same family since it was built! Situated on nearly three-quarters of an acre, this home offers the perfect combination of comfortable one-floor living, valuable updates, and an incredible amount of outdoor space. From the moment you arrive, you'll appreciate the attractive curb appeal, spacious concrete driveway, and attached two-car garage complete with a workshop area that's perfect for hobbies, projects, or additional storage. Inside, the home features fresh paint, a bright and inviting living room, beautiful hardwood floors, and a generously sized kitchen offering an abundance of cabinetry, counter space, and room to gather. A breezeway provides a convenient transition between the home and garage while offering an additional space to relax and enjoy the outdoors. The full basement adds even more possibilities with a recreation area, fireplace, laundry space, additional bathroom facilities, and plenty of storage. Some of the most important improvements have already been taken care of, including a newer furnace, central air conditioning, hot water tank, roof, electrical panel, and water softener, giving the next owner peace of mind. Step outside and discover the true highlight of this property: an expansive backyard with mature trees, plenty of open green space, and endless possibilities for outdoor activities, gardening, or entertaining. Homes that have remained in the same family since construction are something special, and this one is ready for its next chapter. If you've been looking for a well-cared-for ranch with major updates, a spacious kitchen, workshop, and an incredible yard, 3210 Nidover Road deserves a look. Schedule your private showing today!
Features & Amenities
Interior
-
Total Bedrooms
3
-
Bathrooms
2
-
Above Grade Finished Area
1040.0
-
Basement YN
YES
-
Cooling YN
YES
-
Cooling
Central Air
-
Fireplace YN
NO
-
Heating YN
YES
-
Heating
Natural Gas, Forced Air
-
Main Level Bedrooms
3
-
Pet friendly
N/A
Exterior
-
Garage
Yes
-
Garage spaces
2
-
Construction Materials
Vinyl Siding
-
Parking
Attached, Driveway, Garage
-
Patio and Porch Features
Porch
-
Pool
No
-
Waterfront YN
NO
Area & Lot
-
Lot Size(acres)
0.68
-
Property Type
Residential
-
Property Sub Type
Single Family Residence
-
Architectural Style
Ranch
Price
-
Sales Price
$249,900
-
Tax Amount
$2,283
-
Sq. Footage
1,040
-
Price/SqFt
$240
HOA
-
Association
No
School District
-
Elementary School
Springfield LSD Summit- 7713
-
Middle School
Springfield LSD Summit- 7713
-
High School
Springfield LSD Summit- 7713
Property Features
-
Stories
1
-
Foundation Details
Block
-
Sewer
Public Sewer
-
Water Source
Public
Schedule a Showing
Showing scheduled successfully.
Mortgage calculator
Estimate your monthly mortgage payment, including the principal and interest, property taxes, and HOA. Adjust the values to generate a more accurate rate.
Your payment
Principal and Interest:
$
Property taxes:
$
HOA fees:
$
Total loan payment:
$
Total interest amount:
$
Location
County
Summit
Elementary School
Springfield LSD Summit- 7713
Middle School
Springfield LSD Summit- 7713
High School
Springfield LSD Summit- 7713
Listing Courtesy of Adam J Coleman, RE/MAX Edge Realty
RealHub Information is provided exclusively for consumers' personal, non-commercial use, and it may not be used for any purpose other than to identify prospective properties consumers may be interested in purchasing. All information deemed reliable but not guaranteed and should be independently verified. All properties are subject to prior sale, change or withdrawal. RealHub website owner shall not be responsible for any typographical errors, misinformation, misprints and shall be held totally harmless.

AGENT
Tamela Reiss
Call Tamela today to schedule a private showing.

* Listings on this website come from the FMLS IDX Compilation and may be held by brokerage firms other than the owner of this website. The listing brokerage is identified in any listing details. Information is deemed reliable but is not guaranteed. If you believe any FMLS listing contains material that infringes your copyrighted work please click here to review our DMCA policy and learn how to submit a takedown request.© 2024 FMLS.
Related Properties
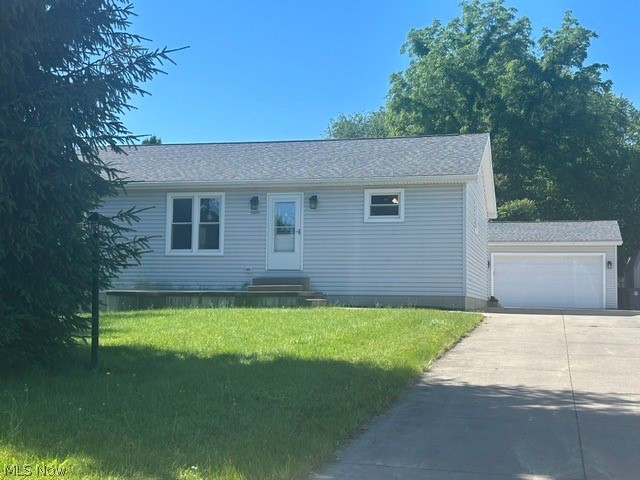
Akron
2372 Triplett Boulevard
3 Beds
3 Baths
2,352 Sq.Ft.
$249,900
MLS#: 5218896

Akron
1952 Canton Road
3 Beds
1 Baths
1,339 Sq.Ft.
$224,999
MLS#: 5231418

Akron
490 Bonshire Road
3 Beds
1 Baths
1,940 Sq.Ft.
$259,900
MLS#: 5255007

Akron
3277 Mayfair Road
3 Beds
2 Baths
992 Sq.Ft.
$249,000
MLS#: 5240895

Akron
457 S Firestone Boulevard
4 Beds
1 Baths
1,762 Sq.Ft.
$200,000
MLS#: 5249187

Akron
27 Mayfield Avenue
5 Beds
2 Baths
2,746 Sq.Ft.
$289,000
MLS#: 5251739

Akron
1398 Cordova Avenue
4 Beds
2 Baths
N/A
$240,000
MLS#: 5241039
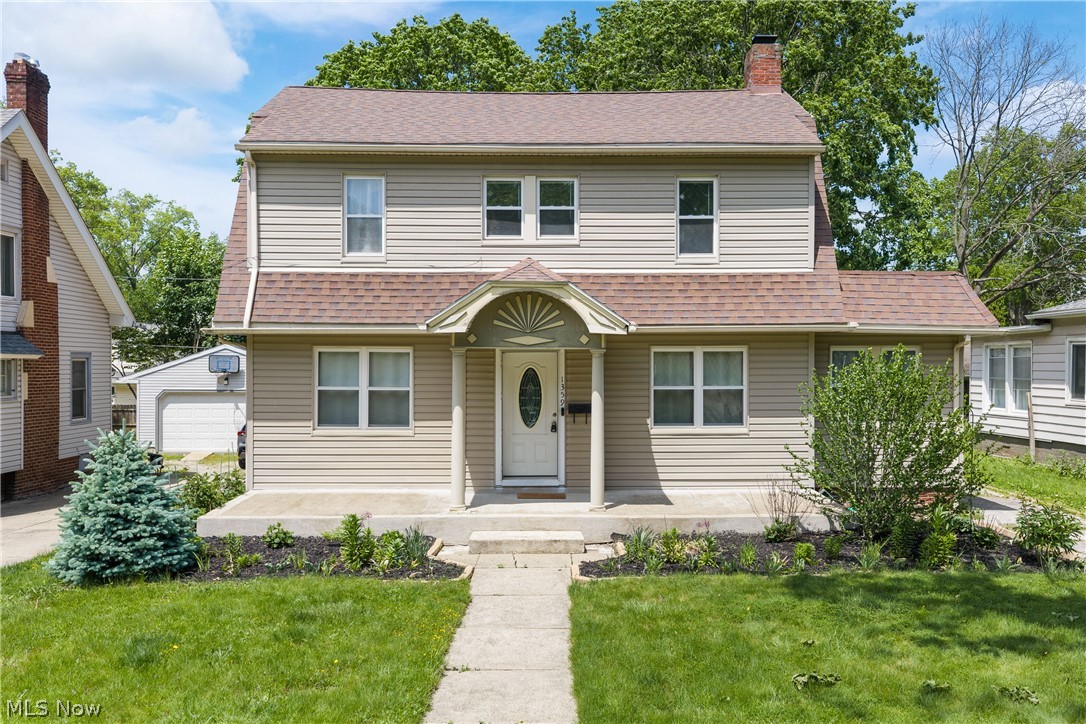
Akron
1359 Delia Avenue
4 Beds
2 Baths
2,191 Sq.Ft.
$250,000
MLS#: 5211764

Akron
860 Meridian Street
3 Beds
2 Baths
2,724 Sq.Ft.
$275,000
MLS#: 5248878
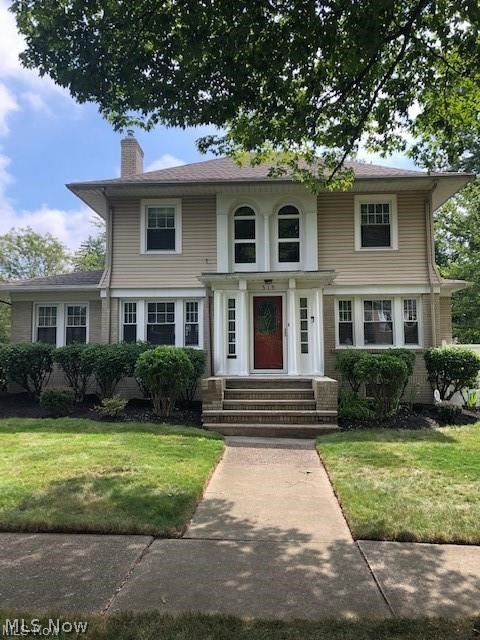
Akron
515 Sunset View Drive
3 Beds
2 Baths
2,207 Sq.Ft.
$259,900
MLS#: 5228508
