Features & Amenities

Interior

  • Total Bedrooms

    4

  • Bathrooms

    3

  • Above Grade Finished Area

    1894.0

  • Basement YN

    YES

  • Cooling YN

    YES

  • Cooling

    Central Air

  • Fireplace YN

    YES

  • Heating YN

    YES

  • Heating

    Natural Gas, Forced Air

  • Pet friendly

    N/A

Exterior

  • Garage

    Yes

  • Garage spaces

    2.5

  • Construction Materials

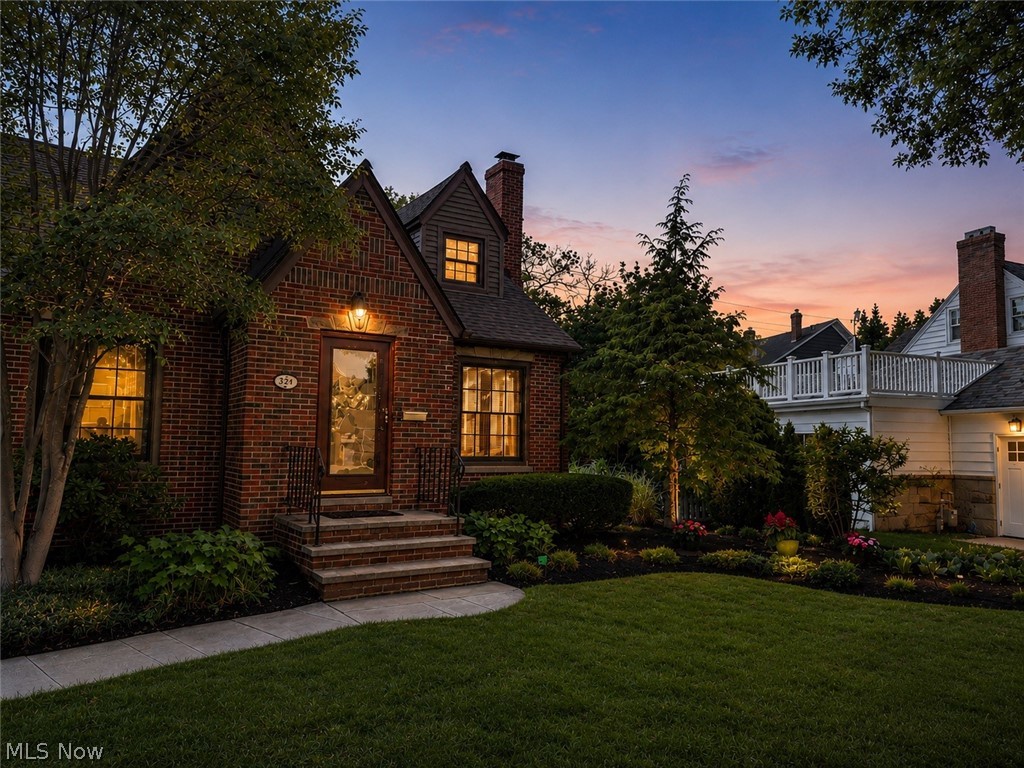
    Brick

  • Other Exterior Features

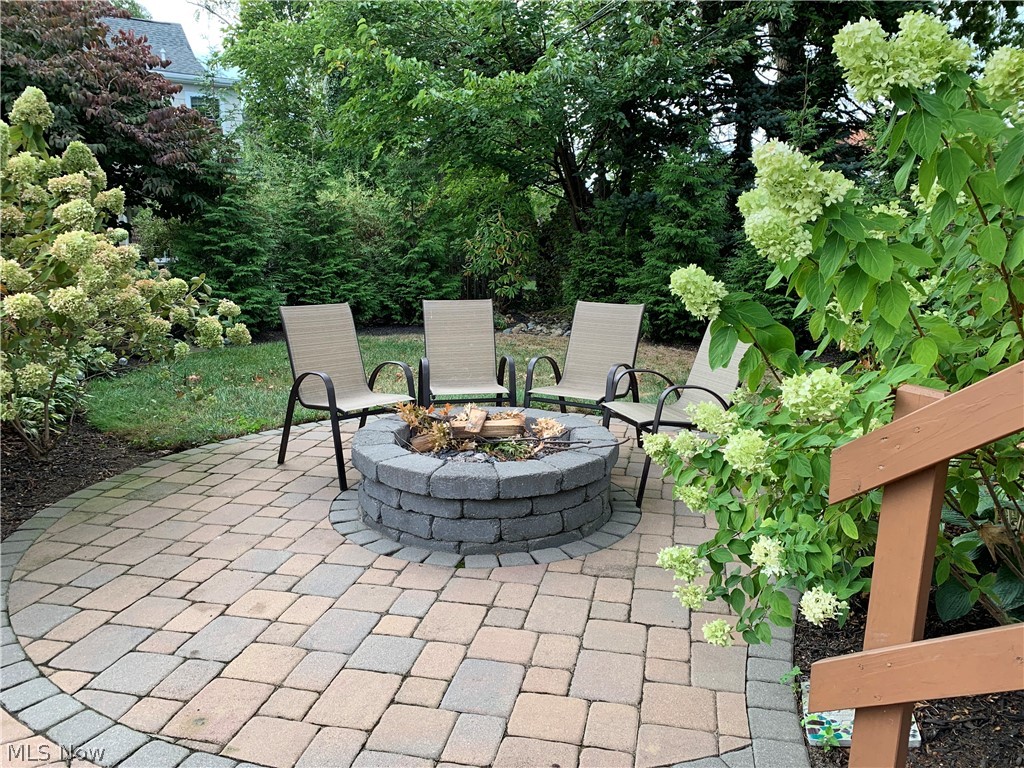
    Fire Pit, Private Yard

  • Parking

    Driveway, Detached, Garage, Garage Door Opener, Paved

  • Patio and Porch Features

    Deck, Patio

  • Pool

    Yes

  • Pool Features

    Community

  • Waterfront YN

    NO

Area & Lot

  • Lot Features

    Back Yard, Irregular Lot

  • Lot Size(acres)

    0.152

  • Property Type

    Residential

  • Property Sub Type

    Single Family Residence

  • Architectural Style

    Bungalow

Price

  • Sales Price

    $659,900

  • Tax Amount

    $11,817

  • Financing Options

    Cash

  • Sq. Footage

    2,392

  • Price/SqFt

    $275

HOA

  • Association

    YES

  • Association Fee

    $192.42

  • Association Fee Frequency

    Annually

  • Association Fee Includes

    N/A

School District

  • Elementary School

    Rocky River CSD - 1826

  • Middle School

    Rocky River CSD - 1826

  • High School

    Rocky River CSD - 1826

Property Features

  • Foundation Details

    Block

  • Sewer

    Public Sewer

  • Water Source

    Public

Schedule a Showing

Showing scheduled successfully.

<
>
IN PERSON
VIA CHAT

What is 3 + 4 ?


Change time

Mortgage calculator

Estimate your monthly mortgage payment, including the principal and interest, property taxes, and HOA. Adjust the values to generate a more accurate rate.

Your payment

Principal and Interest:

$

Property taxes:

$

HOA fees:

$

Total loan payment:

$

Total interest amount:

$

Location

County

Cuyahoga

Elementary School

Rocky River CSD - 1826

Middle School

Rocky River CSD - 1826

High School

Rocky River CSD - 1826

Listing Courtesy of Glen G Whitten, Ohio Property Group, LLC

RealHub Information is provided exclusively for consumers' personal, non-commercial use, and it may not be used for any purpose other than to identify prospective properties consumers may be interested in purchasing. All information deemed reliable but not guaranteed and should be independently verified. All properties are subject to prior sale, change or withdrawal. RealHub website owner shall not be responsible for any typographical errors, misinformation, misprints and shall be held totally harmless.

Agent Tami Reiss

AGENT

Tami Reiss

Call Tami today to schedule a private showing.


* Listings on this website come from the FMLS IDX Compilation and may be held by brokerage firms other than the owner of this website. The listing brokerage is identified in any listing details. Information is deemed reliable but is not guaranteed. If you believe any FMLS listing contains material that infringes your copyrighted work please click here to review our DMCA policy and learn how to submit a takedown request.© 2024 FMLS.
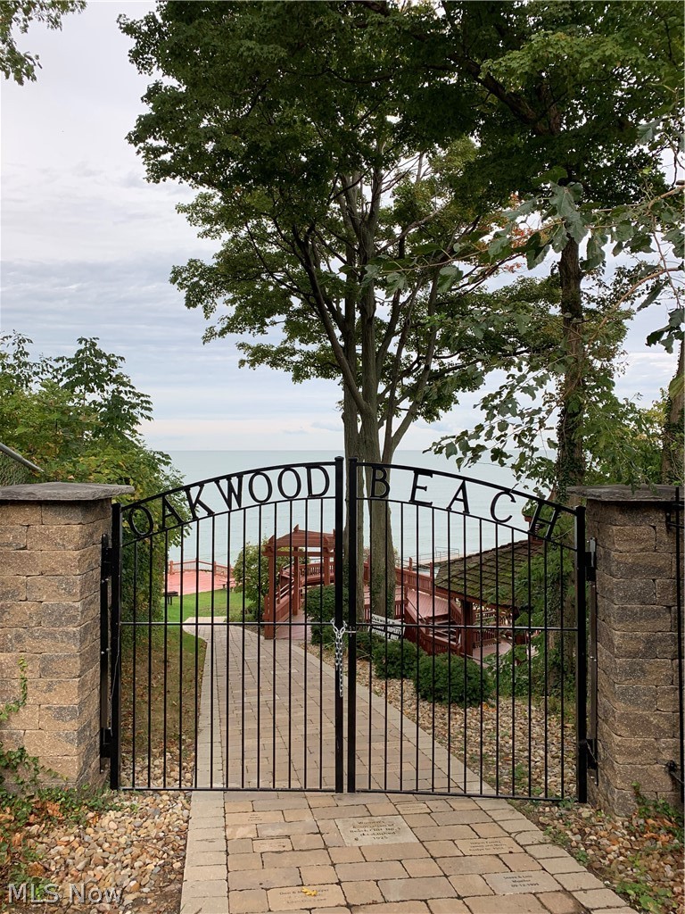
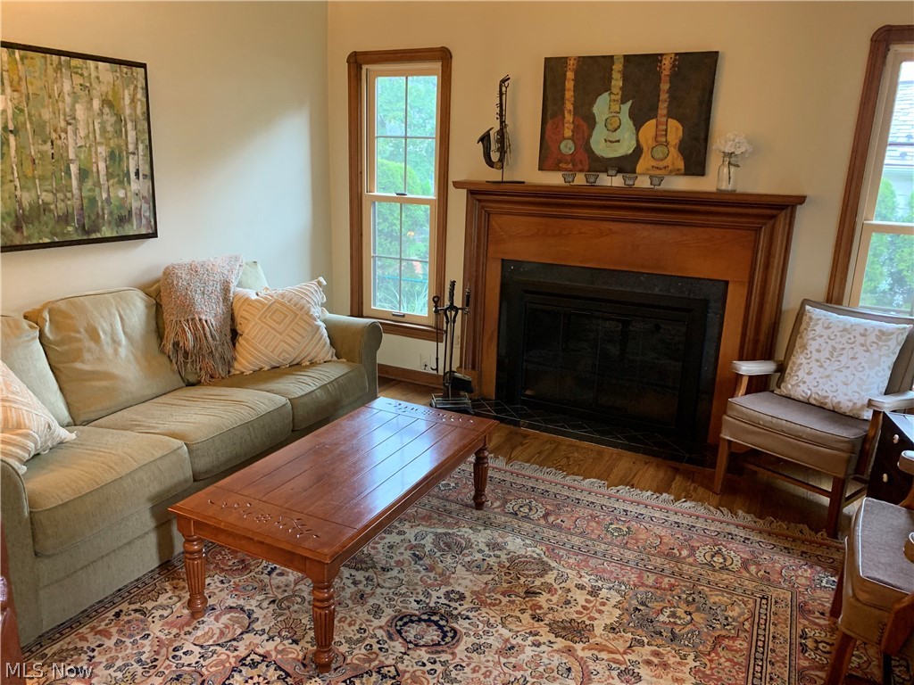
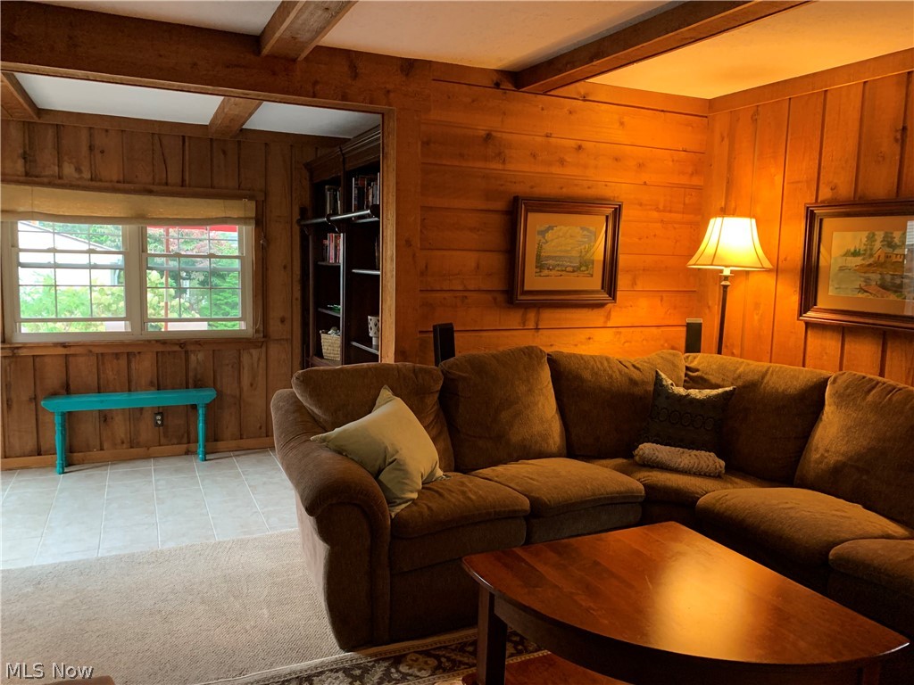
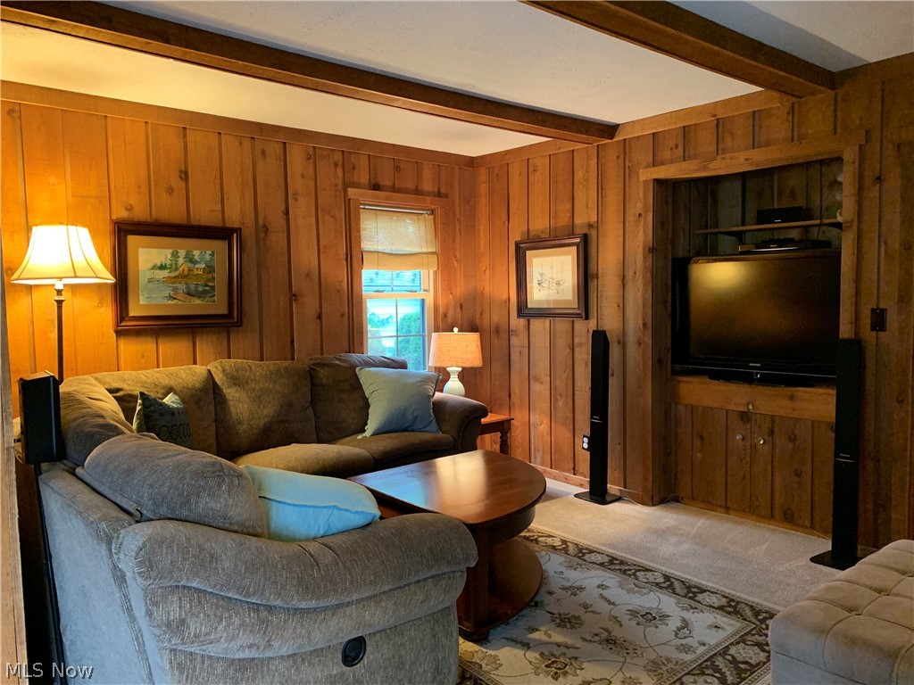
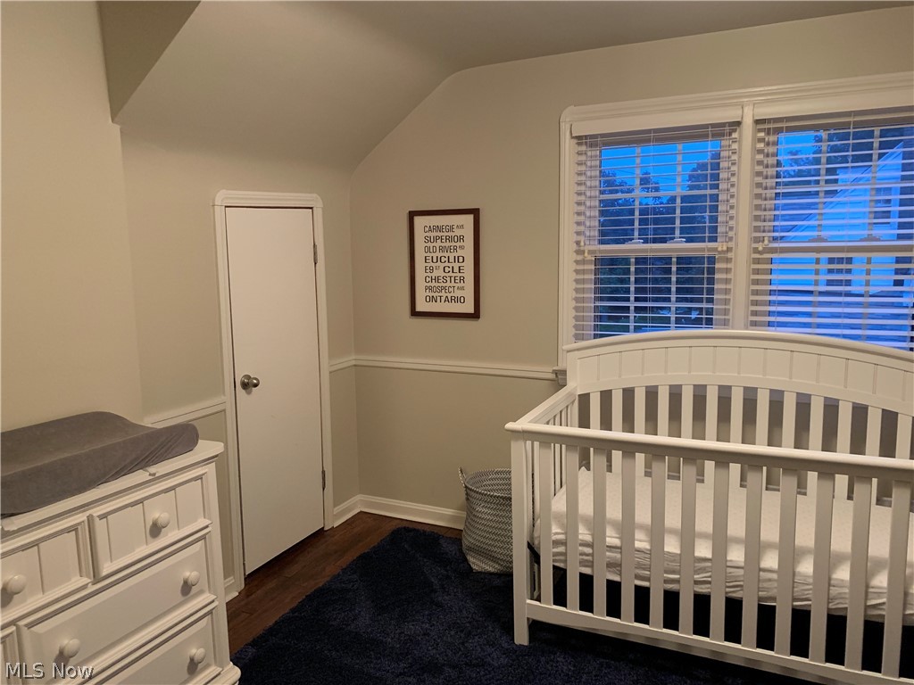
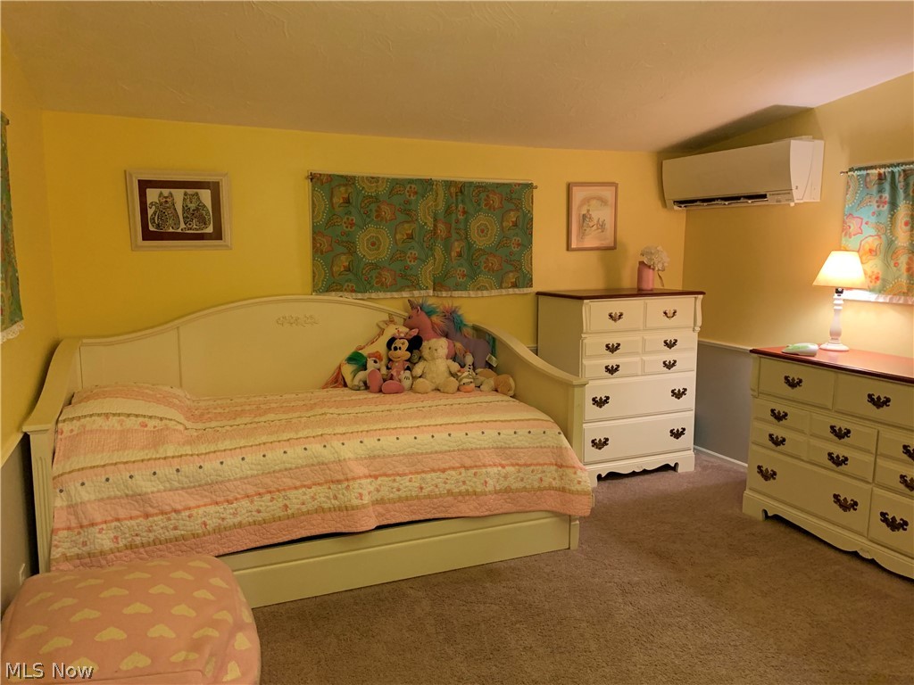
Located in the heart of Beachcliff I, this charming brick bungalow offers timeless character, thoughtful updates, and one of Rocky River's most desirable neighborhood locations. The home features 1,894 finished square feet above grade, 498 finished square feet in the finished lower level, 4 bedrooms, 3 full bathrooms, and a detached 2.5-car garage.

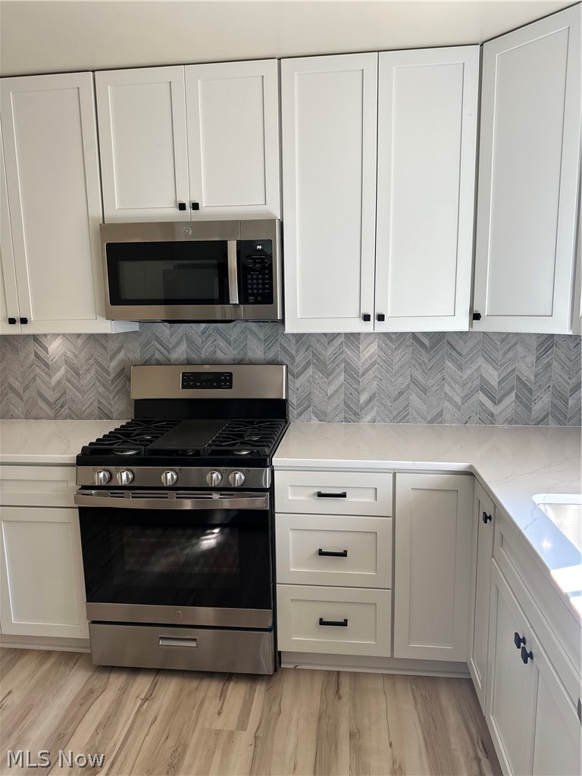
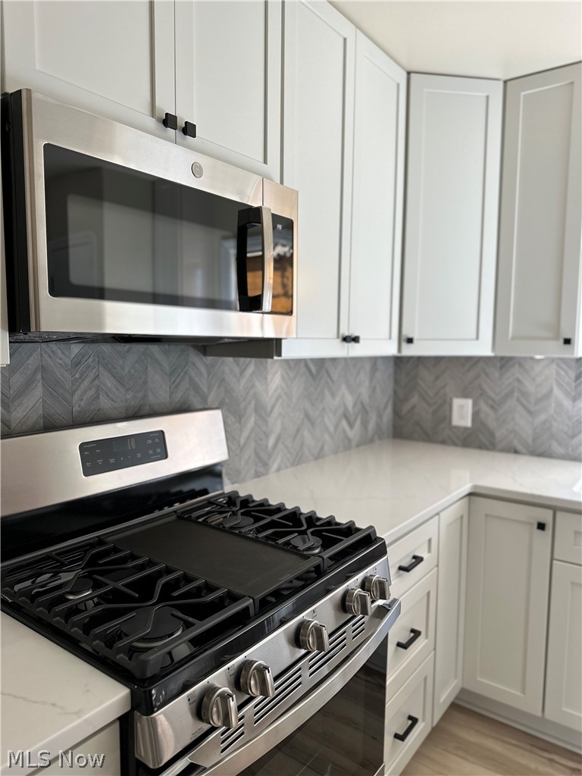
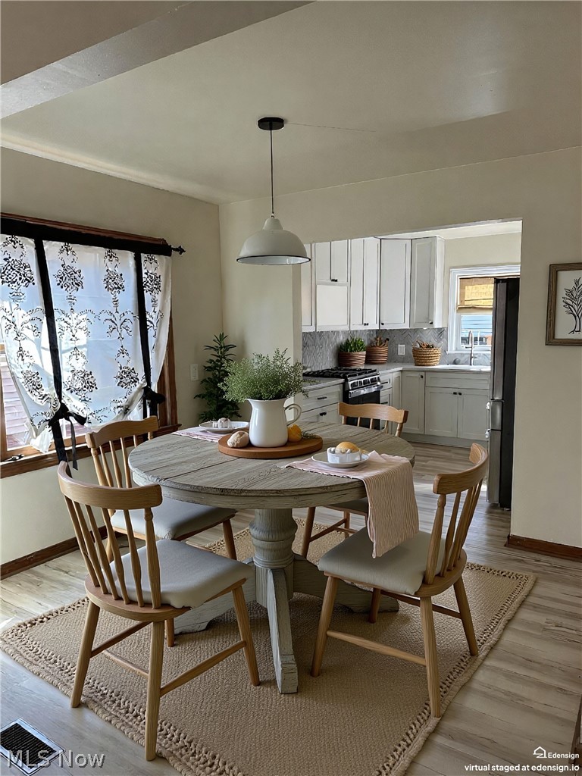
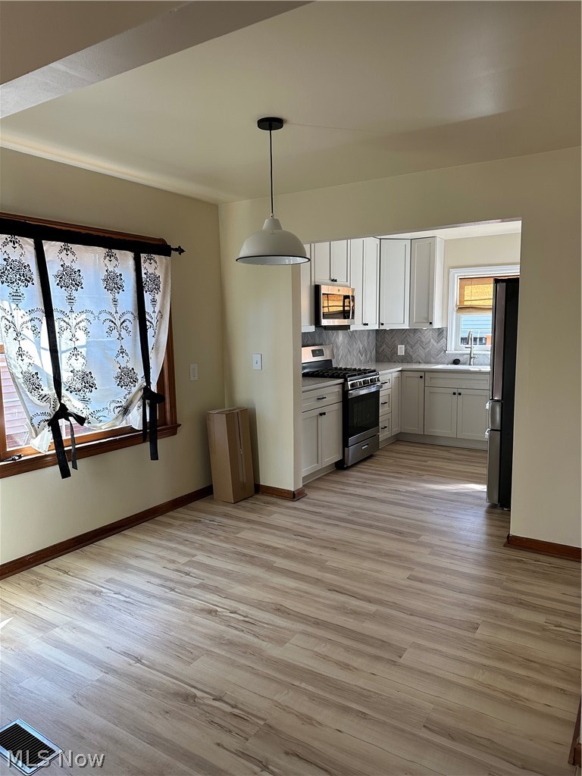
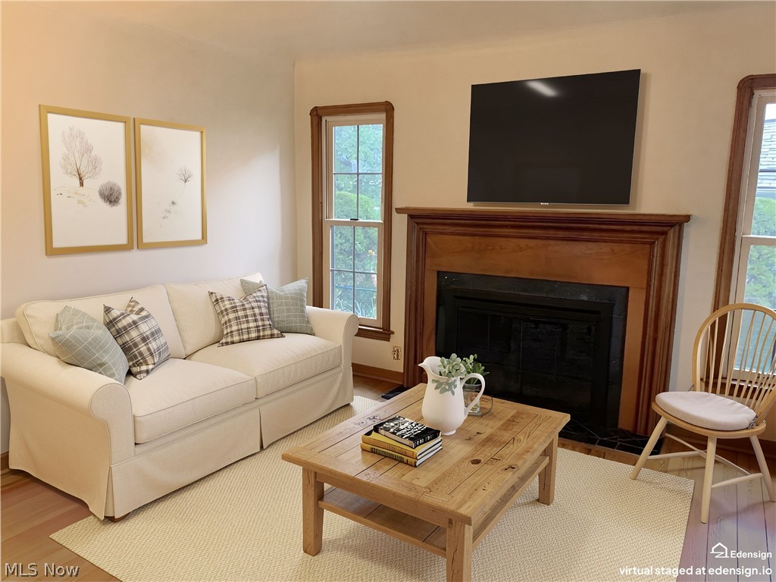
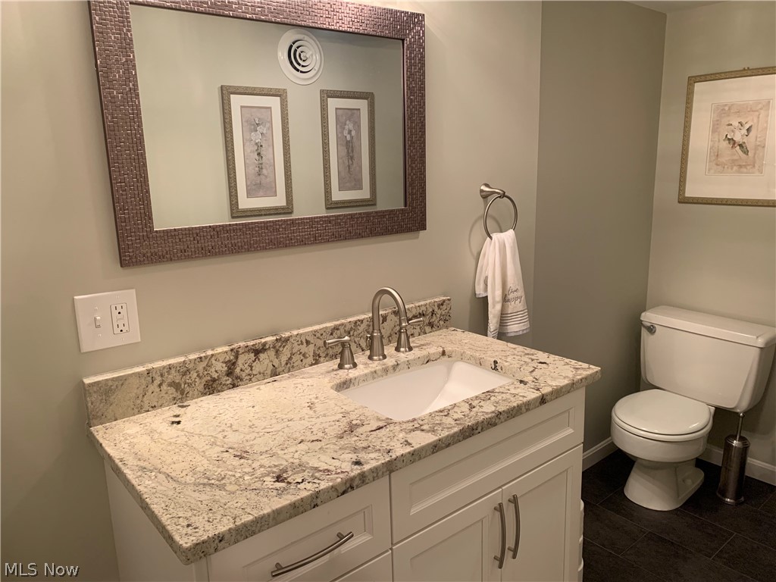
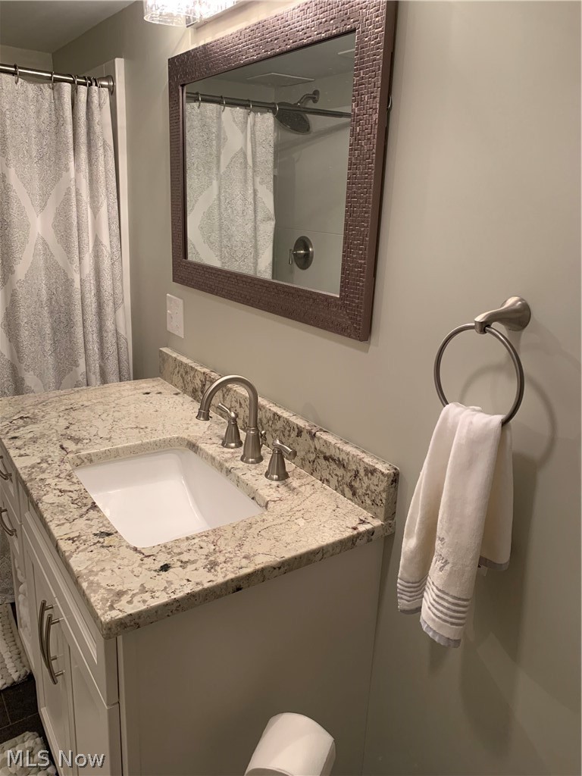
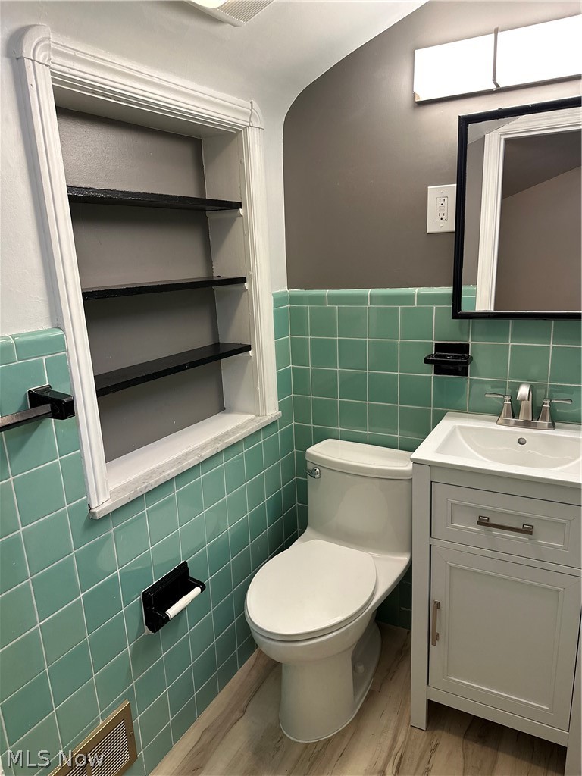
The main level combines classic architectural details with modern improvements, including a renovated kitchen (2023), quartz bathroom countertop and flooring updates (2023), Andersen replacement windows throughout the first floor (2019), hardwood flooring in select rooms, central air conditioning, and a wood-burning fireplace.

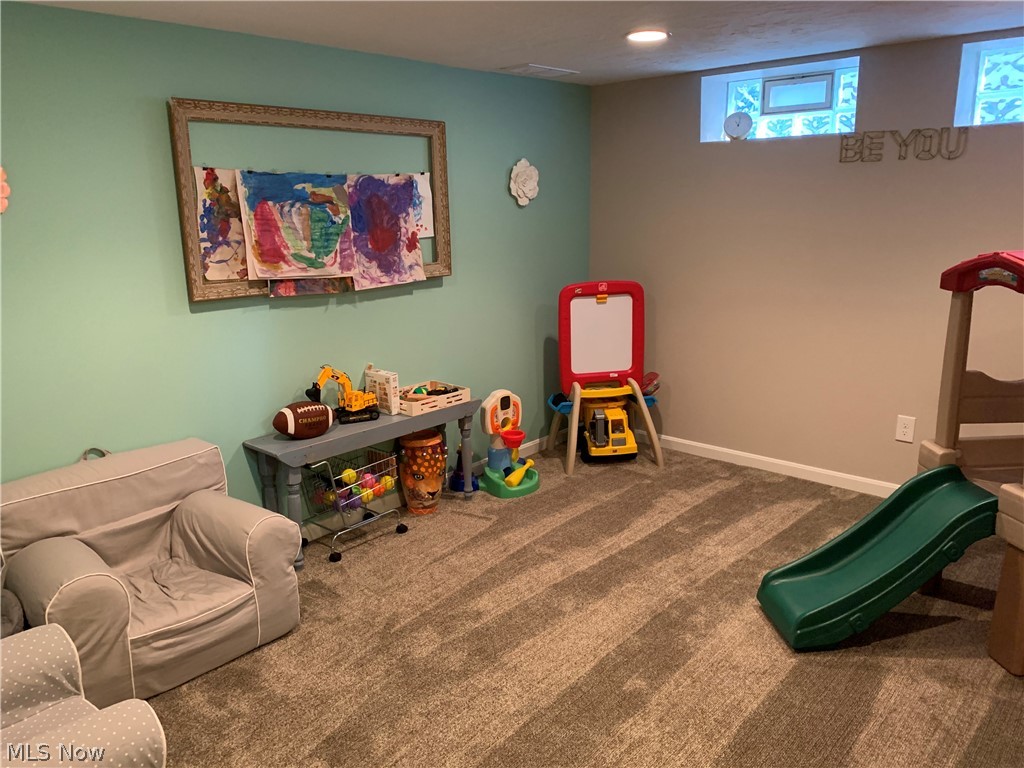
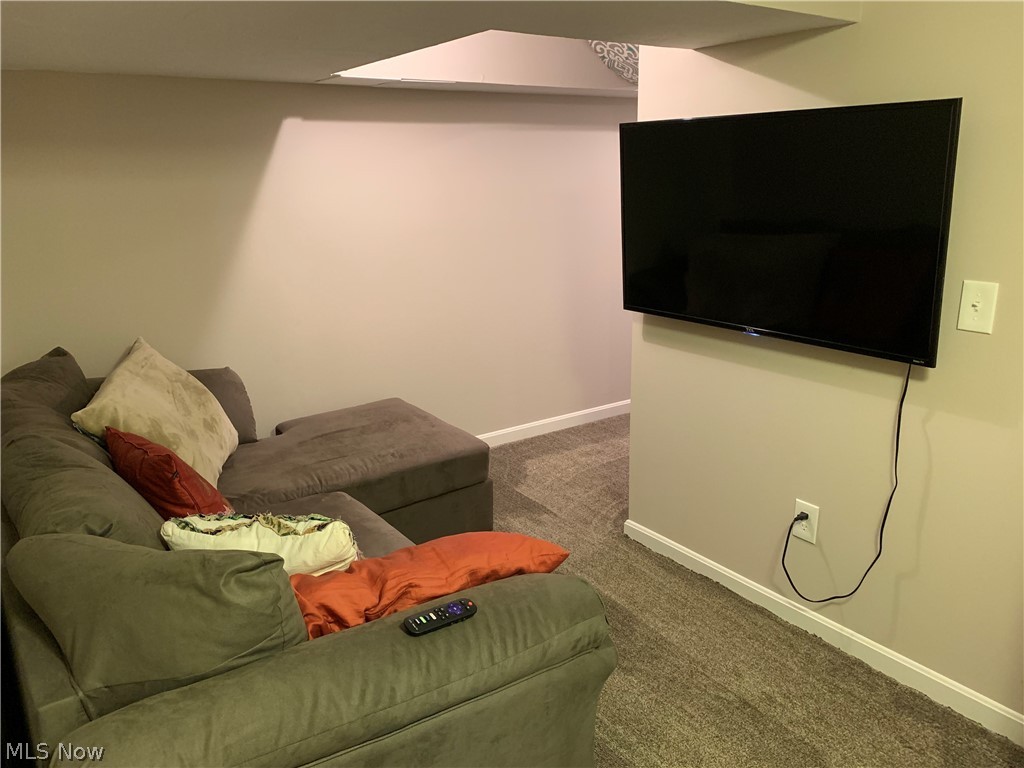
The finished lower level provides additional living space and includes the fourth bedroom and a full bathroom, offering flexibility for guests, a home office, or recreation.

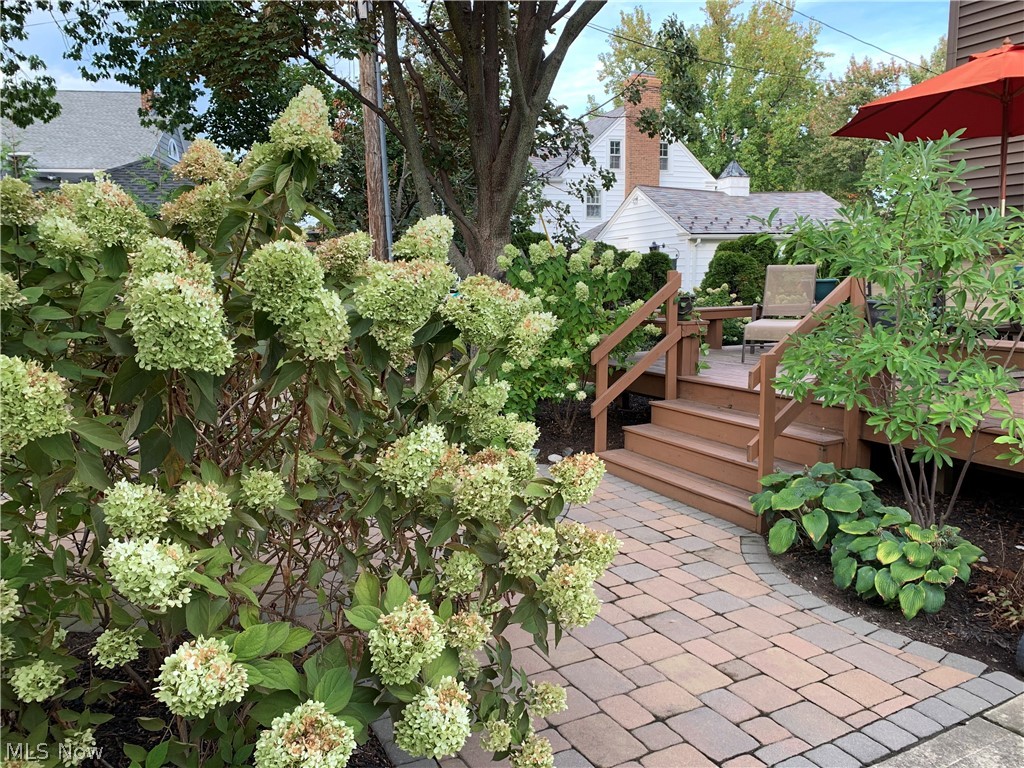
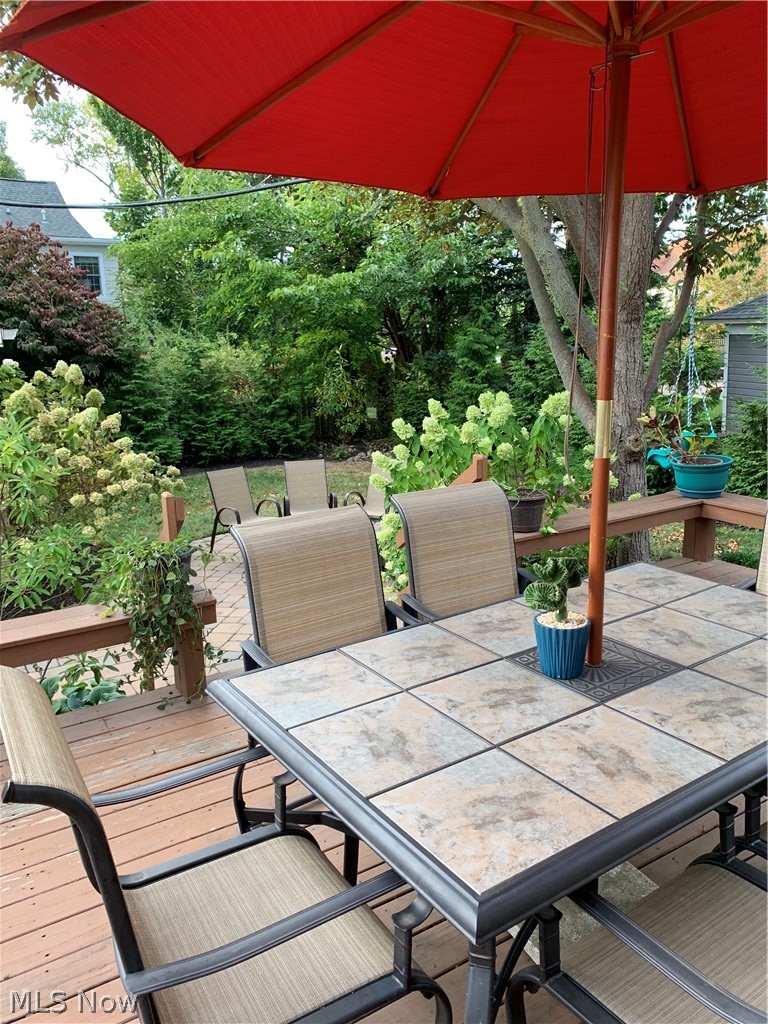
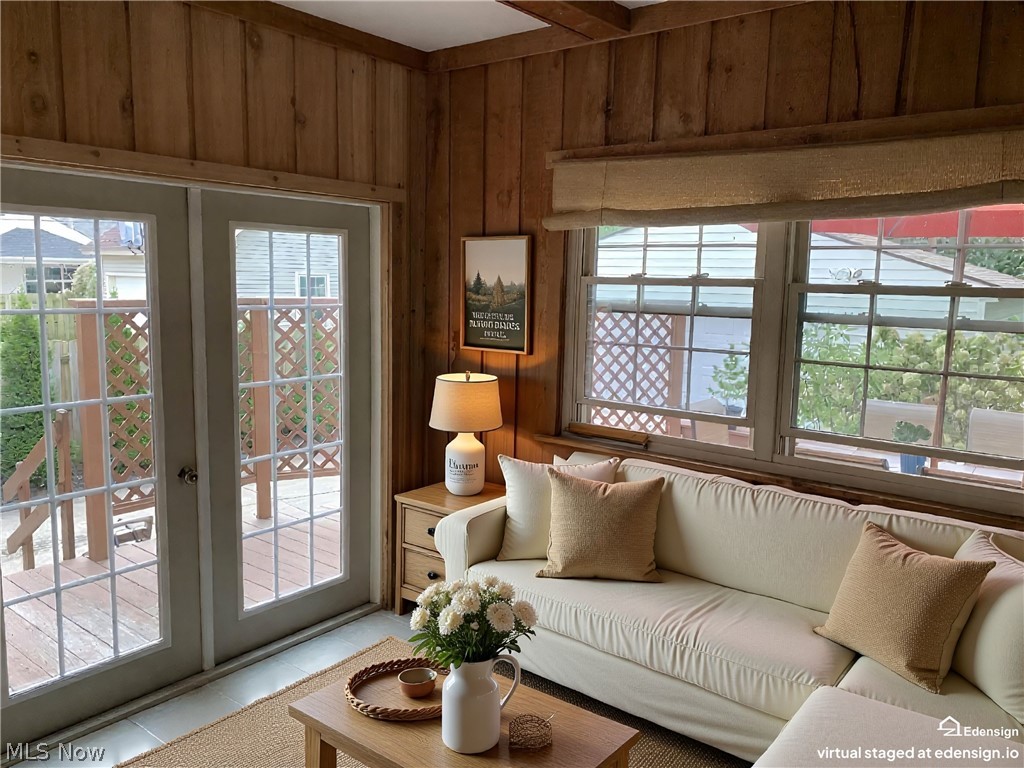
Outdoor living has been thoughtfully enhanced with professionally designed landscaping, a paver patio, and a firepit (2016), creating an inviting setting for entertaining or relaxing. The detached 2.5-car garage was rebuilt in 1999 and includes a 220V outlet for EV charging (2025).

Thoughtful Improvements & Recent Preventative Maintenance
Backyard landscaping, paver patio & firepit (2016)
Finished lower level (2017)
Andersen replacement windows throughout first floor (2019)
Kitchen renovation with new appliances (2023)
Quartz bathroom countertop & flooring updates (2023)
New roof on addition (2023)
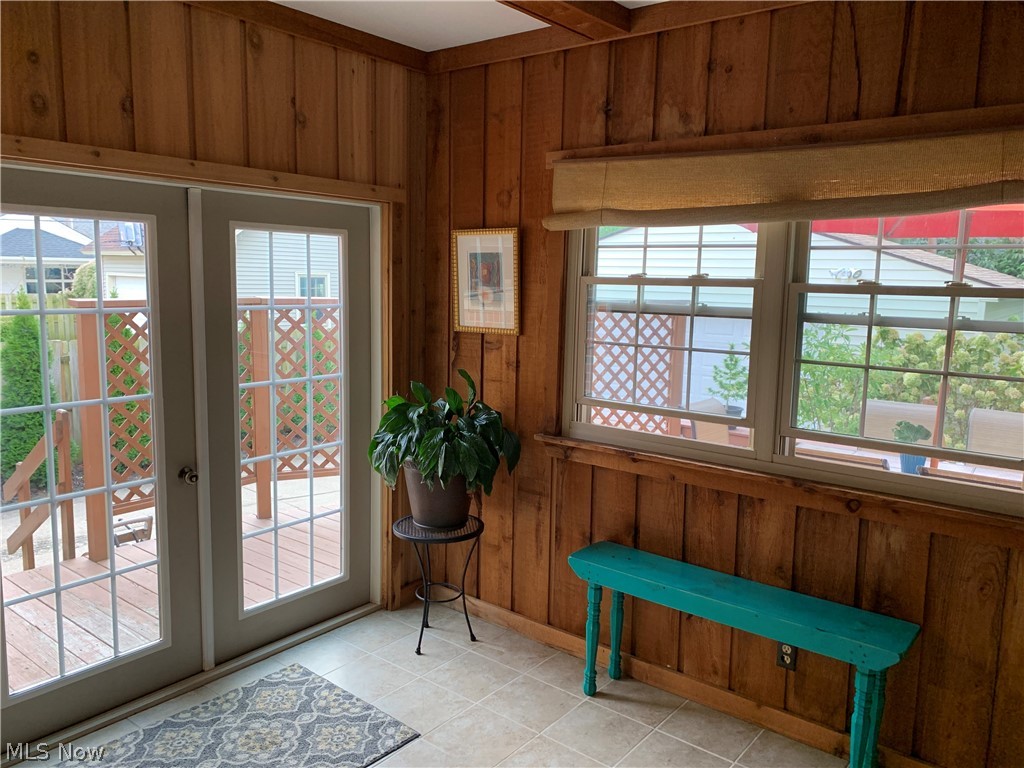
Deck resurfacing (2024)
EV charging outlet installed in detached garage (2025)
Garage keypad & new clickers (2026)
Sewer line professionally cleaned and video inspected (2026)
HVAC professionally serviced (2026)
Chimney crown replaced, heat shield installed, and chimney swept (2026)

The seller has taken a proactive approach to maintaining the property. Service records, improvement documentation, and sewer inspection video are available upon request.

324 Cornwall Road

Message successfully sent.

What would you like to know?

What is 3 + 4 ?

I agree to receive email communication and understand I can unsubscribe at any time.

I agree to be contacted by Tyson Sells Homes, LLC. via call, email, and text for real estate services. To opt out, you can reply 'stop' at any time or reply 'help' for assistance. You can also click the unsubscribe link in the emails. Message and data rates may apply. Message frequency may vary. Privacy Policy

Related Properties

Welcome to 19110 Rockcliff Drive -a charming all brick Cape Cod in an exceptional location where the front yard offers panoramic views of treetops and open sky of the Rocky River Reservation. Step through the foyer into a sun-filled living room with a gas fireplace featuring stone front and a recently replaced picture window framing four seasons views of the wooded landscape and beyond. Gleaming hardwood floors extend into the dining area, which opens to the updated three season room and remodeled kitchen featuring a casual dining area for everyday meals. The fully fenced private backyard and retractable awning on the recently stained deck provide a comfortable outdoor space. The main floor offers two bedrooms. The upstairs features a third bedroom with parquet flooring, followed by a versatile bonus area and a recently remodeled full bathroom creating a convenient private suite layout. Ample closet and storage space throughout the home. The remodeled lower level is divided by French doors into a spacious recreation area and separate hobby room. Notable improvements include a 30-yr shingle roof with a 10-yr transferable warranty (complete tear-off in 2020), full exterior tuck-pointing (2021), and 2022 renovations to the second floor, main bath and three- season room. 2024 upgrades include a storage shed, stained deck and fence, and epoxy-coated garage floor. A whole-house generator, serviced annually, provides added peace of mind. Newly installed LG front-load laundry appliances complement the GE and Samsung kitchen appliances. Located in the award-winning Rocky River School District, the home is minutes from Lake Erie, Whole Foods, Costco, local restaurants, and only about 20 minutes from downtown Cleveland. Rocky River Reservation offers miles of trails, walking paths, overlooks, fishing, and year-round recreation. It’s a rare opportunity to enjoy the best of city access while living alongside one of the area’s most scenic natural settings.
#5243218

Rocky River

19110 Rockcliff Drive

3 Beds

2 Baths

2,285 Sq.Ft.

$529,000

MLS#: 5243218

Beautifully updated Colonial in Rocky River located on a private dead end street with sidewalks. This open floor plan home delights all of the senses. Gorgeous Remodeled Eat In Kitchen features large island with cabinets, built in microwave and stone counter top. SS Appliances, oversized farm sink, built in beverage center with exposed brick wall and beverage refrigerator plus ceramic flooring opens to two dining areas. One is a formal dining room with built in cabinets and hardwood floor and the other is a ceramic floored dining area connected to the Eat in Kitchen and Family room perfect for gatherings. Imagine other ways to use the rooms to expand the purposes. Hardwood floor, fireplace & bay window show off the size of the living room as you enter this lovely home. The family room is a delightful bonus with beamed ceiling, recessed lights, brick gas fireplace, windows overlook the expansive wood privacy fenced back yard with deck, patio and basketball court. The first floor has a half bath and laundry-Mud room with cabinets & an additional farm sink. Come right in from out back to the mud room, a perfect place to let the dogs in & out. Four bedrooms up with a walk in closet and double closet spaces in another plus one bedroom currently being used as a closet with built in features. The full bathroom has been updated with a glass enclosed tiled shower with rainhead. Another great space is in the lower level, paneled recreation room perfect for a work out area or play area with another remodeled ceramic floor, tiled bathroom with bathtub, mechanical room, storage areas, crawl space under family room addition & walk out door. Attached 2 car garage has a bonus back garage door opening to the backyard. Newly vinyl shingle sided to keep the character with no maintenance. The location is fantastic - close to Metroparks, shopping, dining, Linden Park, and more. The natural light, lighting, decor, features and opportunities with this home let you know you found the one!
#5243655

Rocky River

20060 Parkview Avenue

4 Beds

2 Baths

2,496 Sq.Ft.

$649,900

MLS#: 5243655

 - property

Send a message

Message successfully sent.

Your message

What is 3 + 4 ?

Reason for contacting?

I agree to receive email communication and understand I can unsubscribe at any time.

I agree to be contacted by Tyson Sells Homes, LLC. via call, email, and text for real estate services. To opt out, you can reply 'stop' at any time or reply 'help' for assistance. You can also click the unsubscribe link in the emails. Message and data rates may apply. Message frequency may vary. Privacy Policy

Sign Out

Virtual Assistant

Would you like to take the next step with this property? We can help you schedule a showing or virtual tour, or send you more details.

Yes, I would like more information.

Thank You for Your Reply, One of Our Agents will contact you as soon as possible

No, maybe later.

Thank you, you can always contact me via email, phone number or through the contact form.

Realhub AI

Lucy - Your AI-Powered Realtor

Update Your Temporary Password

Personalize your search

Enter your email and we'll notify you immediately when new listings match what you're looking for.

or enter email address

Already have an account ? Login here

Continue your home search

I agree to receive communications and understand I can unsubscribe at any time.

I agree to be contacted by Tyson Sells Homes, LLC. via call, email, and text for real estate services. To opt out, you can reply 'stop' at any time or reply 'help' for assistance. You can also click the unsubscribe link in the emails. Message and data rates may apply. Message frequency may vary. Privacy Policy

Already have an account ? Login here

We use cookies

We use cookies primarily for analytics to enhance your experience. By accepting, you agree to our use of these cookies. You can manage your preferences or learn more about our cookies policy.