.webp?size=346x80)


Property
Beds
4
Full Baths
2
1/2 Baths
1
Year Built
2026
Sq.Footage
2,737
Interested in a new home in the Amherst Township area? At Ryan Home’s Sandstone Mill, we have one last homesite left to design a new home! This is in the Amherst school district as well as a beautiful large community of new built homes! Close to the turnpike, route 2 and shopping. Don’t miss this opportunity, as it won’t last long. This home is 2,737 sq. ft. of total finished space including a finished basement, 4 bedroom and 2.5 baths. The home features granite countertops in the kitchen as well as upgraded grey cabinets. Also included in the home is hard surface luxury vinyl planking floors throughout the first floor. Enjoy stainless steel appliances such as a new GE gas stove, microwave, dishwasher and hood vent. This home offers open concept, upgraded features like wood railings, upgraded fixtures and lighting packages. Enjoy the seasons on your new full front porch and save with our included landscaping installation. Want to know more? Schedule a tour at our Sandstone Mill Location to view our Ballenger Model home. To Be Built. Photos for representation only.
Features & Amenities
Interior
-
Other Interior Features
Double Vanity, Entrance Foyer, Kitchen Island, Open Floorplan, Pantry, Stone Counters, Storage, Walk-In Closet(s)
-
Total Bedrooms
4
-
Bathrooms
2
-
1/2 Bathrooms
1
-
Above Grade Finished Area
2114.0
-
Basement YN
YES
-
Cooling YN
YES
-
Cooling
Central Air
-
Fireplace YN
NO
-
Heating YN
YES
-
Heating
Natural Gas, Forced Air
-
Pet friendly
N/A
Exterior
-
Garage
Yes
-
Garage spaces
2
-
Construction Materials
Vinyl Siding
-
Parking
Attached, Concrete, Driveway, Garage, Garage Door Opener, Paved
-
Pool
No
-
Waterfront YN
NO
Area & Lot
-
Lot Features
Front Yard, Landscaped
-
Lot Size(acres)
0.2
-
Property Type
Residential
-
Property Sub Type
Single Family Residence
-
Architectural Style
Colonial
Price
-
Sales Price
$391,375
-
Sq. Footage
2,737
-
Price/SqFt
$142
HOA
-
Association
YES
-
Association Fee
$600
-
Association Fee Frequency
Annually
-
Association Fee Includes
N/A
School District
-
Elementary School
Amherst EVSD - 4701
-
Middle School
Amherst EVSD - 4701
-
High School
Amherst EVSD - 4701
Property Features
-
New Construction
YES
-
Foundation Details
Concrete Perimeter
-
Sewer
Public Sewer
-
Water Source
Public
Schedule a Showing
Showing scheduled successfully.
Mortgage calculator
Estimate your monthly mortgage payment, including the principal and interest, property taxes, and HOA. Adjust the values to generate a more accurate rate.
Your payment
Principal and Interest:
$
Property taxes:
$
HOA fees:
$
Total loan payment:
$
Total interest amount:
$
Location
County
Lorain
Elementary School
Amherst EVSD - 4701
Middle School
Amherst EVSD - 4701
High School
Amherst EVSD - 4701
Listing Courtesy of Karen E Richardson, Keller Williams Citywide
RealHub Information is provided exclusively for consumers' personal, non-commercial use, and it may not be used for any purpose other than to identify prospective properties consumers may be interested in purchasing. All information deemed reliable but not guaranteed and should be independently verified. All properties are subject to prior sale, change or withdrawal. RealHub website owner shall not be responsible for any typographical errors, misinformation, misprints and shall be held totally harmless.

AGENT
Tami Reiss
Call Tami today to schedule a private showing.

* Listings on this website come from the FMLS IDX Compilation and may be held by brokerage firms other than the owner of this website. The listing brokerage is identified in any listing details. Information is deemed reliable but is not guaranteed. If you believe any FMLS listing contains material that infringes your copyrighted work please click here to review our DMCA policy and learn how to submit a takedown request.© 2024 FMLS.
Related Properties

Amherst
950 Park Avenue
3 Beds
2 Baths
2,628 Sq.Ft.
$325,000
MLS#: 5196346
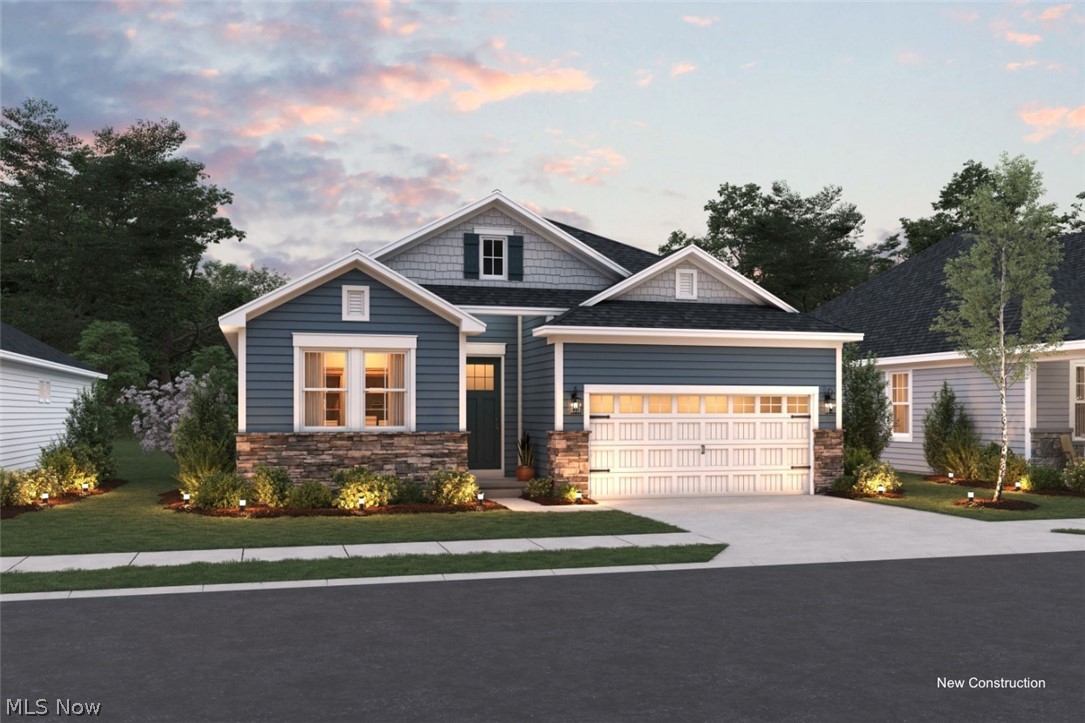
Amherst
2448 Merriment Drive
2 Beds
2 Baths
1,778 Sq.Ft.
$464,990
MLS#: 5228342
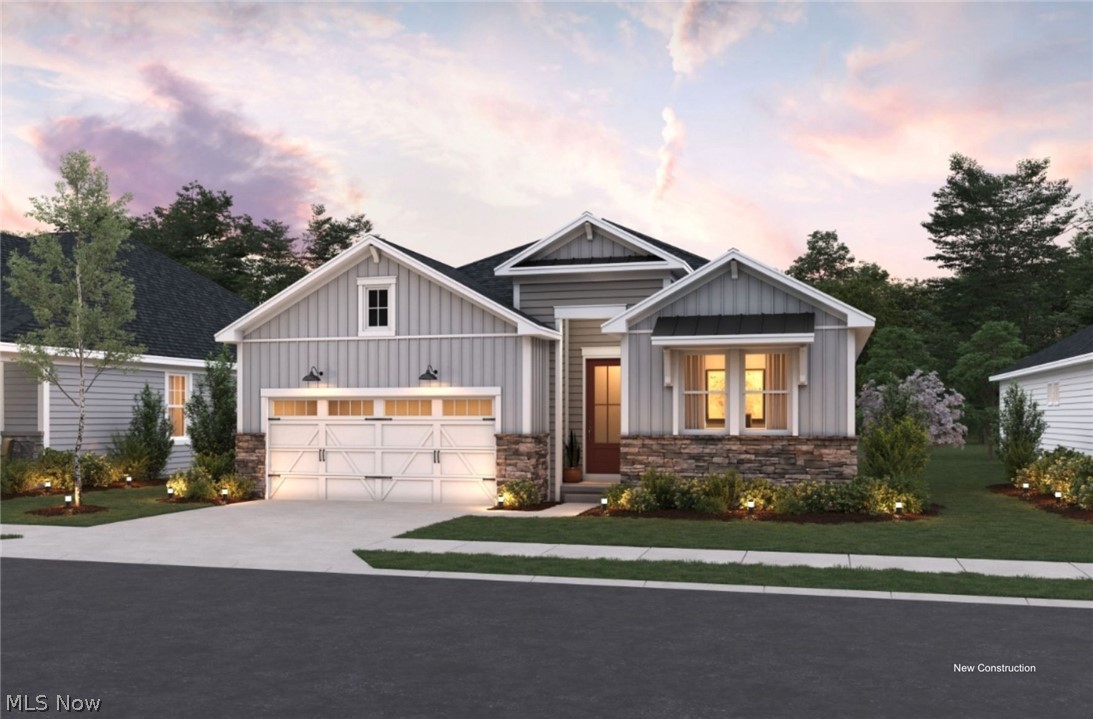
Amherst
2430 Merriment Drive
2 Beds
2 Baths
1,778 Sq.Ft.
$439,990
MLS#: 5228351
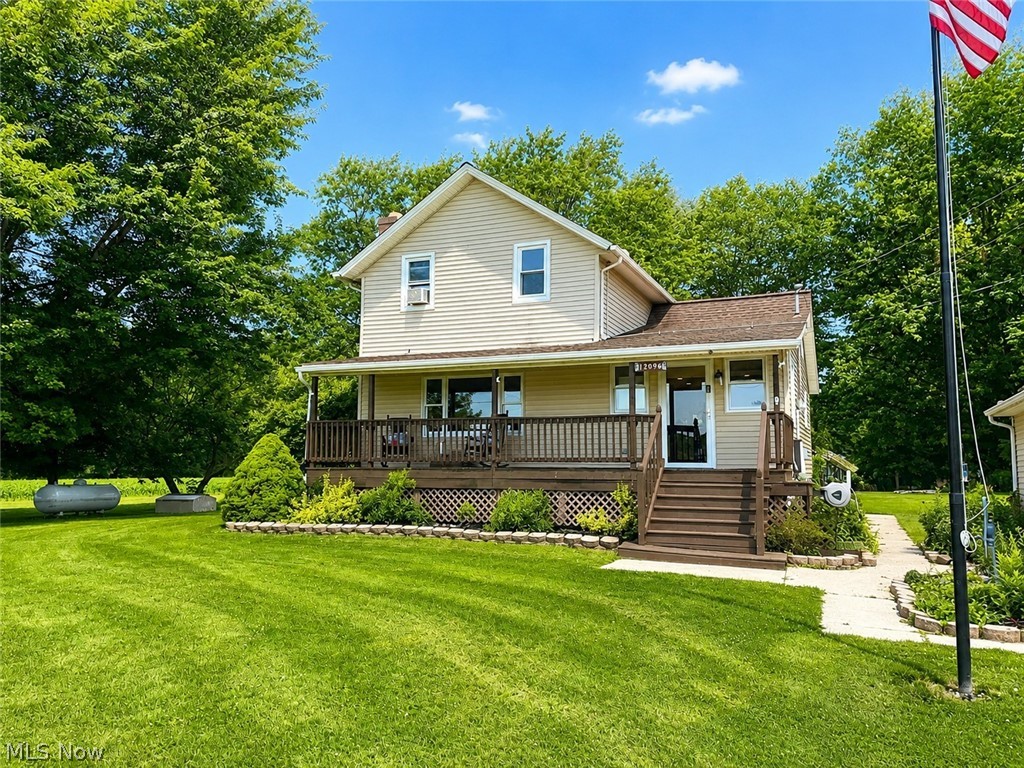
Amherst
12096 Baumhart Road
3 Beds
2 Baths
N/A
$375,000
MLS#: 5223575

Amherst
866 Milan Avenue
3 Beds
1 Baths
2,224 Sq.Ft.
$319,000
MLS#: 5243054

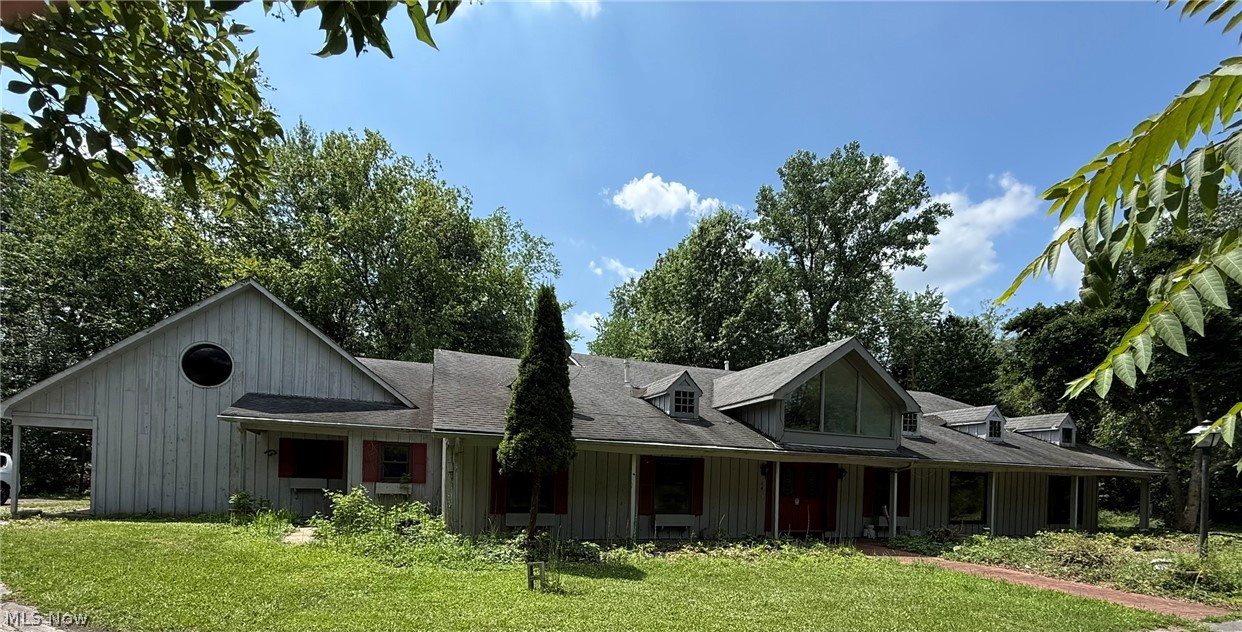
Amherst
168 Eagle Circle
3 Beds
2 Baths
1,230 Sq.Ft.
$324,900
MLS#: 5240435
Amherst
6400 Juniper Drive
5 Beds
3 Baths
3,908 Sq.Ft.
$454,900
MLS#: 5225792

Amherst
107 Keswick Court
4 Beds
2 Baths
N/A
$419,000
MLS#: 5191385

Amherst
129 Eagle Circle
3 Beds
2 Baths
1,716 Sq.Ft.
$334,900
MLS#: 5233648
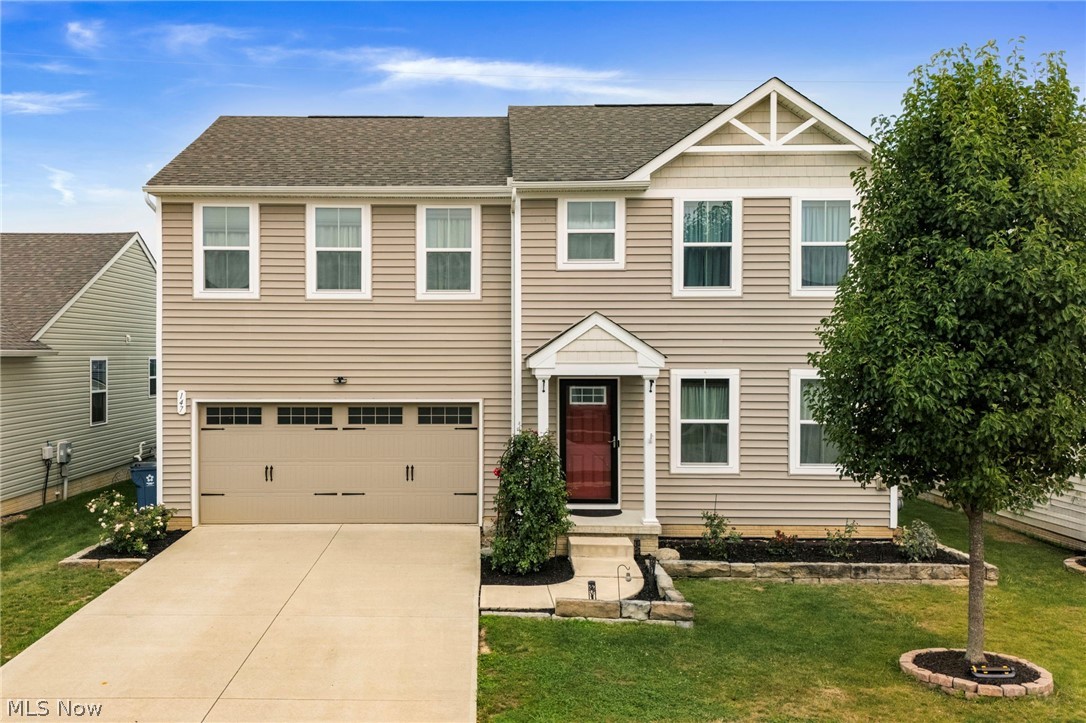
Amherst
147 Springvale Drive
4 Beds
2 Baths
1,920 Sq.Ft.
$339,000
MLS#: 5229659
