.webp?size=346x80)
Property
Beds
4
Full Baths
4
1/2 Baths
None
Year Built
1890
Sq.Footage
3,618
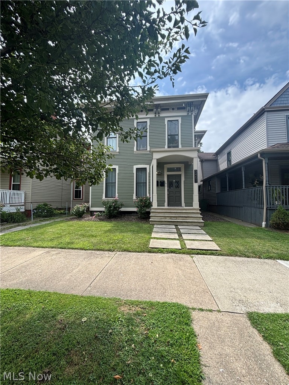
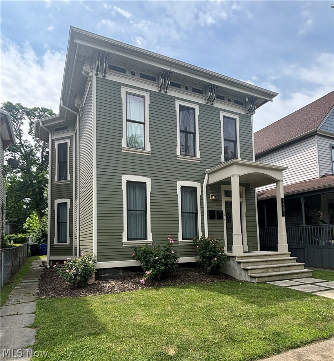
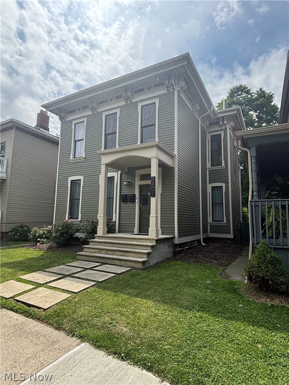
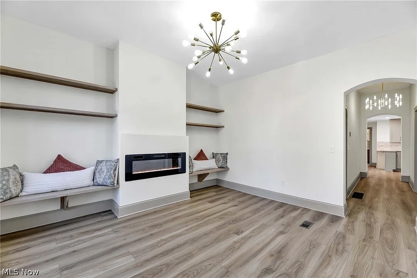
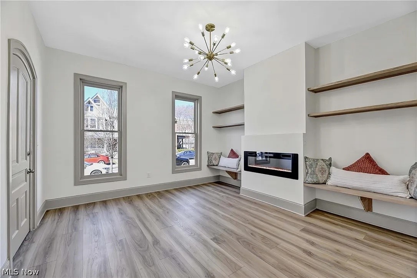
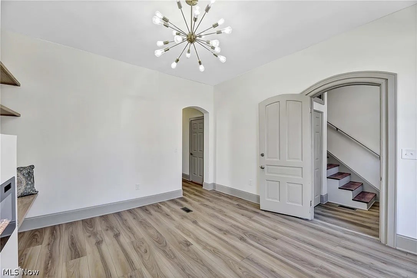
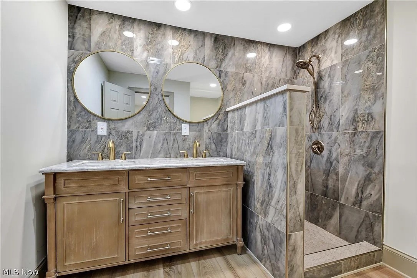
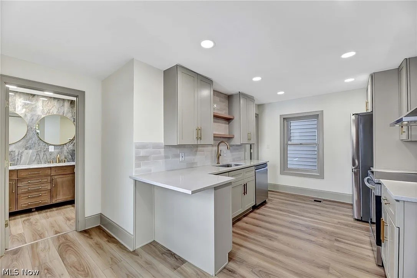
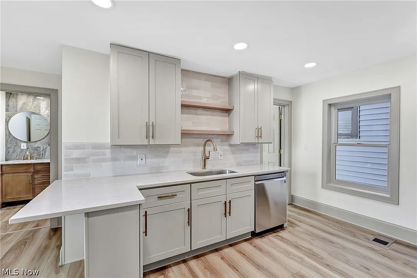
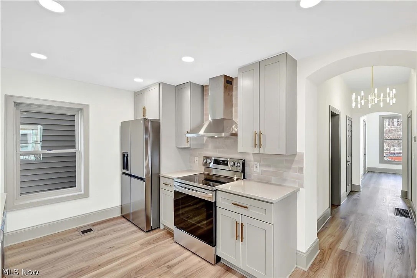
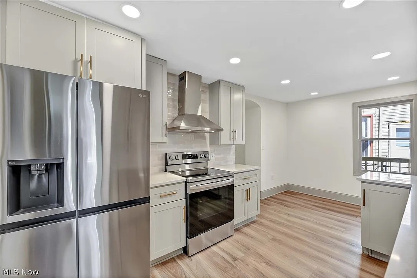
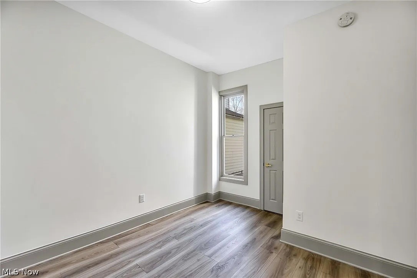
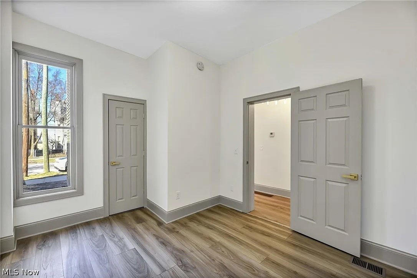
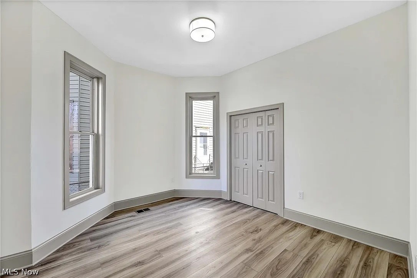
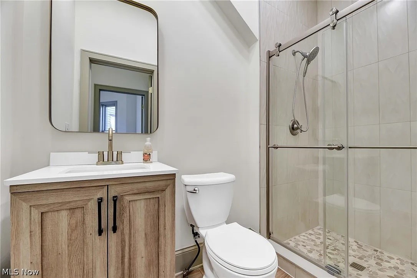
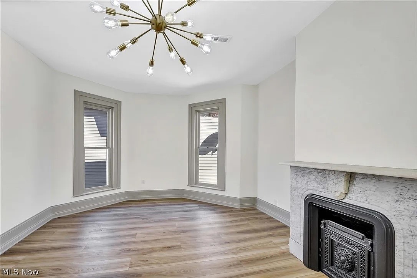
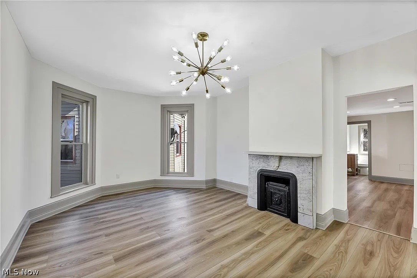
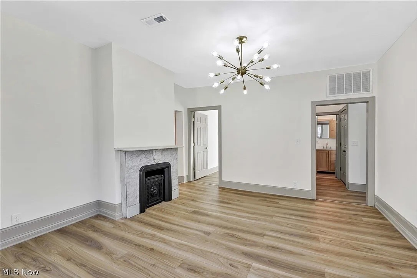
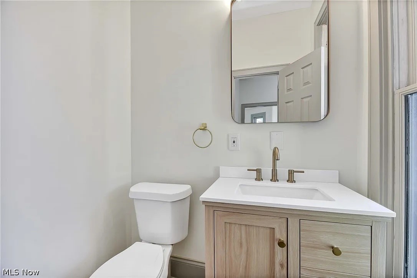
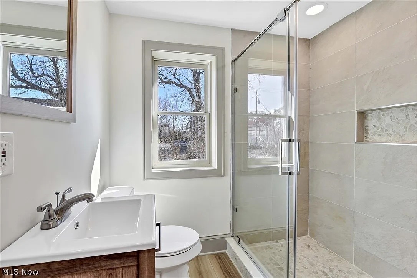
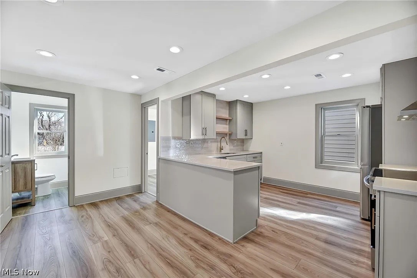
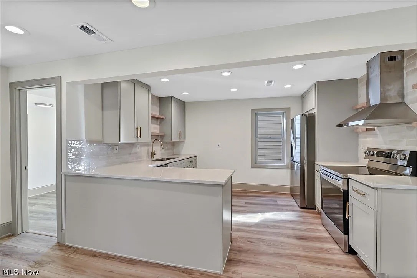
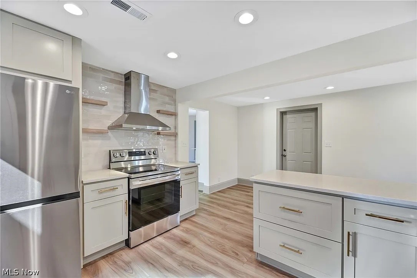
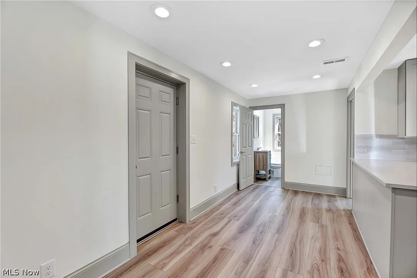
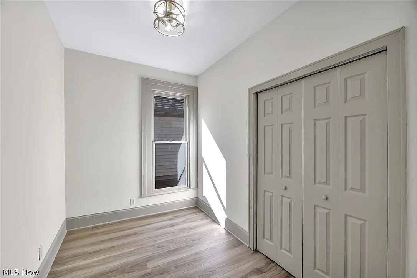
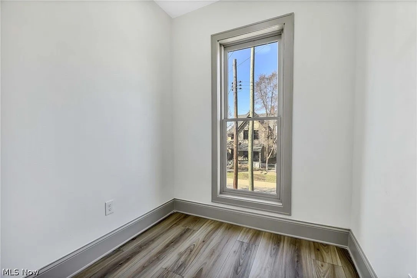
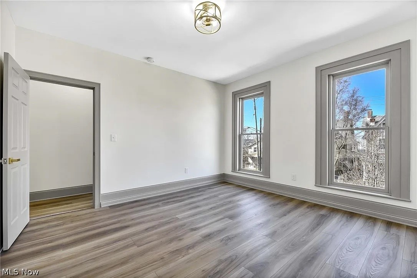
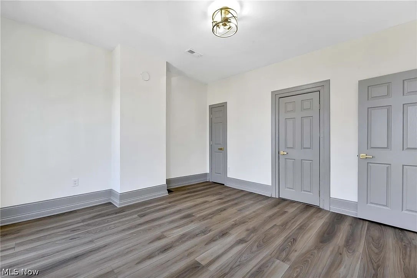
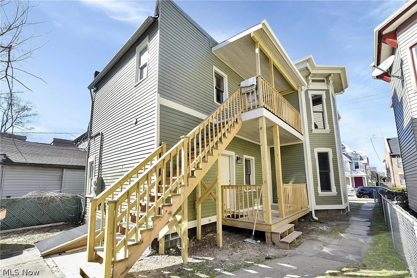
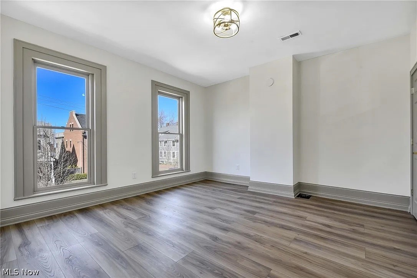
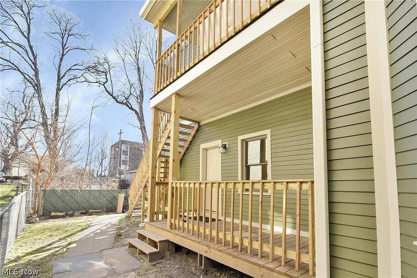
Located in the heart of Ohio City, this exceptional duplex blends historic character with modern luxury — and comes fully furnished and turnkey, ready to operate or occupy on day one. A valuable 15-year tax abatement remains in place through 2038, protecting your bottom line for over a decade. The lower unit is currently rented at $2,100/mo — below market — while comparable units command roughly $2,500/mo, putting stabilized income near $5,000/mo ($60K annually). The upper unit comes furnished, and move-in ready: set it at market immediately, run it as a short-term rental, or occupy it yourself and let the lower unit offset your payment. Short-term rentals are permitted, the home previously operated as a top-rated Airbnb. FHA-friendly for house-hackers. Striking historic design, fully modernized. The exterior features a grand portico, sandstone staircase, and a solid wood entry door accented with leaded glass. Inside, both residences showcase soaring 10-foot ceilings, wide-plank flooring, oversized wood-framed windows, custom built-ins, and charming fireplaces. Each gourmet kitchen offers quartz countertops with breakfast-bar seating, designer tile backsplashes, and premium stainless steel appliances. The four spacious bedrooms feature high ceilings and generous closets; three full baths deliver a spa-inspired retreat with floor-to-ceiling tiled showers, natural-stone vanities, and upscale fixtures. An additional half bath and dedicated home office on the second level add flexibility. All-new mechanical systems, plumbing, electrical, and central air. Walk Score 88, Bike Score 98 — residents walk to Hingetown cafes, Edgewater Park, Downtown & Gordon Square. Vacant upper available for immediate showings.
Features & Amenities
Interior
-
Total Bedrooms
4
-
Bathrooms
4
-
Above Grade Finished Area
2412.0
-
Basement YN
YES
-
Cooling YN
NO
-
Cooling
None, Central Air
-
Heating YN
YES
-
Heating
Forced Air
-
Pet friendly
N/A
Exterior
-
Garage
No
-
Construction Materials
Vinyl Siding
-
Parking
None
-
Pool
No
-
Waterfront YN
NO
-
View
City
Area & Lot
-
Lot Size(acres)
0.15
-
Property Type
Residential Income
-
Property Sub Type
Duplex
Price
-
Sales Price
$500,000
-
Tax Amount
$5,115
-
Sq. Footage
3,618
-
Price/SqFt
$138
HOA
-
Association
No
School District
-
Elementary School
Cleveland Municipal - 1809
-
Middle School
Cleveland Municipal - 1809
-
High School
Cleveland Municipal - 1809
Property Features
-
Sewer
Public Sewer
-
Water Source
Public
Schedule a Showing
Showing scheduled successfully.
Mortgage calculator
Estimate your monthly mortgage payment, including the principal and interest, property taxes, and HOA. Adjust the values to generate a more accurate rate.
Your payment
Principal and Interest:
$
Property taxes:
$
HOA fees:
$
Total loan payment:
$
Total interest amount:
$
Location
County
Cuyahoga
Elementary School
Cleveland Municipal - 1809
Middle School
Cleveland Municipal - 1809
High School
Cleveland Municipal - 1809
Listing Courtesy of Anthony G Romano , Century 21 Homestar
RealHub Information is provided exclusively for consumers' personal, non-commercial use, and it may not be used for any purpose other than to identify prospective properties consumers may be interested in purchasing. All information deemed reliable but not guaranteed and should be independently verified. All properties are subject to prior sale, change or withdrawal. RealHub website owner shall not be responsible for any typographical errors, misinformation, misprints and shall be held totally harmless.

AGENT
Tami Reiss
Call Tami today to schedule a private showing.

* Listings on this website come from the FMLS IDX Compilation and may be held by brokerage firms other than the owner of this website. The listing brokerage is identified in any listing details. Information is deemed reliable but is not guaranteed. If you believe any FMLS listing contains material that infringes your copyrighted work please click here to review our DMCA policy and learn how to submit a takedown request.© 2024 FMLS.
Related Properties
Cleveland
1382 W 91st Street
12 Beds
4 Baths
N/A
$550,000
MLS#: 5226927
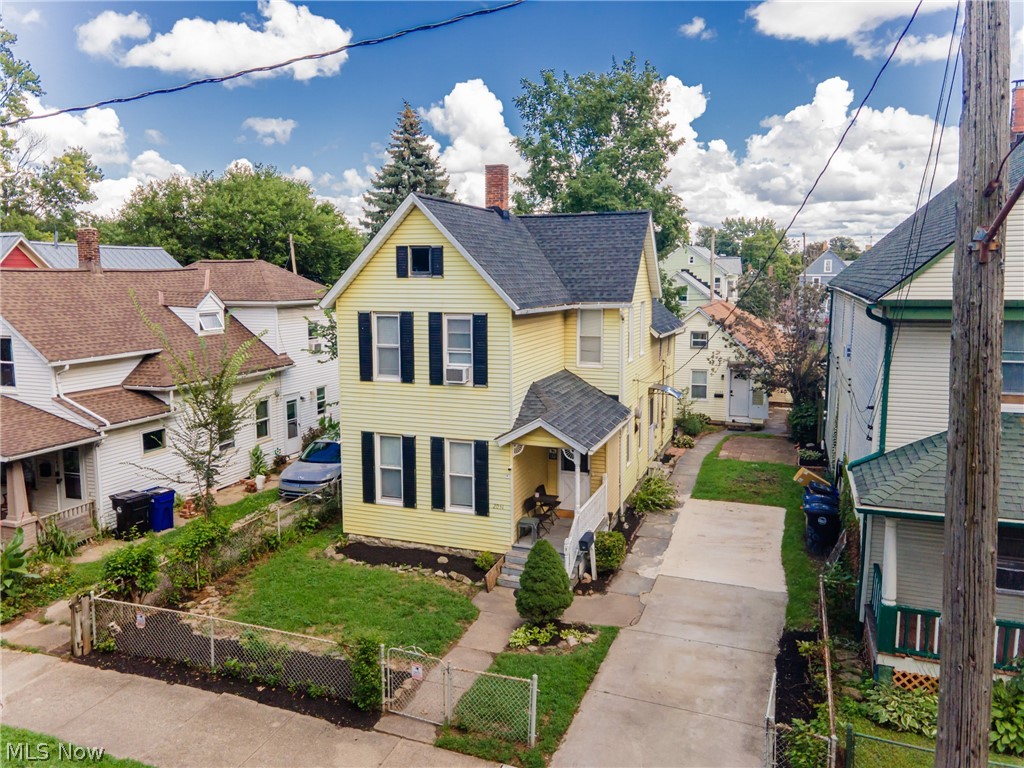
Cleveland
2051-2053 W 45th Street
8 Beds
3 Baths
3,180 Sq.Ft.
$449,900
MLS#: 5220029
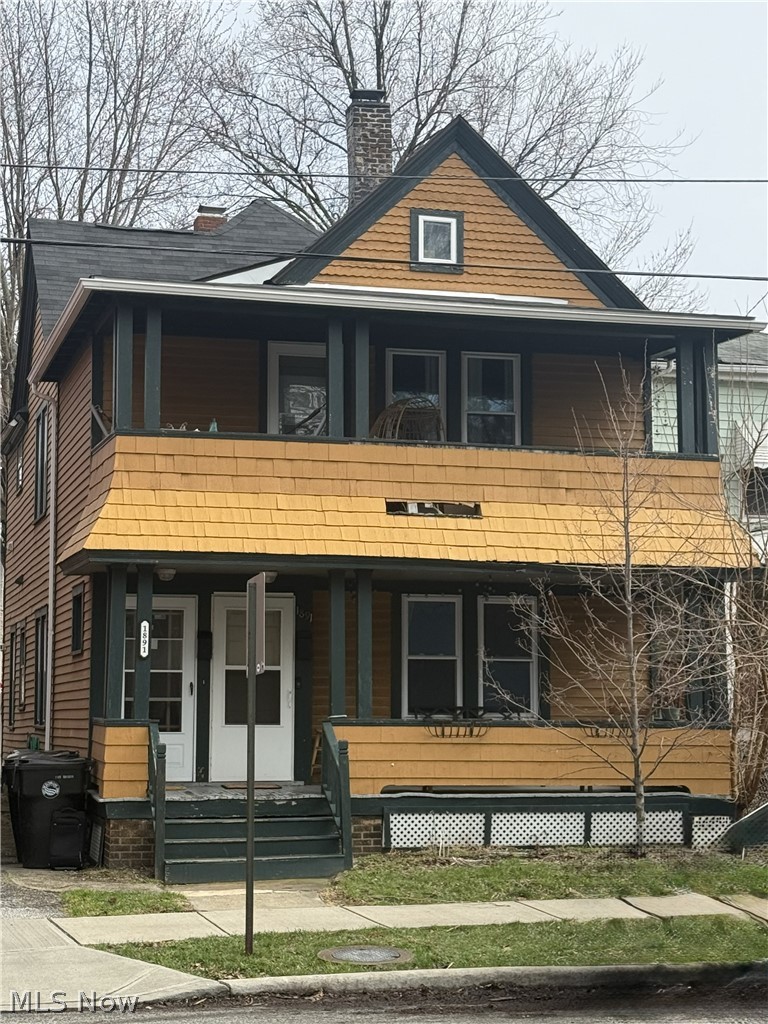
Cleveland
1891 Fulton Road
4 Beds
3 Baths
N/A
$415,000
MLS#: 5195219
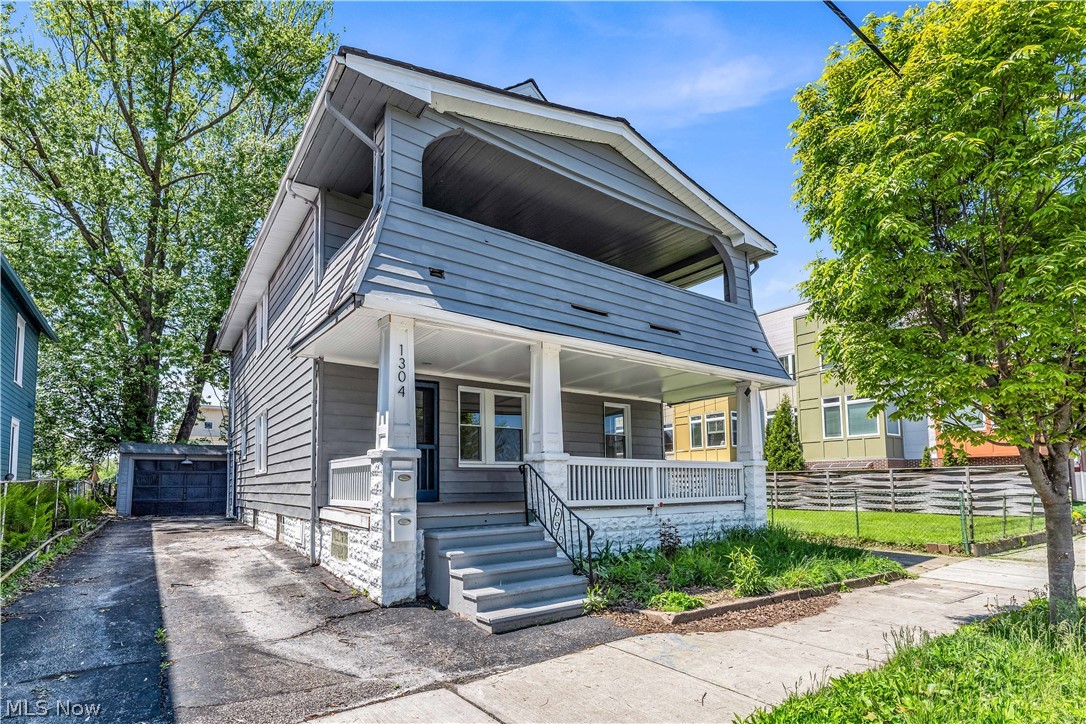
Cleveland
1304 W 73rd Street
6 Beds
2 Baths
1,824 Sq.Ft.
$429,900
MLS#: 5209355
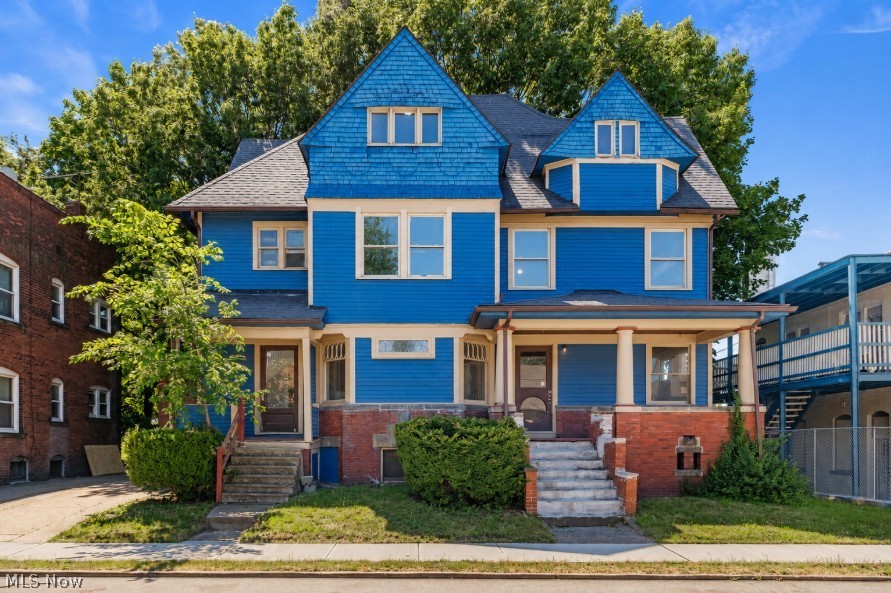
Cleveland
1412 W 84th Street
7 Beds
3 Baths
3,624 Sq.Ft.
$400,000
MLS#: 5219392
