Features & Amenities

Interior

  • Other Interior Features

    Breakfast Bar, Ceiling Fan(s), Eat-in Kitchen, Granite Counters, Open Floorplan, Recessed Lighting

  • Total Bedrooms

    3

  • Bathrooms

    2

  • Above Grade Finished Area

    1880.0

  • Basement YN

    NO

  • Cooling YN

    YES

  • Cooling

    Ceiling Fan(s), Central Air

  • Fireplace YN

    YES

  • Heating YN

    YES

  • Heating

    Forced Air

  • Main Level Bedrooms

    3

  • Pet friendly

    N/A

Exterior

  • Garage

    Yes

  • Garage spaces

    2

  • Construction Materials

    Shingle Siding, Unknown

  • Other Exterior Features

    Private Yard

  • Parking

    Attached, Garage

  • Pool

    No

  • Waterfront YN

    NO

Area & Lot

  • Lot Size(acres)

    0.3652

  • Property Type

    Residential

  • Property Sub Type

    Single Family Residence

  • Architectural Style

    Ranch

Price

  • Sales Price

    $295,000

  • Tax Amount

    $4,526

  • Financing Options

    FHA

  • Sq. Footage

    1,880

  • Price/SqFt

    $156

HOA

  • Association

    No

School District

  • Elementary School

    Berea CSD - 1804

  • Middle School

    Berea CSD - 1804

  • High School

    Berea CSD - 1804

Property Features

  • Sewer

    Public Sewer

  • Water Source

    Public

Schedule a Showing

Showing scheduled successfully.

<
>
IN PERSON
VIA CHAT

What is 3 + 4 ?


Change time

Mortgage calculator

Estimate your monthly mortgage payment, including the principal and interest, property taxes, and HOA. Adjust the values to generate a more accurate rate.

Your payment

Principal and Interest:

$

Property taxes:

$

HOA fees:

$

Total loan payment:

$

Total interest amount:

$

Location

County

Cuyahoga

Elementary School

Berea CSD - 1804

Middle School

Berea CSD - 1804

High School

Berea CSD - 1804

Listing Courtesy of Christopher Moscarino, Keller Williams Elevate

RealHub Information is provided exclusively for consumers' personal, non-commercial use, and it may not be used for any purpose other than to identify prospective properties consumers may be interested in purchasing. All information deemed reliable but not guaranteed and should be independently verified. All properties are subject to prior sale, change or withdrawal. RealHub website owner shall not be responsible for any typographical errors, misinformation, misprints and shall be held totally harmless.

Agent Tami Reiss

AGENT

Tami Reiss

Call Tami today to schedule a private showing.


* Listings on this website come from the FMLS IDX Compilation and may be held by brokerage firms other than the owner of this website. The listing brokerage is identified in any listing details. Information is deemed reliable but is not guaranteed. If you believe any FMLS listing contains material that infringes your copyrighted work please click here to review our DMCA policy and learn how to submit a takedown request.© 2024 FMLS.
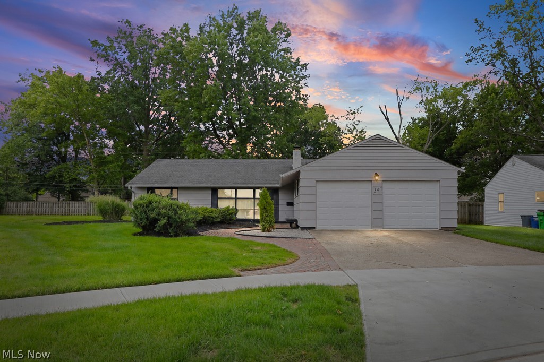
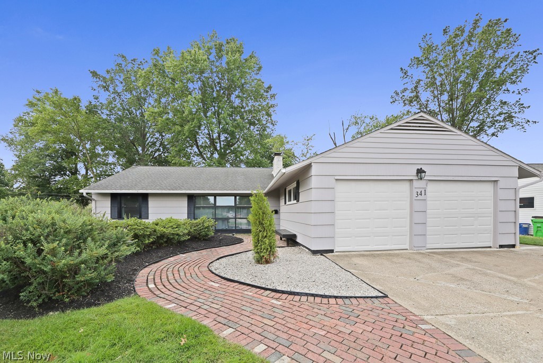
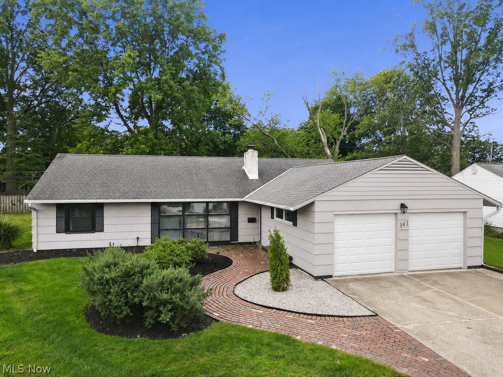
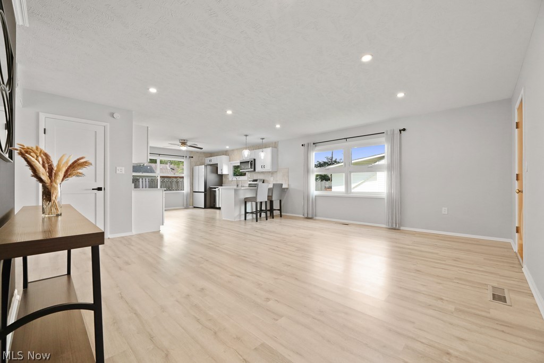
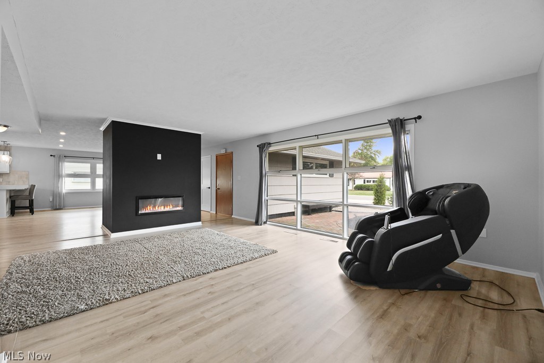
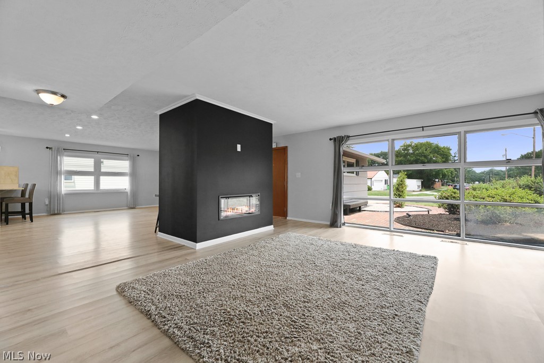
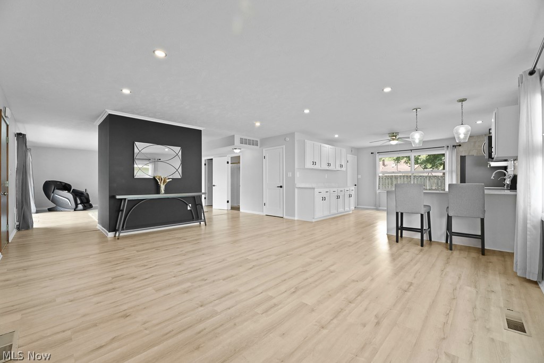
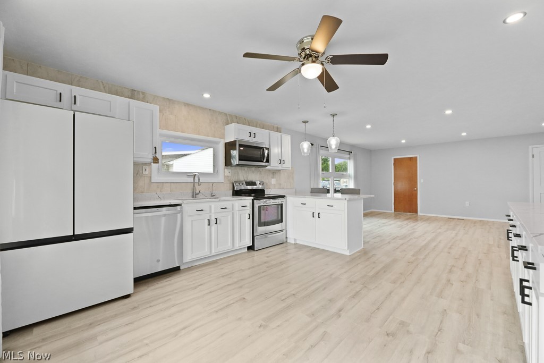
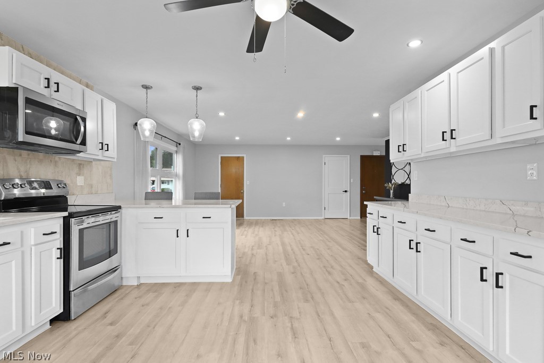
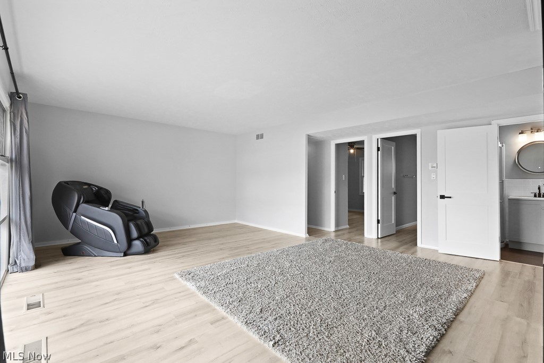
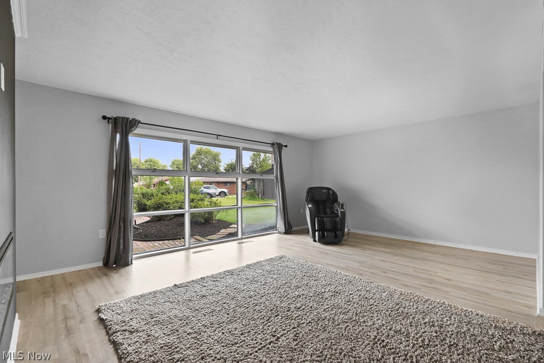
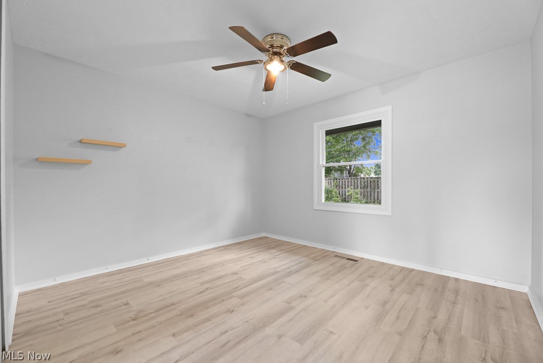
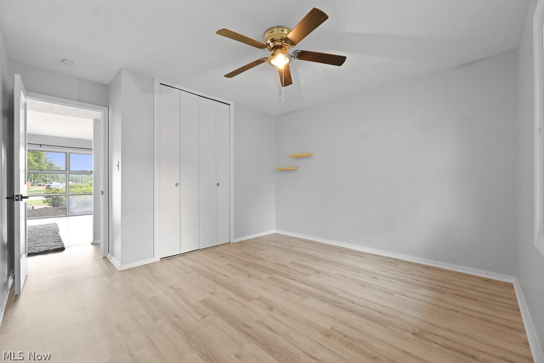
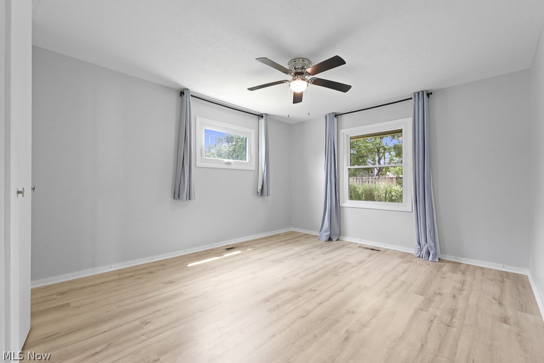
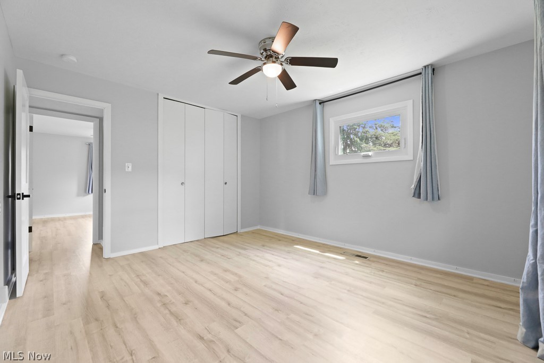
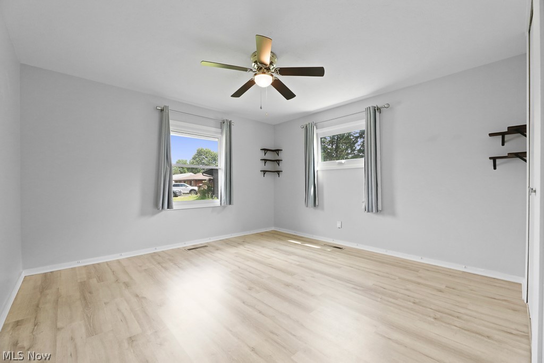
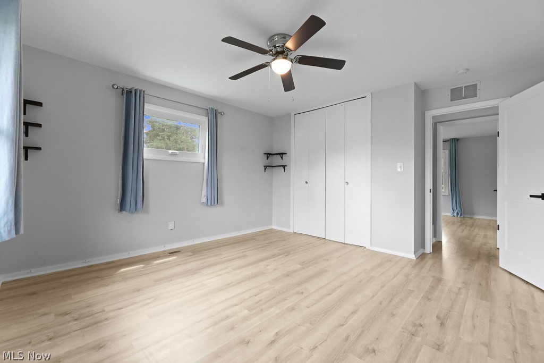
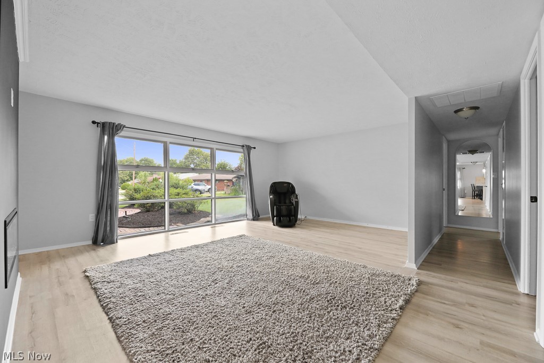
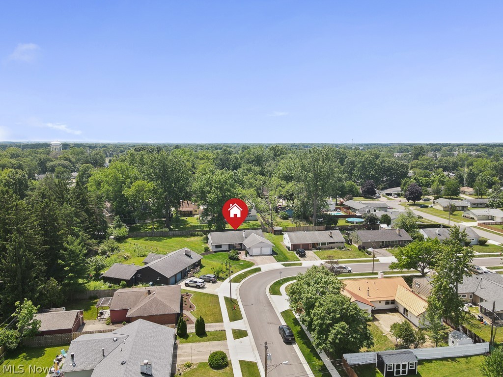
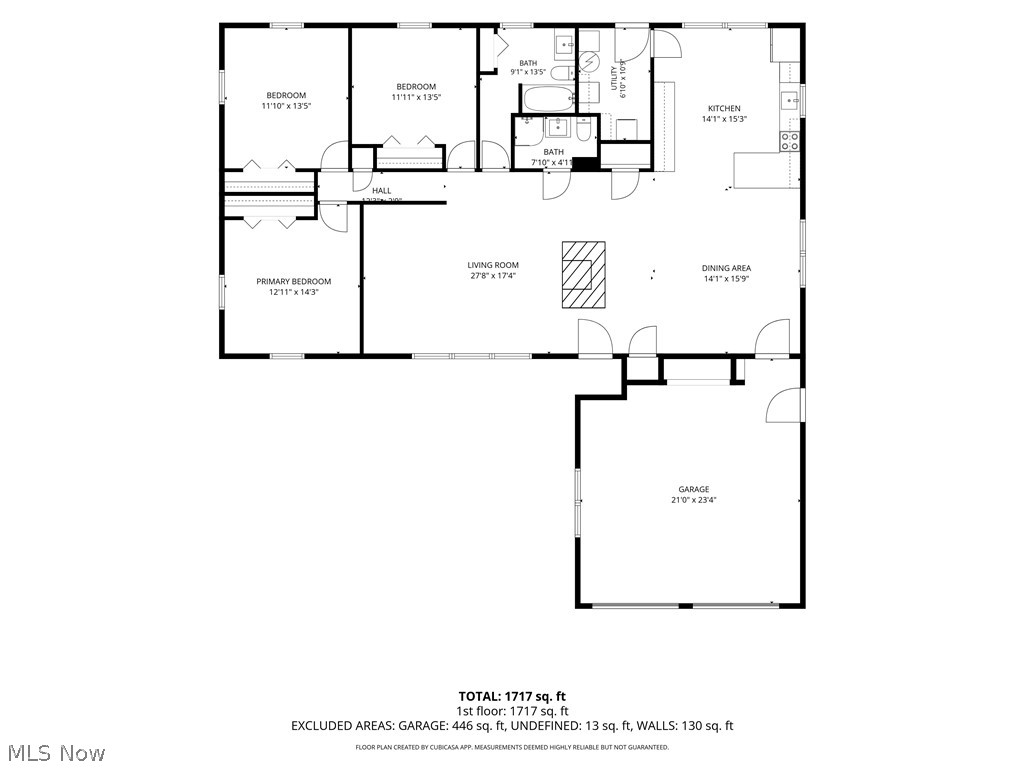
Welcome to 341 Girard Dr in Berea, a 3 bed, 2 full bath home that has been fully updated & is move-in ready, with an open layout that lives bright & easy.
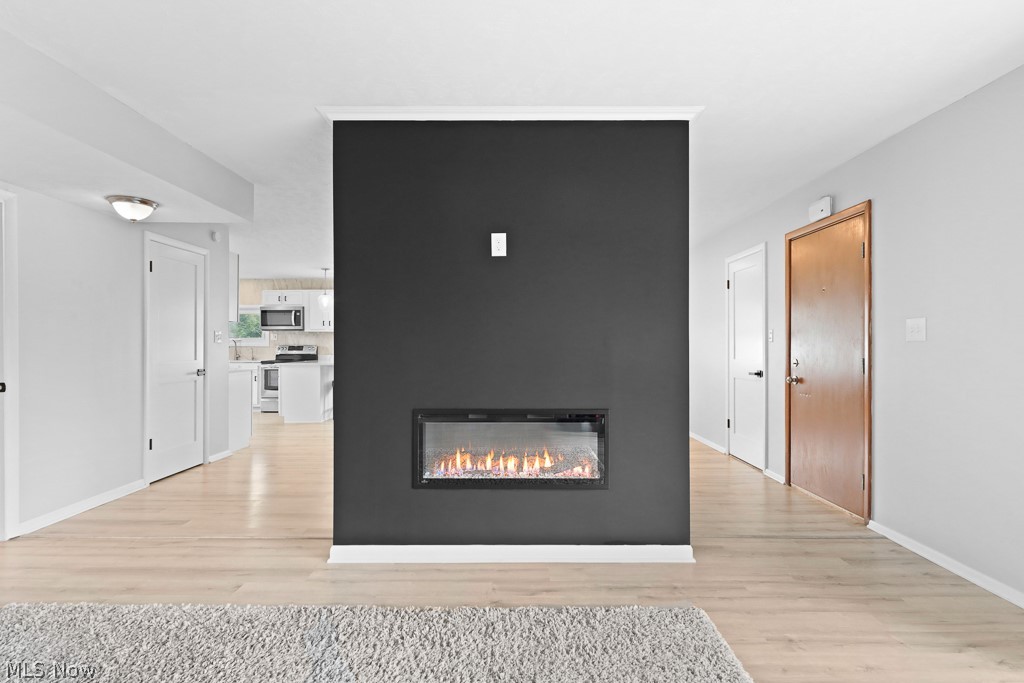
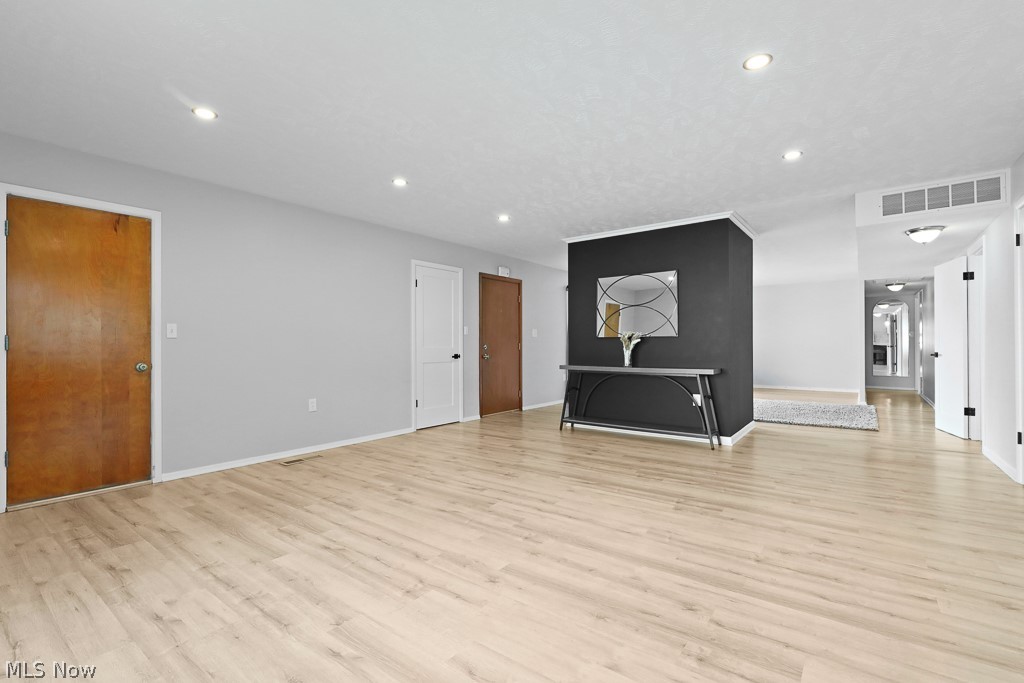
The main living space flows from the great room into the kitchen, all under new luxury vinyl plank flooring & filled with natural light. An electric fireplace set into a black accent wall anchors the living area & gives you a warm focal point.
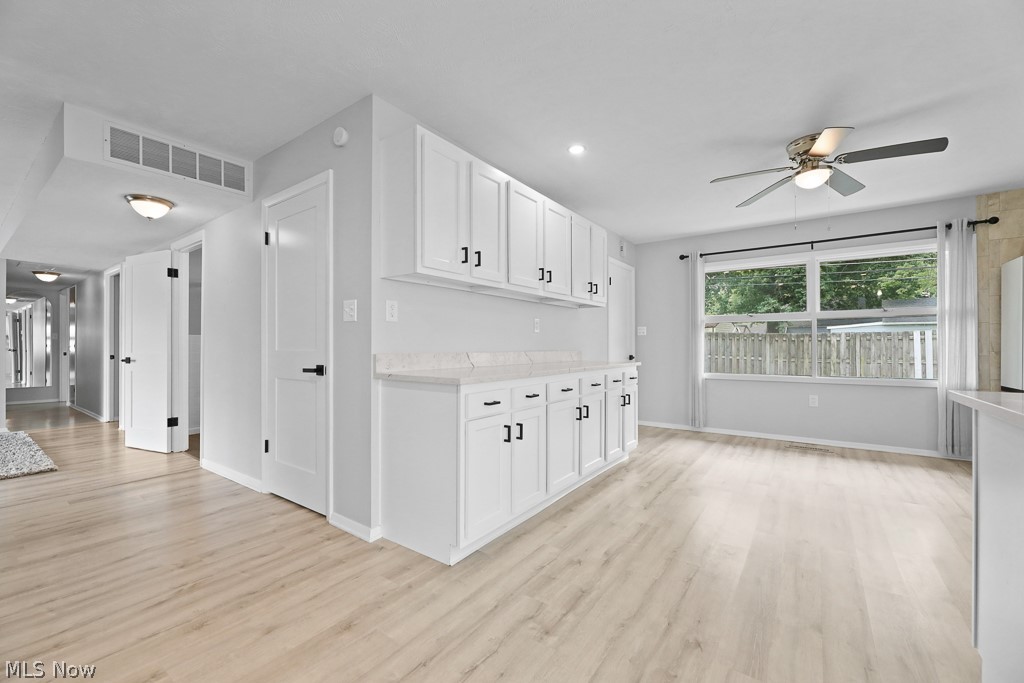
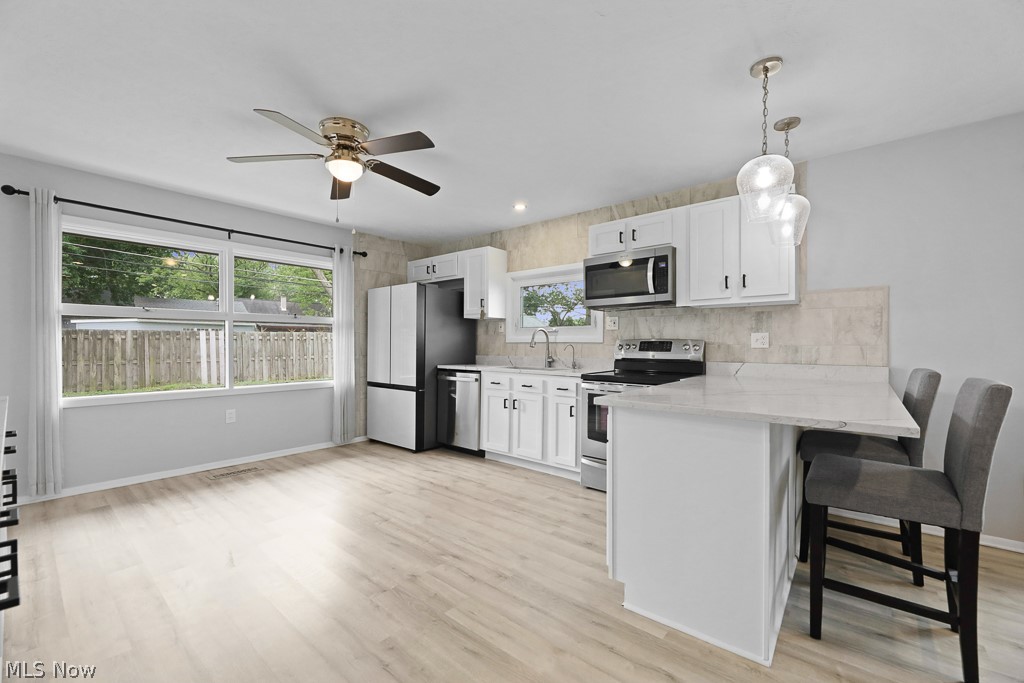
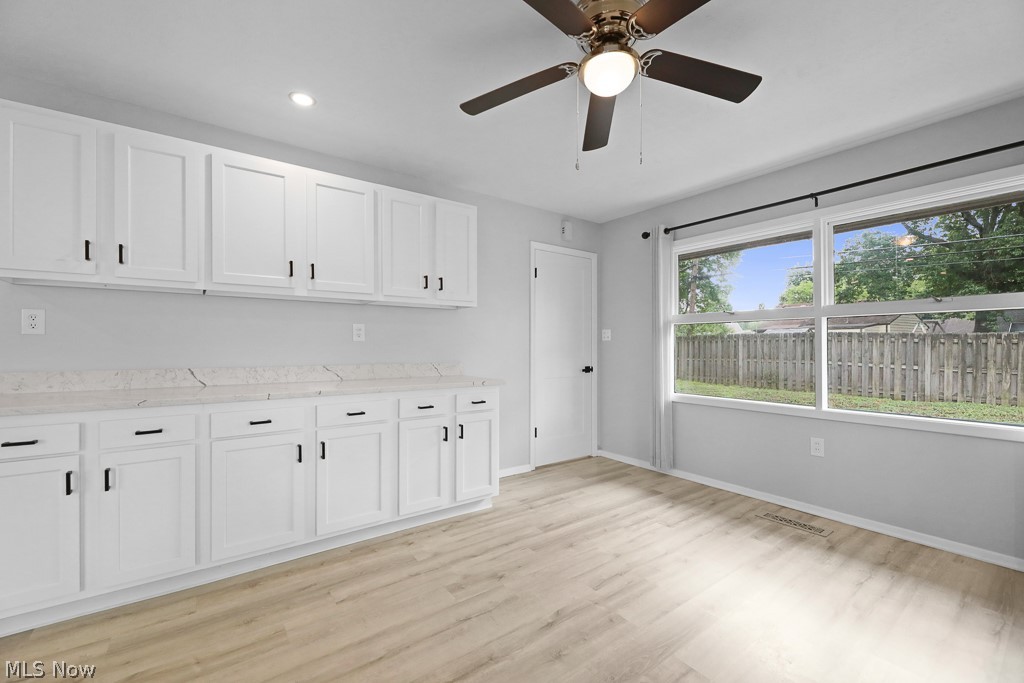
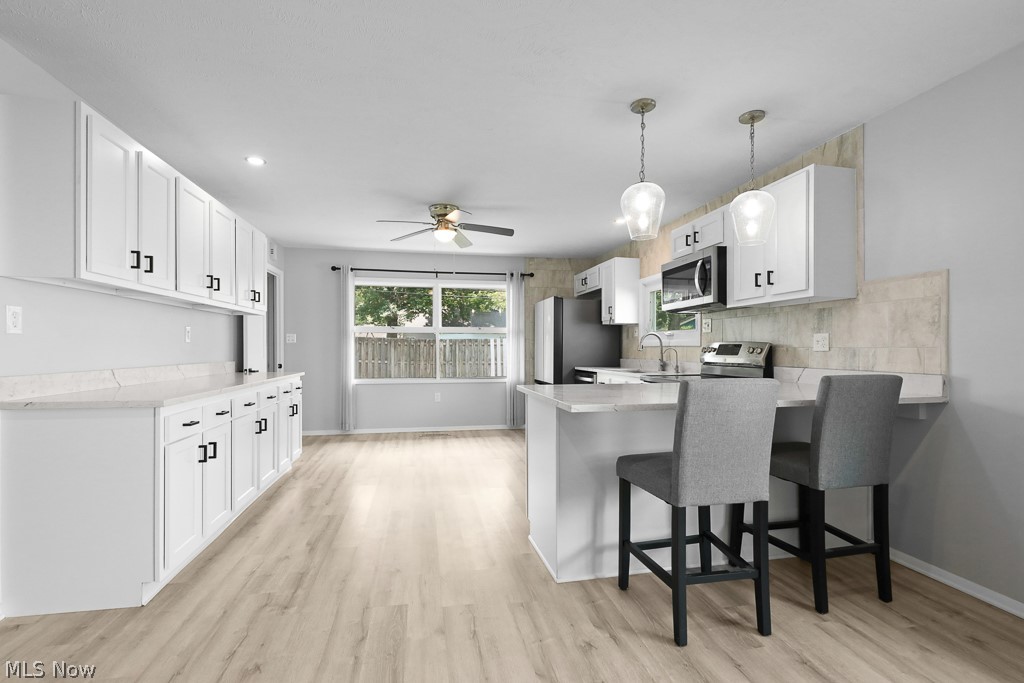
The updated kitchen is the heart of the home, with white cabinets, quartz counters, a marble-look backsplash, stainless steel appliances & a white stainless fridge. A peninsula with bar seating is the spot for quick meals or morning coffee. New interior doors & hardware carry the fresh feel through every room.
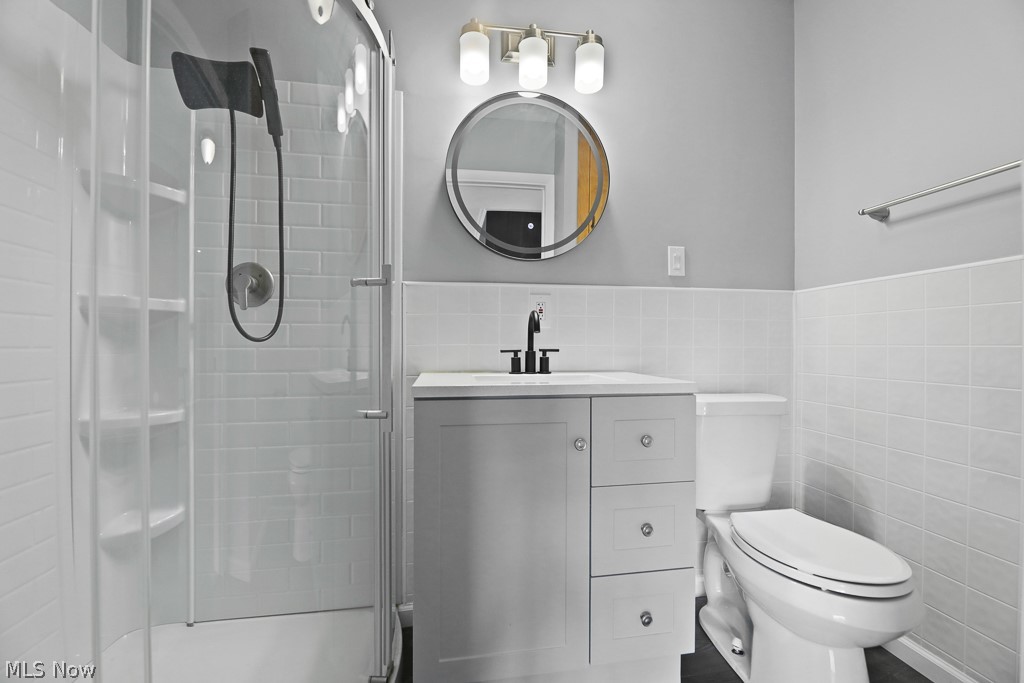
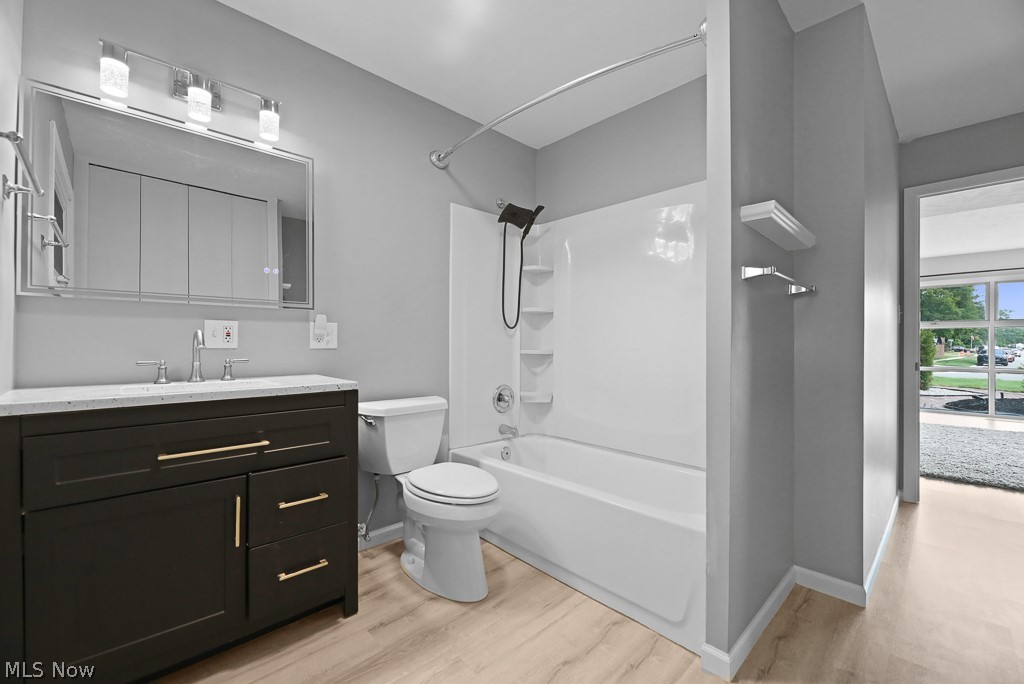
Both bathrooms are fully updated, one with a tub & shower & the other with a walk-in glass shower. The big-ticket items are handled too, with newer windows & a new furnace for year-round comfort & lower upkeep.
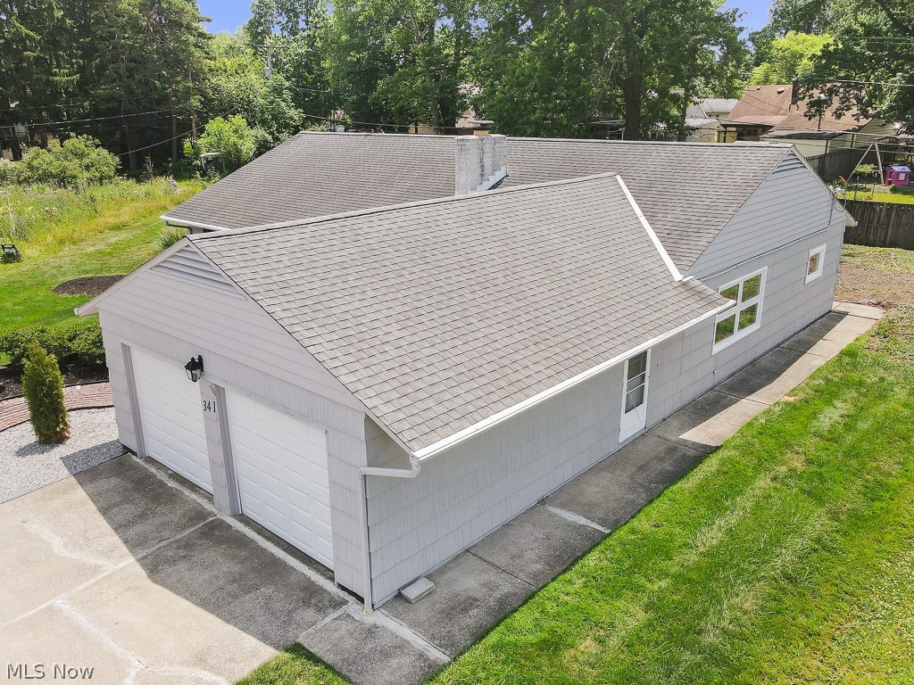
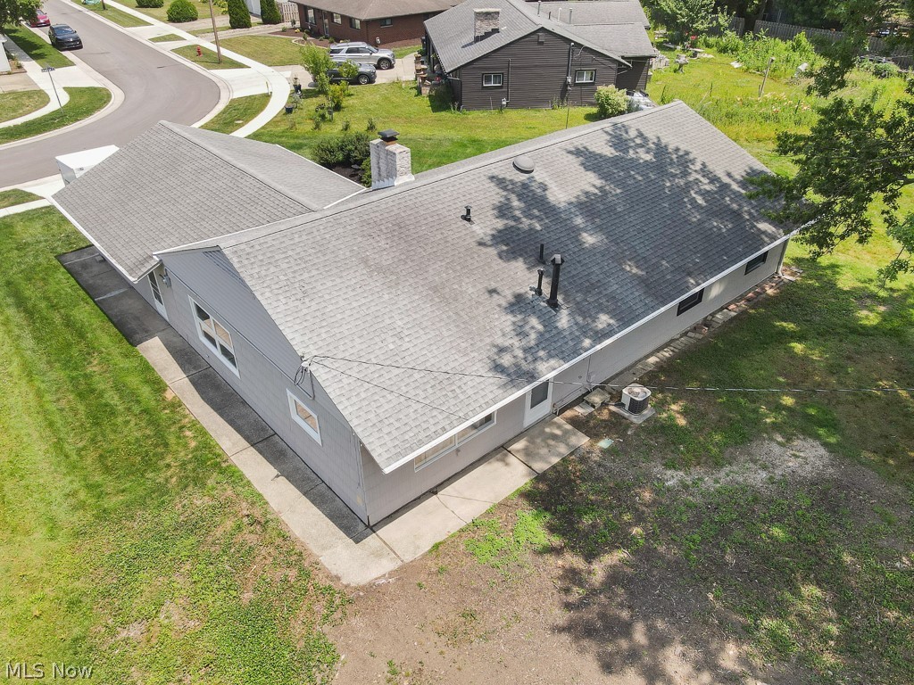
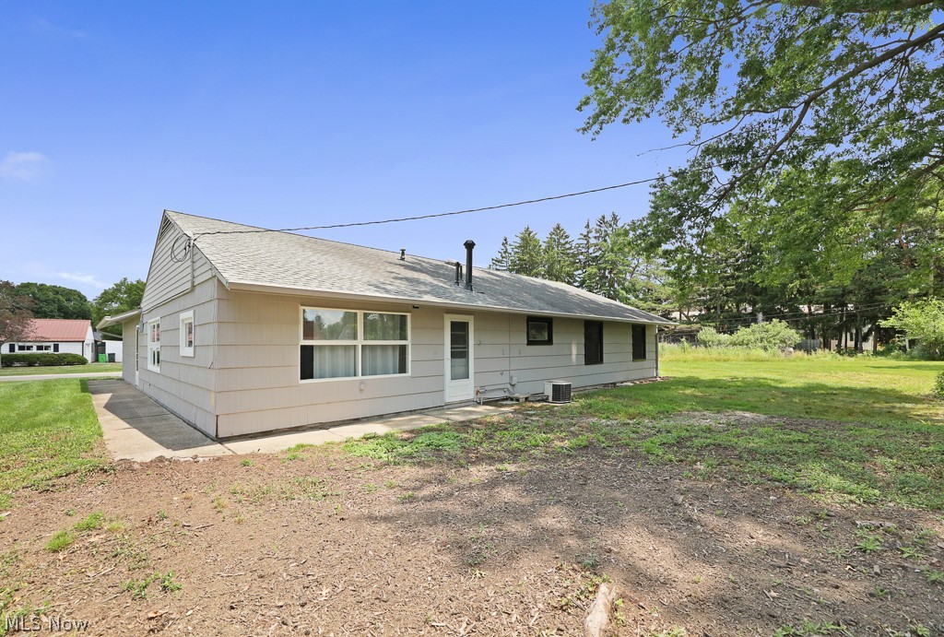
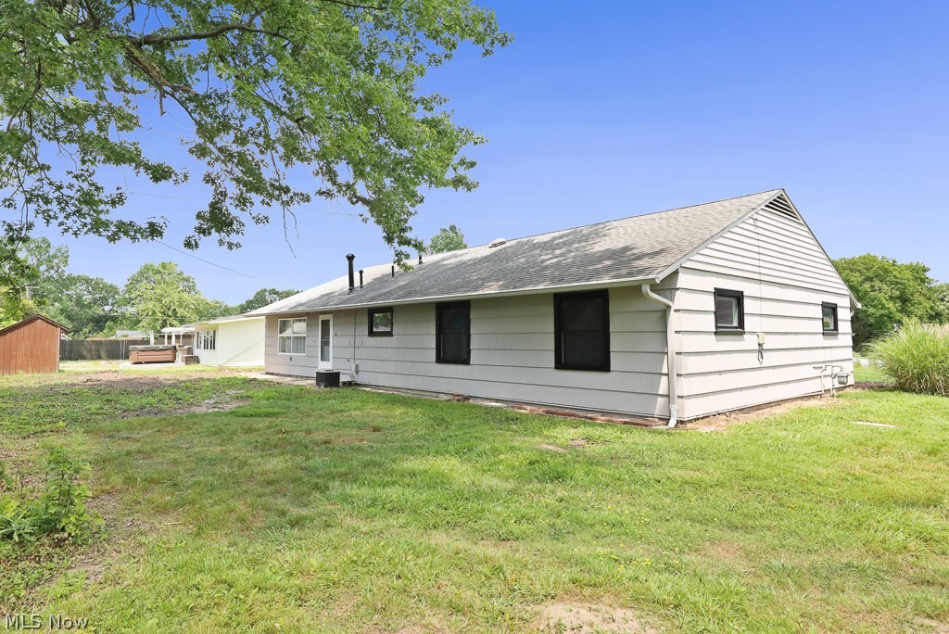
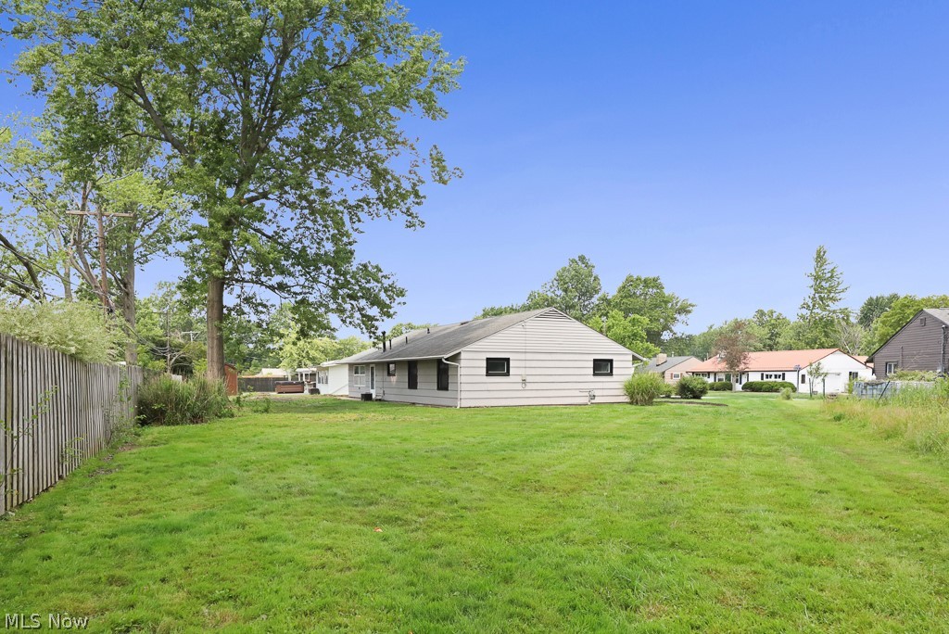
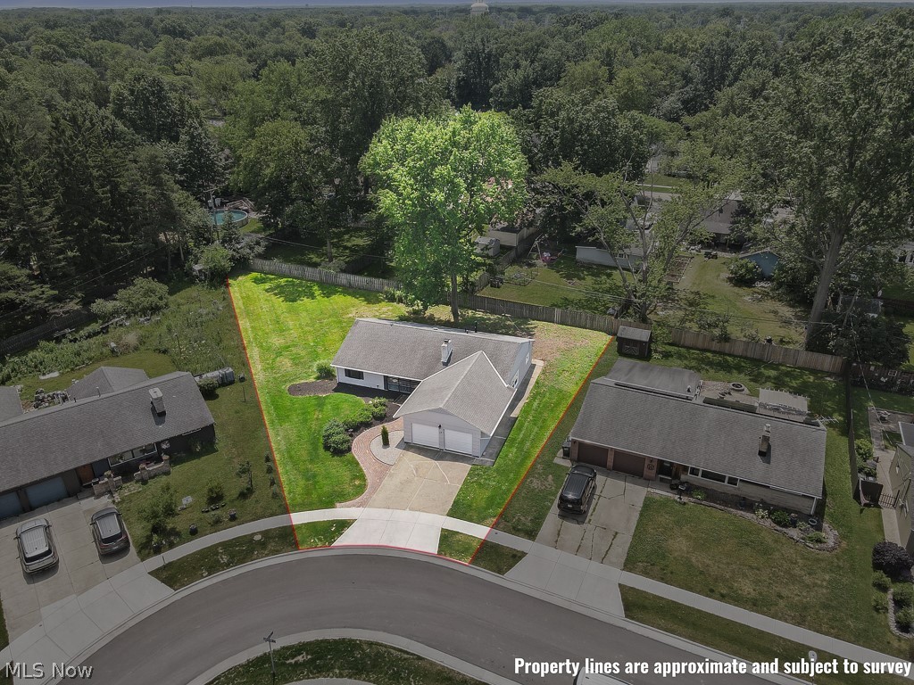
Out back, the large yard gives you room to spread out, with fencing along the back for added privacy. Picture summer cookouts, garden beds, or space for the kids & dogs to run.
The location keeps you close to everything. Coe Lake Park is minutes away with trails, fishing & a great playground, & McKelvey Park adds a downtown splash pad. Grab a bite at Grindstone Tap House, Mike's Bar & Grille, or Maya. Marc's & Giant Eagle cover grocery runs, & Baldwin Wallace University is close by. Commuters get quick access to I-71, I-480 & Cleveland Hopkins Airport.
Schedule your showing today.

341 Girard Drive

Message successfully sent.

What would you like to know?

What is 3 + 4 ?

I agree to receive email communication and understand I can unsubscribe at any time.

I agree to be contacted by Tyson Sells Homes, LLC. via call, email, and text for real estate services. To opt out, you can reply 'stop' at any time or reply 'help' for assistance. You can also click the unsubscribe link in the emails. Message and data rates may apply. Message frequency may vary. Privacy Policy

Related Properties

Welcome to this great home!  The main floor features a large living room, newly updated kitchen with custom cabinets, butcher block countertops and flooring. Two bedrooms on the main share an updated bath and there is a convenient laundry room. Downstairs is a large rec room and two more bedrooms that share another updated full bath.  A large storage room is perfect for extra space.  Outside is a private patio, yard and shed for storage. Roof-2020, Windows- 2020, Washer/dryer-2024, Kitchen-2026.
#5241294

Berea

364 Wallace Drive

4 Beds

2 Baths

2,326 Sq.Ft.

$345,000

MLS#: 5241294

Price reduced
Welcome to 744 Edwards Dr in Berea! This 3-bedroom, 2-full-bath split-level offers a flexible floor plan, generous outdoor space, and plenty of potential to make it your own. Situated on a corner lot with an additional parcel, this property provides an impressive amount of yard space for outdoor enjoyment. Step inside to a spacious living room filled with natural light. The dining area features sliding doors that lead directly to the side deck, creating an easy transition to outdoor entertaining. Upstairs you'll find three bedrooms and a full bath, including a primary bedroom with its own door leading to the upper deck. The finished lower level expands the home's living space with a bonus room and second full bathroom, providing flexibility for a home office, recreation room, hobby area, or additional living space. Laundry is located on the lower level.
Outside, enjoy multiple deck areas overlooking the spacious yard, plus a storage shed and additional parcel that truly sets this property apart. An attached 2-car garage, additional driveway parking, central air, and newer furnace and A/C add to the home's features. The hot tub conveys with the property in unknown condition. Located in Berea with convenient access to Coe Lake, recreation facilities, Cleveland Metroparks and its extensive trail system, Cleveland Hopkins International Airport, shopping, dining, and major highways. Bring your decorating ideas and discover the possibilities this home has to offer!
#5238078

Berea

744 Edwards Drive

3 Beds

2 Baths

1,372 Sq.Ft.

$280,000

MLS#: 5238078

WOW ! Updated and Remodeled 3 Bedroom with 2 Baths Colonial in Desirable Location ! Updates Include:  New gorgeous Eat-in Kitchen with Vaulted Ceiling, Stainless Steel Appliances, Deep Sink, Flooring, Corian Counters, Backsplash, and Lights !  New Flooring thru-out Entire House ! Beautiful Updated Baths !  Open, Large Living Room & Dining Room with Fireplace !  All New Windows, Indoor & Outdoor Lighting, Doors, Painting, Trim, Electrical Wiring & Service Box ! New Roof, Fencing & Driveway ! Nice 2/3 Season Sunroom !  New Back Deck Right Off Kitchen !  Nicely Landscaped ! Call for Easy Showing !
#5244032

Berea

24 Adams Street

3 Beds

1 Baths

1,496 Sq.Ft.

$339,900

MLS#: 5244032

Come check out this amazing ranch home with a full lower level in beautiful Berea! From the moment you walk through the door, you'll feel right at home. The open floor plan is highlighted by vaulted, beamed ceilings that create a warm and inviting atmosphere and plenty of natural light.

This property has been fully updated within the last few years, including a beautiful kitchen featuring granite countertops, a ceramic tile backsplash, SS appliances, a spacious dining area, and a large family room filled with natural light and centered around a cozy gas fireplace.

As you move through the home, you'll appreciate the maintenance-free laminate flooring in neutral tones throughout. The full bathroom on the main floor has been completely renovated. You'll also find three generously sized bedrooms, each offering ample closet space.

The fully renovated basement, completed in 2026, provides plenty of additional living space with a large recreation room and a must see theater room with a multilevel floor and electronic equipment for a truly amazing experience in your own home. You'll also discover an impressive laundry area featuring a utility sink and a front load washer and dryer, abundant storage throughout the lower level, and a convenient half bath. The home is further enhanced by a whole-house water purification system, water proofing system for peace of mind and a newer electrical panel. 

Rounding out this fantastic property is a heated two-car attached garage with its own separate furnace, keeping you comfortable year-round.

Step outside to enjoy the fully fenced backyard, complete with a storage shed, fire pit, and covered patio area, perfect for relaxing and entertaining on beautiful fall evenings.
#5242390

Berea

376 Wallace Drive

3 Beds

1 Baths

1,876 Sq.Ft.

$325,000

MLS#: 5242390

Price reduced
Welcome home to this charming 5-bedroom, 2.5-bath Cape Cod nestled in the heart of Berea! Boasting attractive curb appeal with lovely landscaping, this spacious home offers the perfect blend of character, flexibility, and everyday comfort. Step inside to a large, inviting living room centered around a cozy brick gas fireplace that flows seamlessly into the formal dining room, creating the perfect space for holiday gatherings and entertaining. The kitchen features warm wood cabinetry, plenty of prep space, and includes all appliances. The main level also offers three comfortable bedrooms, a full bathroom, plus a convenient half bath with first-floor laundry. Upstairs, you'll appreciate the versatility of a private in-law suite complete with its own living room, kitchen, bedroom, and full bathroom—ideal for multigenerational living, extended guests, or added privacy. A separate fifth bedroom on the upper level provides even more flexible living space for a home office, hobby room, or additional bedroom. Outside, enjoy relaxing or entertaining on the large deck overlooking the backyard with a fire pit and storage shed, creating the perfect setting for summer barbecues and evenings under the stars. Additional updates include a new roof (2019), hot water tank (2020), replacement windows (2025), and a garage door with a transferable warranty, providing added peace of mind. Conveniently located near the Cleveland Metroparks, Coe Lake, Baldwin Wallace University, Berea Recreation Center, shopping, restaurants, Cleveland Hopkins International Airport, and with quick access to I-71, I-480, and the Ohio Turnpike, this home offers the perfect combination of small-town charm and everyday convenience. Don't miss your opportunity to make this wonderful Berea home your very own!
#5234574

Berea

141 Sunset Drive

5 Beds

2 Baths

2,124 Sq.Ft.

$350,000

MLS#: 5234574

New on site 1 day ago
Welcome to 285 Nobottom Rd in Berea, a beautifully updated 3-bedroom, 2-full-bath ranch offering fresh, modern finishes, comfortable one-floor living & a finished lower level. This home has undergone a full renovation, including custom soft-close cabinetry, granite countertops, new LVP flooring throughout the kitchen, living room & hallway, new carpeting in the bedrooms & basement, fully updated bathrooms, fresh interior paint, & updated lighting & plumbing fixtures. Step inside to a bright & inviting living room filled with natural light from the large front window & accented by recessed lighting & attractive LVP flooring. The renovated kitchen features crisp white cabinetry with contrasting hardware, granite countertops, subway tile backsplash & stainless steel appliances, creating a clean & timeless look. The home includes three bedrooms, along with a beautifully remodeled full bath featuring a tiled tub/shower surround & contemporary fixtures. The finished basement significantly expands the home's usable living space with a spacious recreation area, new carpeting & a second completely updated full bathroom with a tiled walk-in shower—perfect for entertaining, a home office, workout space or additional living area. Outside, enjoy an open lot with plenty of backyard space, along with a detached 2-car garage & additional storage shed. The Berea location adds even more to love. Enjoy easy access to scenic Coe Lake Park, the shops & restaurants surrounding downtown Berea, & the picturesque campus of Baldwin Wallace University. Outdoor enthusiasts will appreciate nearby Wallace Lake Park & Cleveland Metroparks' expansive Mill Stream Run Reservation, offering trails, picnic areas, fishing & other recreational opportunities. Berea is also home to the Cuyahoga County Fairgrounds & the Cleveland Browns training facility, while the beautiful Berea Falls Scenic Overlook- Barret Overlook provides another nearby destination for hiking & enjoying the area's natural scenery.
#5243585

Berea

285 Nobottom Road

3 Beds

2 Baths

1,976 Sq.Ft.

$269,900

MLS#: 5243585

New on site today
Welcome home to this beautifully updated 3-bedroom, 1.5-bath home nestled in a quiet neighborhood. Modern updates and thoughtful features throughout create a comfortable and inviting space with the convenience of one-floor living. Step inside to a spacious living room featuring a cozy fireplace, perfect for relaxing or gathering with guests. The dining area flows seamlessly into the updated kitchen, offering plenty of prep space, new countertops, and a functional island that adds both workspace and seating. The main floor offers exceptional convenience with all three bedrooms, the laundry area, and both bathrooms located on one level. An updated half bath and refreshed main bathroom add a modern touch and enhance the home's functionality. Upstairs, you'll find ample storage along with a large area offering exciting potential for additional usable space—whether you envision a hobby area, home office, playroom, or simply want extra storage. Enjoy the outdoors from the covered patio, with additional patio space ideal for grilling and outdoor seating. The spacious backyard provides plenty of room for entertaining, gardening, recreation, or creating your own outdoor retreat. Completing the property is a convenient one-car attached garage. With its quiet setting, modern updates, spacious layout, and versatile outdoor and upstairs spaces, this home offers comfort, convenience, and plenty of opportunity to make it your own.
#5244722

Berea

127 Edgewood Drive

3 Beds

1 Baths

1,630 Sq.Ft.

$265,000

MLS#: 5244722
Price reduced
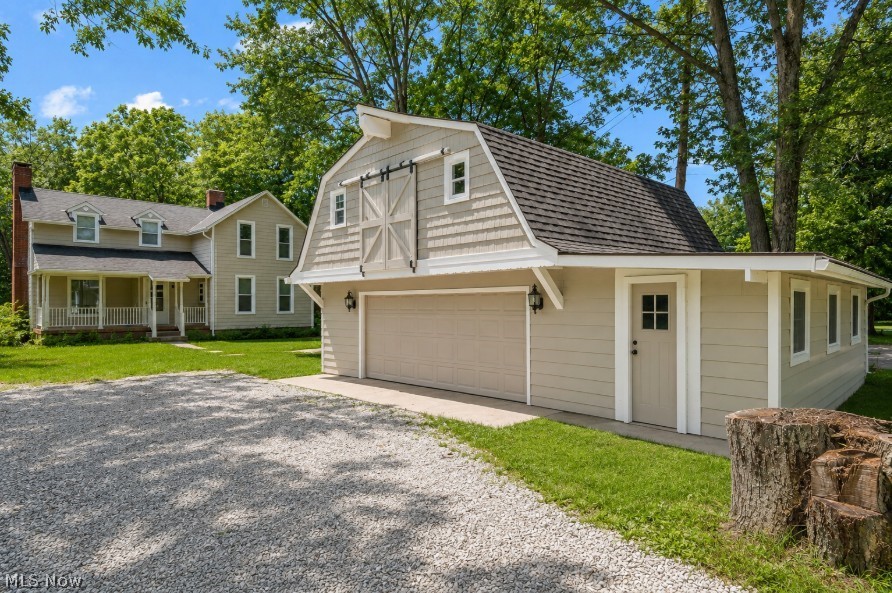
Welcome to this fully restored 4 bedroom, 2 bathroom Colonial on nearly half an acre that backs up to the Cleveland Metroparks with trails just a short walking distance away! There is a large 800+ square foot 2 car garage as well with plenty of storage and a large area above that could be finished out for additional living space. The siding has been fully painted along with brand new windows throughout the house and the garage! As you walk in you will notice the beautiful hardwood flooring throughout with a large, welcoming living room. The kitchen has been fully remodeled with tile flooring, new cabinets, quartz countertops, stainless steel appliances and lighting. The main floor features a large living room, the kitchen, a full bathroom, breakfast area, dedicated dining room and a sun room with plenty of light coming through with views of the woods. Upstairs has another full bathroom and the 4 well sized bedrooms. Both bathrooms have brand new vanities, fixtures, tile and more. As you go downstairs you will walk into the rec room. Behind is the separated laundry area and utility room with a new hot water tank, updated electrical box, wiring and more. Come check out 889 Grayton road today in Berea!
#5220009

Berea

889 Grayton Road

4 Beds

2 Baths

1,880 Sq.Ft.

$300,000

MLS#: 5220009

Welcome to 333 High Street, a charming 3-bedroom, 1.5-bath century home for sale in Berea, Ohio, offering approximately 1,571 sq. ft. This move-in-ready Berea home blends historic character with thoughtful updates, beautiful hardwood floors, abundant natural light, and modern convenience.

The first-floor primary bedroom and full bath with a generously sized shower offer convenient one-floor living. The spacious dining room is perfect for gatherings, while the charming butler's pantry adds character and storage. The kitchen features stainless steel appliances that remain with the home, plus a stackable washer and dryer conveniently located on the first floor.

Recent updates include two bathrooms, a newer furnace, hot water tank, and kitchen appliances. A home warranty is included for added peace of mind.

Enjoy the welcoming front porch, landscaped grounds, and spacious yard with room for gardening, entertaining, or recreation. The two-car garage opens to a large storage/mudroom area for bikes, seasonal items, coats, shoes, and everyday essentials.

Ideally located near downtown Berea, Baldwin Wallace University, Coe Lake, Cleveland Metroparks, shopping, restaurants, and schools, with easy access to I-71, I-480, Downtown Cleveland, and Cleveland Hopkins International Airport.

For buyers searching Berea homes for sale, this inviting century home offers historic charm, modern updates, first-floor living, generous outdoor space, and a convenient location, all ready for you to call home.
#5244245

Berea

333 High Street

3 Beds

1 Baths

1,571 Sq.Ft.

$249,000

MLS#: 5244245

 - property

Send a message

Message successfully sent.

Your message

What is 3 + 4 ?

Reason for contacting?

I agree to receive email communication and understand I can unsubscribe at any time.

I agree to be contacted by Tyson Sells Homes, LLC. via call, email, and text for real estate services. To opt out, you can reply 'stop' at any time or reply 'help' for assistance. You can also click the unsubscribe link in the emails. Message and data rates may apply. Message frequency may vary. Privacy Policy

Sign Out

Virtual Assistant

Would you like to take the next step with this property? We can help you schedule a showing or virtual tour, or send you more details.

Yes, I would like more information.

Thank You for Your Reply, One of Our Agents will contact you as soon as possible

No, maybe later.

Thank you, you can always contact me via email, phone number or through the contact form.

Realhub AI

Lucy - Your AI-Powered Realtor

Update Your Temporary Password

Personalize your search

Enter your email and we'll notify you immediately when new listings match what you're looking for.

or enter email address

Already have an account ? Login here

Continue your home search

I agree to receive communications and understand I can unsubscribe at any time.

I agree to be contacted by Tyson Sells Homes, LLC. via call, email, and text for real estate services. To opt out, you can reply 'stop' at any time or reply 'help' for assistance. You can also click the unsubscribe link in the emails. Message and data rates may apply. Message frequency may vary. Privacy Policy

Already have an account ? Login here

We use cookies

We use cookies primarily for analytics to enhance your experience. By accepting, you agree to our use of these cookies. You can manage your preferences or learn more about our cookies policy.