.webp?size=346x80)


Property
Beds
4
Full Baths
3
1/2 Baths
None
Year Built
1998
Sq.Footage
2,850
Welcome to 34425 Saint Maron Boulevard, where thoughtful updates, generous living spaces, and modern finishes come together in a home designed for both everyday comfort and entertaining, all set against the beautiful backdrop of the 13th hole. Step inside to a bright, open-concept layout accented by soaring ceilings and a beautifully refreshed fireplace. The kitchen flows seamlessly into the family room and has been transformed with quartz countertops, an oversized island, updated cabinetry and hardware, soft-close drawers, modern lighting, and a sleek black faucet. COREtec flooring carries through much of the home, creating a clean, cohesive feel, while new carpeting adds warmth to the bedrooms. The primary suite is a true retreat, highlighted by a completely reimagined bath featuring a freestanding soaking tub, oversized walk-in Schluter shower with impressive 24x48 tile, handheld shower fixture, quartz-topped vanity, updated lighting and fixtures, and a bidet toilet. The updates extend well beyond what you see. All existing double-hung and casement windows are being replaced with new double-hung windows, while the existing patio door and three fixed living room windows are being replaced with an impressive 12-foot slider and fixed window, bringing in abundant natural light and creating a beautiful connection to the golf course setting. Additional improvements include a new hot water tank, updated outlets and switches, new lighting and ceiling fans, matte-black hardware, refreshed bathrooms, basement improvements, exterior landscaping, and new roof! Located in desirable Avon and positioned on the 13th hole, this home offers a peaceful setting while remaining convenient to shopping, dining, parks, recreation, and major highways. Beautifully updated and ready for its next chapter, this is a home where the work has been done and all that's left is to make it yours.
Features & Amenities
Interior
-
Total Bedrooms
4
-
Bathrooms
3
-
Above Grade Finished Area
2850.0
-
Basement YN
YES
-
Cooling YN
YES
-
Cooling
Central Air
-
Fireplace YN
YES
-
Heating YN
YES
-
Heating
Natural Gas, Forced Air
-
Main Level Bedrooms
1
-
Pet friendly
N/A
Exterior
-
Garage
Yes
-
Garage spaces
3
-
Construction Materials
Stone, Stucco, Vinyl Siding
-
Parking
Attached, Garage, Garage Door Opener, Paved
-
Patio and Porch Features
Patio, Porch
-
Pool
Yes
-
Pool Features
Community, Private
-
Waterfront YN
YES
-
View
Golf Course, Trees/Woods
Area & Lot
-
Lot Features
Irregular Lot, On Golf Course, Wooded, Waterfront
-
Lot Size(acres)
0.45
-
Property Type
Residential
-
Property Sub Type
Single Family Residence
-
Architectural Style
Colonial
Price
-
Sales Price
$799,000
-
Tax Amount
$9,140
-
Sq. Footage
2,850
-
Price/SqFt
$280
HOA
-
Association
YES
-
Association Fee
$640
-
Association Fee Frequency
Annually
-
Association Fee Includes
N/A
School District
-
Elementary School
Avon LSD - 4703
-
Middle School
Avon LSD - 4703
-
High School
Avon LSD - 4703
Property Features
-
Sewer
Public Sewer
-
Water Source
Public
Schedule a Showing
Showing scheduled successfully.
Mortgage calculator
Estimate your monthly mortgage payment, including the principal and interest, property taxes, and HOA. Adjust the values to generate a more accurate rate.
Your payment
Principal and Interest:
$
Property taxes:
$
HOA fees:
$
Total loan payment:
$
Total interest amount:
$
Location
County
Lorain
Elementary School
Avon LSD - 4703
Middle School
Avon LSD - 4703
High School
Avon LSD - 4703
Listing Courtesy of Mark G Fetterman, RE/MAX Transitions
RealHub Information is provided exclusively for consumers' personal, non-commercial use, and it may not be used for any purpose other than to identify prospective properties consumers may be interested in purchasing. All information deemed reliable but not guaranteed and should be independently verified. All properties are subject to prior sale, change or withdrawal. RealHub website owner shall not be responsible for any typographical errors, misinformation, misprints and shall be held totally harmless.

AGENT
Tami Reiss
Call Tami today to schedule a private showing.

* Listings on this website come from the FMLS IDX Compilation and may be held by brokerage firms other than the owner of this website. The listing brokerage is identified in any listing details. Information is deemed reliable but is not guaranteed. If you believe any FMLS listing contains material that infringes your copyrighted work please click here to review our DMCA policy and learn how to submit a takedown request.© 2024 FMLS.
Related Properties

Avon
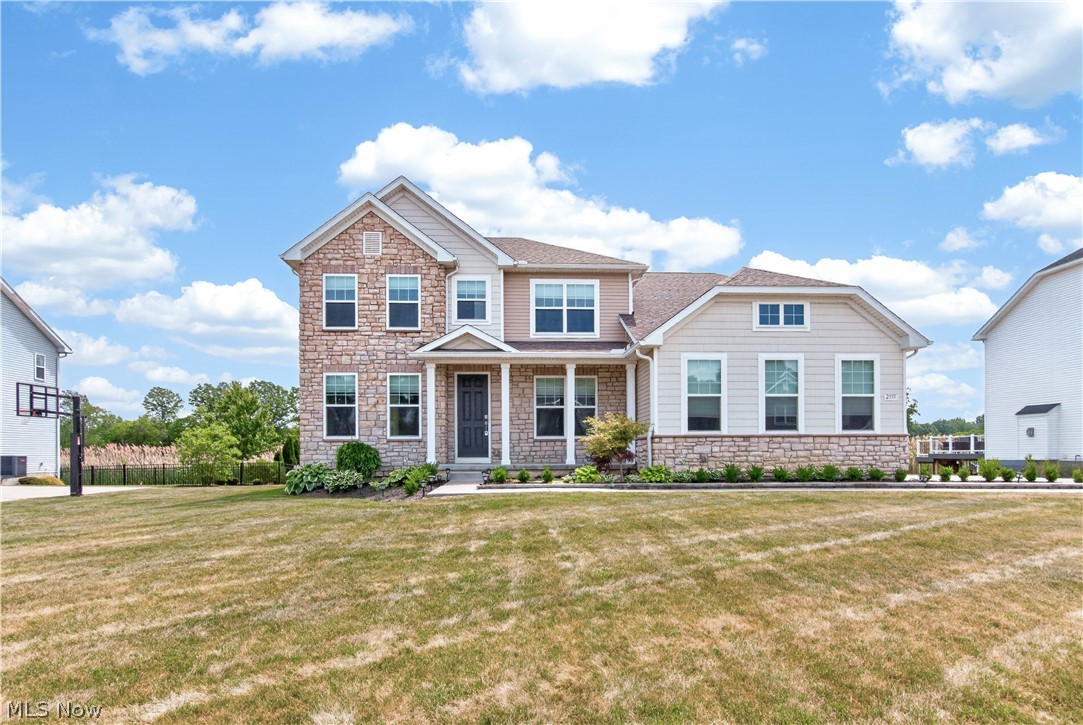
34244 Crown Colony Drive
4 Beds
3 Baths
3,082 Sq.Ft.
$830,000
MLS#: 5240282
Avon
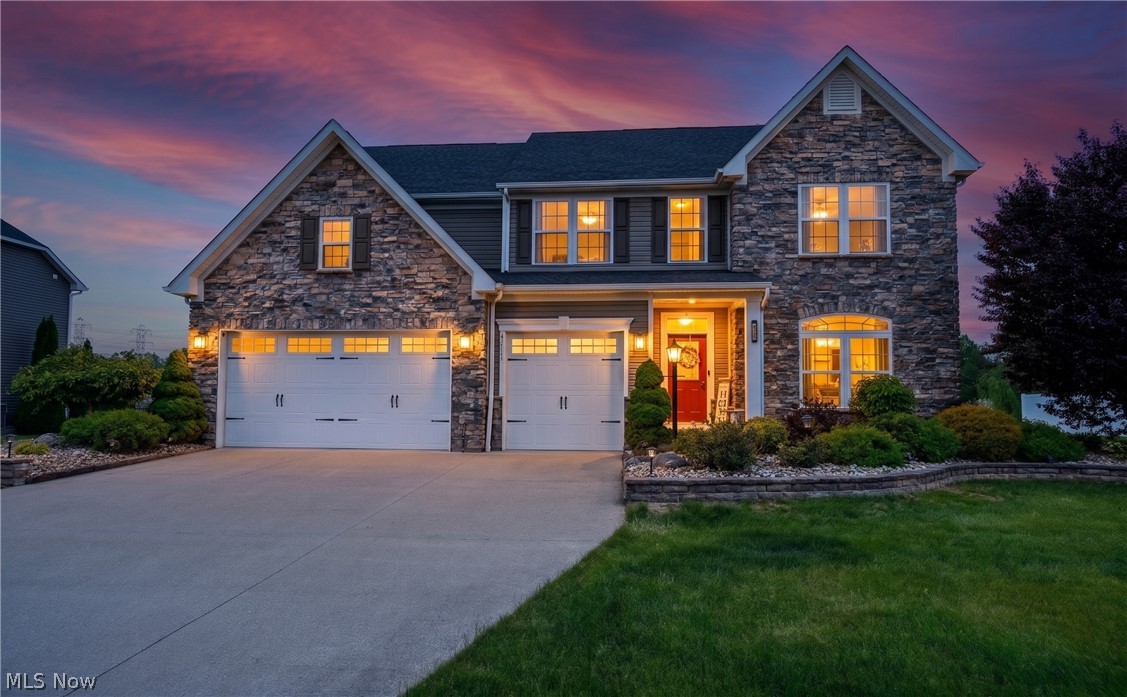
2335 Norton Place
5 Beds
4 Baths
3,052 Sq.Ft.
$720,000
MLS#: 5217101
Avon
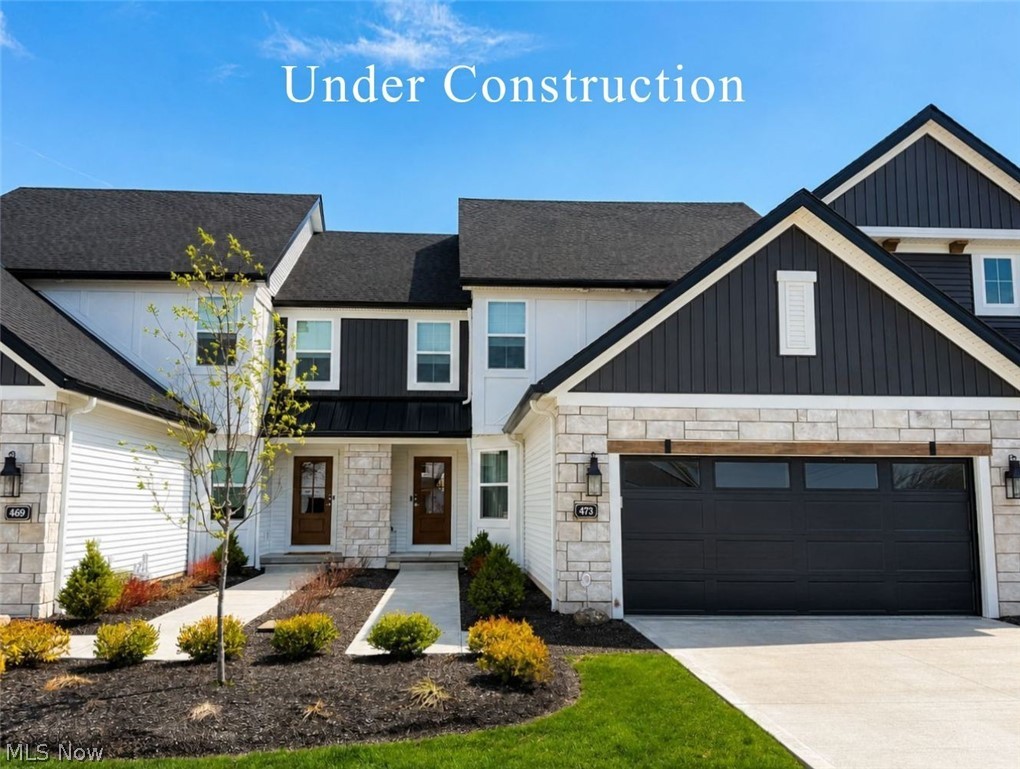
3111 Fairview Drive
4 Beds
4 Baths
5,670 Sq.Ft.
$719,000
MLS#: 5212356
Avon
1825 Vivian Way
3 Beds
2 Baths
N/A
$669,432
MLS#: 5203083

Avon
38482 Deepdale Court
4 Beds
3 Baths
3,379 Sq.Ft.
$669,700
MLS#: 5242350
