Features & Amenities

Interior

  • Total Bedrooms

    3

  • Bathrooms

    1

  • 1/2 Bathrooms

    1

  • Above Grade Finished Area

    1194.0

  • Basement YN

    YES

  • Cooling YN

    YES

  • Cooling

    Central Air

  • Fireplace YN

    NO

  • Heating YN

    YES

  • Heating

    Natural Gas, Forced Air

  • Pet friendly

    N/A

Exterior

  • Garage

    Yes

  • Garage spaces

    1

  • Construction Materials

    Brick, Vinyl Siding

  • Parking

    Attached, Driveway, Garage

  • Pool

    No

  • Waterfront YN

    NO

Area & Lot

  • Lot Features

    Cul-De-Sac

  • Lot Size(acres)

    0.14

  • Property Type

    Residential

  • Property Sub Type

    Single Family Residence

  • Architectural Style

    Bi Level

Price

  • Sales Price

    $270,000

  • Tax Amount

    $1,711.46

  • Financing Options

    Cash

  • Sq. Footage

    1,741

  • Price/SqFt

    $155

HOA

  • Association

    No

School District

  • Elementary School

    Steubenville CSD - 4104

  • Middle School

    Steubenville CSD - 4104

  • High School

    Steubenville CSD - 4104

Property Features

  • Foundation Details

    Block

  • Sewer

    Public Sewer

  • Water Source

    Public

Schedule a Showing

Showing scheduled successfully.

<
>
IN PERSON
VIA CHAT

What is 3 + 4 ?


Change time

Mortgage calculator

Estimate your monthly mortgage payment, including the principal and interest, property taxes, and HOA. Adjust the values to generate a more accurate rate.

Your payment

Principal and Interest:

$

Property taxes:

$

HOA fees:

$

Total loan payment:

$

Total interest amount:

$

Location

County

Jefferson

Elementary School

Steubenville CSD - 4104

Middle School

Steubenville CSD - 4104

High School

Steubenville CSD - 4104

Listing Courtesy of Lucinda L Alloggia, Gary W. Cain Realty & Auctioneers,LLC

RealHub Information is provided exclusively for consumers' personal, non-commercial use, and it may not be used for any purpose other than to identify prospective properties consumers may be interested in purchasing. All information deemed reliable but not guaranteed and should be independently verified. All properties are subject to prior sale, change or withdrawal. RealHub website owner shall not be responsible for any typographical errors, misinformation, misprints and shall be held totally harmless.

Agent Tami Reiss

AGENT

Tami Reiss

Call Tami today to schedule a private showing.


* Listings on this website come from the FMLS IDX Compilation and may be held by brokerage firms other than the owner of this website. The listing brokerage is identified in any listing details. Information is deemed reliable but is not guaranteed. If you believe any FMLS listing contains material that infringes your copyrighted work please click here to review our DMCA policy and learn how to submit a takedown request.© 2024 FMLS.
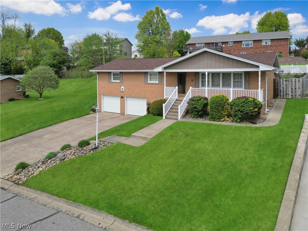
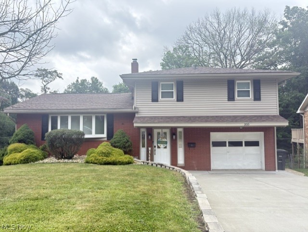
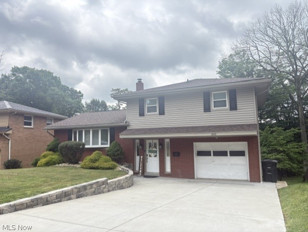
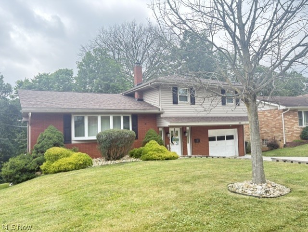
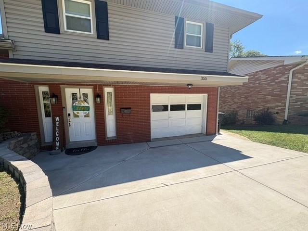
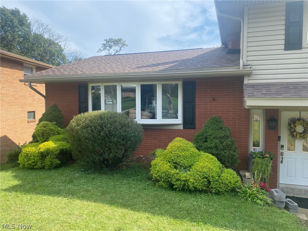
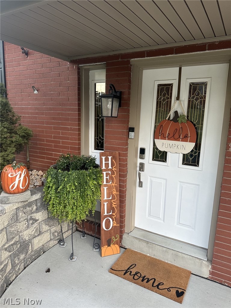
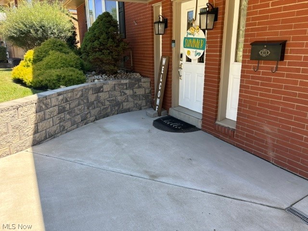
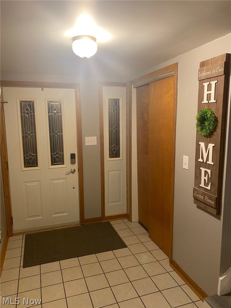
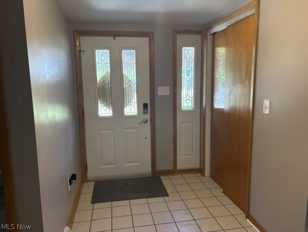
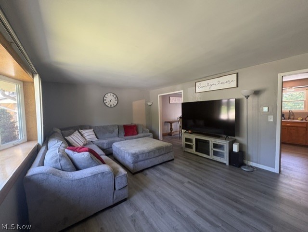
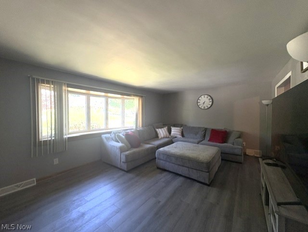
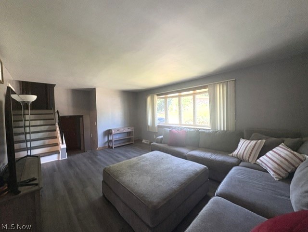
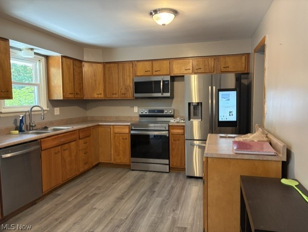
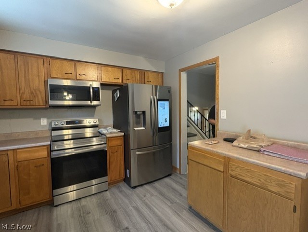
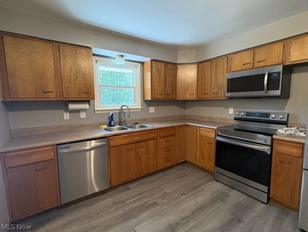
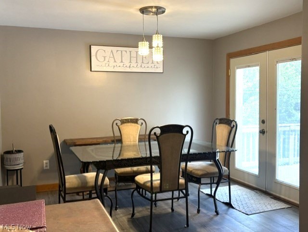
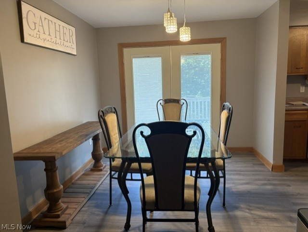
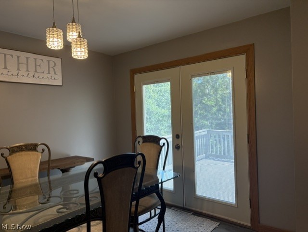
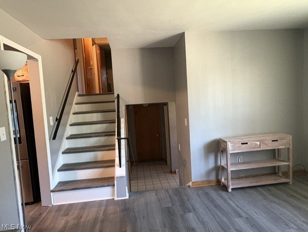
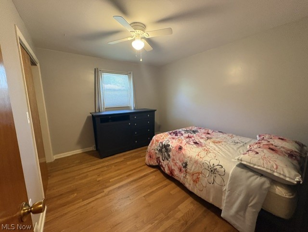
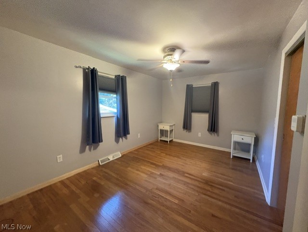
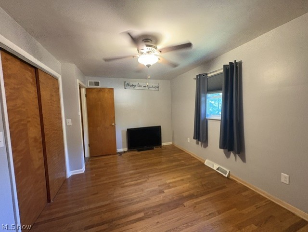
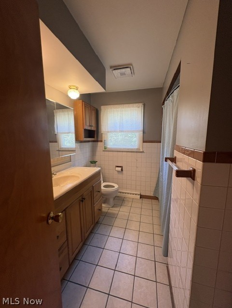
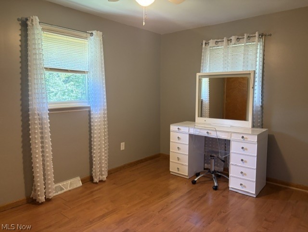
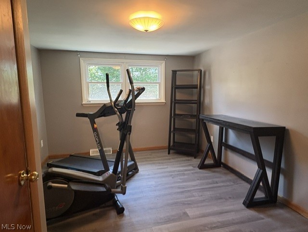
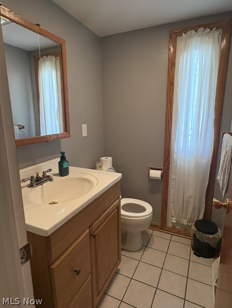
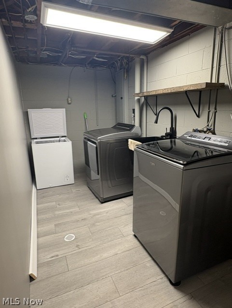
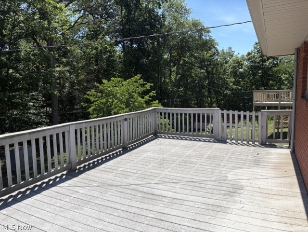
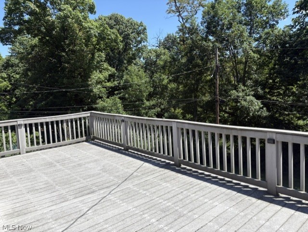
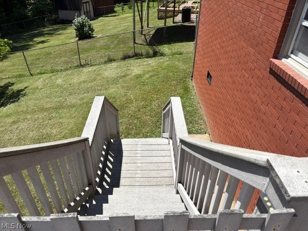
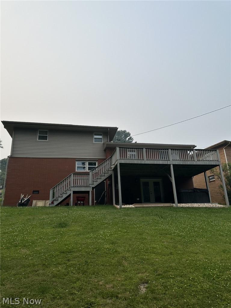
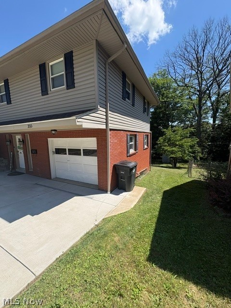
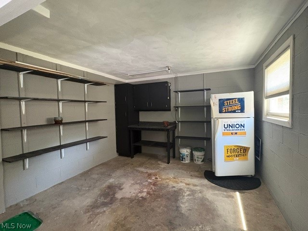
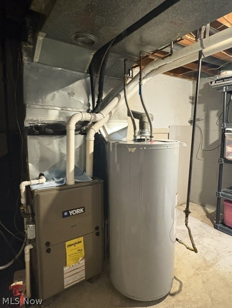
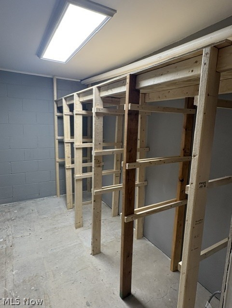
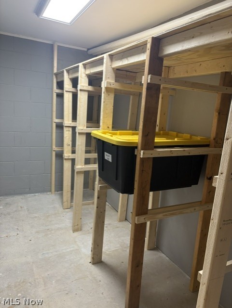
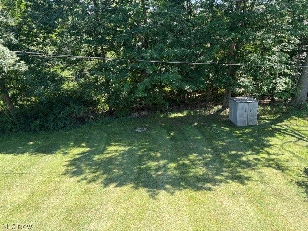
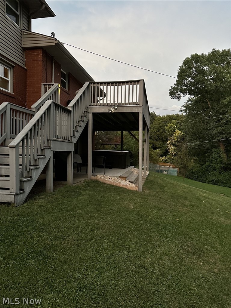
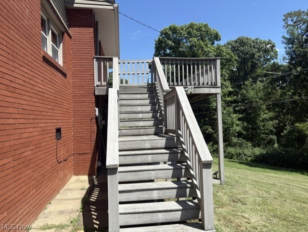
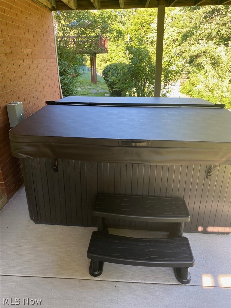
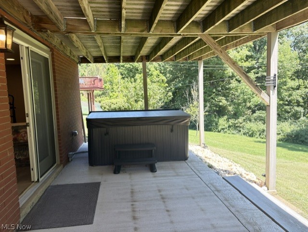
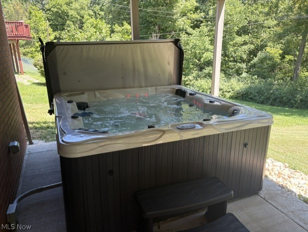
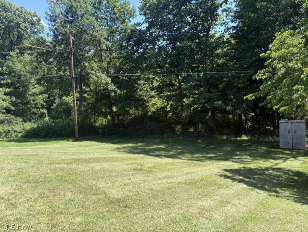
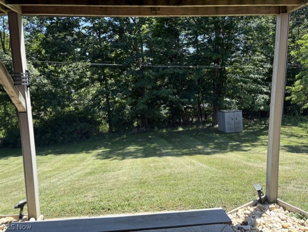
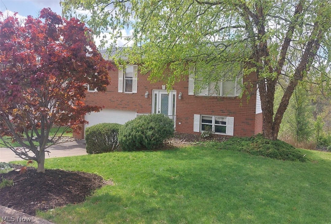
Beautifully remodeled tri-level home at the enc of a quiet cul-de-sac. Brand new cement driveway with new retaining wall. Made wide for extra parking. New Landscaping. New cement patio added in the back of home that has a brand-new hot tub. this patio has shade from deck above. Upon entering the home, you will be in a nice foyer with a large closet and ceramic tile. A 1/2 bath, garage that has nice work bench and storage. Also, a room perfect for home office or gym. New Pergo (Heirloom Estate Oak) flooring. From foyer, you can go up to 2nd level. Housing the large kitchen, dining room and living room. All new flooring here too. Brand new appliances include a stove, microwave, garbage disposal, dishwasher and a smart refrigerator. Glass sliding door in dining room takes you out to a huge deck. 3rd floor has new flooring on steps and hall. 3 nice size bedrooms with hardwood floors and full bath. Master bedroom has smart blinds. From main level you can go downstairs to laundry, furnace room, storage room with built in shelving to hold all your totes and rec room. There is also an access door to get into the crawl space.

355 Terri Avenue

Message successfully sent.

What would you like to know?

What is 3 + 4 ?

I agree to receive email communication and understand I can unsubscribe at any time.

I agree to be contacted by Tyson Sells Homes, LLC. via call, email, and text for real estate services. To opt out, you can reply 'stop' at any time or reply 'help' for assistance. You can also click the unsubscribe link in the emails. Message and data rates may apply. Message frequency may vary. Privacy Policy

Related Properties

Price reduced
Don’t miss this well-maintained brick ranch in the heart of Steubenville! Located at 400 Terri Ave, this home offers the perfect combination of comfort, functionality, and outdoor living. Situated on two parcels, this property provides additional outdoor space and flexibility. From the moment you arrive, you’ll appreciate the excellent curb appeal with a nicely landscaped yard, covered front porch, and attached two-car garage.

Step inside to a spacious, light-filled living room featuring updated flooring and an open flow into the dining area—ideal for both everyday living and entertaining. The kitchen offers great workspace with updated countertops, stainless appliances, and charming cabinetry, along with plenty of natural light. All appliances, including the washer and dryer, will remain with the home.

The finished lower level provides a large rec room, perfect for additional living space, a home office, or workout area.

Out back is where this home truly shines. The private, fenced-in pool features an in-ground pool, expansive concrete patio, and plenty of space to relax or host gatherings all summer long. The layout offers both privacy and functionality, making it a standout feature of the property. The pool house adds even more convenience and versatility, offering electric service, a sink, shower, and additional storage space.

With solid updates throughout and pride of ownership evident inside and out, this home is ready for its next owner. Schedule your private showing today—this one won’t last!
#5204699

Steubenville

400 Terri Avenue

3 Beds

3 Baths

1,956 Sq.Ft.

$314,900

MLS#: 5204699

Welcome home to this well maintained brick split entry home with convenient location, and extensive updates and also offers a great combination of comfort, functionality, and value.  This Three bedroom, with one and half baths, Living room Dining room and Kitchen 2 car garage and large rear deck sits close the schools, hospital, and shopping. Updates include
newer 200 amp electric service, newer furnace, New roof (2026)and central air and Hot water tank(2024). Brand new carpet in 2 of the bedrooms. 
 Don't miss out on this great deal.
#5242102

Steubenville

3218 Saint Charles Drive

3 Beds

1 Baths

1,092 Sq.Ft.

$239,900

MLS#: 5242102

Welcome to 4321 Southeast Drive! This well-maintained 3-bedroom, 2-bath brick ranch offers comfortable one-level living with additional finished space in the lower level. The main floor features newer flooring in the main living areas, a bright living room with plenty of natural light, a spacious dining room, and a newly updated kitchen with white cabinetry, generous counter space, stainless steel appliances and a convenient breakfast bar that opens to the living area.

All three bedrooms and a full bath are located on the main floor. Just off the kitchen, an enclosed rear room offers flexible space for exercise, hobbies or additional relaxation.

The finished lower level adds nearly 1,000 square feet of additional living space with a large recreation/family room, fireplace, bar area, second full bath and plenty of room for entertaining or relaxing. A private sauna adds another nice feature.

Outside, enjoy a large covered rear deck with plenty of room for outdoor dining, entertaining and relaxing, along with additional open deck space overlooking the spacious fenced backyard. The brick exterior, attached garage, nicely maintained lawn and curved walkway add to the home's curb appeal, and the roof is approximately 3 years old.

With approximately 2,376 square feet of finished living space, a newly updated kitchen, newer flooring in the main living areas, finished lower level, large deck and fenced yard, this home offers a great combination of indoor and outdoor living space.
#5241706

Steubenville

4321 Southeast Drive

3 Beds

2 Baths

2,376 Sq.Ft.

$289,900

MLS#: 5241706

Check out the spacious 21 76 ft.² on the main level with four bedrooms two bath. The additional basement space has a partially completed mother-in-law suite. A newly remodeled oversized bedroom features a sliding glass door and an adjoining unfinished room with endless possibilities. Oil the kitchen is ready for updating, it provides the perfect opportunity to design a space that reflects your style. The outside boasts .62 acres of nice flatland. Enjoy sitting out on the porch and watching the deer as you enjoy your morning coffee. This home has the space and versatility. Schedule your private viewing today.
#5237709

Steubenville

39 Emmett Way

4 Beds

2 Baths

2,176 Sq.Ft.

$260,000

MLS#: 5237709

**Welcome to this stunning three-bedroom***, 2.5-bathroom gem, perfectly situated in one of Steubenville, Ohio’s most sought-after and convenient locations. From the moment you arrive, the curb appeal hints at the beauty found within this Thoughly adorable home. The main level features a bright, airy open layout, where the spacious living area flows seamlessly into the dining and kitchen—truly the heart of the home. Upstairs, you’ll find three generous bedrooms, including a serene primary suite complete with a private bath, offering a perfect retreat at the end of the day.
Highlights of the Home: Includes a convenient main-floor half bath for guests. The lower level has room for extra bedrooms, an office, a media room, or a traditional recreation room.
Prime Location: Minutes away from premier shopping, local dining, and easy highway access, making your daily commute a breeze.
Outdoor Living: Whether it's a cozy morning coffee on the porch or a weekend BBQ in the backyard, this home is designed for making memories.
This is more than just a house; it’s the lifestyle you’ve been looking for in the heart of the Buckeye State. Don't miss your chance to call this beautiful property home!
#5197976

Steubenville

604 Pine Valley Drive

3 Beds

2 Baths

N/A

$265,000

MLS#: 5197976
Price reduced
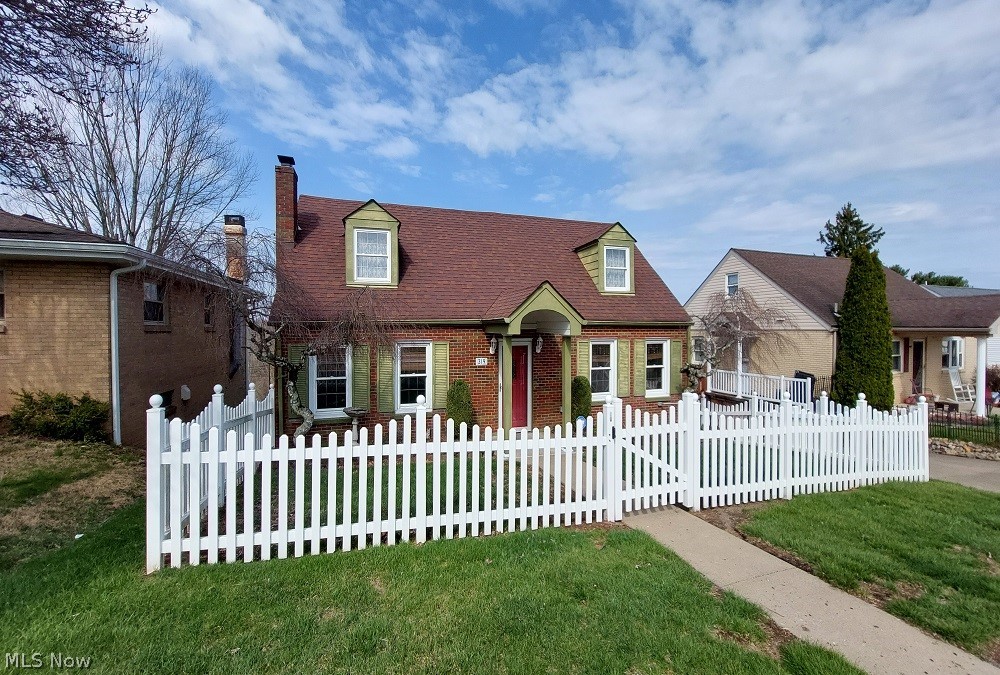
This charming 1½-story brick Cape Cod home offers the perfect blend of classic character and functional living space. Featuring 4 bedrooms and 2 full bathrooms, with one bath conveniently located on each floor, the layout provides flexibility for a variety of lifestyles. The home includes a 90% finished basement complete with a full second kitchen and a spacious rec room, making it ideal for entertaining, extended living, or guest accommodations. Laundry is currently located in the basement, with additional hookups available in the front bedroom or office on the main floor for added convenience. Enjoy outdoor living with a rear screened-in porch that overlooks a large deck, perfect for relaxing or hosting gatherings. For added peace of mind, the home is equipped with a natural gas generator capable of powering the entire house during outages. Updated roof approx. 12 years old and furnace 4 years. This well-maintained home offers space, versatility, and timeless appeal—ready for its next owner to move in and make it their own.
#5197974

Steubenville

319 Westwood Drive

4 Beds

2 Baths

N/A

$239,000

MLS#: 5197974
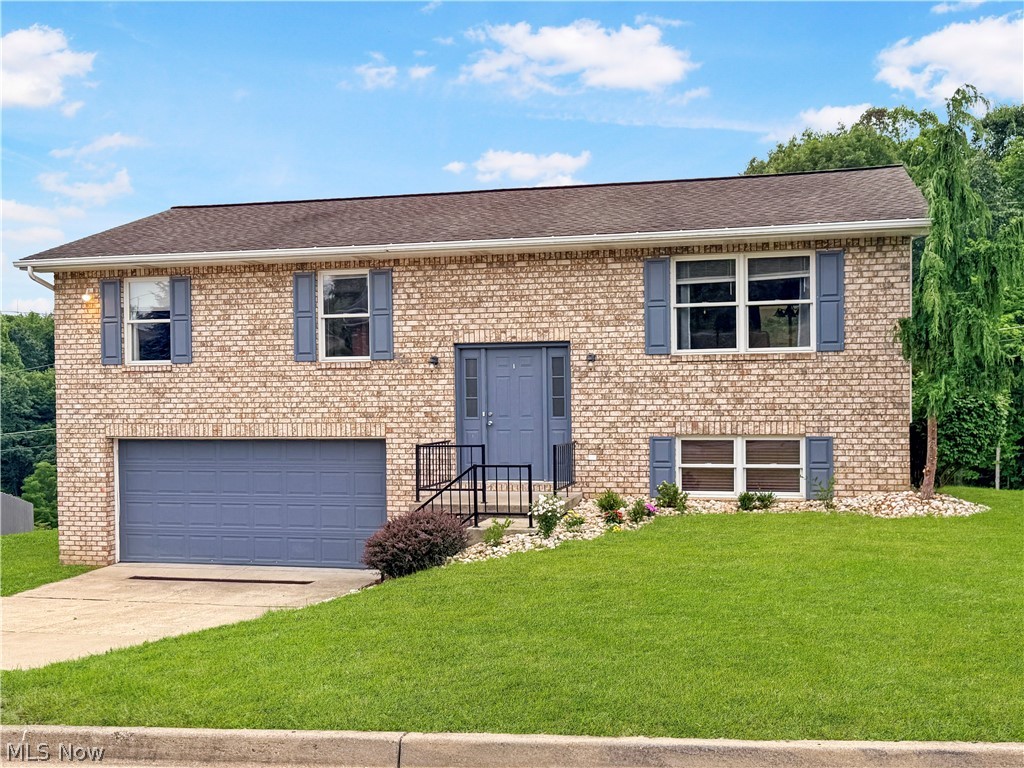
Welcome home to this stunning residence, where modern updates and custom craftsmanship come together in one exceptional property. Offering 4 spacious bedrooms (converting the lower level finish area into a bedroom with added shower and walk out- making this space perfect for little apartment or in-law suite), 2.5 bathrooms, and a bright open-concept kitchen, dining, and living area, this home is designed for both everyday living and effortless entertaining.
Flooded with natural light from oversized windows, the main living space creates a warm and inviting atmosphere while showcasing the home’s thoughtful design and custom finishes. The spacious kitchen flows seamlessly into the dining and living areas, making it the perfect gathering place for family and friends.
Conveniently located in the heart of Steubenville, Ohio, this beautiful home is just minutes from the area’s hospitals, colleges, shopping, dining, and everyday amenities, offering both comfort and convenience.
With generous living space, stylish updates, and a prime location, this move-in-ready home is a rare opportunity you won’t want to miss. Schedule your private showing today and experience everything this exceptional property has to offer!
#5226840

Steubenville

3233 Saint Charles Drive

4 Beds

3 Baths

1,904 Sq.Ft.

$299,900

MLS#: 5226840
Refined Split-Entry Residence in Steubenville’s Prestigious West End. Experience elevated living in this beautifully appointed 3-bedroom split-entry home, where classic design meets modern comfort. Showcasing a striking brick and vinyl exterior, this residence offers timeless elegance in one of Steubenville’s most desirable neighborhoods. Distinguished Features:3 generously sized bedrooms designed for comfort and privacy 2½ well-appointed bathrooms with refined finishes. Expansive recreation room – ideal for entertaining, media, or a private retreat with a Thoughtfully designed layout and a seamless flow of abundant natural light. Perfectly situated in the coveted west end of Steubenville, you’ll enjoy convenient access to shopping, dining, and everyday essentials while residing in a quiet, established neighborhood. A rare opportunity to own a home that blends sophistication, space, and location. Schedule your private tour today and discover the lifestyle this exceptional property has to offer.
#5202361

Steubenville

3241 Saint Charles Drive

3 Beds

2 Baths

1,567 Sq.Ft.

$219,900

MLS#: 5202361

New on site 1 day ago
Beautiful brick multi-level 4-bedroom, 3-bath home situated on the East Hill at the top of Steubenville’s desirable Lawson Estates. Conveniently located for an easy commute to the highway, bridge to Pittsburgh, and local university. This move-in-ready home has been extensively updated and offers the feel of a nearly new home. The approximately one-year-old remodeled kitchen features maple cabinetry, granite countertops, and stainless-steel appliances. Additional updates include a metal roof and solar panels, both approximately one year old, 200-amp electrical service, front door and garage door approximately two years old, hot water tank installed in 2020, and windows approximately eight years old. Enjoy the new bathroom off the family room, which features a gas fireplace and opens to a brand-new deck completed just one week ago.70inch tv in family room will stay. A wonderful opportunity to own a beautifully updated home in a convenient location—schedule your showing today!
#5245127

Steubenville

1604 Moreland Drive

4 Beds

3 Baths

1,758 Sq.Ft.

$310,000

MLS#: 5245127

 - property

Send a message

Message successfully sent.

Your message

What is 3 + 4 ?

Reason for contacting?

I agree to receive email communication and understand I can unsubscribe at any time.

I agree to be contacted by Tyson Sells Homes, LLC. via call, email, and text for real estate services. To opt out, you can reply 'stop' at any time or reply 'help' for assistance. You can also click the unsubscribe link in the emails. Message and data rates may apply. Message frequency may vary. Privacy Policy

Sign Out

Virtual Assistant

Would you like to take the next step with this property? We can help you schedule a showing or virtual tour, or send you more details.

Yes, I would like more information.

Thank You for Your Reply, One of Our Agents will contact you as soon as possible

No, maybe later.

Thank you, you can always contact me via email, phone number or through the contact form.

Realhub AI

Lucy - Your AI-Powered Realtor

Update Your Temporary Password

Personalize your search

Enter your email and we'll notify you immediately when new listings match what you're looking for.

or enter email address

Already have an account ? Login here

Continue your home search

I agree to receive communications and understand I can unsubscribe at any time.

I agree to be contacted by Tyson Sells Homes, LLC. via call, email, and text for real estate services. To opt out, you can reply 'stop' at any time or reply 'help' for assistance. You can also click the unsubscribe link in the emails. Message and data rates may apply. Message frequency may vary. Privacy Policy

Already have an account ? Login here

We use cookies

We use cookies primarily for analytics to enhance your experience. By accepting, you agree to our use of these cookies. You can manage your preferences or learn more about our cookies policy.