.webp?size=346x80)


Property
Beds
3
Full Baths
2
1/2 Baths
None
Year Built
1938
Sq.Footage
2,217
Great opportunity here on over 2 acres! Large area in back yard fully fenced in with a separate smaller area fenced off by the house. Perfect for dogs and children! The fully fenced area is completely separated from the large driveway/parking area and garage. There is still more land behind driveway and oversized two car garage, 32 x 24. The garage has plenty of side space for a workshop or toys! Garage has electric, opener and a wood burner for heat. The privacy and view are amazing. Enjoy a quiet night sitting out on the deck right off of the large dining room or have wonderful cook outs with all of this space. The Dining area is great for entertaining! Enough room for a large table and sitting area. This home offers first floor living with the large master bedroom and master bathroom on the first floor. The master bedroom offers his and her closets with two large double closets and it connects to the first-floor laundry. How convenient and private. The laundry room can also be accessed from the main hallway. The master bathroom has a tub/shower combination with a long vanity and double sinks. The kitchen was updated in 2014 with new cupboards and solid surface countertops. First floor also features a living room, another full bathroom and bedroom. Walk upstairs to the spacious 3rd bedroom with a walk-in closet and a bonus room. The bonus room could be another large walk-in closet, study, toy room or just extra storage. See the list of updates in the supplements! Come see this one for yourself and imagine all the possibilities! Call for your private showing today!
Features & Amenities
Interior
-
Other Interior Features
Ceiling Fan(s), Double Vanity, Entrance Foyer, His and Hers Closets, Pantry, Walk-In Closet(s), Master Downstairs
-
Total Bedrooms
3
-
Bathrooms
2
-
Above Grade Finished Area
2217.0
-
Basement YN
YES
-
Cooling YN
YES
-
Cooling
Ceiling Fan(s), Central Air
-
Fireplace YN
NO
-
Heating YN
YES
-
Heating
Forced Air, Oil
-
Main Level Bedrooms
2
-
Pet friendly
N/A
Exterior
-
Garage
Yes
-
Garage spaces
2
-
Construction Materials
Vinyl Siding
-
Other Exterior Features
Dog Run, Garden, Private Yard
-
Parking
Driveway, Detached, Garage, Garage Door Opener
-
Patio and Porch Features
Deck
-
Pool
No
-
Waterfront YN
NO
Area & Lot
-
Lot Features
Back Yard, Front Yard
-
Lot Size(acres)
2.12
-
Property Type
Residential
-
Property Sub Type
Single Family Residence
-
Architectural Style
Bungalow
Price
-
Sales Price
$239,900
-
Tax Amount
$2,278.38
-
Financing Options
Conventional
-
Sq. Footage
2,217
-
Price/SqFt
$108
HOA
-
Association
No
School District
-
Elementary School
Canton LSD - 7603
-
Middle School
Canton LSD - 7603
-
High School
Canton LSD - 7603
Property Features
-
Sewer
Septic Tank
-
Water Source
Well
Schedule a Showing
Showing scheduled successfully.
Mortgage calculator
Estimate your monthly mortgage payment, including the principal and interest, property taxes, and HOA. Adjust the values to generate a more accurate rate.
Your payment
Principal and Interest:
$
Property taxes:
$
HOA fees:
$
Total loan payment:
$
Total interest amount:
$
Location
County
Stark
Elementary School
Canton LSD - 7603
Middle School
Canton LSD - 7603
High School
Canton LSD - 7603
Listing Courtesy of Julie M Smith-Geiser, Keller Williams Legacy Group Realty
RealHub Information is provided exclusively for consumers' personal, non-commercial use, and it may not be used for any purpose other than to identify prospective properties consumers may be interested in purchasing. All information deemed reliable but not guaranteed and should be independently verified. All properties are subject to prior sale, change or withdrawal. RealHub website owner shall not be responsible for any typographical errors, misinformation, misprints and shall be held totally harmless.

AGENT
Tami Reiss
Call Tami today to schedule a private showing.

* Listings on this website come from the FMLS IDX Compilation and may be held by brokerage firms other than the owner of this website. The listing brokerage is identified in any listing details. Information is deemed reliable but is not guaranteed. If you believe any FMLS listing contains material that infringes your copyrighted work please click here to review our DMCA policy and learn how to submit a takedown request.© 2024 FMLS.
Related Properties

Canton
6727 Amsel Avenue NE
3 Beds
2 Baths
2,025 Sq.Ft.
$279,900
MLS#: 5233604

Canton
1125 Perry Drive NW
4 Beds
2 Baths
2,108 Sq.Ft.
$250,000
MLS#: 5234533

Canton
203 Albany Drive NW
3 Beds
2 Baths
1,660 Sq.Ft.
$274,000
MLS#: 5234987

Canton
5111 Nave Street SW
3 Beds
1 Baths
1,232 Sq.Ft.
$269,000
MLS#: 5238348

Canton
4501 Orchard Dale Drive NW
3 Beds
1 Baths
1,242 Sq.Ft.
$259,900
MLS#: 5236438

Canton
1407 W Valentine Circle NW
3 Beds
2 Baths
2,064 Sq.Ft.
$240,000
MLS#: 5222756
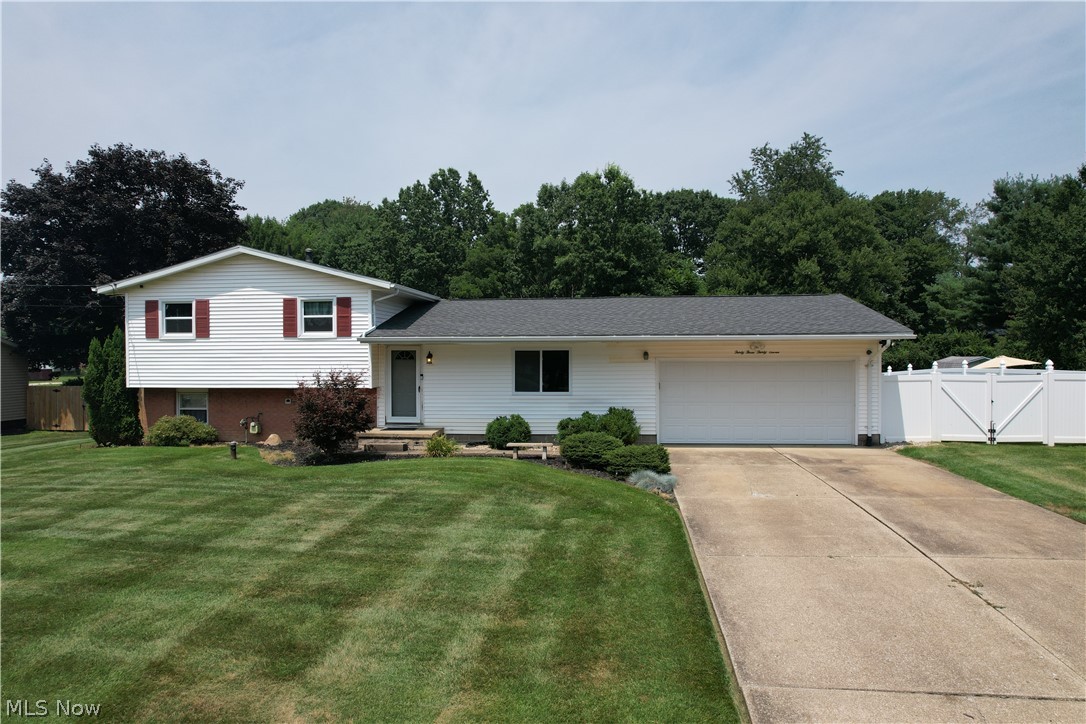
Canton
3337 Northern Street NE
3 Beds
1 Baths
1,415 Sq.Ft.
$239,900
MLS#: 5223695
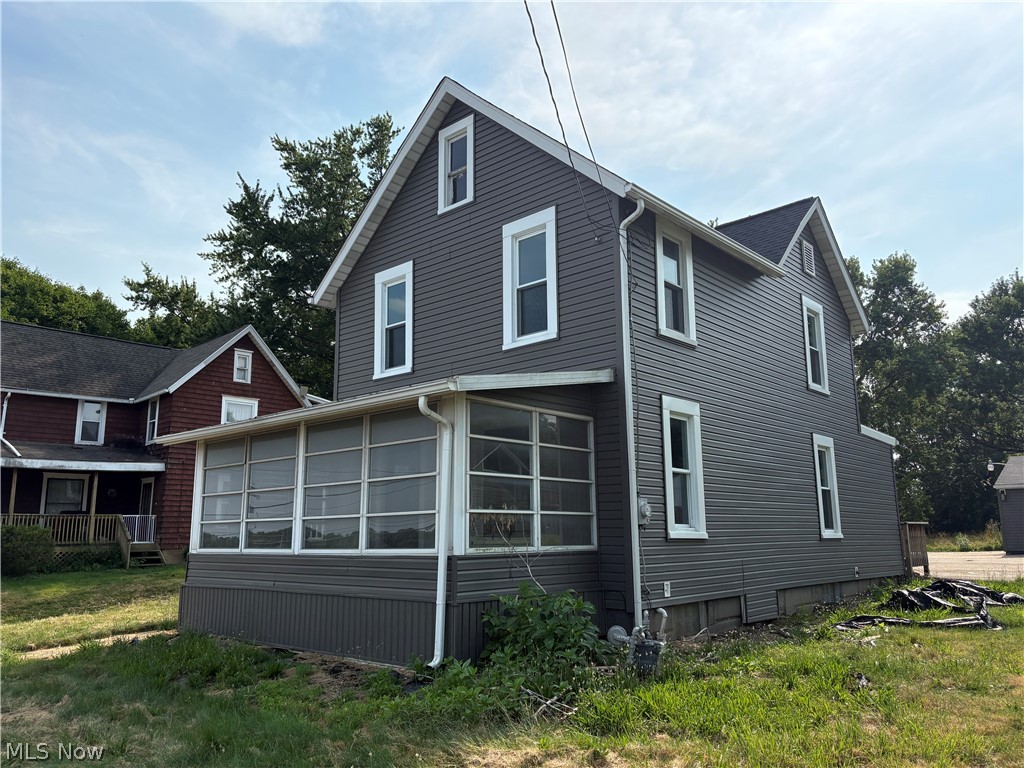
Canton
8307 Cleveland Avenue NW
3 Beds
1 Baths
1,420 Sq.Ft.
$199,900
MLS#: 5228094

Canton
122 37th Street SW
3 Beds
2 Baths
1,292 Sq.Ft.
$239,900
MLS#: 5243395

Canton
4645 Kendal Street SW
4 Beds
1 Baths
1,131 Sq.Ft.
$230,000
MLS#: 5239421
