.webp?size=346x80)


Property
Beds
4
Full Baths
2
1/2 Baths
None
Year Built
1968
Sq.Footage
1,868
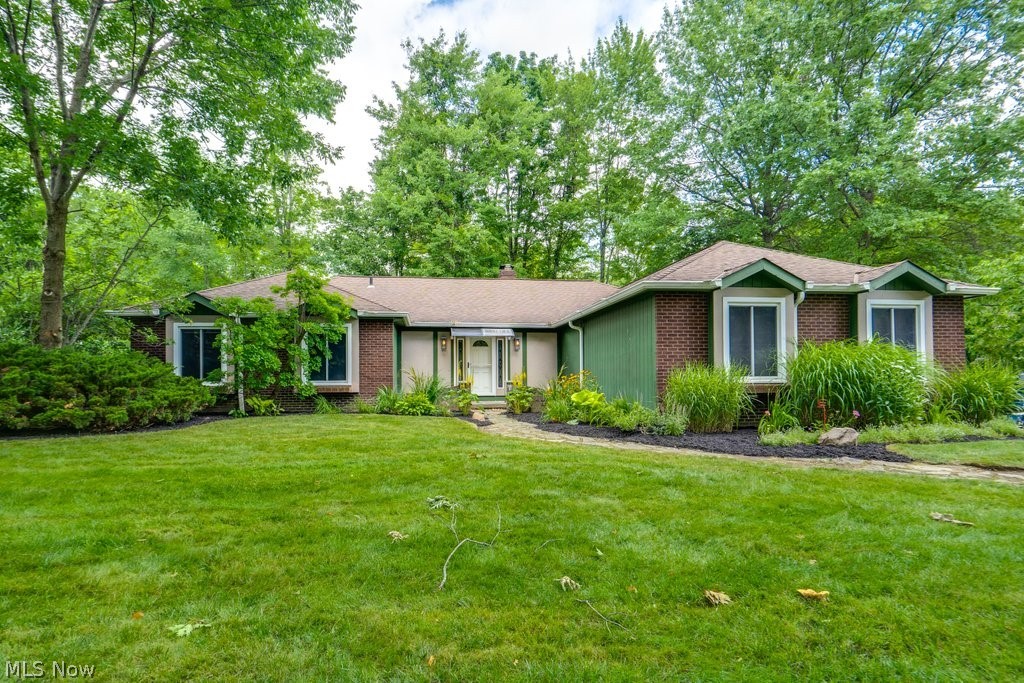
Fall in love with this mid-century modern split-level, completely transformed with premium upgrades and nestled on a tranquil 0.69-acre lot. A new roof, composite siding, and fresh landscaping give this home stunning curb appeal. Inside, luxury flooring sweeps through the grand living area and designated dining room. The fully renovated kitchen boasts custom cabinetry, granite countertops, a tile backsplash, and a custom butcher block island perfect for morning coffee. Upstairs features three bright bedrooms with hardwood floors and a beautifully updated full bath. The finished lower level offers a cozy family room, a second renovated full bath, and a flexible fourth bedroom currently used as a home office. Step through the sliding glass doors to a concrete patio and a massive, deep backyard featuring a split-rail fenced area and endless green space beyond. A double-wide concrete driveway with a turnaround pad and a two-car garage complete this move-in-ready masterpiece. Your search is over!
Features & Amenities
Interior
-
Other Interior Features
Ceiling Fan(s), Chandelier, Entrance Foyer, Eat-in Kitchen
-
Total Bedrooms
4
-
Bathrooms
2
-
Above Grade Finished Area
1868.0
-
Basement YN
YES
-
Cooling YN
YES
-
Cooling
Ceiling Fan(s), Central Air
-
Fireplace YN
NO
-
Heating YN
YES
-
Heating
Natural Gas, Hot Water, Steam
-
Pet friendly
N/A
Exterior
-
Garage
Yes
-
Garage spaces
2
-
Construction Materials
Brick, Block, Fiber Cement, Concrete, Wood Siding
-
Parking
Attached, Driveway, Garage Faces Front, Garage, Oversized, Parking Pad
-
Patio and Porch Features
Front Porch, Patio
-
Pool
No
-
Waterfront YN
NO
Area & Lot
-
Lot Features
Back Yard, Front Yard, Landscaped, Wooded
-
Lot Size(acres)
0.6887
-
Property Type
Residential
-
Property Sub Type
Single Family Residence
-
Architectural Style
Split Level
Price
-
Sales Price
$425,000
-
Tax Amount
$5,601
-
Sq. Footage
1,868
-
Price/SqFt
$227
HOA
-
Association
No
School District
-
Elementary School
Solon CSD - 1828
-
Middle School
Solon CSD - 1828
-
High School
Solon CSD - 1828
Property Features
-
Stories
2
-
Foundation Details
Block
-
Sewer
Public Sewer
-
Water Source
Private
Schedule a Showing
Showing scheduled successfully.
Mortgage calculator
Estimate your monthly mortgage payment, including the principal and interest, property taxes, and HOA. Adjust the values to generate a more accurate rate.
Your payment
Principal and Interest:
$
Property taxes:
$
HOA fees:
$
Total loan payment:
$
Total interest amount:
$
Location
County
Cuyahoga
Elementary School
Solon CSD - 1828
Middle School
Solon CSD - 1828
High School
Solon CSD - 1828
Listing Courtesy of Karla Callahan, RE/MAX Real Estate Group
RealHub Information is provided exclusively for consumers' personal, non-commercial use, and it may not be used for any purpose other than to identify prospective properties consumers may be interested in purchasing. All information deemed reliable but not guaranteed and should be independently verified. All properties are subject to prior sale, change or withdrawal. RealHub website owner shall not be responsible for any typographical errors, misinformation, misprints and shall be held totally harmless.

AGENT
Tami Reiss
Call Tami today to schedule a private showing.

* Listings on this website come from the FMLS IDX Compilation and may be held by brokerage firms other than the owner of this website. The listing brokerage is identified in any listing details. Information is deemed reliable but is not guaranteed. If you believe any FMLS listing contains material that infringes your copyrighted work please click here to review our DMCA policy and learn how to submit a takedown request.© 2024 FMLS.
Related Properties

Solon
33400 Wagon Wheel Drive
4 Beds
2 Baths
2,316 Sq.Ft.
$385,000
MLS#: 5243602

Solon
5929 Som Center Road
4 Beds
2 Baths
2,692 Sq.Ft.
$415,000
MLS#: 5238249

Solon
30960 Miles Road
3 Beds
2 Baths
1,784 Sq.Ft.
$365,000
MLS#: 5243193

Solon
37472 Hunters Ridge Road
4 Beds
3 Baths
3,136 Sq.Ft.
$485,000
MLS#: 5243272

Solon
5920 Stephanie Lane
4 Beds
2 Baths
2,174 Sq.Ft.
$419,900
MLS#: 5243536

Solon
5755 Som Center Road 8
3 Beds
3 Baths
3,245 Sq.Ft.
$435,500
MLS#: 5238824

Solon
28000 Aurora Road
3 Beds
3 Baths
2,680 Sq.Ft.
$374,900
MLS#: 5243180

Solon
6635 Liberty Road
3 Beds
2 Baths
1,967 Sq.Ft.
$409,000
MLS#: 5243671

Solon
33065 Arlesford Drive
4 Beds
2 Baths
3,588 Sq.Ft.
$479,000
MLS#: 5228541
Solon
32771 N Burr Oak Drive
3 Beds
2 Baths
2,152 Sq.Ft.
$374,900
MLS#: 5224644
