.webp?size=346x80)


Property
Beds
4
Full Baths
2
1/2 Baths
1
Year Built
2019
Sq.Footage
2,886
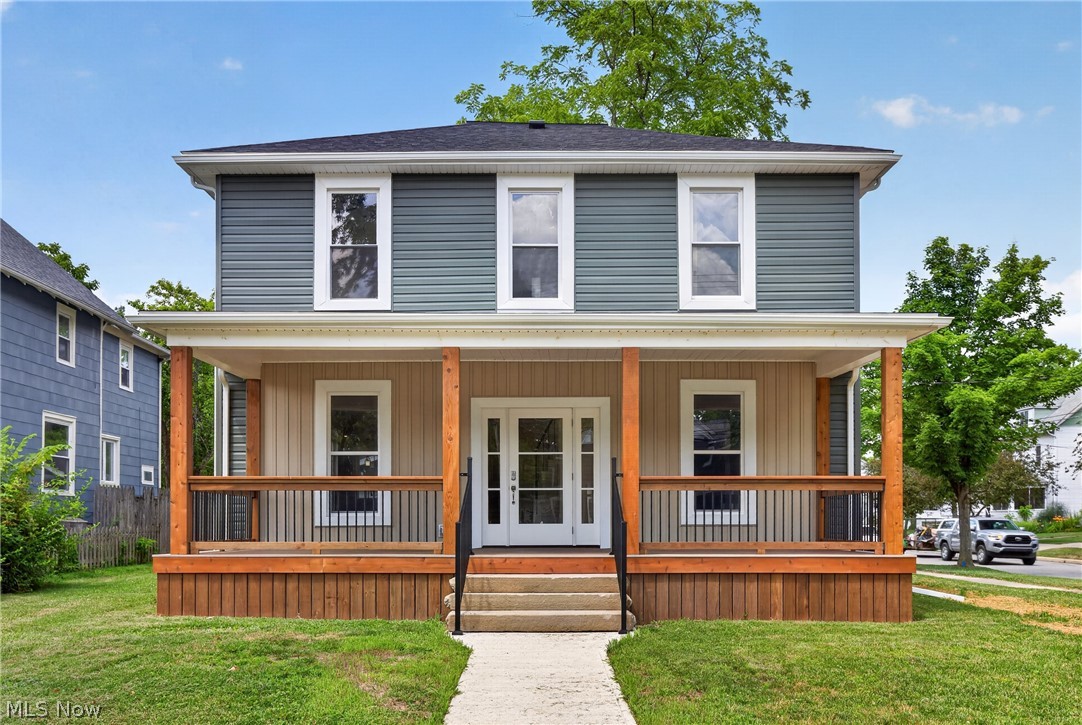
Welcome to 362 Reserve Ave, located around the corner from Oberlin Recreation Complex, dog park, and splash park. Situated on a dead-end street, very private setting with no one directly behind you. 4-bedroom, first-floor master colonial, offers 2.5 baths and 2,426 square feet of living space, not including the oversized full basement. Basement features a finished recreation area and a second entertaining room, along with plenty of storage space and room for a home gym or workout area. Arriving at the property, you'll find an extended driveway. Inviting front porch and overhang great place to enjoy storm watching, catching some shade. Entering front, you're welcomed into the foyer, with access to the upstairs, a convenient half bath, updated flooring throughout the first floor and bathrooms, and garage entry. The massive granite kitchen island comfortably seats four, while stainless steel appliances are included throughout. A backsplash has also been added, giving the kitchen an updated and finished look. The extra-large breakfast sunroom off the back of the home was upgraded and provides an excellent space for entertaining. The adjacent family room offers additional gathering space, with decorative woodwork added along with attractive décor touches on the front porch. Large first-floor master suite provides flexibility for comfortable one-floor living or in-law accommodations. The master bath features a walk-in closet, while all three upstairs bedrooms also offer generously sized closets. Numerous new light fixtures and ceiling fans have been added throughout the home. Step outside to your own backyard oasis, complete with an included hot tub. The stamped-concrete patio provides a great space for outdoor entertaining and is designed for low-maintenance enjoyment. Mature trees on one side and a privacy fence on the other create a peaceful and private setting. Beautiful landscaping surrounds the property, giving this home the curb appeal you've been looking for.
Features & Amenities
Interior
-
Total Bedrooms
4
-
Bathrooms
2
-
1/2 Bathrooms
1
-
Above Grade Finished Area
2426.0
-
Basement YN
YES
-
Cooling YN
YES
-
Cooling
Central Air
-
Fireplace YN
NO
-
Heating YN
YES
-
Heating
Natural Gas
-
Main Level Bedrooms
1
-
Pet friendly
N/A
Exterior
-
Garage
Yes
-
Garage spaces
2
-
Construction Materials
Concrete, Vinyl Siding, Wood Siding
-
Parking
Concrete, Driveway, Garage, Garage Door Opener
-
Pool
No
-
Waterfront YN
NO
Area & Lot
-
Lot Size(acres)
0.45
-
Property Type
Residential
-
Property Sub Type
Single Family Residence
-
Architectural Style
Colonial
Price
-
Sales Price
$544,900
-
Tax Amount
$6,738
-
Sq. Footage
2,886
-
Price/SqFt
$188
HOA
-
Association
No
School District
-
Elementary School
Oberlin CSD - 4712
-
Middle School
Oberlin CSD - 4712
-
High School
Oberlin CSD - 4712
Property Features
-
Stories
2
-
Sewer
Public Sewer
-
Water Source
Public
Schedule a Showing
Showing scheduled successfully.
Mortgage calculator
Estimate your monthly mortgage payment, including the principal and interest, property taxes, and HOA. Adjust the values to generate a more accurate rate.
Your payment
Principal and Interest:
$
Property taxes:
$
HOA fees:
$
Total loan payment:
$
Total interest amount:
$
Location
County
Lorain
Elementary School
Oberlin CSD - 4712
Middle School
Oberlin CSD - 4712
High School
Oberlin CSD - 4712
Listing Courtesy of Robert R Erney, RE Closing Professionals, LLC.
RealHub Information is provided exclusively for consumers' personal, non-commercial use, and it may not be used for any purpose other than to identify prospective properties consumers may be interested in purchasing. All information deemed reliable but not guaranteed and should be independently verified. All properties are subject to prior sale, change or withdrawal. RealHub website owner shall not be responsible for any typographical errors, misinformation, misprints and shall be held totally harmless.

AGENT
Tami Reiss
Call Tami today to schedule a private showing.

* Listings on this website come from the FMLS IDX Compilation and may be held by brokerage firms other than the owner of this website. The listing brokerage is identified in any listing details. Information is deemed reliable but is not guaranteed. If you believe any FMLS listing contains material that infringes your copyrighted work please click here to review our DMCA policy and learn how to submit a takedown request.© 2024 FMLS.
Related Properties
Oberlin
234 N Main Street
5 Beds
2 Baths
2,040 Sq.Ft.
$439,900
MLS#: 5224096

Oberlin
48935 State Route 303
4 Beds
3 Baths
2,648 Sq.Ft.
$532,900
MLS#: 5238506

Oberlin
358 Reserve Avenue
3 Beds
2 Baths
3,818 Sq.Ft.
$479,900
MLS#: 5240497

Oberlin
46802 U S Highway 20
2 Beds
2 Baths
1,275 Sq.Ft.
$639,900
MLS#: 5231345
