.webp?size=346x80)


Property
Beds
2
Full Baths
3
1/2 Baths
None
Year Built
2007
Sq.Footage
2,464
Welcome Home to 3671 Dornoch! As you enter the home through the attached 2 car garage, you will conveniently find a full laundry room with access to the semi finished walk-out basement. Adjacent to the easy access laundry room, is the well appointed kitchen with island, and stainless steel appliances, that opens up to the main living and dining rooms. Sliding doors from the dining room provide outdoor access to the freshly stained deck and lead to the side yard. Two generously sized bedrooms, a full guest bathroom with bathtub, ensuite primary bathroom with a walk-in closet, rounds out the main level. In the full sized lower level, there is plenty of storage space and a brand new third full bathroom. The basement has additional heating and offers sliding doors leading to the back yard with an additional patio space, great for entertaining. This home has been meticulously and lovingly maintained and is ready for its new owner!
Features & Amenities
Interior
-
Total Bedrooms
2
-
Bathrooms
3
-
Above Grade Finished Area
1232.0
-
Basement YN
YES
-
Cooling YN
YES
-
Cooling
Central Air
-
Fireplace YN
NO
-
Heating YN
YES
-
Heating
Natural Gas, Forced Air
-
Main Level Bedrooms
2
-
Pet friendly
N/A
Exterior
-
Garage
Yes
-
Garage spaces
2
-
Construction Materials
Stone, Vinyl Siding
-
Parking
Attached, Garage
-
Patio and Porch Features
Deck, Front Porch, Patio
-
Pool
No
-
Waterfront YN
NO
-
View
Creek/Stream
Area & Lot
-
Lot Features
Wooded
-
Lot Size(acres)
0.135
-
Property Type
Residential
-
Property Sub Type
Single Family Residence
-
Architectural Style
Ranch
Price
-
Sales Price
$285,000
-
Tax Amount
$2,299
-
Sq. Footage
2,464
-
Price/SqFt
$115
HOA
-
Association
YES
-
Association Fee
$80
-
Association Fee Frequency
Monthly
-
Association Fee Includes
N/A
School District
-
Elementary School
Wooster City - 8510
-
Middle School
Wooster City - 8510
-
High School
Wooster City - 8510
Property Features
-
Sewer
Public Sewer
-
Water Source
Public
Schedule a Showing
Showing scheduled successfully.
Mortgage calculator
Estimate your monthly mortgage payment, including the principal and interest, property taxes, and HOA. Adjust the values to generate a more accurate rate.
Your payment
Principal and Interest:
$
Property taxes:
$
HOA fees:
$
Total loan payment:
$
Total interest amount:
$
Location
County
Wayne
Elementary School
Wooster City - 8510
Middle School
Wooster City - 8510
High School
Wooster City - 8510
Listing Courtesy of Sylvia Incorvaia, EXP Realty, LLC.
RealHub Information is provided exclusively for consumers' personal, non-commercial use, and it may not be used for any purpose other than to identify prospective properties consumers may be interested in purchasing. All information deemed reliable but not guaranteed and should be independently verified. All properties are subject to prior sale, change or withdrawal. RealHub website owner shall not be responsible for any typographical errors, misinformation, misprints and shall be held totally harmless.

AGENT
Tami Reiss
Call Tami today to schedule a private showing.

* Listings on this website come from the FMLS IDX Compilation and may be held by brokerage firms other than the owner of this website. The listing brokerage is identified in any listing details. Information is deemed reliable but is not guaranteed. If you believe any FMLS listing contains material that infringes your copyrighted work please click here to review our DMCA policy and learn how to submit a takedown request.© 2024 FMLS.
Related Properties

Wooster
881 Pepperwood Drive
3 Beds
2 Baths
1,440 Sq.Ft.
$300,000
MLS#: 5238118

Wooster
813 N Grant Street
4 Beds
2 Baths
2,229 Sq.Ft.
$255,000
MLS#: 5233825

Wooster
4069 Cleveland Road
2 Beds
1 Baths
1,476 Sq.Ft.
$299,000
MLS#: 5235942

Wooster
2555 Derick St
3 Beds
2 Baths
1,840 Sq.Ft.
$285,000
MLS#: 5243321
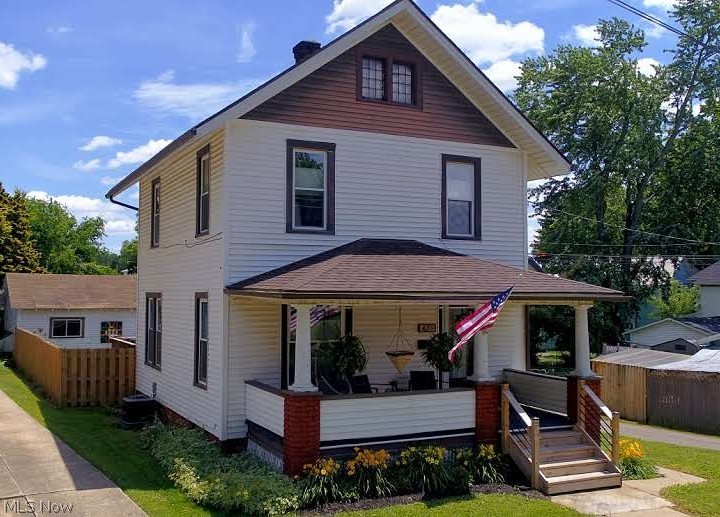
Wooster
431 College Avenue
3 Beds
1 Baths
1,352 Sq.Ft.
$228,000
MLS#: 5222537

Wooster
3337 Bayberry Cove
2 Beds
2 Baths
1,102 Sq.Ft.
$237,500
MLS#: 5240708

Wooster
2777 N Apple Creek Road
4 Beds
2 Baths
N/A
$284,000
MLS#: 5231786
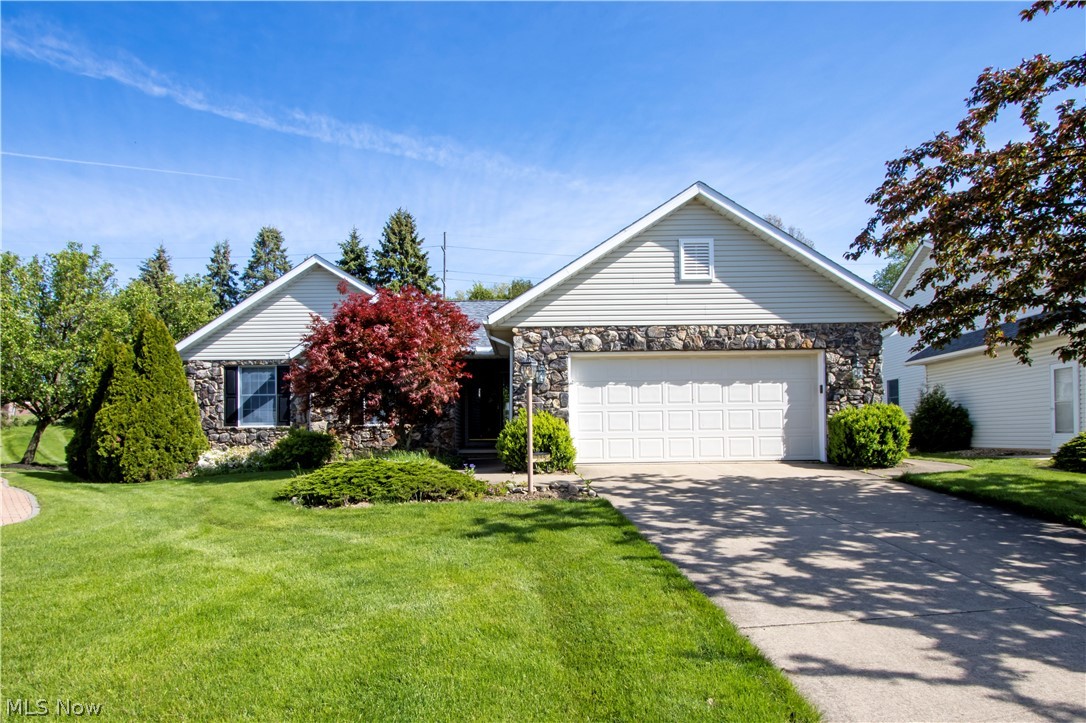
Wooster
738 Danberry Drive
3 Beds
2 Baths
1,726 Sq.Ft.
$315,000
MLS#: 5207130
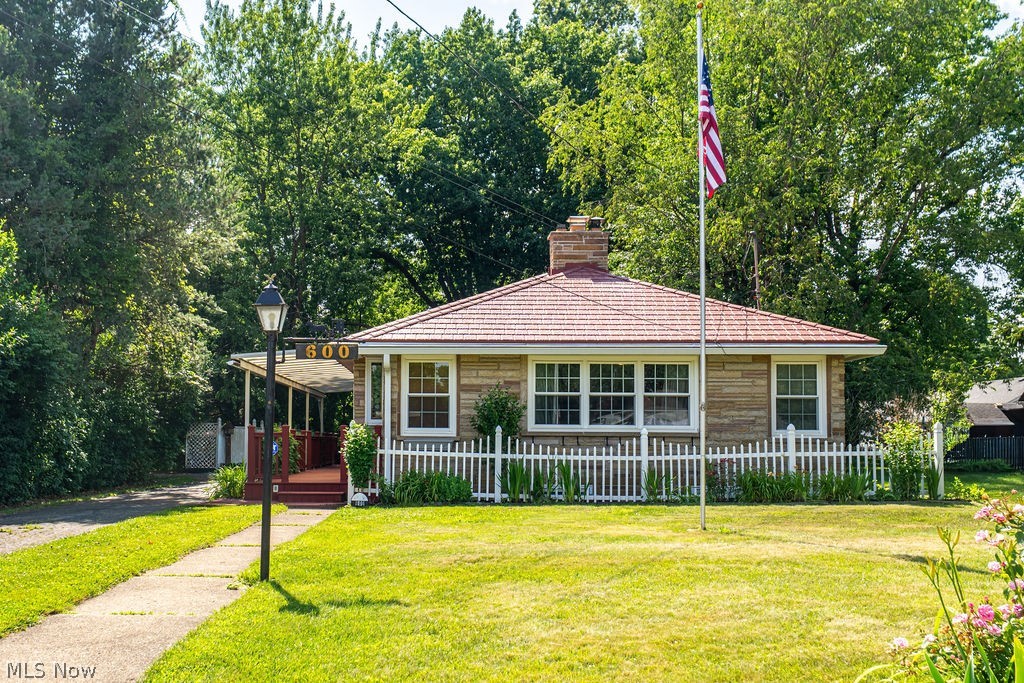
Wooster
600 Sunrise View Drive
3 Beds
2 Baths
1,288 Sq.Ft.
$259,000
MLS#: 5223406
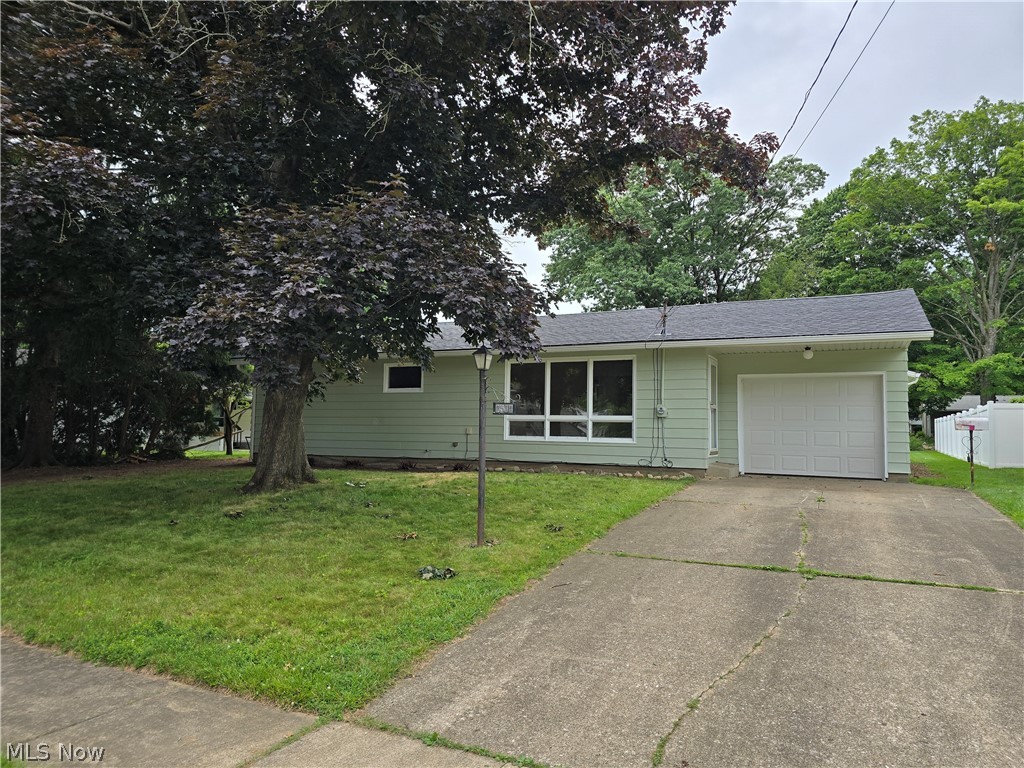
Wooster
2514 Windsor Avenue
3 Beds
1 Baths
N/A
$228,000
MLS#: 5222702
