Features & Amenities

Interior

  • Total Bedrooms

    4

  • Bathrooms

    2

  • 1/2 Bathrooms

    1

  • Above Grade Finished Area

    1778.0

  • Basement YN

    YES

  • Cooling YN

    YES

  • Cooling

    Attic Fan, Central Air

  • Fireplace YN

    NO

  • Heating YN

    YES

  • Heating

    Natural Gas, Baseboard, Forced Air

  • Pet friendly

    N/A

Exterior

  • Garage

    Yes

  • Garage spaces

    2

  • Construction Materials

    Aluminum Siding

  • Parking

    Attached, Garage

  • Pool

    No

  • Waterfront YN

    NO

Area & Lot

  • Lot Size(acres)

    0.2927

  • Property Type

    Residential

  • Property Sub Type

    Single Family Residence

  • Architectural Style

    Conventional

Price

  • Sales Price

    $239,900
  • Tax Amount

    $4,497.9

  • Financing Options

    FHA

  • Sq. Footage

    1,778

  • Price/SqFt

    $134

HOA

  • Association

    No

School District

  • Elementary School

    Howland LSD - 7808

  • Middle School

    N/A

  • High School

    N/A

Property Features

  • Stories

    2

  • Sewer

    Public Sewer

  • Water Source

    Public

Schedule a Showing

Showing scheduled successfully.

<
>
IN PERSON
VIA CHAT

What is 3 + 4 ?


Change time

Mortgage calculator

Estimate your monthly mortgage payment, including the principal and interest, property taxes, and HOA. Adjust the values to generate a more accurate rate.

Your payment

Principal and Interest:

$

Property taxes:

$

HOA fees:

$

Total loan payment:

$

Total interest amount:

$

Location

County

Trumbull

Elementary School

Howland LSD - 7808

Middle School

High School

Listing Courtesy of Amanda L Beach, Berkshire Hathaway HomeServices Stouffer Realty

RealHub Information is provided exclusively for consumers' personal, non-commercial use, and it may not be used for any purpose other than to identify prospective properties consumers may be interested in purchasing. All information deemed reliable but not guaranteed and should be independently verified. All properties are subject to prior sale, change or withdrawal. RealHub website owner shall not be responsible for any typographical errors, misinformation, misprints and shall be held totally harmless.

Agent Tami Reiss

AGENT

Tami Reiss

Call Tami today to schedule a private showing.


* Listings on this website come from the FMLS IDX Compilation and may be held by brokerage firms other than the owner of this website. The listing brokerage is identified in any listing details. Information is deemed reliable but is not guaranteed. If you believe any FMLS listing contains material that infringes your copyrighted work please click here to review our DMCA policy and learn how to submit a takedown request.© 2024 FMLS.
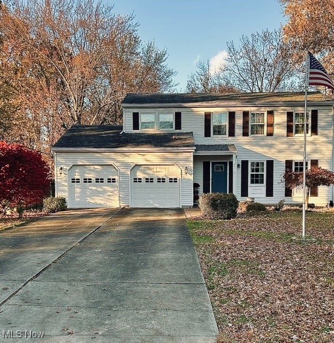
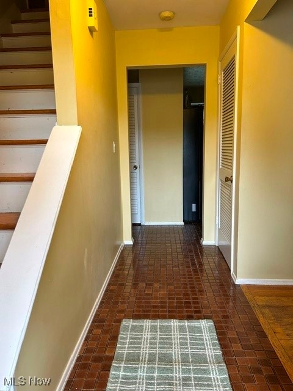
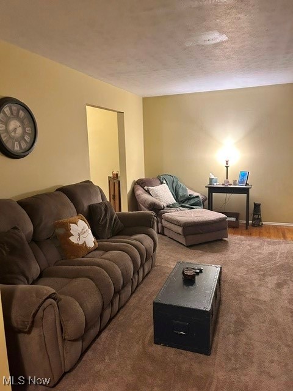
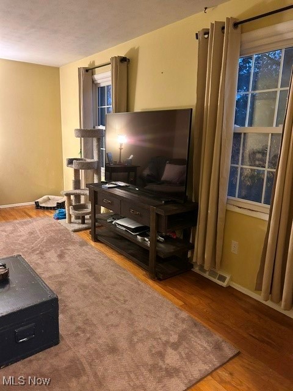
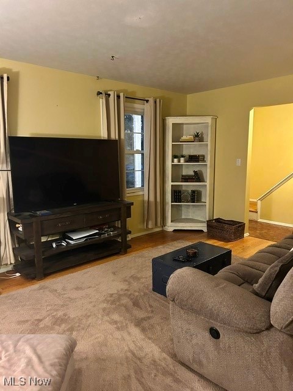
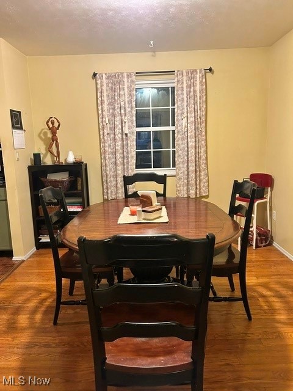
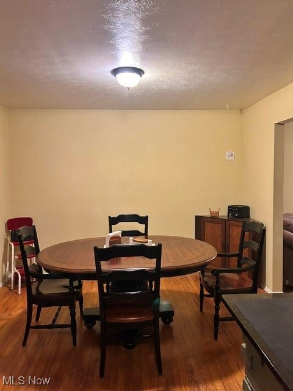
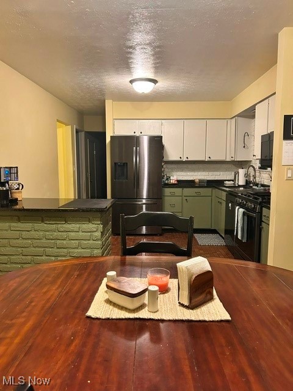
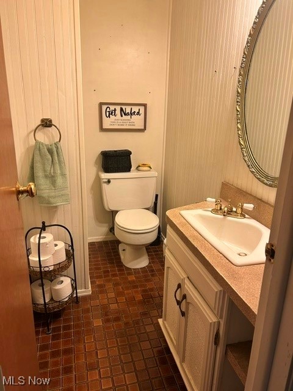
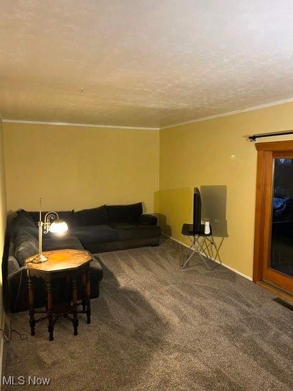
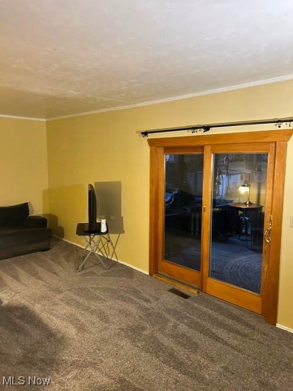
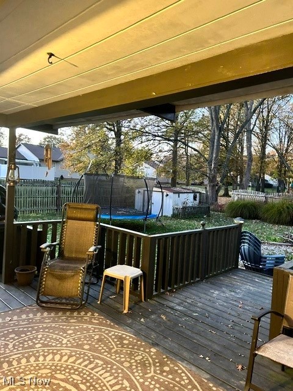
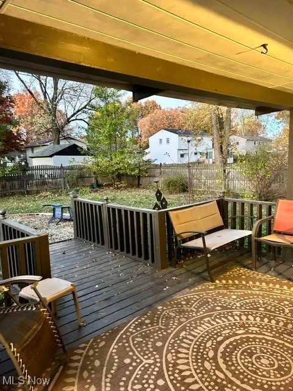
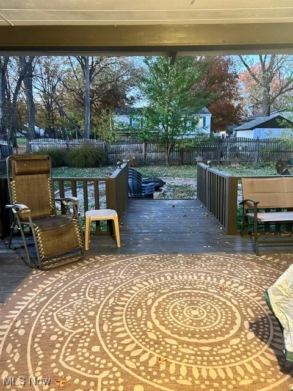
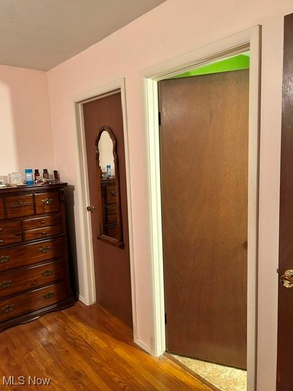
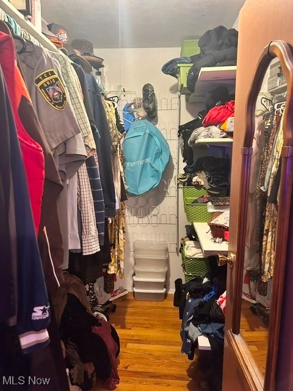
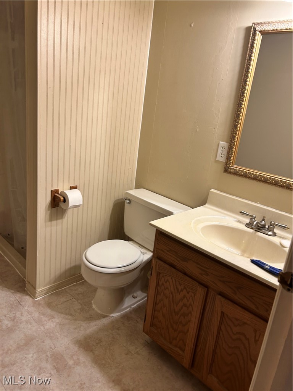
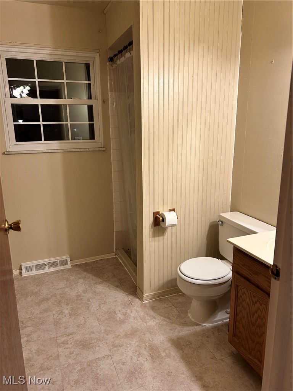
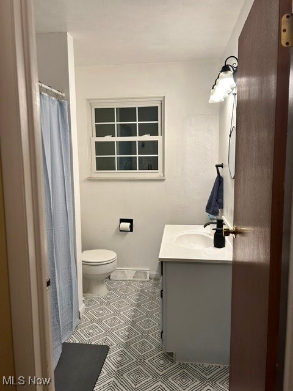
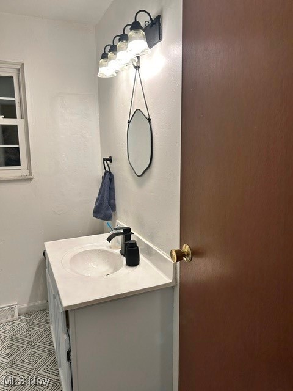
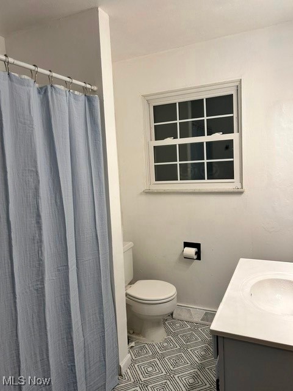
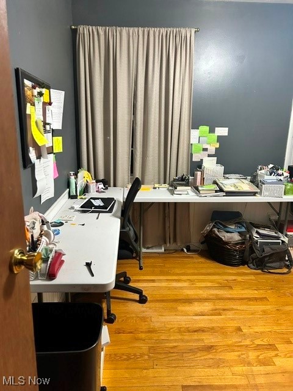
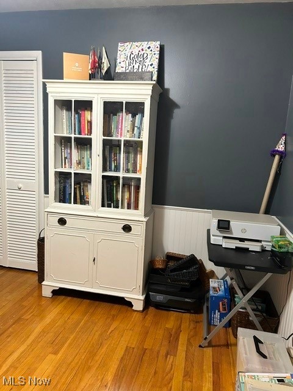
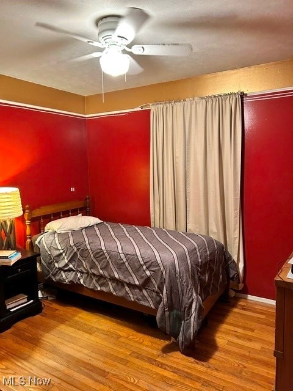
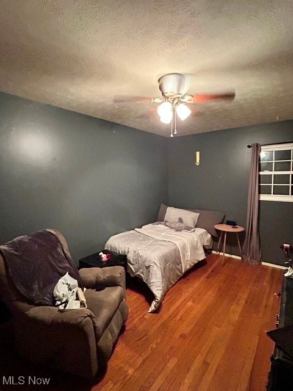
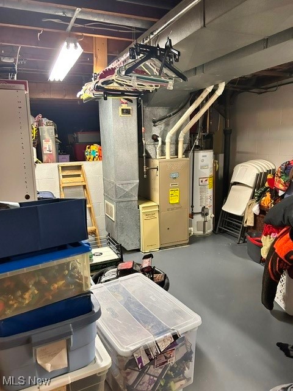
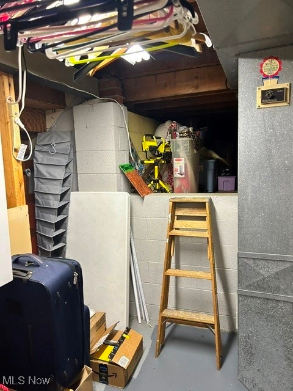
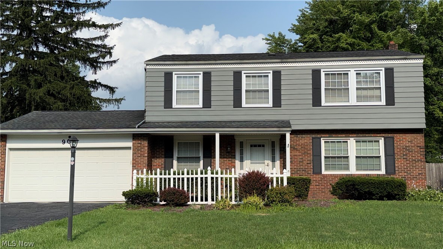
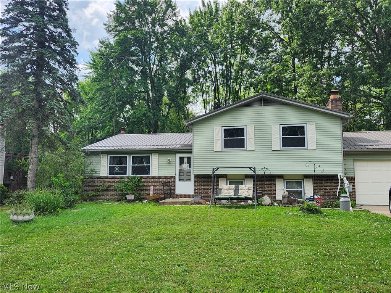
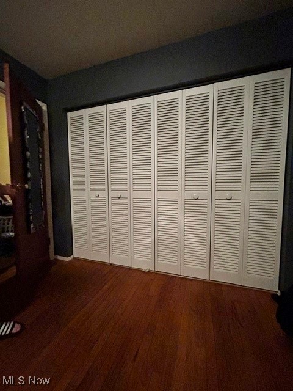
Tucked away at the end of a quiet dead-end street in a desirable Howland neighborhood, this spacious 2-story home offers the perfect blend of comfort, privacy, and convenience. Featuring 4 generous bedrooms and 2.5 baths, this home provides plenty of room for everyone to spread out. The inviting main floor includes a bright living room, dining area, and an open kitchen layout ideal for everyday living and entertaining. The family room offers a cozy space to relax, while large windows bring in plenty of natural light throughout. Upstairs, the primary suite includes a private bath and ample closet space, accompanied by three additional bedrooms and a full hall bath. Enjoy peaceful mornings or summer evenings on the back patio overlooking the private backyard a great space for outdoor gatherings, gardening, or play. An attached garage and paved driveway provide plenty of parking and storage. Located in the highly rated Howland School District and close to parks, shopping, and dining, this home combines a quiet neighborhood feel with everyday convenience. With its prime location as the last home on the street, you'll love the sense of seclusion and charm this property offers. Don't miss your opportunity to make this welcoming Howland home your own!

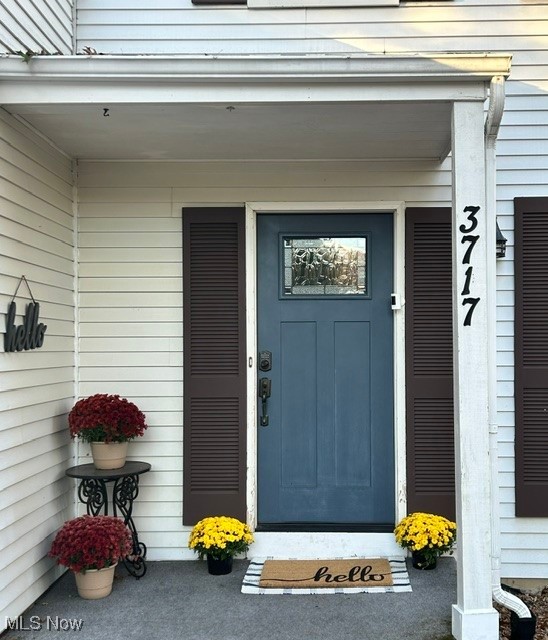
3717 Allenwood Drive SE

Message successfully sent.

What would you like to know?

What is 3 + 4 ?

I agree to receive email communication and understand I can unsubscribe at any time.

I agree to be contacted by Tyson Sells Homes, LLC. via call, email, and text for real estate services. To opt out, you can reply 'stop' at any time or reply 'help' for assistance. You can also click the unsubscribe link in the emails. Message and data rates may apply. Message frequency may vary. Privacy Policy

Related Properties

Welcome home to this beautiful 4-bedroom, 2.5-bath property tucked away on a quiet cul-de-sac!  Situated within the highly sought-after Howland Local School District, this 1,944-square-foot spacious home offers the perfect blend of comfort, style, and convenience. The charming covered front porch offers great curb appeal and a cozy spot for morning coffee.  Inside, you will find a living room and dining room both with hardwood floors, a spacious kitchen and family room, and a half bath. Upstairs is a super popular Jack-and-Jill bathroom positioned between two bedrooms, giving each room direct access.  Two additional bedrooms share another full bathroom, offering plenty of room for family, guests, or a dedicated home office.  A new A/C, hot water tank, and microwave were installed in 2024; a new refrigerator in 2025; a dishwasher in 2023; a stove in 2022.  Solid bones with great potential for personalized modern touches.  Bring your decorating ideas and turn this spacious footprint into your dream home.  In a peaceful setting while remaining close to local parks, dining, and shopping.  Schedule your private tour today before it's gone!
#5229657

Warren

909 Thistle Place SE

4 Beds

2 Baths

1,944 Sq.Ft.

$249,500

MLS#: 5229657

Set on 0.83 wooded acre in Champion Township, this spacious bi-level offers 4 bedrooms, 2 full baths and 8 total rooms. The main level features a living room, dining area and kitchen, while the lower level expands the living space with generous family and recreation rooms and a fireplace. Hardwood flooring adds character in select rooms. Step outside to a rear deck overlooking the large backyard. An attached 2-car garage, partial basement with sump pump, private well and septic complete the property. Built in 1978 with baseboard heat and no central air. Served by Champion LSD. Property information and room dimensions are believed reliable; buyers should independently verify.
#5234250

Warren

6487 Shafer Road NW

4 Beds

2 Baths

N/A

$284,900

MLS#: 5234250

Price reduced
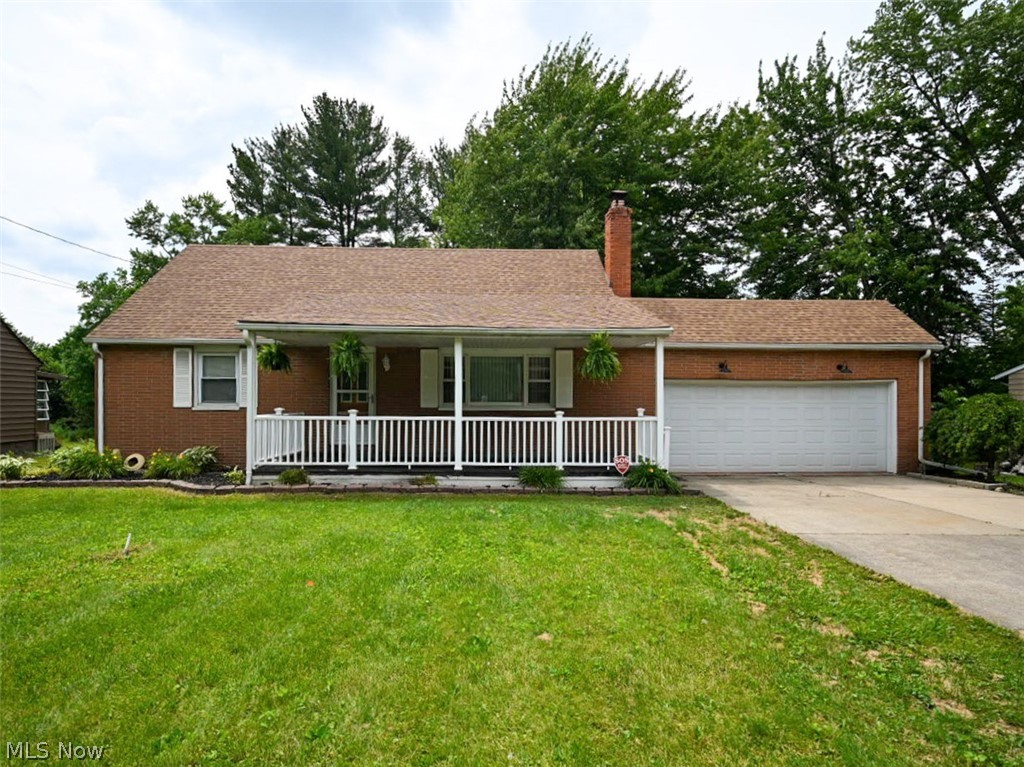
This charming and spacious Cape Cod is nestled on a generous lot in the highly desirable Howland school district. You'll enjoy a private, shaded backyard perfect for relaxing, entertaining, and outdoor activities. The front porch is another ideal spot for visiting with neighbors or just watching the cars go by. Inside, a large living room offers a cozy fireplace and a convenient pass-through to the kitchen. With plenty of cabinetry, ample counter space, bar seating, and all appliances included, this kitchen provides a bright and functional space where cooking and gathering come together effortlessly. Adjacent to the kitchen is a formal dining room with a sliding door to the backyard deck and patio. The main level also features two bedrooms, each with a nice-sized closet, and a full bath with a tub/shower combo. Upstairs, you'll discover two oversized bedrooms with plenty of space and versatility. The full basement has a half-bath, laundry area, and many storage options. Additional highlights include a two-car attached garage with opener, lush landscaping, and an excellent location close to schools, shopping, dining, and Howland Center. This home is brimming with space, 
comfort, and convenience in one of the county's most sought-after zip codes. Don't miss this opportunity!
#5217078

Warren

505 State Route 46

4 Beds

1 Baths

1,560 Sq.Ft.

$199,900

MLS#: 5217078

Move right into this beautifully maintained split-level home nestled on a quiet dead-end street in the highly desirable Howland Local School District! This home offers the perfect blend of comfort, convenience, and peace of mind. Major updates have already been completed, including a furnace and central air system that are both less than two years old, an approximately three-year-old metal roof, and a home warranty included for added buyer confidence.Offering 3 bedrooms and 2 full bathrooms, this functional multi-level floor plan provides comfortable living with space for everyone. The inviting lower-level family room features a cozy wood-burning fireplace and built-in wet bar, making it the perfect gathering space for relaxing or entertaining. Step outside to the covered back porch overlooking the backyard—ideal for morning coffee, outdoor dining, or simply unwinding after a long day.The attached two-car garage provides additional storage and convenience, while all kitchen and laundry appliances are included, making your move even easier. Located just minutes from shopping, dining, parks, and everyday amenities, this home combines a peaceful neighborhood setting with convenient access to everything you need. Schedule your private showing today!
#5230021

Warren

3528 Draper Avenue SE

3 Beds

2 Baths

N/A

$192,500

MLS#: 5230021

Welcome home to this well-maintained Northwest Warren ranch, featuring major updates that offer complete peace of mind—including central air (approx. 2 years old), siding and gutters (approx. 3 years old), roof (2017), furnace (2013), and an active security system. Designed for comfortable, easy one-floor living, the main level opens to a light and bright living room that flows right into the eat-in kitchen. Just off the kitchen, you’ll find a spacious dining and family room setup complete with custom built-in storage and a cozy gas-log fireplace with remote control. Three comfortably sized bedrooms and a full bath round out the main floor, while the bright sunroom offers a great spot for your morning coffee with views of the lush, partially fenced backyard and storage shed. The full, waterproofed basement gives you tons of extra functional space, complete with a second full bathroom, dedicated laundry area, and plenty of room for a home gym, recreation area, or extra storage. All appliances stay with the home—including the stove, refrigerator, dishwasher, washer, and dryer. Finishing off the property is an attached two-car garage featuring a newer garage door, new concrete floor, and convenient pull-down steps for extra attic storage. Conveniently located near everyday shopping, dining, and local schools, this move-in-ready home is ready for its next owner. Schedule your private showing today! It's in move-in condition and available for possession immediately.
#5243340

Warren

1931 Dodge Drive NW

3 Beds

2 Baths

2,174 Sq.Ft.

$219,000

MLS#: 5243340

Price reduced
This charming condo features 2 bedrooms, 2.5 baths, high ceilings, an open floor plan and an abundance of natural light, giving it a spacious, airy feel. With a generous great room with a gas fireplace and sliding doors to a lovely brick patio, formal dining area, and fully-equipped kitchen with new quartz counters and tile backsplash,  this unit is ideal for someone looking for easy, maintenance-free living. Other highlights include a large loft, convenient second floor laundry, 2 spacious bedrooms, each with its own walk-in closet and 2 full baths up.  The spacious loft area could also be used as a third bedroom, den or office. A one-car attached garage with 2 parking spaces as well as extra room for storage. Additional features include a new furnace and air conditioning in 2024, new refrigerator and microwave in 2025, and new roof in 2026. Spring Run is a wonderfully maintained community with a lot to offer its residents. The three-level clubhouse features a rentable gathering space, an in-ground pool, fitness area, bocce court and ample guest parking. The very reasonable HOA fee covers lawn care, snow removal, pool maintenance and trash pick up, offering a simple, stress-free lifestyle. Get ready to enjoy modern comfort, fantastic perks and a friendly atmosphere all in one of Howland's most desirable communities. Call today for your private showing.
#5232037

Warren

211 S Aspen Court 3

2 Beds

2 Baths

1,538 Sq.Ft.

$217,500

MLS#: 5232037

New on site 2 days ago
This inviting single-story home at 3577 Lynwood Drive NW in Warren offers 1,480 square feet of comfortable living space with three bedrooms and one bathroom. Set on a spacious lot adjacent to Burbank Park, the property features a fully fenced yard that provides privacy and room to enjoy the outdoors. Inside, natural light fills the living room where a gas fireplace creates a warm gathering spot. The kitchen flows easily into the dining area, while the primary bedroom offers a peaceful retreat. Two additional bedrooms provide flexibility for guests, a home office, or hobbies. Recent updates bring peace of mind and modern convenience, including a new sunroom added in 2025, a new furnace, central air conditioning, and tankless water heater installed in 2025, updated electrical service from 2016, a newer roof and siding approximately 12 to 15 years old, plus a fresh back deck completed in 2026. Step onto the deck or into the sunroom to unwind with views of the large, well-kept yard. Whether you picture quiet mornings with coffee in hand or evenings spent relaxing by the fire, this home creates a sense of comfort and belonging. This meticulously maintained residence is ready for its next chapter. Schedule a private showing today to experience it firsthand and discover how it could become your own. Contact me to arrange a tour or request additional details.
#5245926

Warren

3577 Lynwood Drive NW

3 Beds

1 Baths

1,480 Sq.Ft.

$199,900
MLS#: 5245926

New on site 3 days ago
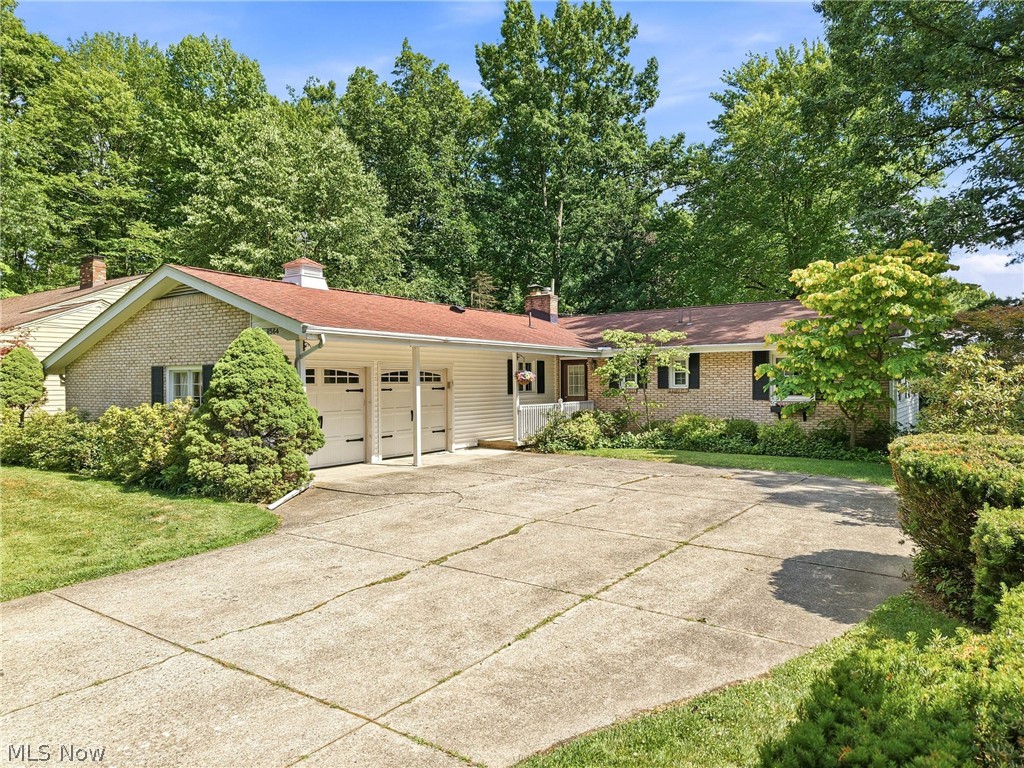
Built in 2001 and located in the Howland School District, this 3-bedroom, 2-full-bath ranch offers a great combination of comfortable one-floor living, outdoor space, and room to grow. Situated on nearly half an acre, the home features vinyl siding, vinyl windows, an attached 2-car garage, and a welcoming front porch. Step inside to the foyer that opens into a spacious living room with vaulted ceilings and vinyl plank flooring. The eat-in kitchen offers wood cabinetry, laminate countertops, a pantry, and convenient access to the first-floor laundry room. Just off the kitchen, step onto the back deck overlooking the large backyard complete with a gazebo and two storage sheds. The primary suite features vinyl plank flooring, a walk-in closet, and a private full bathroom with a walk-in shower. Two additional bedrooms offer vinyl plank flooring and double closets, with a second full bathroom featuring a tub surround located off the hallway. The basement provides tons of additional space with walls already in place, making it a great candidate for future finished living space. You'll also find a bar area, plenty of storage shelving, a high-efficiency forced-air furnace and central air, 150-amp electrical service, and a sump pump. Public water and public sewer complete this well-rounded Howland ranch!
#5245151

Warren

1561 Birch Run Drive NE

3 Beds

2 Baths

1,292 Sq.Ft.

$264,900

MLS#: 5245151
Price reduced
Welcome home to this well-maintained 3-bedroom, 3-bath ranch located in the desirable Howland School District. Offering comfortable one-floor living and plenty of additional space, this home has been lovingly cared for throughout the years and is ready for its next owner. Step inside to find a spacious living room with a fireplace and adjoining dining area, creating a welcoming space for both everyday living and entertaining. The kitchen has been updated with solid wood cabinetry, solid surface countertops, a fiberglass backsplash, laminate flooring, a pantry, and a granite-topped center island that serves as an ideal prep station. An eat-in area provides additional dining space, while the adjoining den offers a cozy retreat with access to the enclosed porch overlooking the private backyard. The main level features three bedrooms, including a primary suite with its own full bathroom complete with a walk-in shower, tile walls, and tile flooring. A second full bathroom offers a porcelain tub with tile surround and a large vanity. The waterproofed basement provides exceptional flexibility with a large recreation area, laundry space, abundant storage, and an additional room with a closet that could be used as a guest room, office, workout space, or hobby room. Brand New Forced Air Furnace. An attached two-car garage adds convenience and extra storage. Enjoy the privacy of the backyard while being conveniently located near shopping, dining, parks, and major roadways. Combining space, functionality, and a highly sought-after location, this Howland ranch is one you won't want to miss.
#5220809

Warren

8564 Squires Lane NE

3 Beds

2 Baths

1,757 Sq.Ft.

$250,000

MLS#: 5220809

Well, hello there!!! Welcome home to your sun drenched corner lot ranch home featuring 3 generously sized bedrooms, with two full baths, a finished basement with a bar and TWO 2 car HEATED garages!! There’s nothing left to do but move right in!!! In the heart of Champion, close to local attractions, shopping, dining and the High School!  You  don’t want to miss this one! This home is on a corner lot, is unique, and offers a beautiful backyard with plenty of room to enjoy summer!! Both of the garages are heated and offer plenty of room for a work space, or storage, and are a unique feature. The finished basement offers a wet bar, and plenty of room for an additional living room, play room, or office! Some photos are virtually staged! 
Call today to book your private tour!!
#5221846

Warren

253 Earl Drive NW

3 Beds

2 Baths

2,019 Sq.Ft.

$225,000

MLS#: 5221846

 - property

Send a message

Message successfully sent.

Your message

What is 3 + 4 ?

Reason for contacting?

I agree to receive email communication and understand I can unsubscribe at any time.

I agree to be contacted by Tyson Sells Homes, LLC. via call, email, and text for real estate services. To opt out, you can reply 'stop' at any time or reply 'help' for assistance. You can also click the unsubscribe link in the emails. Message and data rates may apply. Message frequency may vary. Privacy Policy

Sign Out

Virtual Assistant

Would you like to take the next step with this property? We can help you schedule a showing or virtual tour, or send you more details.

Yes, I would like more information.

Thank You for Your Reply, One of Our Agents will contact you as soon as possible

No, maybe later.

Thank you, you can always contact me via email, phone number or through the contact form.

Realhub AI

Lucy - Your AI-Powered Realtor

Update Your Temporary Password

Personalize your search

Enter your email and we'll notify you immediately when new listings match what you're looking for.

or enter email address

Already have an account ? Login here

Continue your home search

I agree to receive communications and understand I can unsubscribe at any time.

I agree to be contacted by Tyson Sells Homes, LLC. via call, email, and text for real estate services. To opt out, you can reply 'stop' at any time or reply 'help' for assistance. You can also click the unsubscribe link in the emails. Message and data rates may apply. Message frequency may vary. Privacy Policy

Already have an account ? Login here

We use cookies

We use cookies primarily for analytics to enhance your experience. By accepting, you agree to our use of these cookies. You can manage your preferences or learn more about our cookies policy.