Features & Amenities

Interior

  • Total Bedrooms

    5

  • Bathrooms

    3

  • 1/2 Bathrooms

    1

  • Above Grade Finished Area

    2538.0

  • Basement YN

    YES

  • Cooling YN

    YES

  • Cooling

    Central Air

  • Fireplace YN

    YES

  • Heating YN

    YES

  • Heating

    Natural Gas, Forced Air

  • Pet friendly

    N/A

Exterior

  • Garage

    Yes

  • Garage spaces

    2

  • Construction Materials

    Aluminum Siding, Stucco

  • Parking

    Attached, Garage, Garage Door Opener, Paved

  • Patio and Porch Features

    Deck, Porch

  • Pool

    No

Area & Lot

  • Lot Features

    Irregular Lot

  • Lot Size(acres)

    0.24

  • Property Type

    Residential

  • Property Sub Type

    Single Family Residence

  • Architectural Style

    Colonial

Price

  • Sales Price

    $349,900

  • Tax Amount

    $8,187

  • Financing Options

    Conventional

  • Sq. Footage

    3,607

  • Price/SqFt

    $97

HOA

  • Association

    No

School District

  • Elementary School

    Cleveland Hts-Univer - 1810

  • Middle School

    N/A

  • High School

    N/A

Property Features

  • Stories

    2

  • Sewer

    Public Sewer

  • Water Source

    Public

Schedule a Showing

Showing scheduled successfully.

<
>
IN PERSON
VIA CHAT

What is 3 + 4 ?


Change time

Mortgage calculator

Estimate your monthly mortgage payment, including the principal and interest, property taxes, and HOA. Adjust the values to generate a more accurate rate.

Your payment

Principal and Interest:

$

Property taxes:

$

HOA fees:

$

Total loan payment:

$

Total interest amount:

$

Location

County

Cuyahoga

Elementary School

Cleveland Hts-Univer - 1810

Middle School

High School

Listing Courtesy of Ed Huck, Keller Williams Citywide

RealHub Information is provided exclusively for consumers' personal, non-commercial use, and it may not be used for any purpose other than to identify prospective properties consumers may be interested in purchasing. All information deemed reliable but not guaranteed and should be independently verified. All properties are subject to prior sale, change or withdrawal. RealHub website owner shall not be responsible for any typographical errors, misinformation, misprints and shall be held totally harmless.

Agent Tami Reiss

AGENT

Tami Reiss

Call Tami today to schedule a private showing.


* Listings on this website come from the FMLS IDX Compilation and may be held by brokerage firms other than the owner of this website. The listing brokerage is identified in any listing details. Information is deemed reliable but is not guaranteed. If you believe any FMLS listing contains material that infringes your copyrighted work please click here to review our DMCA policy and learn how to submit a takedown request.© 2024 FMLS.
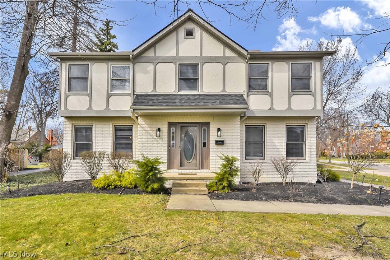
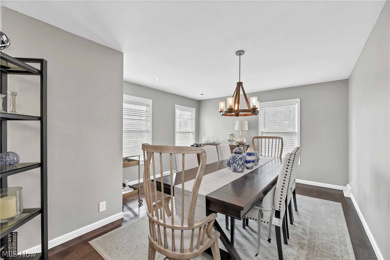
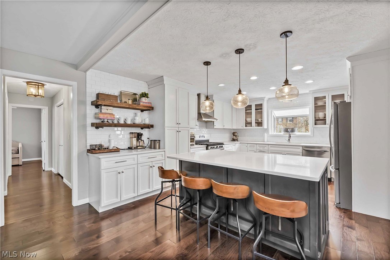
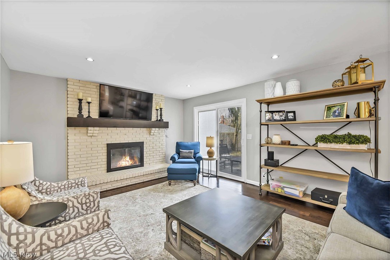
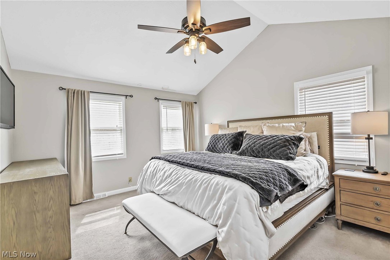
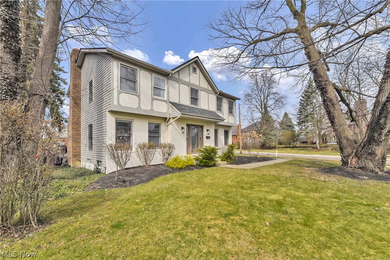
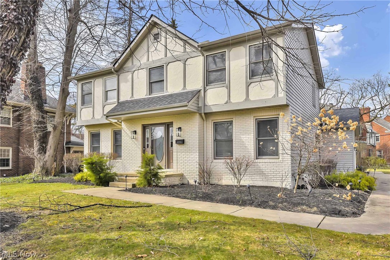
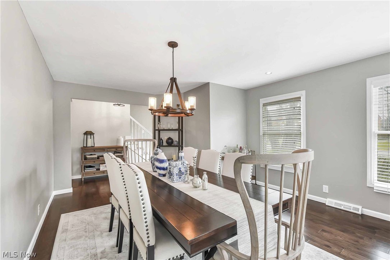
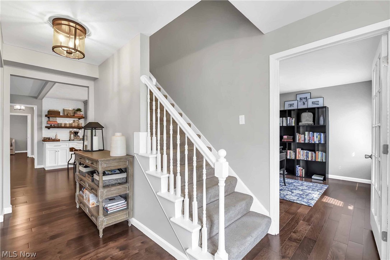
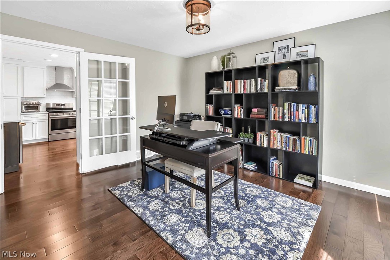
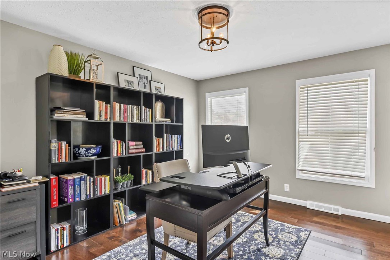
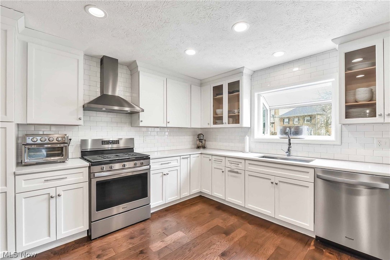
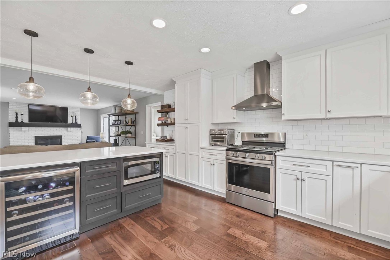
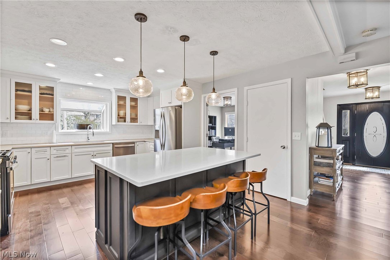
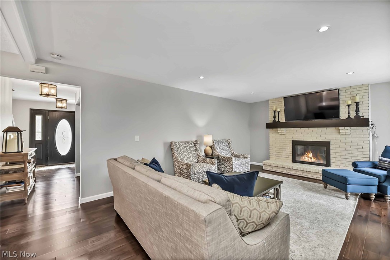
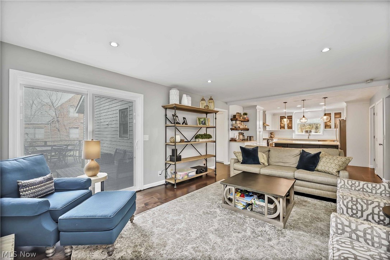
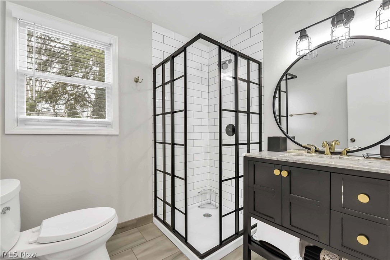
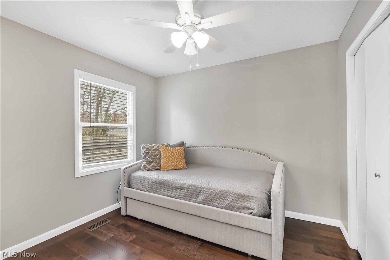
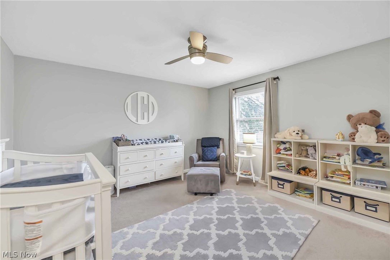
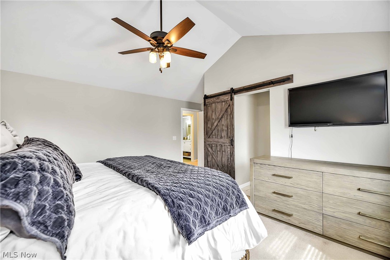
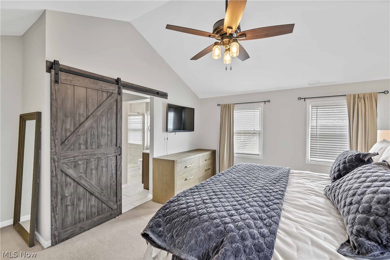
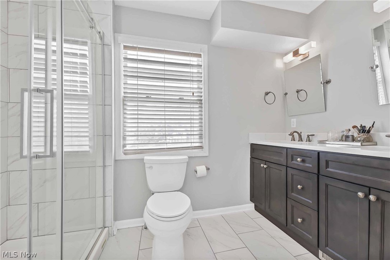
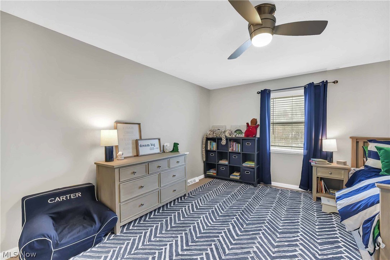
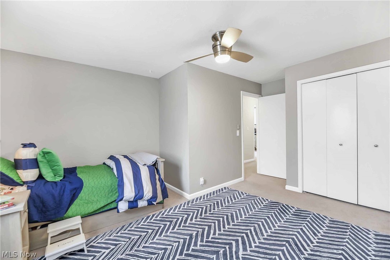
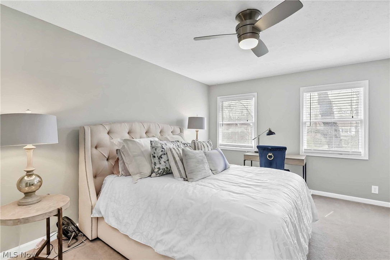
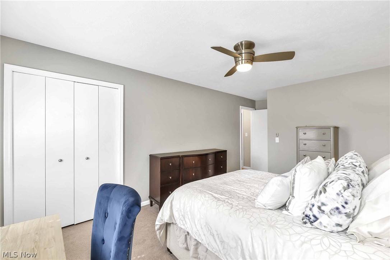
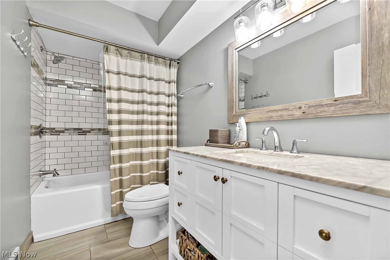
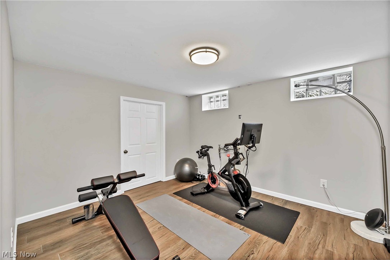
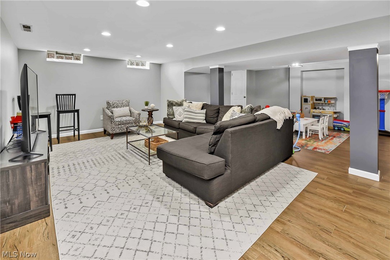
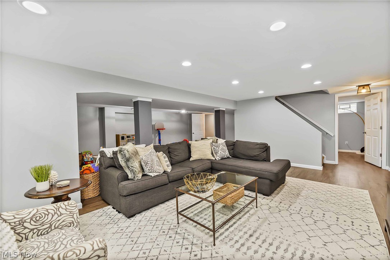
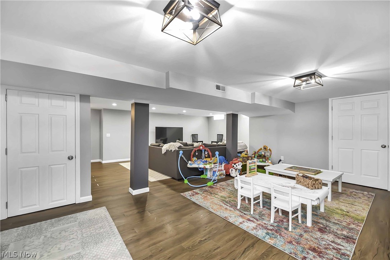
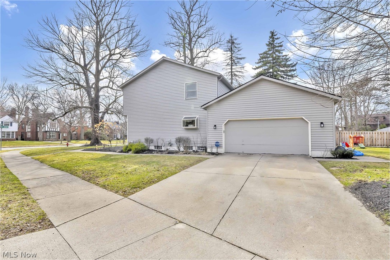
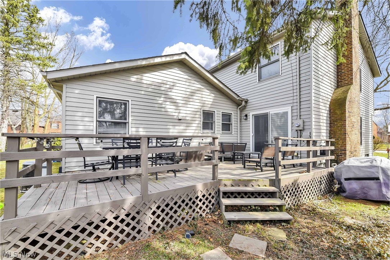
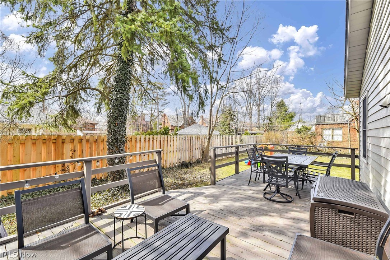
Prepare to be Moved!...into your “dream come true” University Hts. colonial, tastefully updated on a corner lot and sought after charming neighborhood. Over 3600 sqft of everything you could possibly imagine!  Gleaming wood floors throughout the first floor. Open-concept kitchen with SS appliances, tile backsplash & island/breakfast bar.  Adjacent family room with fireplace and sliding door access to the back patio, is bright & airy flooding the room with natural light. Convenient full bath & quiet office just steps off the kitchen. There is also a 5th bedroom on the main floor. Upstairs, the Owners master offers as en-suite with shower & dual-sink vanity. The second level also boasts three additional bedrooms and a 2nd full bath. The finished lower level is ideal for casual fun & includes a half bath as well as an additional space for a workout or craft room. Step outside onto the large back deck, perfect for dining & relaxing while enjoying the backyard. The 2-car garage is attached!

3793 Claridge Oval

Message successfully sent.

What would you like to know?

What is 3 + 4 ?

I agree to receive email communication and understand I can unsubscribe at any time.

I agree to be contacted by Tyson Sells Homes, LLC. via call, email, and text for real estate services. To opt out, you can reply 'stop' at any time or reply 'help' for assistance. You can also click the unsubscribe link in the emails. Message and data rates may apply. Message frequency may vary. Privacy Policy

Related Properties

Price reduced
Welcome to this fully remodeled, 100% POS compliant home in University Heights, offering over 2,100 sq ft of total usable space across four finished levels where all work is city permitted, inspected, and approved! Designed for incredible openness and functionality, the main level features 725 sq ft of primary living space, seamlessly connecting an expansive 25' x 12' living room with a gas-log fireplace, formal dining area, breakfast nook, and a light-filled 10' x 7' sunroom. The gourmet kitchen shines with custom shaker cabinets, granite counters, a built-in pantry, subway backsplash, stainless appliances with a Wi-Fi gas range, a dedicated coffee/wine bar, LVP flooring, new drywall, designer fixtures, and a main-floor powder room. Upstairs, new plush carpet spans the second and third levels. The 540 sq ft second floor includes a spacious 15' x 12' primary bedroom, two additional bedrooms, and a fully remodeled bath styled with custom ceramic tile, new vanity, and toilet. Above, the private 200 sq ft third-floor retreat offers a 22' x 9' suite boasting exposed brick, custom wood paneling, and a mini-split system for year-round climate control. Extending your usable footprint, the lower level adds over 640 sq ft of pristine space. It features a 340 sq ft waterproofed family room complete with a second fireplace, LVP floors, and a new sump pump, ideal for a media room or home gym. Adjacent, the 300 sq ft unfinished utility side is clean, dry, and meticulously maintained, providing bonus space for laundry, workbench tasks, or storage. Major mechanical upgrades include new plumbing, a new hot water tank, full rewiring (knob and tube removed to Romex), a new upstairs sub-panel, new UV windows, and a brand-new furnace and AC with an active warranty. Outside, enjoy a refreshed exterior with new limestone front steps, new doors, professional landscaping, fully fenced yard, and garage with an insulated door and Wi-Fi opener. Professionally cleaned and 100% turn-key ready!
#5232260

University Heights

2368 Eardley Road

4 Beds

1 Baths

2,120 Sq.Ft.

$334,900

MLS#: 5232260

None
#5207065

University Heights

3565 Silsby Road

4 Beds

3 Baths

N/A

$349,950

MLS#: 5207065

Welcome to this extremely charming and beautifully updated home in University Heights! The spacious, open living and dining rooms feature hardwood floors and fresh paint, creating a bright and inviting space for everyday living and entertaining. Just beyond the dining room, a family room with a cathedral ceiling offers a wonderful additional gathering space. The new, modern kitchen is thoughtfully designed with two sinks and two dishwashers, providing both style and functionality.

Upstairs, you’ll find three bedrooms and a full bathroom. The large basement offers even more possibilities, with a finished bonus room and a substantial unfinished area, including space beneath the family room. This area presents an exciting opportunity to create additional living space, potentially including two bedrooms and a bathroom, subject to applicable approvals and requirements.

The home also comes with approved, drawn-up plans to extend the second floor above the family room, offering another opportunity for future expansion. The location is exceptional, with the property backing up to a schoolyard and park. Combining charm, modern updates, generous living space, and exciting expansion potential, this University Heights home is a wonderful opportunity!
#5241403

University Heights

4306 Groveland Road

3 Beds

1 Baths

2,007 Sq.Ft.

$360,000

MLS#: 5241403

Great layout and lots of curb appeal in this wonderfully spacious Colonial! Combination Living and Dining room is ideal for entertaining large groups for holiday dinners! Kitchen with ample storage. Spacious Family room ideal for watching TV or hosting game nights! Family room has door to back patio and yard. Upstairs Master with two closets. Two additional bedrooms share full bath in hall with shower over tub. Fourth bedroom in the attic! Full basement has plenty of storage space with Laundry! Convenient Two car attached garage! All the University Heights amenities including award winning schools, Aquatic Park and Playground, and Walking and Dog Trails! Steps to Cedar Green shopping and dining district! Lovingly maintained by Owner! Don't miss this home!
#5239024

University Heights

4218 Silsby Road

4 Beds

1 Baths

2,187 Sq.Ft.

$325,000

MLS#: 5239024

Price reduced
4 bedroom Brick Colonial. This has a finished third floor with full bath. Gorgeous hardwood floors. First floor has a den off the dining room also and kitchenette dining space with cabinets. . First floor half bath. Two fireplaces the one inthe living room has a woodburning insert the other is inthe basement.  Finished recreation room with bar. Dishwasher is 3 years old and Washer and dryer are 5years old. HVAC replaced around 2020. Roof replaced in 2022 with upgraded shingles. Two car detached garage and patio. City POS done by sellers.
#5236307

University Heights

2579 Saybrook Road

4 Beds

2 Baths

2,436 Sq.Ft.

$289,000

MLS#: 5236307
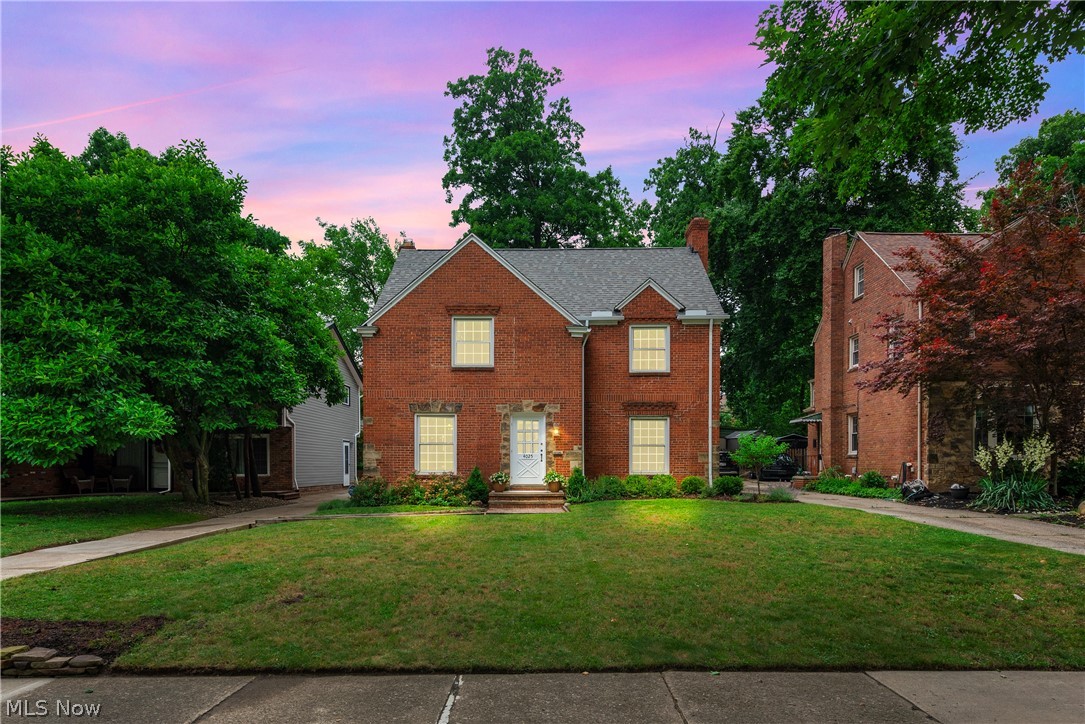
Welcome to 4025 Meadowbrook Blvd, where timeless charm meets modern updates in this beautifully maintained all brick center entrance Colonial. Ideally located within walking distance to shopping, restaurants, Gesu School, John Carroll University, and more, this impressive home offers 4 bedrooms, 3.5 bathrooms, and exceptional living space throughout. Step inside to discover gleaming hardwood floors, elegant crown molding, and classic architectural details that create a warm and inviting atmosphere. The updated kitchen features granite countertops, ceramic tile flooring, and stainless steel appliances (2024) while overlooking the formal dining room, making it perfect for both everyday living and entertaining. The spacious 13' x 24' living room showcases a cozy wood burning fireplace and plenty of room to gather with family and friends. Upstairs, the second floor offers three generously sized bedrooms and two beautifully remodeled full bathrooms, while the third floor provides a private fourth bedroom and an additional full bath, making it ideal for guests, a home office, or a primary suite retreat. The partially finished basement adds even more flexible living space. Enjoy peace of mind with vinyl replacement windows, a tankless hot water heater (2025), newer furnace and sump pump, copper water supply lines,  and PVC drains. Outside, you'll find a spacious backyard, newer deck, and a detached garage built in 2012 with a new concrete slab. Younger arch asphalt roof. This move in ready home perfectly blends character, quality, and location. Do not miss your opportunity to make it yours. Open House Saturday, June 27th, from 11:00 AM to 1:00 PM.
#5221340

University Heights

4025 Meadowbrook Boulevard

4 Beds

3 Baths

1,932 Sq.Ft.

$325,000

MLS#: 5221340

Price reduced
Welcome to 2448 Charney Road, a beautiful 3 bedroom , 2 full and 2 half bath, turn-key home!

The full brick colonial comes with a new roof, new front door and revamped landscaping provide excellent curb appeal. Step inside to brand new engineered wood floors flowing throughout. A spacious living room with tiled fireplace surround, built in bookshelves and easy assess to the rear deck greet you on the left. To the right, the large dining room lends clear sight lines into the breath taking hub of the home. Easily stay connected to family and friends in the brand new space. Equipped with ample, soft close, two-tone shaker cabinetry, quartz countertops, stainless steel appliances and a large island with seating for four. A half bath finishes off the main level.

Ascend to the second level for your private living spaces. Three bedrooms, updated baths, including a spacious master with en-suite and walk in closet, provide tranquil resting quarters. The third floor attic space is finished with a half bath, and is perfect for an office/library, yoga room, play area or storage. 

The partially finished lower level extends your indoor finished living area. Easily entertain outdoors from the deck and private backyard.
Home approved for 15 Year Tax abatement! POS compliant. Many updates. Welcome home!
#5232789

University Heights

2448 Charney Road

3 Beds

2 Baths

2,142 Sq.Ft.

$415,000

MLS#: 5232789

Price reduced
Welcome to 3498 Tullamore Rd! This classic Colonial home offers a fantastic mix of timeless charm and functional living space in highly sought-after University Heights.  

Featuring 4 light-filled bedrooms and 2.5 bathrooms, the main floor welcomes you with a cozy living room complete with a decorative fireplace and natural character throughout. The original floor plan flows into a formal dining area and a functional kitchen setup. The upper level includes a brand new master suite complete with a generously sized bathroom.  Downstairs, a partially finished basement provides additional flex space—ideal for a rec room, home gym, or utility storage.  Brand new updates include the roof, siding, kitchen, bathrooms, paint, flooring, and more!  Brand new range/oven, dishwasher, and microwave installed since the photos were taken. 

Outside, the home sits on a manageable lot and includes a detached 2-car garage for convenient parking and storage. Located within walking distance to local parks and popular neighborhood shops and dining.
#5212562

University Heights

3498 Tullamore Road

4 Beds

2 Baths

2,174 Sq.Ft.

$312,900

MLS#: 5212562

Welcome to this spacious and stylishly updated 3-bedroom, 2.5-bathroom condo in the highly desirable Villas On The Green community! Offering nearly 2,300 square feet of living space, this beautifully maintained home combines modern upgrades with comfortable living in a prime University Heights location. Step inside to discover a light-filled first floor featuring brand-new designer tile flooring, a fully renovated half bathroom with contemporary finishes, and an open layout that includes a living room, formal dining room, family room, and convenient laundry area. The eat-in kitchen boasts white shaker cabinets, granite countertops, bar seating, and stainless steel appliances - perfect for both everyday living and entertaining. Upstairs, the home offers three generously sized bedrooms, including a spacious primary suite complete with a walk-in closet and private en-suite bathroom. The hallway bathroom has been updated and includes a double-sink vanity, ideal for family or guests. Additional features include: Attached 1-car garage with direct access to the home, second private garage space within the complex, brand NEW AC unit (2025), brand NEW hot water tank (2025), updated light fixtures throughout, bonus lounge or office area in the first-floor bedroom, community swimming pool just steps away. This home is tucked into a quiet area of a well-maintained community, yet conveniently located near shopping, dining, parks, and all that University Heights has to offer. Don't miss your chance to own this turnkey condo with space, style, and location!
#5234241

University Heights

2602 S Green Road

3 Beds

2 Baths

2,292 Sq.Ft.

$325,000

MLS#: 5234241

Welcome home to this charming University Heights gem where timeless character and original details have been lovingly preserved over the years. From the moment you step inside, you'll appreciate the solid craftmanship and classic features that give this home its unique appeal. It's spacious and boasts original hardwood floors throughout.  This beautiful brick home has been well cared for and many of the original features remain in great condition, yet it still offers a wonderful opportunity for a new owner to add their own personal style and updates. Whether you're looking to restore its charm or reimagine the space with modern touches, the possibilities are endless. Conveniently located near parks, shopping, restaurants and everything that University Heights has to offer. This home is being sold as-is and it's ready for its next chapter!
#5230341

University Heights

2579 Fenwick Road

4 Beds

1 Baths

2,258 Sq.Ft.

$315,000

MLS#: 5230341

 - property

Send a message

Message successfully sent.

Your message

What is 3 + 4 ?

Reason for contacting?

I agree to receive email communication and understand I can unsubscribe at any time.

I agree to be contacted by Tyson Sells Homes, LLC. via call, email, and text for real estate services. To opt out, you can reply 'stop' at any time or reply 'help' for assistance. You can also click the unsubscribe link in the emails. Message and data rates may apply. Message frequency may vary. Privacy Policy

Sign Out

Virtual Assistant

Would you like to take the next step with this property? We can help you schedule a showing or virtual tour, or send you more details.

Yes, I would like more information.

Thank You for Your Reply, One of Our Agents will contact you as soon as possible

No, maybe later.

Thank you, you can always contact me via email, phone number or through the contact form.

Realhub AI

Lucy - Your AI-Powered Realtor

Update Your Temporary Password

Personalize your search

Enter your email and we'll notify you immediately when new listings match what you're looking for.

or enter email address

Already have an account ? Login here

Continue your home search

I agree to receive communications and understand I can unsubscribe at any time.

I agree to be contacted by Tyson Sells Homes, LLC. via call, email, and text for real estate services. To opt out, you can reply 'stop' at any time or reply 'help' for assistance. You can also click the unsubscribe link in the emails. Message and data rates may apply. Message frequency may vary. Privacy Policy

Already have an account ? Login here

We use cookies

We use cookies primarily for analytics to enhance your experience. By accepting, you agree to our use of these cookies. You can manage your preferences or learn more about our cookies policy.