.webp?size=346x80)


Property
Beds
4
Full Baths
2
1/2 Baths
1
Year Built
2002
Sq.Footage
2,438
Welcome to 38442 Avalon Drive, North Ridgeville, OH 44039! Curb appeal, space, and serenity — this stunning 4-bedroom, 2.5-bath colonial delivers it all on a beautifully 0.38-acre homesite. With 2,338 sq ft of thoughtfully designed living space, this is the one you've been waiting for. Step inside and be greeted by rich hardwood flooring in the foyer, flanked by a formal dining room and a private office with elegant French doors — perfect for working from home. The entire first floor features updated vinyl plank flooring, giving the home a fresh, modern feel throughout. The heart of the home is the show-stopping kitchen, boasting new stainless steel appliances, crisp white cabinetry with under-cabinet LED lighting, a tasteful backsplash, and a breakfast bar ideal for morning coffee or casual dining. The kitchen flows effortlessly into the warm and inviting family room, anchored by a classic brick fireplace. New sliding doors off the kitchen lead to a spacious deck — your personal retreat for entertaining, complete with peaceful views overlooking your large backyard. A generous storage shed adds even more functionality with water and electricity. Upstairs, the primary suite features a walk-in custom closet and en-suite bath with dual sinks. Three additional bedrooms offer generous sizing and ample closet space. The finished basement provides flexible living space plus extra storage. Previous updates include a fireplace insert, SS appliances, a whole-house humidifier, LVP flooring, a sump pump, and updated kitchen and bath faucets. Space. Style. Serenity. Schedule your showing today — this one won't last!
Features & Amenities
Interior
-
Other Interior Features
Breakfast Bar, Ceiling Fan(s), Entrance Foyer, Eat-in Kitchen, Open Floorplan, Storage
-
Total Bedrooms
4
-
Bathrooms
2
-
1/2 Bathrooms
1
-
Above Grade Finished Area
1938.0
-
Basement YN
YES
-
Cooling YN
YES
-
Cooling
Ceiling Fan(s), Central Air
-
Fireplace YN
YES
-
Heating YN
YES
-
Heating
Natural Gas
-
Pet friendly
N/A
Exterior
-
Garage
Yes
-
Garage spaces
2
-
Construction Materials
Vinyl Siding
-
Other Exterior Features
Storage
-
Parking
Attached, Garage
-
Patio and Porch Features
Deck
-
Pool
No
-
Waterfront YN
NO
Area & Lot
-
Lot Size(acres)
0.3862
-
Property Type
Residential
-
Property Sub Type
Single Family Residence
-
Architectural Style
Colonial
Price
-
Sales Price
$385,000
-
Tax Amount
$5,544.44
-
Financing Options
FHA
-
Sq. Footage
2,438
-
Price/SqFt
$157
HOA
-
Association
YES
-
Association Fee
$255
-
Association Fee Frequency
Annually
-
Association Fee Includes
N/A
School District
-
Elementary School
North Ridgeville CSD - 4711
-
Middle School
North Ridgeville CSD - 4711
-
High School
North Ridgeville CSD - 4711
Property Features
-
Foundation Details
Block
-
Sewer
Public Sewer
-
Water Source
Public
Schedule a Showing
Showing scheduled successfully.
Mortgage calculator
Estimate your monthly mortgage payment, including the principal and interest, property taxes, and HOA. Adjust the values to generate a more accurate rate.
Your payment
Principal and Interest:
$
Property taxes:
$
HOA fees:
$
Total loan payment:
$
Total interest amount:
$
Location
County
Lorain
Elementary School
North Ridgeville CSD - 4711
Middle School
North Ridgeville CSD - 4711
High School
North Ridgeville CSD - 4711
Listing Courtesy of Anita M Ripepi, Keller Williams Elevate
RealHub Information is provided exclusively for consumers' personal, non-commercial use, and it may not be used for any purpose other than to identify prospective properties consumers may be interested in purchasing. All information deemed reliable but not guaranteed and should be independently verified. All properties are subject to prior sale, change or withdrawal. RealHub website owner shall not be responsible for any typographical errors, misinformation, misprints and shall be held totally harmless.

AGENT
Tami Reiss
Call Tami today to schedule a private showing.

* Listings on this website come from the FMLS IDX Compilation and may be held by brokerage firms other than the owner of this website. The listing brokerage is identified in any listing details. Information is deemed reliable but is not guaranteed. If you believe any FMLS listing contains material that infringes your copyrighted work please click here to review our DMCA policy and learn how to submit a takedown request.© 2024 FMLS.
Related Properties
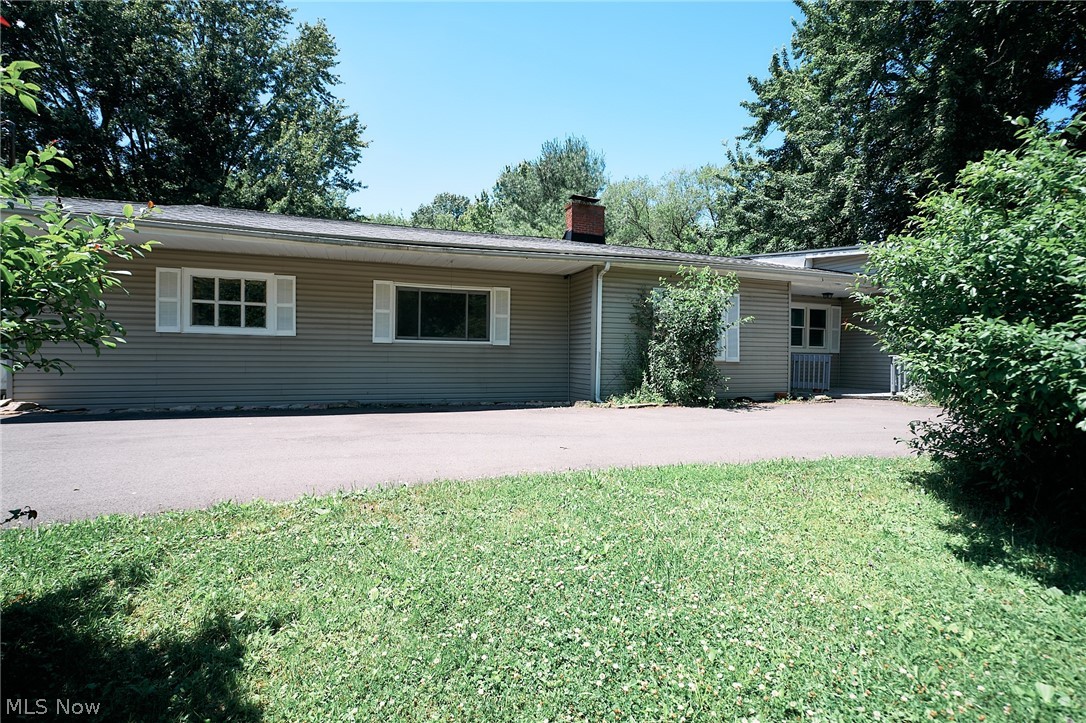
North Ridgeville
4942 Lear Nagle Road
5 Beds
1 Baths
2,696 Sq.Ft.
$325,000
MLS#: 5221164

North Ridgeville
37373 Butternut Ridge Road
3 Beds
2 Baths
2,148 Sq.Ft.
$399,000
MLS#: 5235156
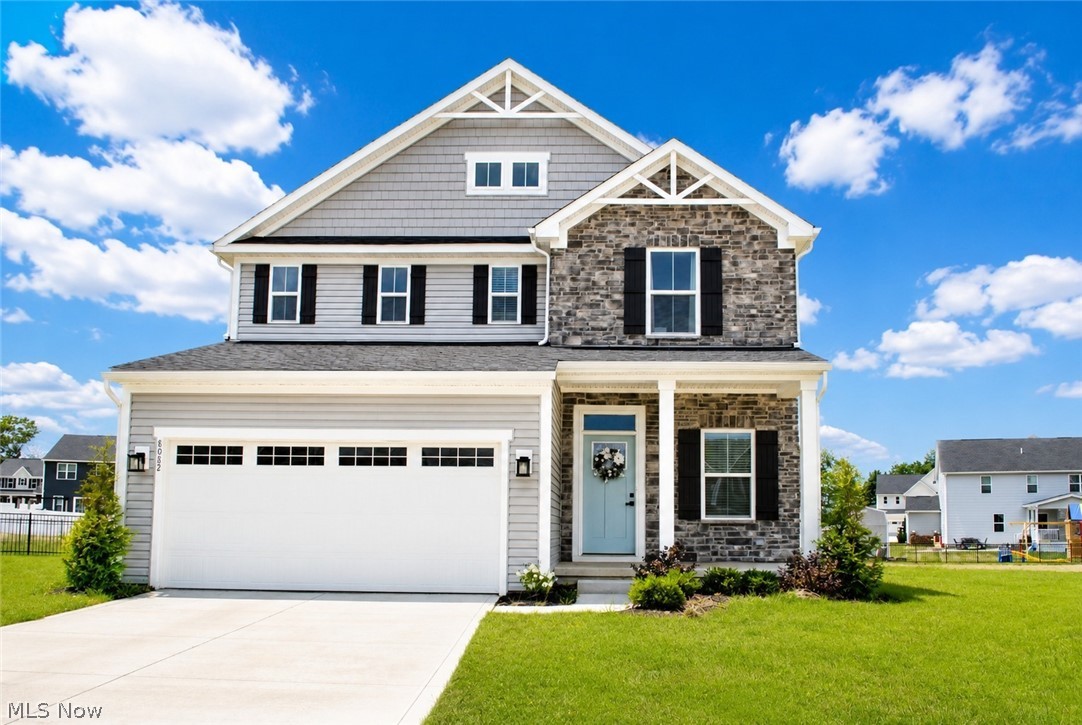
North Ridgeville
8082 Cora Court
4 Beds
3 Baths
2,165 Sq.Ft.
$439,900
MLS#: 5230279

North Ridgeville
37470 Tail Feather Drive
2 Beds
2 Baths
1,485 Sq.Ft.
$349,900
MLS#: 5235675

North Ridgeville
8782 Wakefield Run
3 Beds
2 Baths
1,674 Sq.Ft.
$329,900
MLS#: 5241357

North Ridgeville
8858 Jordan Court
4 Beds
2 Baths
N/A
$399,000
MLS#: 5240487

North Ridgeville
9036 Morgan Circle
3 Beds
2 Baths
1,774 Sq.Ft.
$389,000
MLS#: 5238330
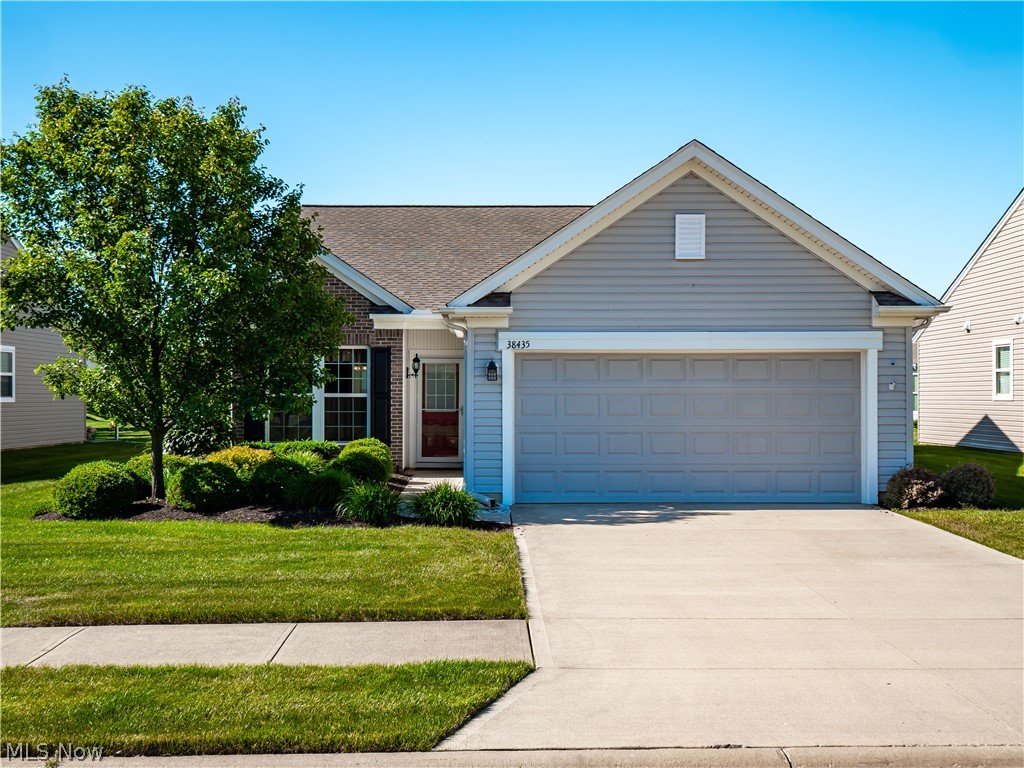
North Ridgeville
38435 Revere Drive
2 Beds
2 Baths
1,540 Sq.Ft.
$329,000
MLS#: 5216199

North Ridgeville
31828 Chestnut Ridge Road
3 Beds
2 Baths
3,277 Sq.Ft.
$369,900
MLS#: 5240005
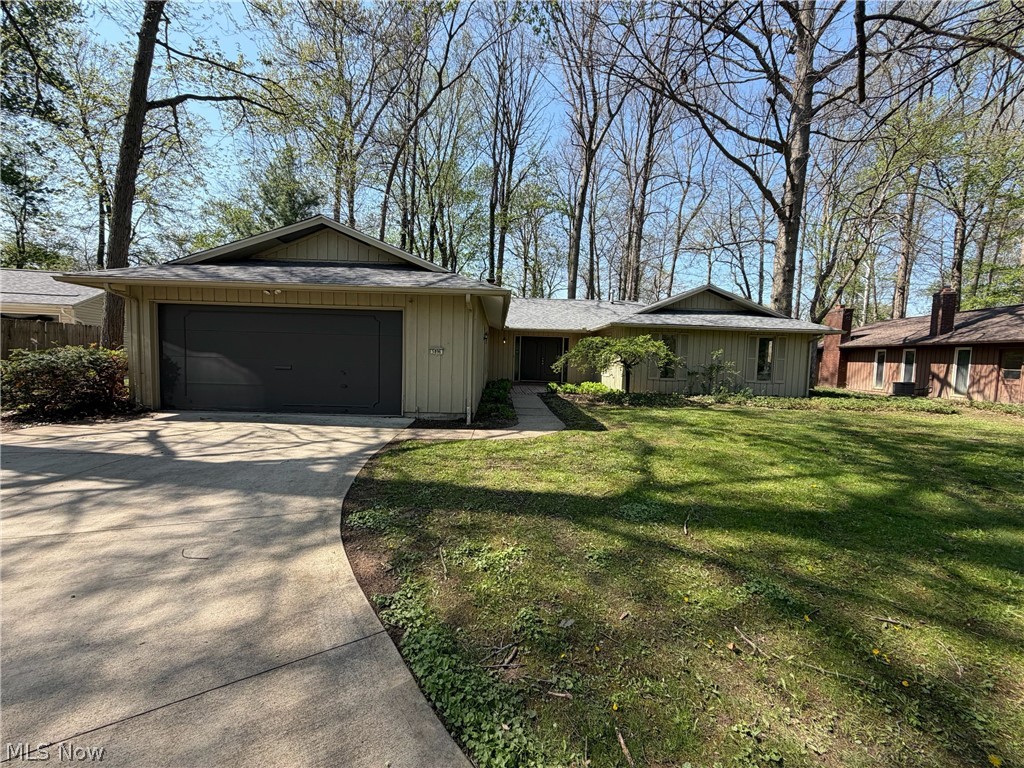
North Ridgeville
5896 Mills Creek Lane
3 Beds
2 Baths
2,056 Sq.Ft.
$313,000
MLS#: 5186677
