.webp?size=346x80)


Property
Beds
4
Full Baths
2
1/2 Baths
1
Year Built
1963
Sq.Footage
2,516
From the moment you step inside, this home feels like a showroom! Beautifully updated from top to bottom, there is truly nothing to do but move in and enjoy. Gorgeous wood floors and elegant finishes welcome you into a home that has been thoughtfully updated throughout. At the heart of the home is the recently renovated gourmet kitchen featuring quartz countertops, crisp white cabinetry, Café GE appliances, and a custom wine and coffee bar. The formal dining room flows seamlessly from the kitchen, creating the perfect setting for holiday dinners and gatherings. The main living area offers both a spacious formal living room and a cozy family room, giving you plenty of room to spread out. Just beyond, the incredible four-season sunroom extends the living space even further with high-end tinted windows and its own cooling system—the perfect spot to relax and enjoy the backyard views year-round. Upstairs, you'll find four spacious bedrooms, including three guest rooms with extra-large closets and an abundance of natural light. The oversized primary suite features a wall of windows and direct access to the beautifully renovated full bathroom, which also offers private access from one of the guest bedrooms. A second full bathroom on the upper level has also been completely updated with tile flooring and a stylish vanity. The finished lower level adds even more living space with a media/theater room and plenty of room for a recreation area, home gym, playroom, or whatever fits your lifestyle. And wait until you see the backyard! Surrounded by mature trees and a vinyl privacy fence, this beautiful outdoor space features a large patio and storage shed, creating a private setting for relaxing, entertaining, or enjoying summer evenings at home. With updates throughout and every detail already taken care of, this home offers the feel of new construction without the wait. All that's left to do is move in and make it yours. Schedule your showing today!
Features & Amenities
Interior
-
Total Bedrooms
4
-
Bathrooms
2
-
1/2 Bathrooms
1
-
Above Grade Finished Area
2016.0
-
Basement YN
YES
-
Cooling YN
YES
-
Cooling
Central Air, Ceiling Fan(s)
-
Fireplace YN
NO
-
Heating YN
YES
-
Heating
Natural Gas, Forced Air
-
Pet friendly
N/A
Exterior
-
Garage
Yes
-
Garage spaces
2
-
Construction Materials
Vinyl Siding
-
Parking
Attached, Garage
-
Pool
No
-
Waterfront YN
NO
Area & Lot
-
Lot Size(acres)
0.2858
-
Property Type
Residential
-
Property Sub Type
Single Family Residence
-
Architectural Style
Colonial
Price
-
Sales Price
$414,900
-
Tax Amount
$4,620
-
Sq. Footage
2,516
-
Price/SqFt
$164
HOA
-
Association
No
School District
-
Elementary School
Stow-Munroe Falls CS - 7714
-
Middle School
Stow-Munroe Falls CS - 7714
-
High School
Stow-Munroe Falls CS - 7714
Property Features
-
Stories
2
-
Sewer
Public Sewer
-
Water Source
Public
Schedule a Showing
Showing scheduled successfully.
Mortgage calculator
Estimate your monthly mortgage payment, including the principal and interest, property taxes, and HOA. Adjust the values to generate a more accurate rate.
Your payment
Principal and Interest:
$
Property taxes:
$
HOA fees:
$
Total loan payment:
$
Total interest amount:
$
Location
County
Summit
Elementary School
Stow-Munroe Falls CS - 7714
Middle School
Stow-Munroe Falls CS - 7714
High School
Stow-Munroe Falls CS - 7714
Listing Courtesy of Kristin Berthiaume, Keller Williams Chervenic Rlty
RealHub Information is provided exclusively for consumers' personal, non-commercial use, and it may not be used for any purpose other than to identify prospective properties consumers may be interested in purchasing. All information deemed reliable but not guaranteed and should be independently verified. All properties are subject to prior sale, change or withdrawal. RealHub website owner shall not be responsible for any typographical errors, misinformation, misprints and shall be held totally harmless.

AGENT
Tami Reiss
Call Tami today to schedule a private showing.

* Listings on this website come from the FMLS IDX Compilation and may be held by brokerage firms other than the owner of this website. The listing brokerage is identified in any listing details. Information is deemed reliable but is not guaranteed. If you believe any FMLS listing contains material that infringes your copyrighted work please click here to review our DMCA policy and learn how to submit a takedown request.© 2024 FMLS.
Related Properties
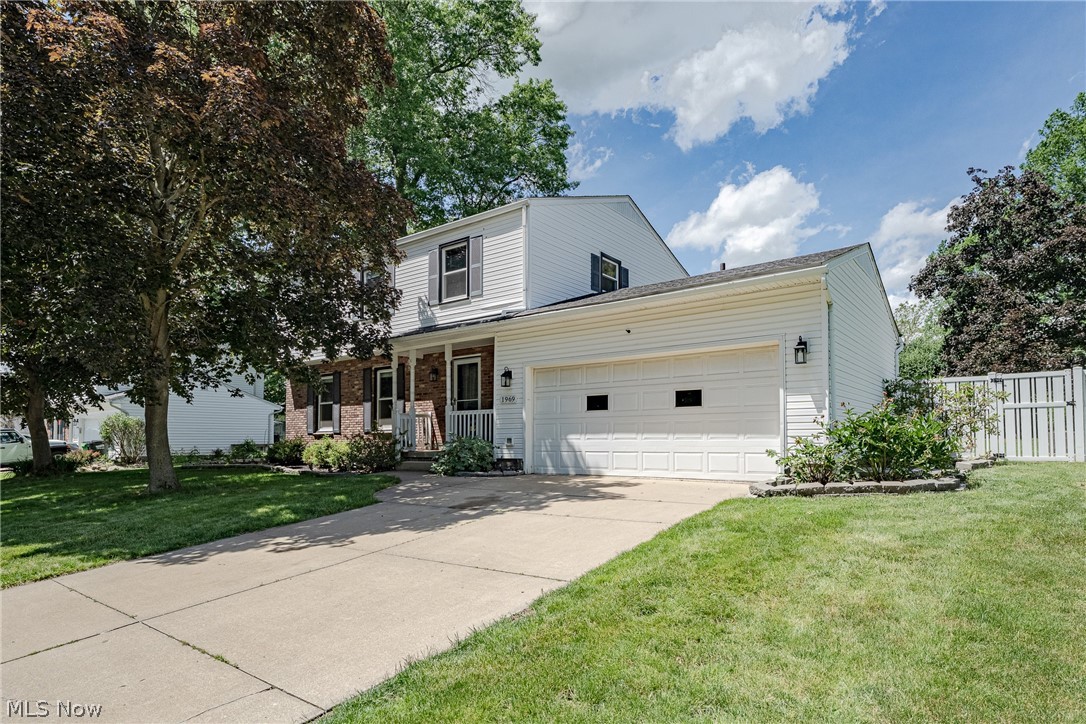
Stow
1969 Willowdale Drive
4 Beds
2 Baths
2,153 Sq.Ft.
$374,900
MLS#: 5218641

Stow
1461 Wimbledon Circle
4 Beds
2 Baths
2,568 Sq.Ft.
$409,900
MLS#: 5242148
