.webp?size=346x80)


Property
Beds
2
Full Baths
1
1/2 Baths
None
Year Built
1930
Sq.Footage
816
A 1930 ranch home in desirable Willoughby filled with character and charm. This inviting 2-bedroom home offers a wonderful opportunity to own a classic home in Willoughby. This cozy home features many original details that add warmth and personality throughout. The welcoming front porch provides the perfect place to relax and enjoy the neighborhood. Inside, the foyer with a guest closet, the living room showcases hardwood floors, a wood burning fireplace, with mantel, and elegant wall sconces that highlight the home's vintage character. The dining room features hardwood floors and attractive built-in corner china cabinets. The home includes 2 bedrooms and a full bath with tub/shower combination and a medicine cabinet. The small hallway outside the bathroom and bedrooms has a linen closet. The eat-in kitchen is ready for your personal updates and currently has a countertop electric burners. No other appliances remain with the house. The basement was waterproofed(transferrable warranty), and a HWT in 2025. The spacious 2-car detached garage(approx 26'x24') has a garage door opener(no remote controllers), built-in work bench, and a 220 electric line(seller has never used it). In front of the garage is a very large concrete area making it easy to enter and exit the driveway front-first. The 60'x208' lot has a partially fenced in backyard. The home's aluminum siding and overhangs provide a low maintenance exterior. Willoughby's vibrant Downtown filled with unique shops, popular restaurants, summer concerts in the park, and the farmer's market featuring local produce and vendors from May through October. Seller is providing a paid Home Warranty to buyers, property is in compliance with Willoughby's POS Inspection and is violation free. Copy of seller's home inspection dated 1/6/2014(when seller purchased the home) is available to view on the listing supplements. Transferrable Basement Waterproofing Warranty is available. SELLER IS SELLING THE HOME IN "AS-IS" CONDITION.
Features & Amenities
Interior
-
Other Interior Features
Ceiling Fan(s), Entrance Foyer, Eat-in Kitchen
-
Total Bedrooms
2
-
Bathrooms
1
-
Above Grade Finished Area
816.0
-
Basement YN
YES
-
Cooling YN
YES
-
Cooling
Ceiling Fan(s)
-
Fireplace YN
YES
-
Heating YN
YES
-
Heating
Natural Gas, Forced Air
-
Main Level Bedrooms
2
-
Pet friendly
N/A
Exterior
-
Garage
Yes
-
Garage spaces
2
-
Construction Materials
Aluminum Siding
-
Parking
Detached, Garage Faces Front, Garage, Garage Door Opener
-
Patio and Porch Features
Front Porch
-
Pool
Yes
-
Pool Features
Community
-
Waterfront YN
NO
Area & Lot
-
Lot Features
Cul-De-Sac, Landscaped, Level, Rectangular Lot
-
Lot Size(acres)
0.2865
-
Property Type
Residential
-
Property Sub Type
Single Family Residence
-
Architectural Style
Ranch
Price
-
Sales Price
$160,820
-
Tax Amount
$2,940
-
Sq. Footage
816
-
Price/SqFt
$197
HOA
-
Association
No
School District
-
Elementary School
Willoughby-Eastlake - 4309
-
Middle School
Willoughby-Eastlake - 4309
-
High School
Willoughby-Eastlake - 4309
Property Features
-
Stories
1
-
Foundation Details
Block
-
Sewer
Public Sewer
-
Water Source
Public
Schedule a Showing
Showing scheduled successfully.
Mortgage calculator
Estimate your monthly mortgage payment, including the principal and interest, property taxes, and HOA. Adjust the values to generate a more accurate rate.
Your payment
Principal and Interest:
$
Property taxes:
$
HOA fees:
$
Total loan payment:
$
Total interest amount:
$
Location
County
Lake
Elementary School
Willoughby-Eastlake - 4309
Middle School
Willoughby-Eastlake - 4309
High School
Willoughby-Eastlake - 4309
Listing Courtesy of Robert F Simone, Coldwell Banker Schmidt Realty
RealHub Information is provided exclusively for consumers' personal, non-commercial use, and it may not be used for any purpose other than to identify prospective properties consumers may be interested in purchasing. All information deemed reliable but not guaranteed and should be independently verified. All properties are subject to prior sale, change or withdrawal. RealHub website owner shall not be responsible for any typographical errors, misinformation, misprints and shall be held totally harmless.

AGENT
Tami Reiss
Call Tami today to schedule a private showing.

* Listings on this website come from the FMLS IDX Compilation and may be held by brokerage firms other than the owner of this website. The listing brokerage is identified in any listing details. Information is deemed reliable but is not guaranteed. If you believe any FMLS listing contains material that infringes your copyrighted work please click here to review our DMCA policy and learn how to submit a takedown request.© 2024 FMLS.
Related Properties
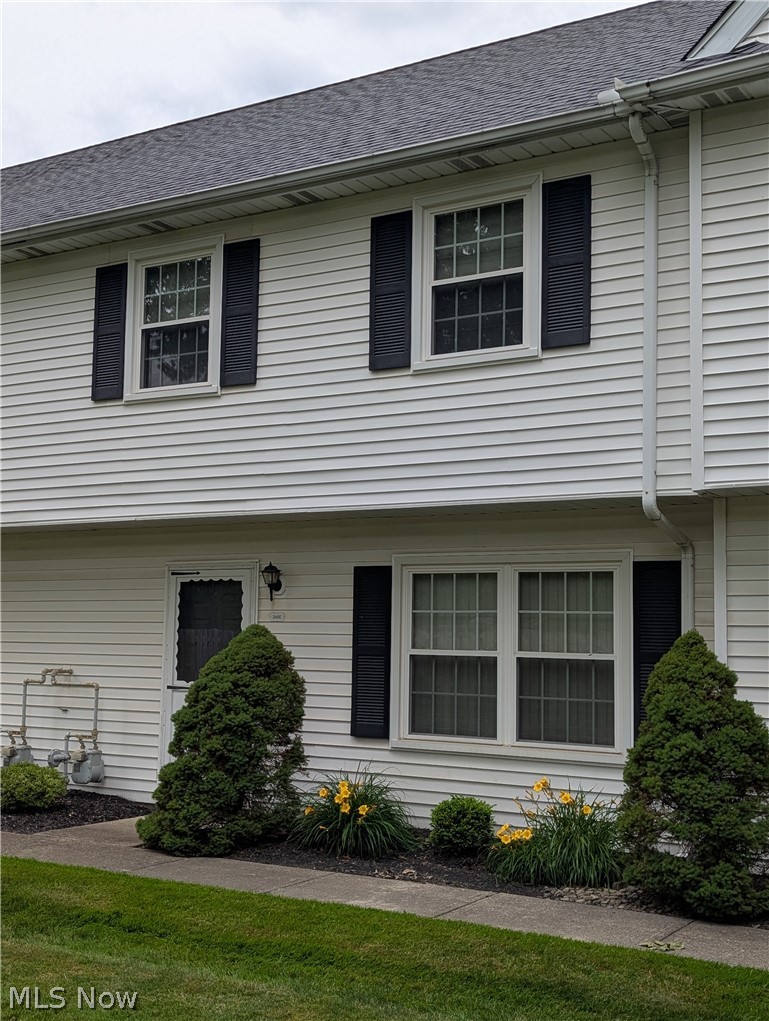
Willoughby
3145 Lost Nation Road C
3 Beds
1 Baths
1,176 Sq.Ft.
$179,900
MLS#: 5220043

Willoughby
5484 Wildwood Court B
3 Beds
2 Baths
1,596 Sq.Ft.
$164,900
MLS#: 5229307

Willoughby
3866 Kirtland Road
2 Beds
1 Baths
736 Sq.Ft.
$158,000
MLS#: 5236820
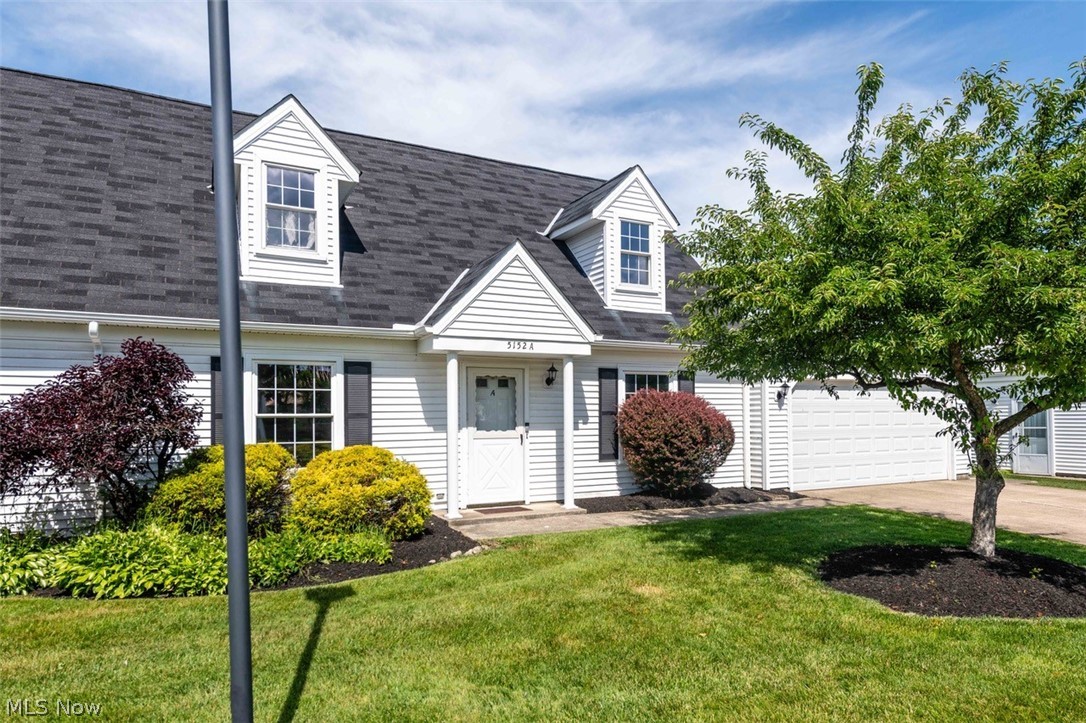
Willoughby
5152 Franklyn Boulevard A
3 Beds
2 Baths
1,377 Sq.Ft.
$189,900
MLS#: 5221617

Willoughby
35007 S Turtle Trail A
3 Beds
1 Baths
1,716 Sq.Ft.
$162,000
MLS#: 5239215

Willoughby
5481 Millwood Lane 37-A
3 Beds
1 Baths
1,564 Sq.Ft.
$175,000
MLS#: 5243477

Willoughby
3938 E 364th Street
3 Beds
1 Baths
1,152 Sq.Ft.
$186,000
MLS#: 5231114

Willoughby
635 Tioga Trail
4 Beds
1 Baths
1,000 Sq.Ft.
$165,000
MLS#: 5236638
