
Features & Amenities

Interior

  • Other Interior Features

    Eat-in Kitchen, Open Floorplan

  • Total Bedrooms

    3

  • Bathrooms

    1

  • 1/2 Bathrooms

    1

  • Above Grade Finished Area

    1464.0

  • Basement YN

    YES

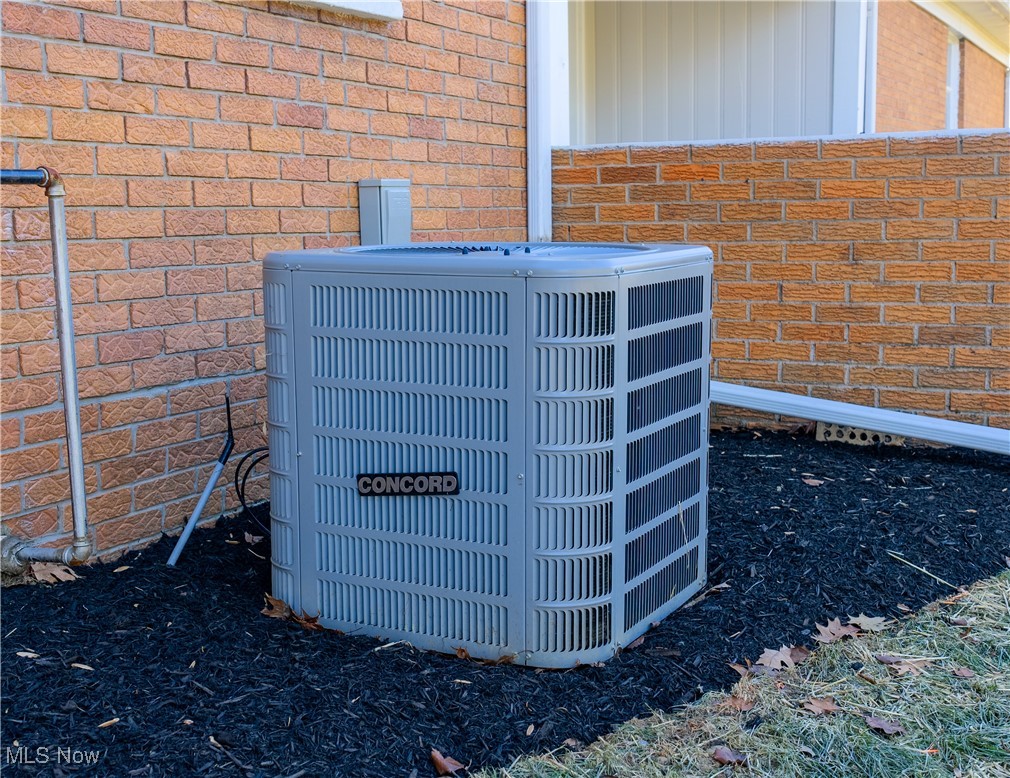
  • Cooling YN

    YES

  • Cooling

    Central Air

  • Fireplace YN

    YES

  • Heating YN

    YES

  • Heating

    Forced Air

  • Main Level Bedrooms

    3

  • Pet friendly

    N/A

Exterior

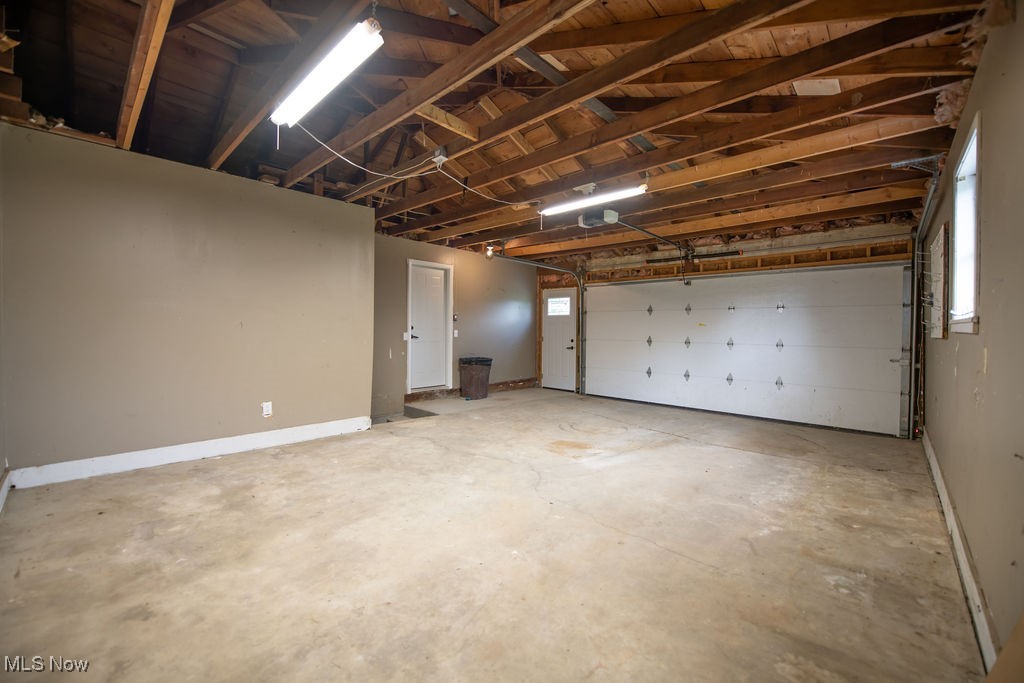
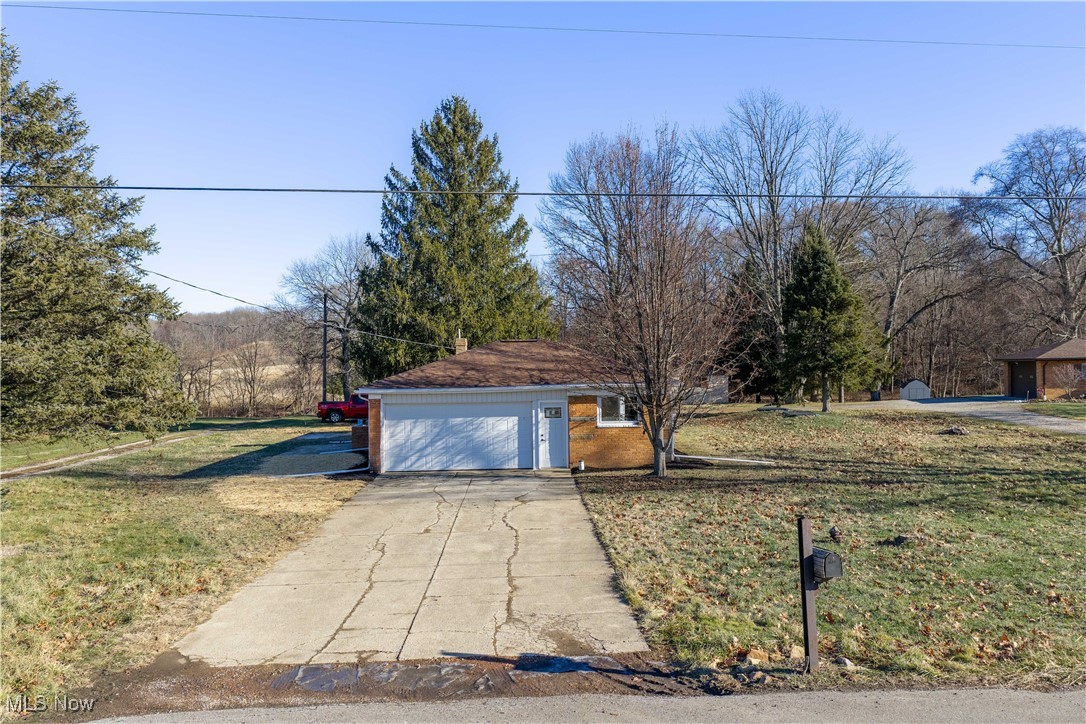
  • Garage

    Yes

  • Garage spaces

    1.5

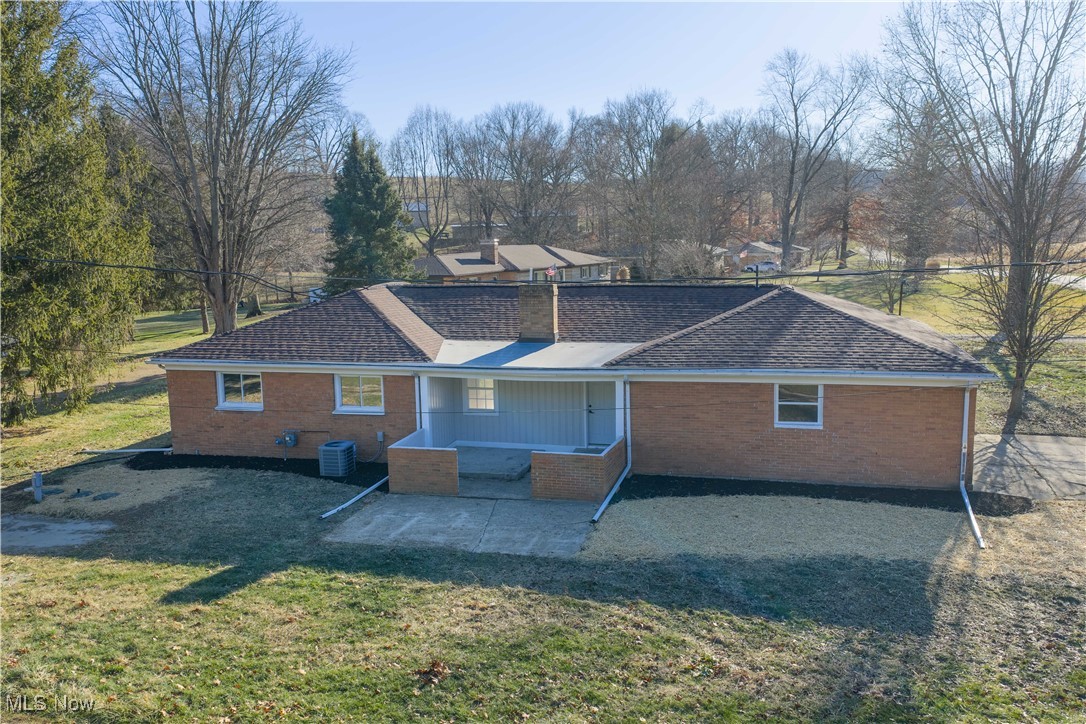
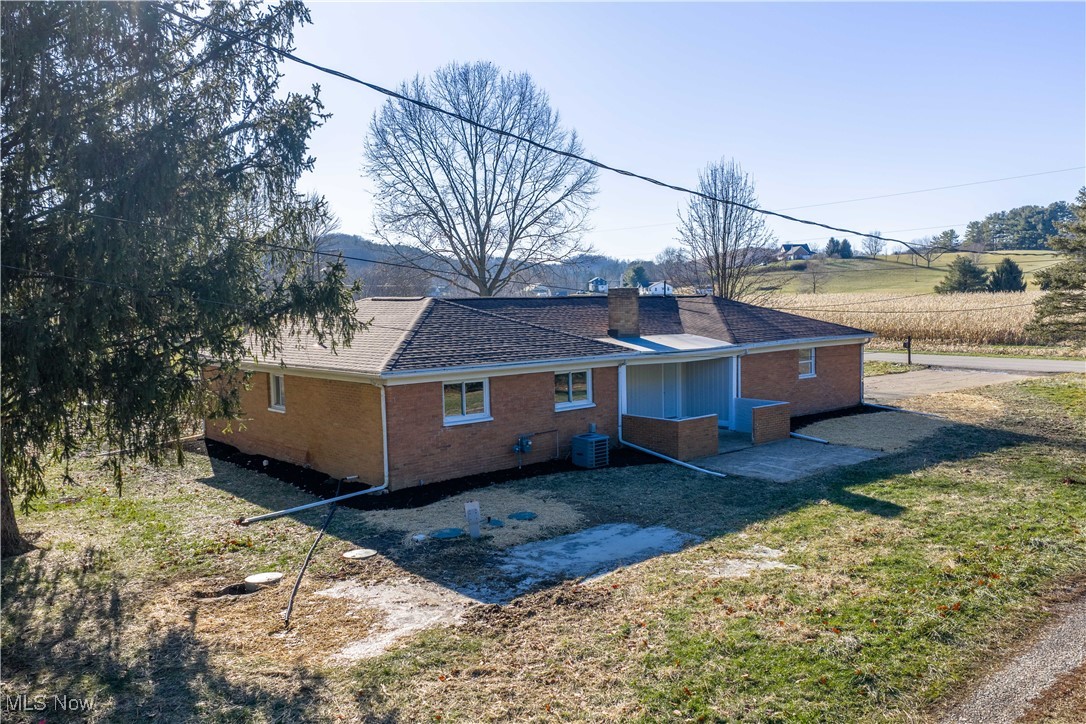
  • Construction Materials

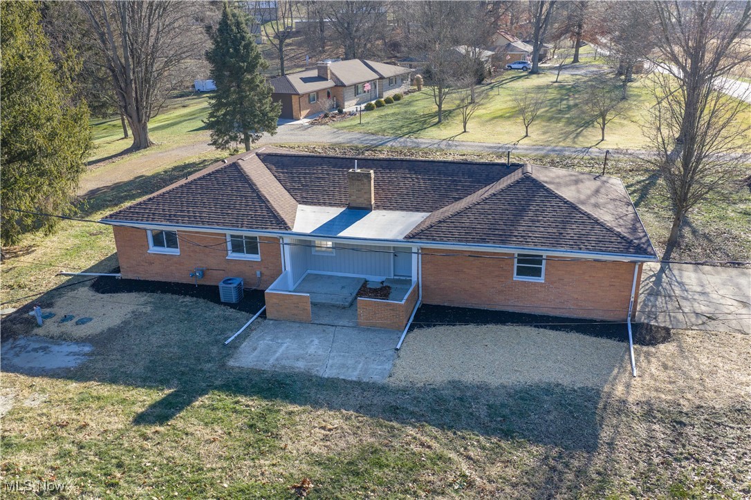
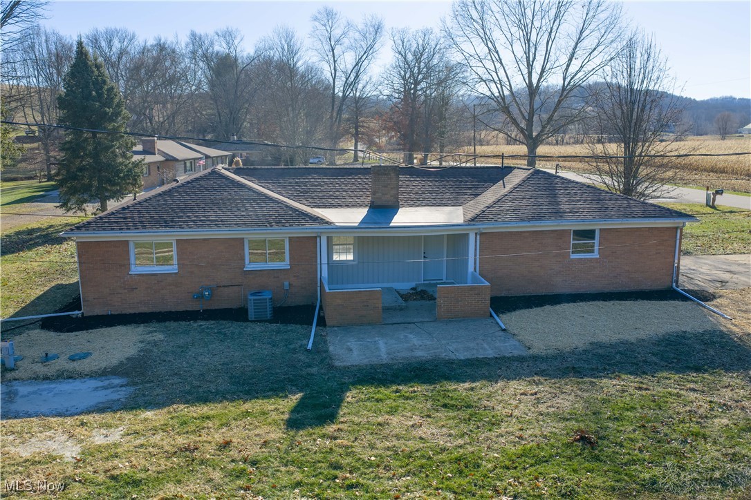
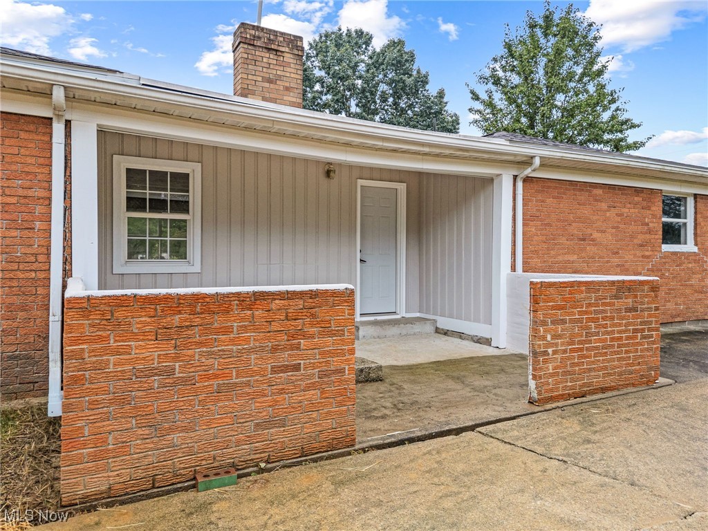
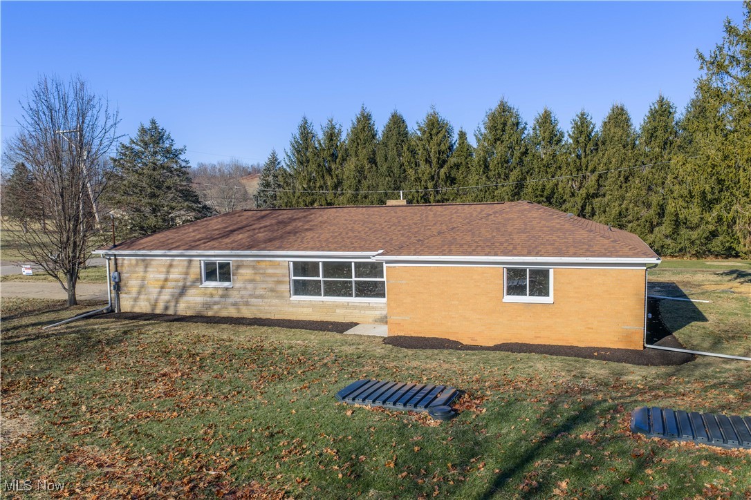
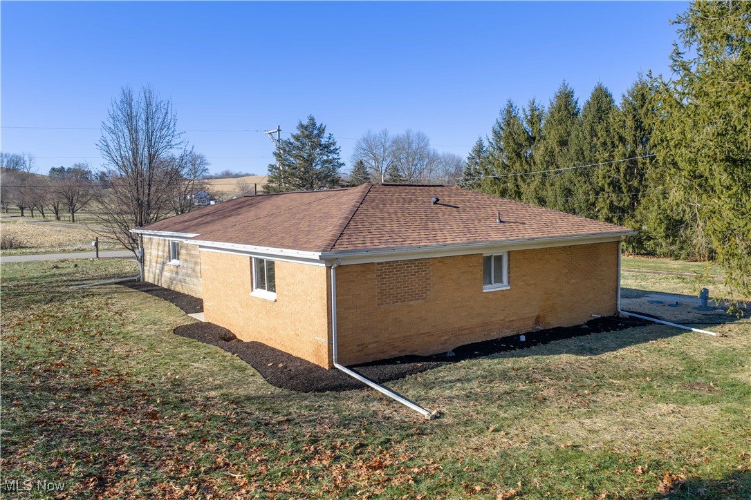
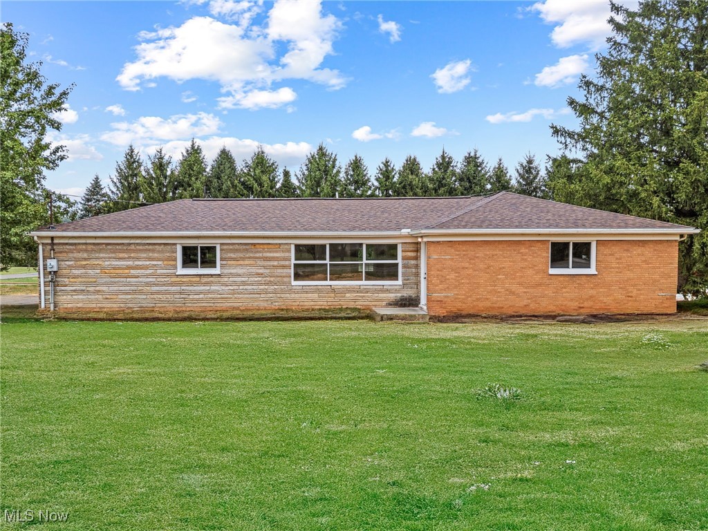
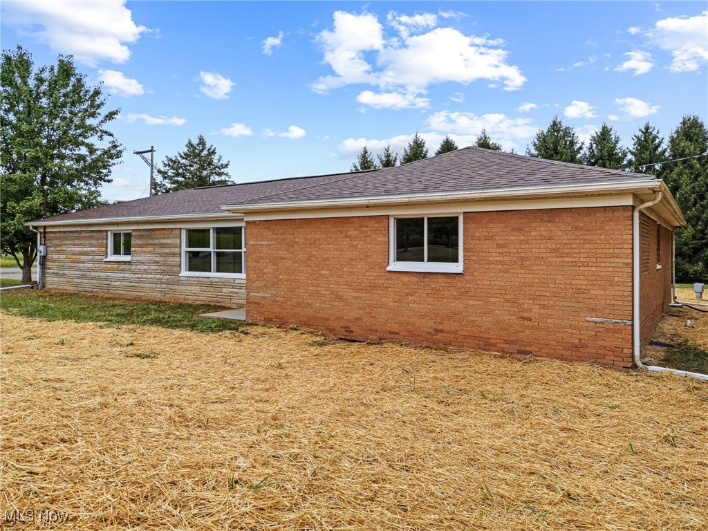
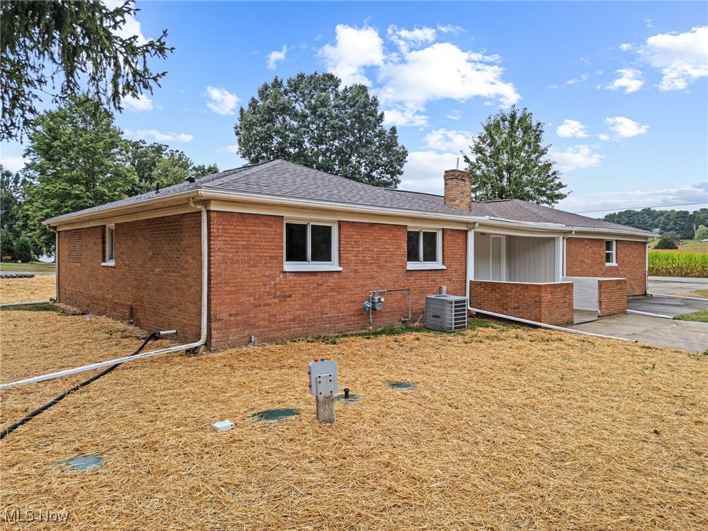
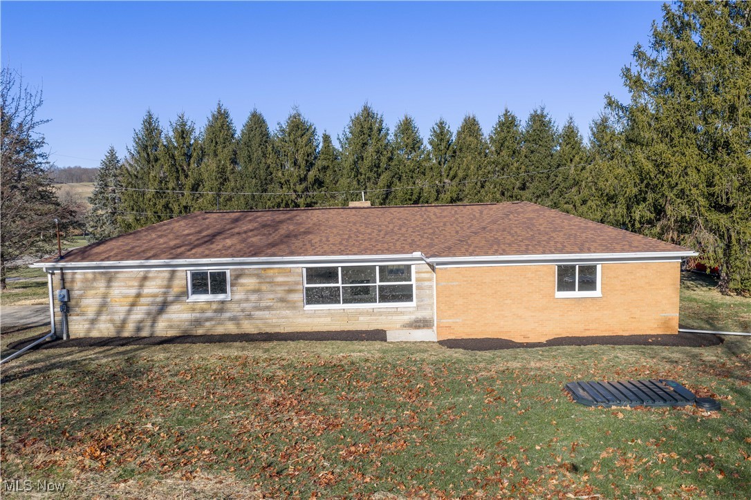
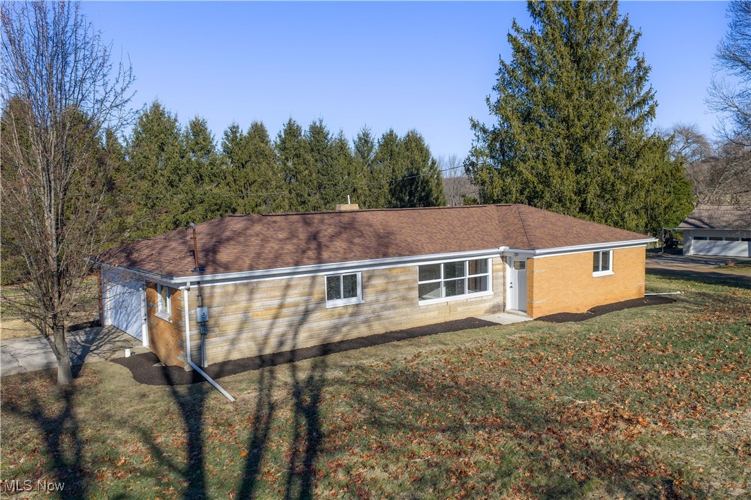
    Brick

  • Parking

    Attached, Garage, Off Street

  • Patio and Porch Features

    Patio

  • Pool

    No

  • Waterfront YN

    NO

Area & Lot

  • Lot Size(acres)

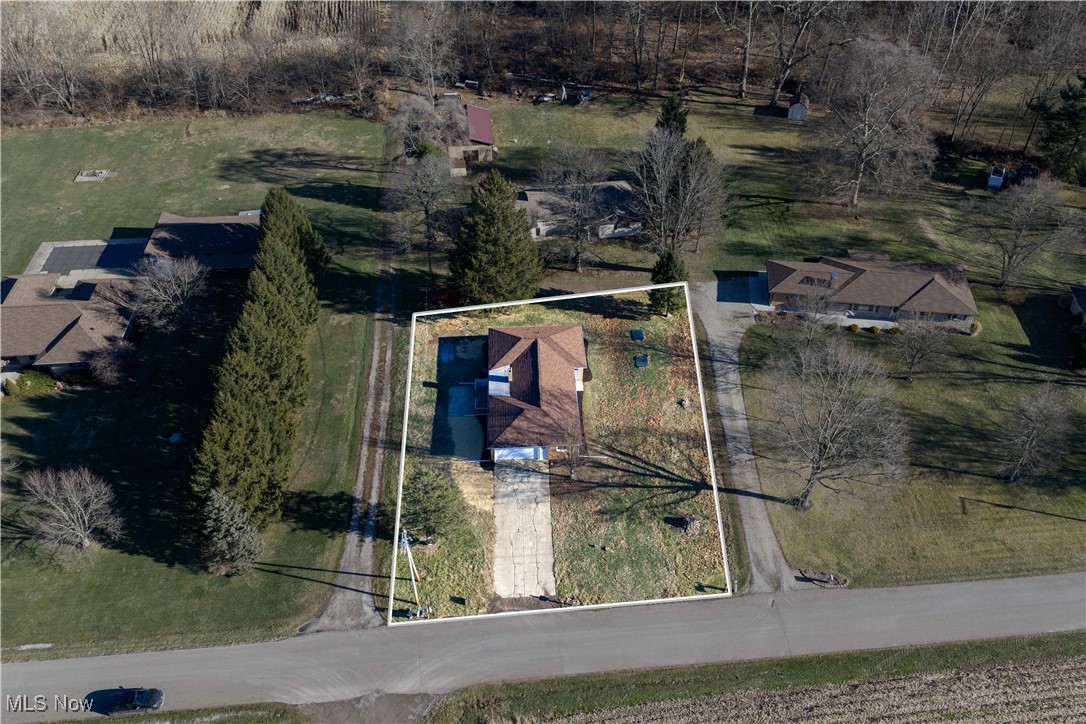
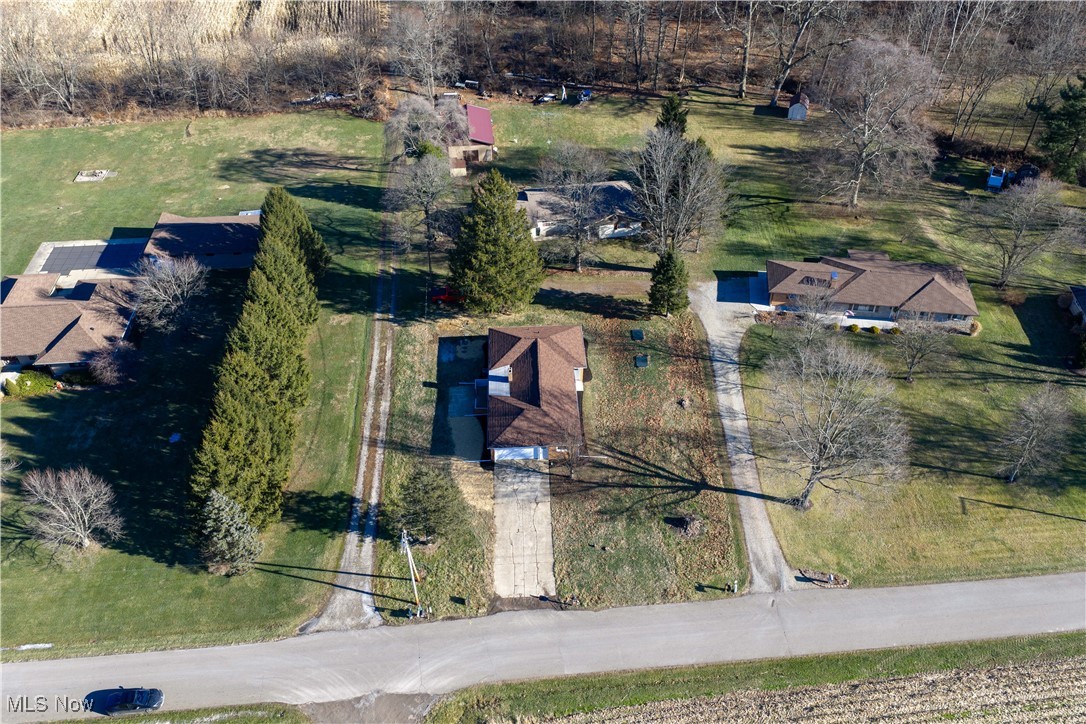
    0.457

  • Property Type

    Residential

  • Property Sub Type

    Single Family Residence

  • Architectural Style

    Ranch

Price

  • Sales Price

    $289,900

  • Tax Amount

    $1,931

  • Sq. Footage

    1,464

  • Price/SqFt

    $198

HOA

  • Association

    No

School District

  • Elementary School

    Dover CSD - 7902

  • Middle School

    N/A

  • High School

    N/A

Property Features

  • Stories

    1

  • Foundation Details

    Block

  • Sewer

    Septic Tank

  • Water Source

    Well

Schedule a Showing

Showing scheduled successfully.

<
>
IN PERSON
VIA CHAT

What is 3 + 4 ?


Change time

Mortgage calculator

Estimate your monthly mortgage payment, including the principal and interest, property taxes, and HOA. Adjust the values to generate a more accurate rate.

Your payment

Principal and Interest:

$

Property taxes:

$

HOA fees:

$

Total loan payment:

$

Total interest amount:

$

Location

County

Tuscarawas

Elementary School

Dover CSD - 7902

Middle School

High School

Listing Courtesy of Patricia A Russell , RE/MAX Crossroads Properties

RealHub Information is provided exclusively for consumers' personal, non-commercial use, and it may not be used for any purpose other than to identify prospective properties consumers may be interested in purchasing. All information deemed reliable but not guaranteed and should be independently verified. All properties are subject to prior sale, change or withdrawal. RealHub website owner shall not be responsible for any typographical errors, misinformation, misprints and shall be held totally harmless.

Agent Tami Reiss

AGENT

Tami Reiss

Call Tami today to schedule a private showing.


* Listings on this website come from the FMLS IDX Compilation and may be held by brokerage firms other than the owner of this website. The listing brokerage is identified in any listing details. Information is deemed reliable but is not guaranteed. If you believe any FMLS listing contains material that infringes your copyrighted work please click here to review our DMCA policy and learn how to submit a takedown request.© 2024 FMLS.
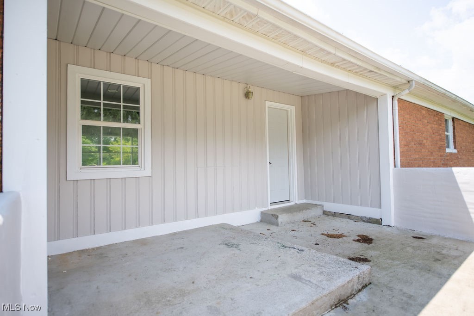
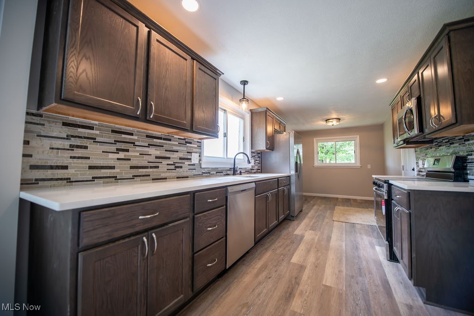
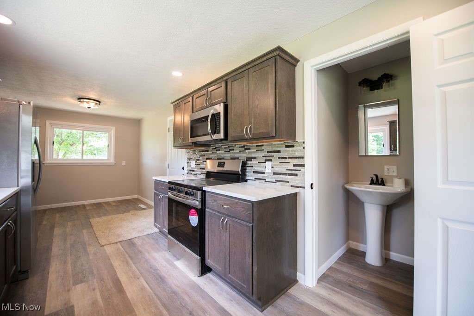
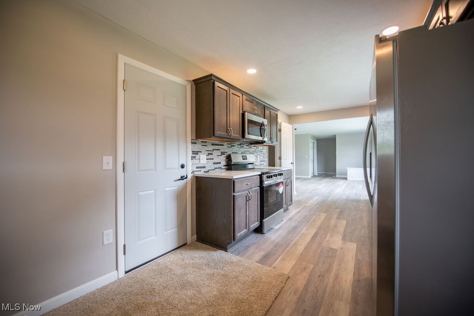
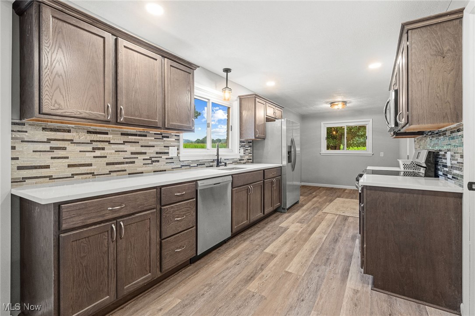
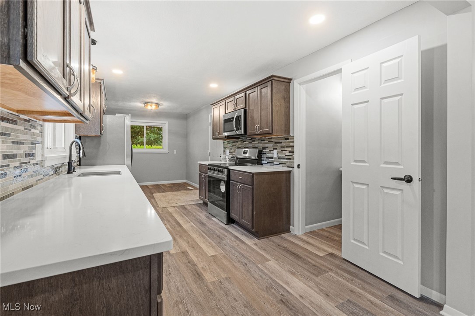
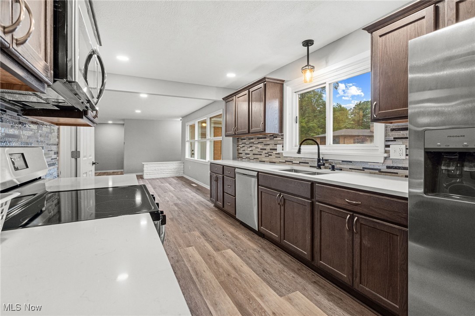
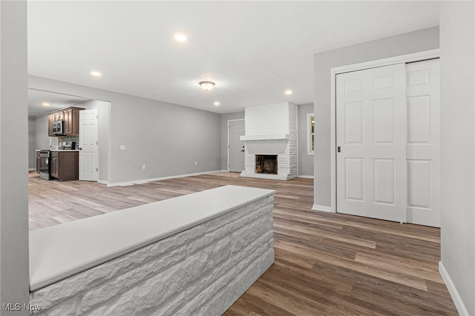
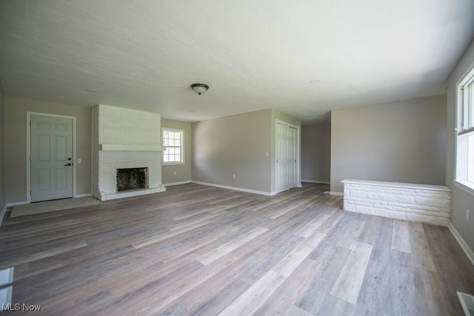
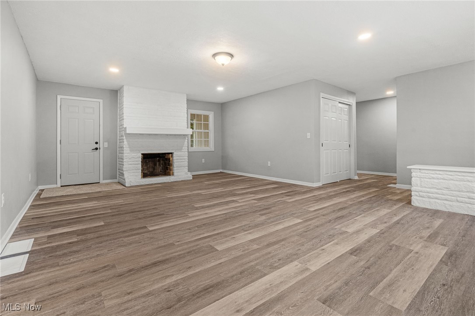
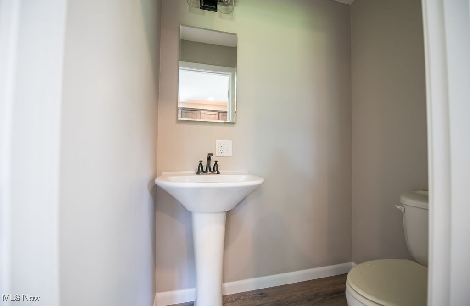
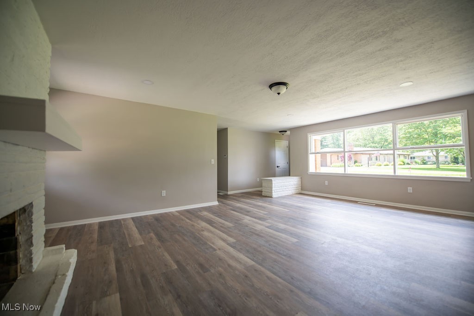
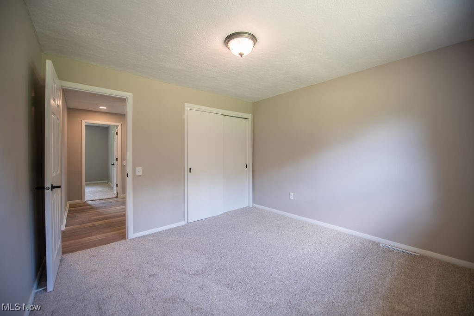
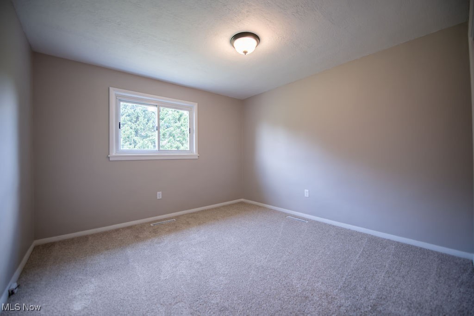
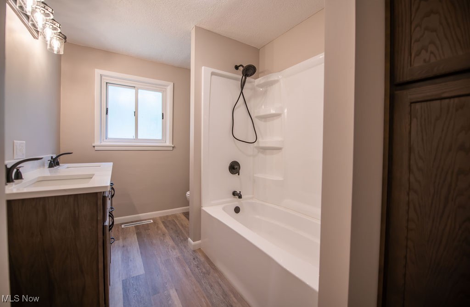
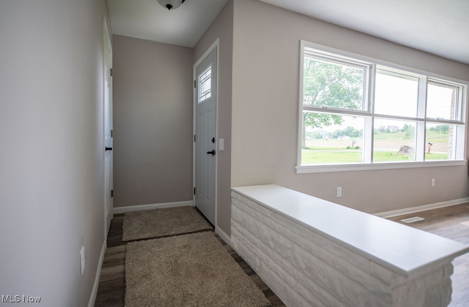
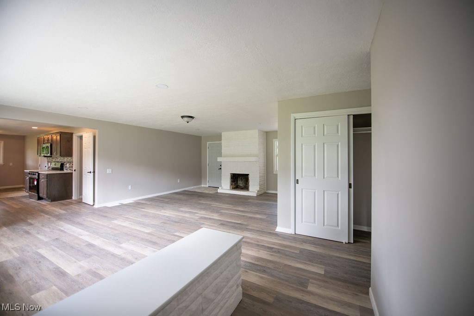
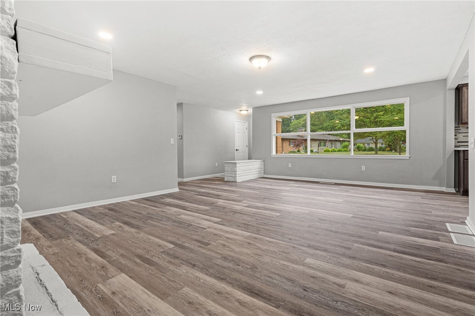
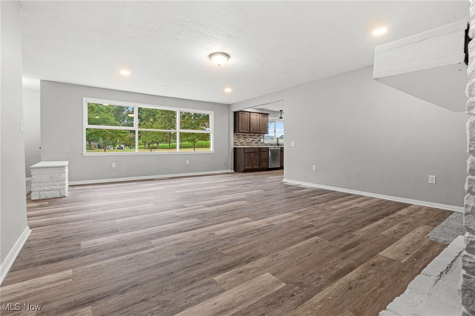
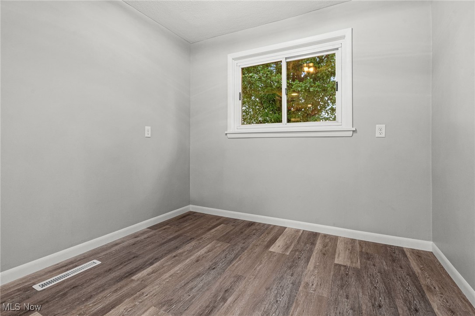
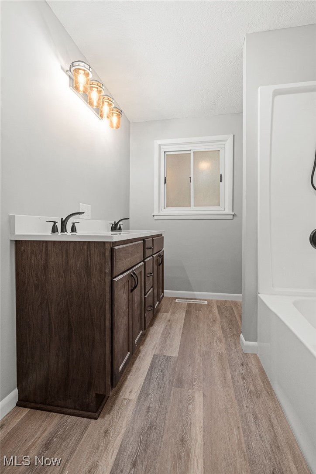
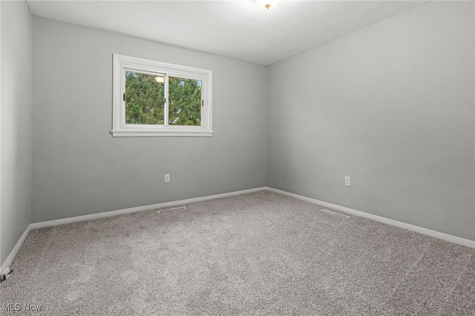
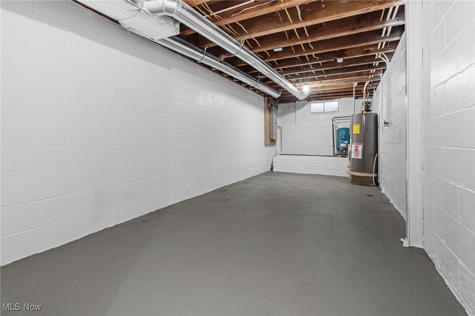
Beautifully updated interior with new custom kitchen with quartz counter tops and tile back splash. New SS appliances, 2 new bathes, new plumbing,  new breaker box, new furnace and ac, all new doors, interior and exterior. All new interior paint, lighting, flooring thru out the home. New concrete basement steps and a new basement wall installed by Superior Basement Systems and some new windows. The floorplan has the open concept, great for entertaining There is a wood burning fireplace in the living room, never used by seller. Bath has a dble vanity, built in cabinet for storage , shower/tub combo, plus a new half bath . Color palette is a soft gray thru out the home with white trim, enhancing the natural light. Location is close to grocery and  I77, just minutes to Canton.

4029 Minard Road NW

Message successfully sent.

What would you like to know?

What is 3 + 4 ?

I agree to receive email communication and understand I can unsubscribe at any time.

I agree to be contacted by Tyson Sells Homes, LLC. via call, email, and text for real estate services. To opt out, you can reply 'stop' at any time or reply 'help' for assistance. You can also click the unsubscribe link in the emails. Message and data rates may apply. Message frequency may vary. Privacy Policy

Related Properties

Price reduced
Lots of updates in this 4-6 bedroom, 3.5 bath stone and vinyl home.  Move in ready with fresh paint and updated flooring throughout.  New counters in the kitchen.  Brick gas fireplace in the dining room.  Main floor master bedroom with half bath.  New gas furnace and central air in 2025.  75% of windows are vinyl replacement.  Brand new carpet on the second floor.  Partially finished lower level includes rec room, game room and full bath with new flooring.  2 Car attached garage and 10 X 8 storage shed.  Nice Dover location in Reeves Heights, close to schools, hospital, fair grounds and even the YMCA.
#5219571

Dover

220 Grant Street

4 Beds

3 Baths

2,763 Sq.Ft.

$319,900

MLS#: 5219571

Price reduced
Brick ranch on dead end street with very nice surrounding homes. 3 bedrooms, eat in kitchen and attached garage. Full basement with finished areas. Very private fenced in back yard. This property is located close to schools and downtown. Call today for a personal showing!
#5216960

Dover

205 High Street

3 Beds

1 Baths

2,794 Sq.Ft.

$239,900

MLS#: 5216960

New on site 2 days ago
Welcome home to this beautifully updated 4-bedroom, 2-bath Dover home! This one offers the perfect blend of modern updates, functional living space, and peace of mind with major mechanical improvements already completed. From the moment you enter, you’ll appreciate the fresh finishes, including new luxury vinyl plank flooring throughout the main living areas, recessed lighting, and spacious rooms designed for comfortable everyday living! The bright living room and inviting family room provide multiple gathering spaces, while the dining area  flows seamlessly into the kitchen. The kitchen is complete with stainless steel appliances, laminate countertops, and abundant cabinet space - providing the perfect blend of style and functionality! Three generously sized main-floor bedrooms each offer brand-new carpet (2026) and double closets for exceptional storage. The finished walkout basement significantly expands the living space, featuring a fourth bedroom, a full bath, a cozy den with a gas fireplace installed in 2024, and a spacious recreation room with new LVP flooring that leads directly to the backyard. Outside you’ll appreciate the expansive wooden deck overlooking the backyard—perfect for entertaining, relaxing, or enjoying your morning coffee. The attached two-car garage offers electric openers and 220-volt service for added convenience! Major updates provide years of worry-free ownership, including new windows with a transferable warranty (2024), furnace (2024), central air (2024), hot water tank (2026), bedroom carpeting (2026), and water softener (2022). With close proximity to schools, parks, shopping centers and more this move-in-ready home is one you won’t want to miss! Call your favorite agent today to schedule a tour!
#5230728

Dover

1110 E Front Street

4 Beds

2 Baths

2,361 Sq.Ft.

$275,000

MLS#: 5230728

New on site 1 day ago
Move right into this beautifully remodeled 4-bedroom, 2.5-bath home located in a desirable Dover neighborhood. Completely updated from top to bottom, this home offers the feel of a new construction with a modern open-concept floor plan that is perfect for everyday living and entertaining. Step inside to a spacious, welcoming foyer that opens to the bright living room and stunning custom kitchen. The adjoining dining area features patio doors leading to a new rear deck overlooking the private, low-maintenance backyard. The main level also includes a convenient first-floor bedroom, a full bath, and a laundry room. Upstairs are the 3 additional bedrooms and the second full bath. The full basement offers excellent storage space and includes a commode, providing additional convenience. Extensive updates include a new metal roof, new vinyl siding, newer vinyl replacement windows, all new electrical and plumbing, new central air conditioning, new flooring throughout, updated lighting and fixtures, and much more. There is also a 1 car detached garage. Move-in ready with immediate possession available!
#5230835

Dover

318 W 14th Street

4 Beds

2 Baths

1,504 Sq.Ft.

$249,900

MLS#: 5230835

New on site 4 days ago
MOVE IN READY :  A must-see, well-maintained 3-bedroom, 2.5-bath home offering 2,262 square feet of versatile living space, freshly painted throughout and featuring new LVT flooring in both living areas. The functional floor plan includes a spacious living room, separate dining room with custom built in cabinets, full kitchen with appliances, and a large great room with a brick gas fireplace.  The master bedroom features a private master bath, complimented by an additional full bath and half bath conveniently located off the great room, perfect for additional family and guests. The main garage features an added 220V electrical outlet—ideal for EV charging or workshop equipment.  An oversized detached garage provides extra-tall clearance, its own water heater and wall-mounted heater, and connects to a covered outdoor living area with ceiling fans, lighting, and abundant electrical outlets.  A large stamped concrete patio extends the outdoor space, accompanied by an expansive concrete parking area and convenient rear access. Ideally located near Union Hospital, shopping, dining, and everyday amenities.  Call today for a private showing and make this house your home.
#5229084

Dover

129 S James Street

3 Beds

3 Baths

2,262 Sq.Ft.

$328,900

MLS#: 5229084

Newly built 3 bed/2 bath home sitting on an acre of land on the outskirts of Dover!  1760 sq ft with nice open-concept design.  Master bedroom on main floor with large walk-in closet and master bath with tiled shower.  Large eat-in kitchen with Amish made custom cabinets and all newer kitchen appliances that convey. Additional full bath with tiled shower on the main floor.  Upstairs features 2 bedrooms with a large bonus room.  Propane furnace with A/C and Radiant floor heat.  On-demand water heater.  2-car attached garage.  20x20 shed for storage.  Immediate Possession!
#5218113

Dover

2925 State Route 516 NW

3 Beds

2 Baths

N/A

$279,900

MLS#: 5218113

 - property

Send a message

Message successfully sent.

Your message

What is 3 + 4 ?

Reason for contacting?

I agree to receive email communication and understand I can unsubscribe at any time.

I agree to be contacted by Tyson Sells Homes, LLC. via call, email, and text for real estate services. To opt out, you can reply 'stop' at any time or reply 'help' for assistance. You can also click the unsubscribe link in the emails. Message and data rates may apply. Message frequency may vary. Privacy Policy

Sign Out

Virtual Assistant

Would you like to take the next step with this property? We can help you schedule a showing or virtual tour, or send you more details.

Yes, I would like more information.

Thank You for Your Reply, One of Our Agents will contact you as soon as possible

No, maybe later.

Thank you, you can always contact me via email, phone number or through the contact form.

Realhub AI

Lucy - Your AI-Powered Realtor

Update Your Temporary Password

Personalize your search

Enter your email and we'll notify you immediately when new listings match what you're looking for.

or enter email address

Already have an account ? Login here

Continue your home search

I agree to receive communications and understand I can unsubscribe at any time.

I agree to be contacted by Tyson Sells Homes, LLC. via call, email, and text for real estate services. To opt out, you can reply 'stop' at any time or reply 'help' for assistance. You can also click the unsubscribe link in the emails. Message and data rates may apply. Message frequency may vary. Privacy Policy

Already have an account ? Login here

We use cookies

We use cookies primarily for analytics to enhance your experience. By accepting, you agree to our use of these cookies. You can manage your preferences or learn more about our cookies policy.
