Features & Amenities

Interior

  • Total Bedrooms

    3

  • Bathrooms

    2

  • Above Grade Finished Area

    1200.0

  • Basement YN

    YES

  • Cooling YN

    YES

  • Cooling

    Central Air, Ceiling Fan(s)

  • Fireplace YN

    NO

  • Heating YN

    YES

  • Heating

    Natural Gas, Forced Air

  • Main Level Bedrooms

    1

  • Pet friendly

    N/A

Exterior

  • Garage

    Yes

  • Garage spaces

    1

  • Construction Materials

    Vinyl Siding

  • Parking

    Additional Parking, Attached, Garage, Garage Door Opener, Paved

  • Patio and Porch Features

    Patio, Porch

  • Pool

    Yes

  • Pool Features

    Above Ground, Private

  • Waterfront YN

    NO

Area & Lot

  • Lot Size(acres)

    0.25

  • Property Type

    Residential

  • Property Sub Type

    Single Family Residence

  • Architectural Style

    Bungalow, Cape Cod

Price

  • Sales Price

    $279,900

  • Tax Amount

    $4,168.78

  • Sq. Footage

    2,000

  • Price/SqFt

    $139

HOA

  • Association

    No

School District

  • Elementary School

    Berea CSD - 1804

  • Middle School

    Berea CSD - 1804

  • High School

    Berea CSD - 1804

Property Features

  • Stories

    2

  • Sewer

    Public Sewer

  • Water Source

    Public

Schedule a Showing

Showing scheduled successfully.

<
>
IN PERSON
VIA CHAT

What is 3 + 4 ?


Change time

Mortgage calculator

Estimate your monthly mortgage payment, including the principal and interest, property taxes, and HOA. Adjust the values to generate a more accurate rate.

Your payment

Principal and Interest:

$

Property taxes:

$

HOA fees:

$

Total loan payment:

$

Total interest amount:

$

Location

County

Cuyahoga

Elementary School

Berea CSD - 1804

Middle School

Berea CSD - 1804

High School

Berea CSD - 1804

Listing Courtesy of Danielle K Kilbane, EXP Realty, LLC.

RealHub Information is provided exclusively for consumers' personal, non-commercial use, and it may not be used for any purpose other than to identify prospective properties consumers may be interested in purchasing. All information deemed reliable but not guaranteed and should be independently verified. All properties are subject to prior sale, change or withdrawal. RealHub website owner shall not be responsible for any typographical errors, misinformation, misprints and shall be held totally harmless.

Agent Tami Reiss

AGENT

Tami Reiss

Call Tami today to schedule a private showing.


* Listings on this website come from the FMLS IDX Compilation and may be held by brokerage firms other than the owner of this website. The listing brokerage is identified in any listing details. Information is deemed reliable but is not guaranteed. If you believe any FMLS listing contains material that infringes your copyrighted work please click here to review our DMCA policy and learn how to submit a takedown request.© 2024 FMLS.
Welcome home to this completely updated 3-bedroom, 2-full-bath home perfectly situated in a prime location! From the moment you step inside, you’ll appreciate the thoughtful updates, modern finishes, and inviting spaces designed for today’s lifestyle.

The gorgeous updated kitchen is sure to impress, featuring ample cabinetry, beautiful finishes, and a spacious dining area that makes everyday meals and entertaining a breeze. The main level offers the convenience of a bedroom and full bath, while upstairs you’ll find the spacious owner’s suite along with an additional bedroom.

Downstairs, the fully finished basement provides a versatile blank canvas ready to suit your needs. Create the ultimate game-day retreat, home gym, movie room, office, or whatever fits your lifestyle.

Step outside and discover your own private backyard paradise! The fully fenced yard offers plenty of space to relax and play, while the poured patio creates the perfect spot for outdoor dining and entertaining. On warm summer days, cool off in the pool and enjoy endless hours of fun right at home.

Location is another standout feature, with this home just minutes from I-71, Baldwin Wallace University, and University Hospitals Southwest Campus, making commuting and everyday convenience a breeze.

Completely updated, ideally located, and offering incredible indoor and outdoor living—this is one you won’t want to miss! Schedule your private showing today and make this home yours!

408 Berea Street

Message successfully sent.

What would you like to know?

What is 3 + 4 ?

I agree to receive email communication and understand I can unsubscribe at any time.

I agree to be contacted by Tyson Sells Homes, LLC. via call, email, and text for real estate services. To opt out, you can reply 'stop' at any time or reply 'help' for assistance. You can also click the unsubscribe link in the emails. Message and data rates may apply. Message frequency may vary. Privacy Policy

Related Properties

Price reduced
131 Edgewood Dr., Berea, OH 44017 - Beautifully updated and move-in ready, this 4-bedroom, 1.5-bath ranch/bungalow offers appx. 1,568 sq. ft. of comfortable living space with the updates and features today's buyers are looking for!

The completely remodeled kitchen is the heart of this home, featuring granite countertops, all-new stainless steel appliances including range, refrigerator, dishwasher and built-in microwave all included, plus updated recessed lighting that continues into the dining area. New luxury vinyl flooring flows beautifully through the kitchen, dining area, hallways and foyer. Most rooms have been freshly painted. Three new vinyl windows in dining area along with two in the bedroom used as an office add to the home's fresh, updated appeal.

The spacious primary bedroom features newer carpet, ceiling fan, window treatments and a double closet with organizer. A convenient first-floor laundry room adds everyday functionality, with the washer and dryer remaining. The 4th bedroom offers flexibility for guests, a home office, hobbies or additional living space. Attic storage provides even more room for your belongings.

Step outside to enjoy the screened-in porch, the perfect spot for morning coffee, relaxing or entertaining. The porch leads to a private, board-on-board fenced backyard featuring raised garden beds, such an inviting outdoor retreat with plenty of privacy.

An attached 1-car garage provides convenient parking and additional storage. Additional updates include a hot water heater replaced in 2016.

With a remodeled kitchen, new flooring, fresh paint, updated lighting, some newer windows, first-floor laundry, four bedrooms, abundant storage and a private fenced yard, this beautifully refreshed Berea home is ready for you to move in and enjoy.

The seller is providing a one-year Cinch Home warranty for $648 for the new homeowner.
#5236523

Berea

131 Edgewood Drive

4 Beds

1 Baths

1,568 Sq.Ft.

$270,000

MLS#: 5236523

Price reduced
Welcome to 744 Edwards Dr in Berea! This 3-bedroom, 2-full-bath split-level offers a flexible floor plan, generous outdoor space, and plenty of potential to make it your own. Situated on a corner lot with an additional parcel, this property provides an impressive amount of yard space for outdoor enjoyment. Step inside to a spacious living room filled with natural light. The dining area features sliding doors that lead directly to the side deck, creating an easy transition to outdoor entertaining. Upstairs you'll find three bedrooms and a full bath, including a primary bedroom with its own door leading to the upper deck. The finished lower level expands the home's living space with a bonus room and second full bathroom, providing flexibility for a home office, recreation room, hobby area, or additional living space. Laundry is located on the lower level.
Outside, enjoy multiple deck areas overlooking the spacious yard, plus a storage shed and additional parcel that truly sets this property apart. An attached 2-car garage, additional driveway parking, central air, and newer furnace and A/C add to the home's features. The hot tub conveys with the property in unknown condition. Located in Berea with convenient access to Coe Lake, recreation facilities, Cleveland Metroparks and its extensive trail system, Cleveland Hopkins International Airport, shopping, dining, and major highways. Bring your decorating ideas and discover the possibilities this home has to offer!
#5238078

Berea

744 Edwards Drive

3 Beds

2 Baths

1,372 Sq.Ft.

$280,000

MLS#: 5238078
Price reduced
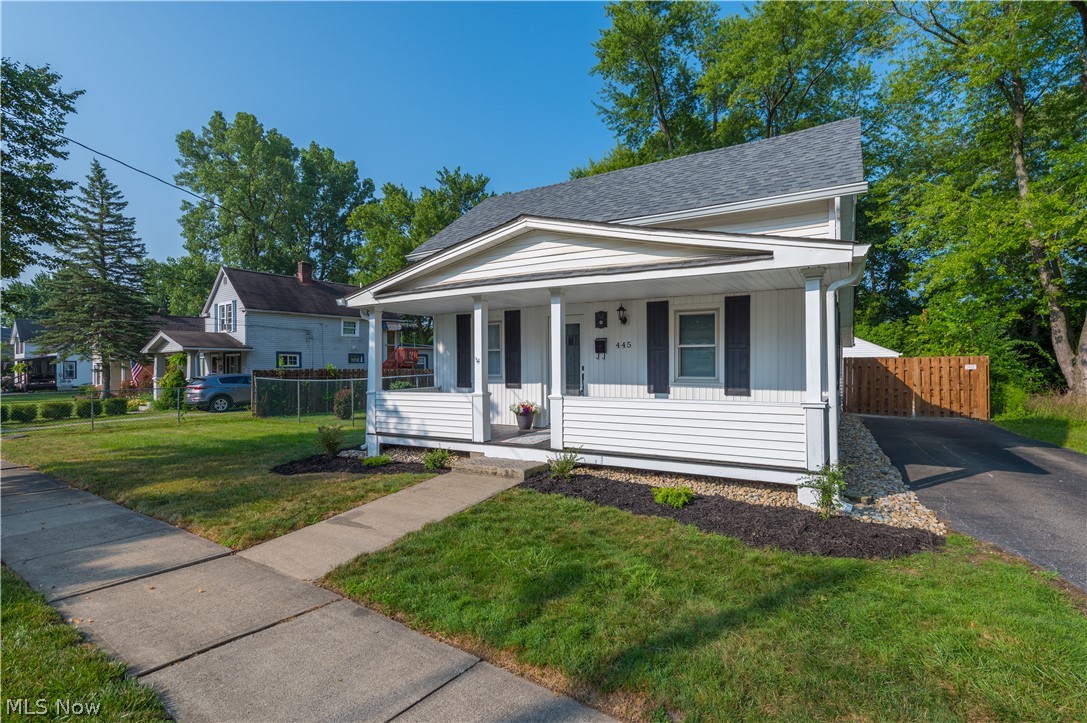
Welcome home to this beautifully restored historic gem in the heart of desirable Berea, Ohio! Thoughtfully remodeled from top to bottom, this charming 2-bedroom, 2-full-bath home perfectly blends timeless character with today's modern conveniences. Offering approximately 1,100 square feet of living space, this home features luxury vinyl plank flooring throughout the first floor, a home office/flex room, and a stunning, a completely renovated kitchen with custom cabinetry, granite countertops, and a full stainless steel appliance package. Both full bathrooms have been tastefully updated. The primary bath includes a convenient laundry area with a brand-new washer and dryer that stay with the home. The second full bath, located adjacent to the office/flex room, features a new vanity and a tub/shower combination, creating an ideal guest suite or private workspace. Upstairs, new carpeting leads to the spacious primary bedroom, complete with two oversized closets offering exceptional storage. Just off the kitchen, an additional bedroom and a finished sunroom provide the perfect place to relax while overlooking the beautifully landscaped backyard. Step outside to enjoy the new concrete patio,ideal for entertaining. The oversized lot offers plenty of room for gardening, recreation, or future possibilities, while the detached one-car garage adds convenience. Additional updates include, new roof, garage floor,HVAC, Electrical(permitted) and plumbing(permitted).
#5229005

Berea

445 Berea Street

2 Beds

2 Baths

1,107 Sq.Ft.

$229,900

MLS#: 5229005

Come check out this amazing ranch home with a full lower level in beautiful Berea! From the moment you walk through the door, you'll feel right at home. The open floor plan is highlighted by vaulted, beamed ceilings that create a warm and inviting atmosphere and plenty of natural light.

This property has been fully updated within the last few years, including a beautiful kitchen featuring granite countertops, a ceramic tile backsplash, SS appliances, a spacious dining area, and a large family room filled with natural light and centered around a cozy gas fireplace.

As you move through the home, you'll appreciate the maintenance-free laminate flooring in neutral tones throughout. The full bathroom on the main floor has been completely renovated. You'll also find three generously sized bedrooms, each offering ample closet space.

The fully renovated basement, completed in 2026, provides plenty of additional living space with a large recreation room and a must see theater room with a multilevel floor and electronic equipment for a truly amazing experience in your own home. You'll also discover an impressive laundry area featuring a utility sink and a front load washer and dryer, abundant storage throughout the lower level, and a convenient half bath. The home is further enhanced by a whole-house water purification system, water proofing system for peace of mind and a newer electrical panel. 

Rounding out this fantastic property is a heated two-car attached garage with its own separate furnace, keeping you comfortable year-round.

Step outside to enjoy the fully fenced backyard, complete with a storage shed, fire pit, and covered patio area, perfect for relaxing and entertaining on beautiful fall evenings.
#5242390

Berea

376 Wallace Drive

3 Beds

1 Baths

1,876 Sq.Ft.

$325,000

MLS#: 5242390

Step back in time while being close to everything Berea has to offer! This charming Century Colonial Home is nestled in the heart of Berea and is within walking distance to Baldwin Wallace University, the Metroparks, Coe and Baldwin Wallace lake, shopping, and much more. So much character and potential! The features a huge living room, formal dining room with a window seat and a large kitchen. Six bedrooms and two full baths. Relax on the front porch with a cup of coffee and a book to read and just listen to the sound of nature. This property has been a rental for many years and does need some TLC and updating - but that's where the opportunity comes in! Bring your visions, your toolbox and lots of ideas and yes hard work and bring this home back to life again. Unbeatable location. Take a walking tour of the city and learn the history of this amazing town. Coe lake is another spot you may want to visit - it has so much to offer including a tree house and fishing and boating around the lake. Summer concerts and festivals are some of the other attractions you would enjoy while living here. Easy access to highway, airport, home of the Browns and much more. You may be an investor looking for your next project this one is worth a look. You can walk, jog or ride your bike to almost everything from the front door of this home.
#5240176

Berea

142 Beech Street

6 Beds

2 Baths

1,686 Sq.Ft.

$229,900

MLS#: 5240176
Price reduced
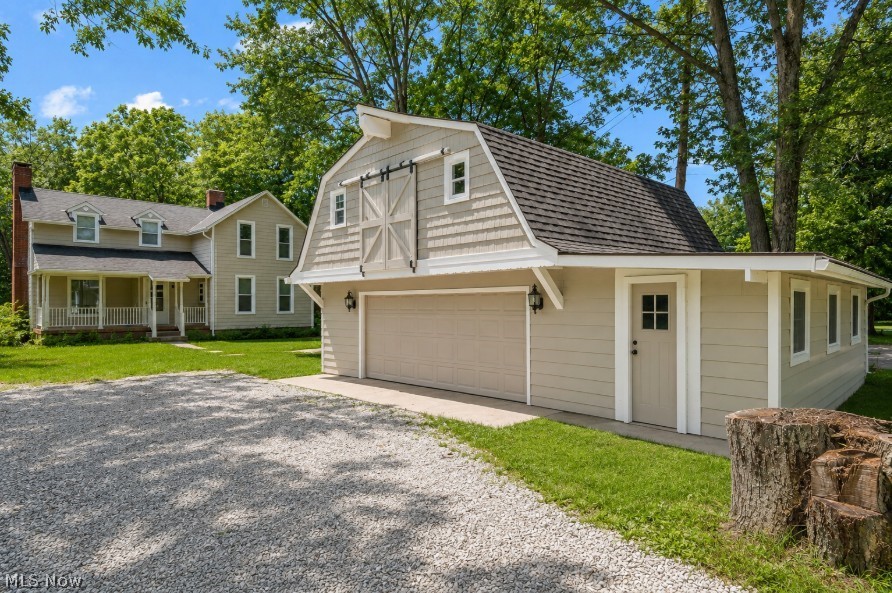
Welcome to this fully restored 4 bedroom, 2 bathroom Colonial on nearly half an acre that backs up to the Cleveland Metroparks with trails just a short walking distance away! There is a large 800+ square foot 2 car garage as well with plenty of storage and a large area above that could be finished out for additional living space. The siding has been fully painted along with brand new windows throughout the house and the garage! As you walk in you will notice the beautiful hardwood flooring throughout with a large, welcoming living room. The kitchen has been fully remodeled with tile flooring, new cabinets, quartz countertops, stainless steel appliances and lighting. The main floor features a large living room, the kitchen, a full bathroom, breakfast area, dedicated dining room and a sun room with plenty of light coming through with views of the woods. Upstairs has another full bathroom and the 4 well sized bedrooms. Both bathrooms have brand new vanities, fixtures, tile and more. As you go downstairs you will walk into the rec room. Behind is the separated laundry area and utility room with a new hot water tank, updated electrical box, wiring and more. Come check out 889 Grayton road today in Berea!
#5220009

Berea

889 Grayton Road

4 Beds

2 Baths

1,880 Sq.Ft.

$300,000

MLS#: 5220009

New on site 1 day ago
Welcome to 333 High Street, a charming 3-bedroom, 1.5-bath century home for sale in Berea, Ohio, offering approximately 1,571 sq. ft. This move-in-ready Berea home blends historic character with thoughtful updates, beautiful hardwood floors, abundant natural light, and modern convenience.

The first-floor primary bedroom and full bath with a generously sized shower offer convenient one-floor living. The spacious dining room is perfect for gatherings, while the charming butler's pantry adds character and storage. The kitchen features stainless steel appliances that remain with the home, plus a stackable washer and dryer conveniently located on the first floor.

Recent updates include two bathrooms, a newer furnace, hot water tank, and kitchen appliances. A home warranty is included for added peace of mind.

Enjoy the welcoming front porch, landscaped grounds, and spacious yard with room for gardening, entertaining, or recreation. The two-car garage opens to a large storage/mudroom area for bikes, seasonal items, coats, shoes, and everyday essentials.

Ideally located near downtown Berea, Baldwin Wallace University, Coe Lake, Cleveland Metroparks, shopping, restaurants, and schools, with easy access to I-71, I-480, Downtown Cleveland, and Cleveland Hopkins International Airport.

For buyers searching Berea homes for sale, this inviting century home offers historic charm, modern updates, first-floor living, generous outdoor space, and a convenient location, all ready for you to call home.
#5244245

Berea

333 High Street

3 Beds

1 Baths

1,571 Sq.Ft.

$249,000

MLS#: 5244245

 - property

Send a message

Message successfully sent.

Your message

What is 3 + 4 ?

Reason for contacting?

I agree to receive email communication and understand I can unsubscribe at any time.

I agree to be contacted by Tyson Sells Homes, LLC. via call, email, and text for real estate services. To opt out, you can reply 'stop' at any time or reply 'help' for assistance. You can also click the unsubscribe link in the emails. Message and data rates may apply. Message frequency may vary. Privacy Policy

Sign Out

Virtual Assistant

Would you like to take the next step with this property? We can help you schedule a showing or virtual tour, or send you more details.

Yes, I would like more information.

Thank You for Your Reply, One of Our Agents will contact you as soon as possible

No, maybe later.

Thank you, you can always contact me via email, phone number or through the contact form.

Realhub AI

Lucy - Your AI-Powered Realtor

Update Your Temporary Password

Personalize your search

Enter your email and we'll notify you immediately when new listings match what you're looking for.

or enter email address

Already have an account ? Login here

Continue your home search

I agree to receive communications and understand I can unsubscribe at any time.

I agree to be contacted by Tyson Sells Homes, LLC. via call, email, and text for real estate services. To opt out, you can reply 'stop' at any time or reply 'help' for assistance. You can also click the unsubscribe link in the emails. Message and data rates may apply. Message frequency may vary. Privacy Policy

Already have an account ? Login here

We use cookies

We use cookies primarily for analytics to enhance your experience. By accepting, you agree to our use of these cookies. You can manage your preferences or learn more about our cookies policy.