.webp?size=346x80)
Property
Beds
5
Full Baths
2
1/2 Baths
None
Year Built
1880
Sq.Footage
2,403
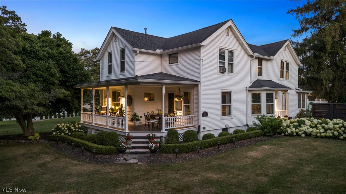
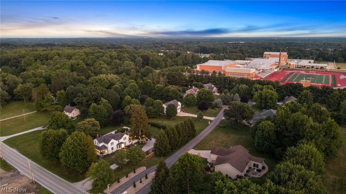
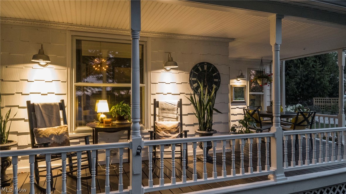
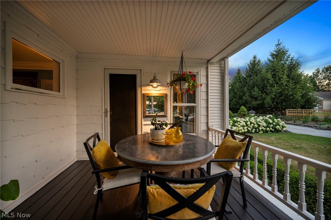
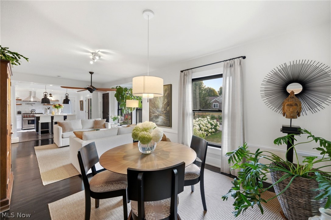
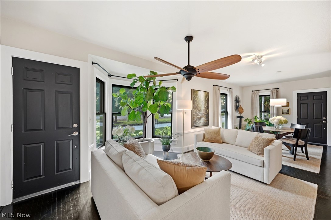
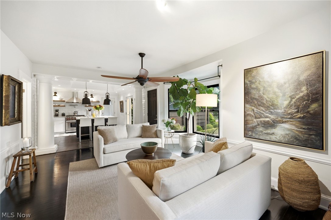
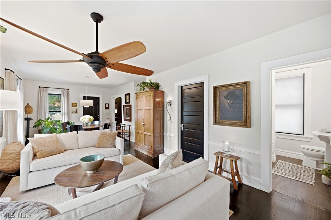
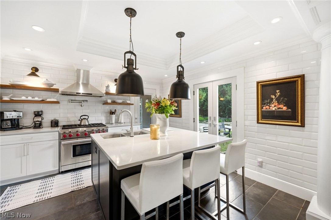
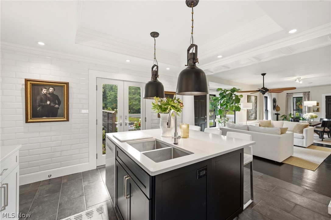
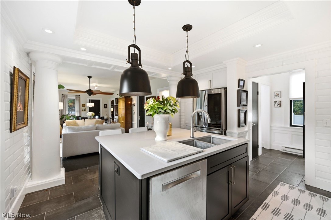
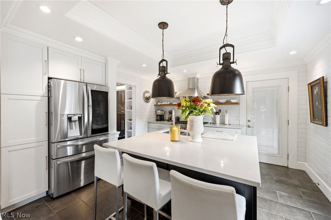
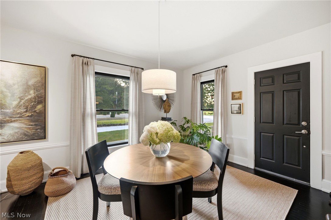
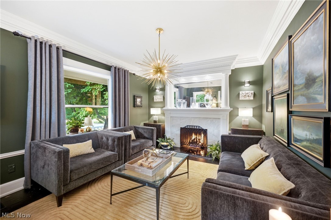
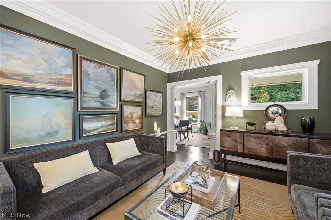
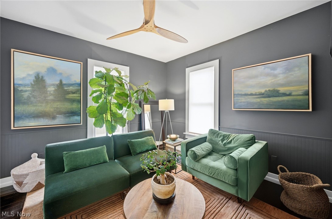
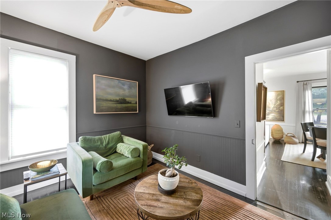
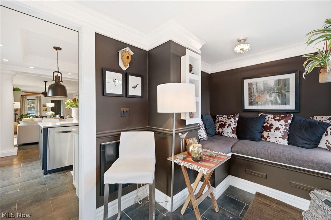
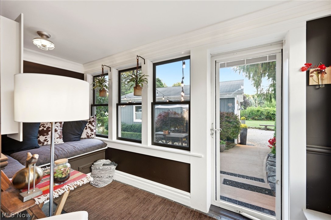
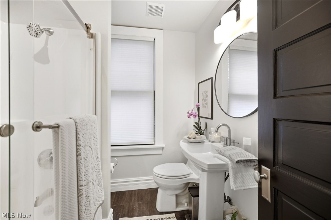
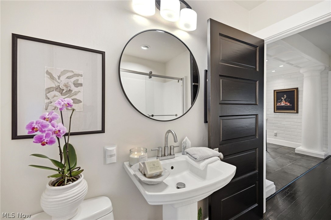
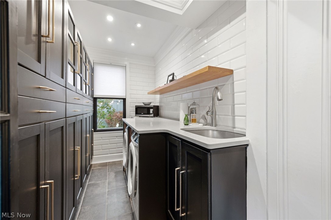
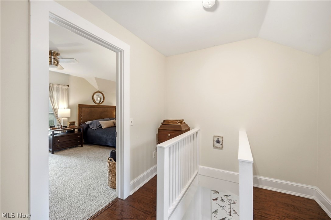
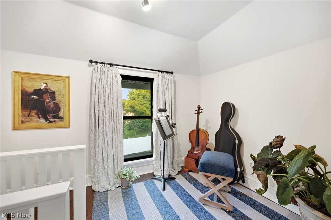
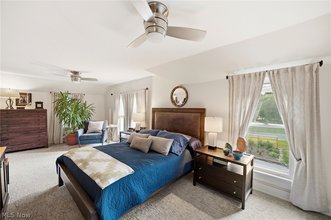
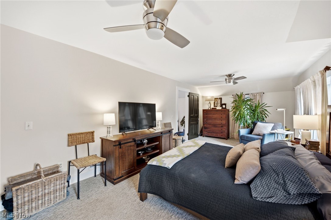
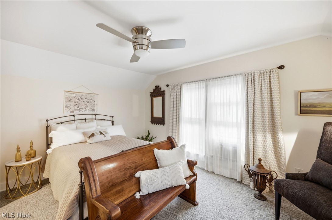
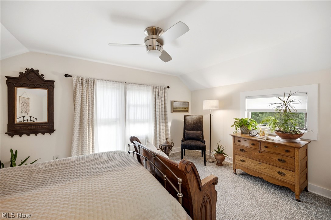
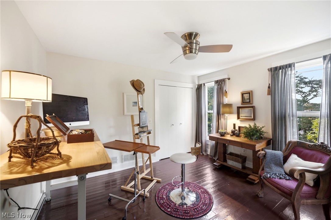
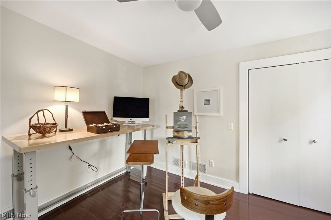
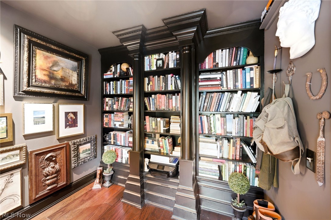
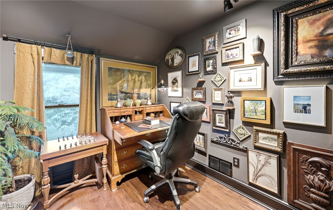
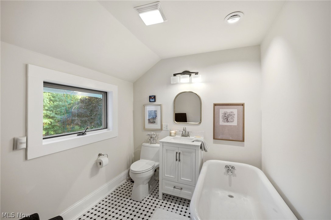
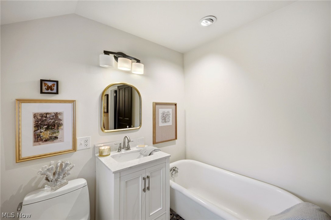
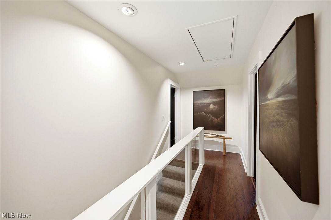
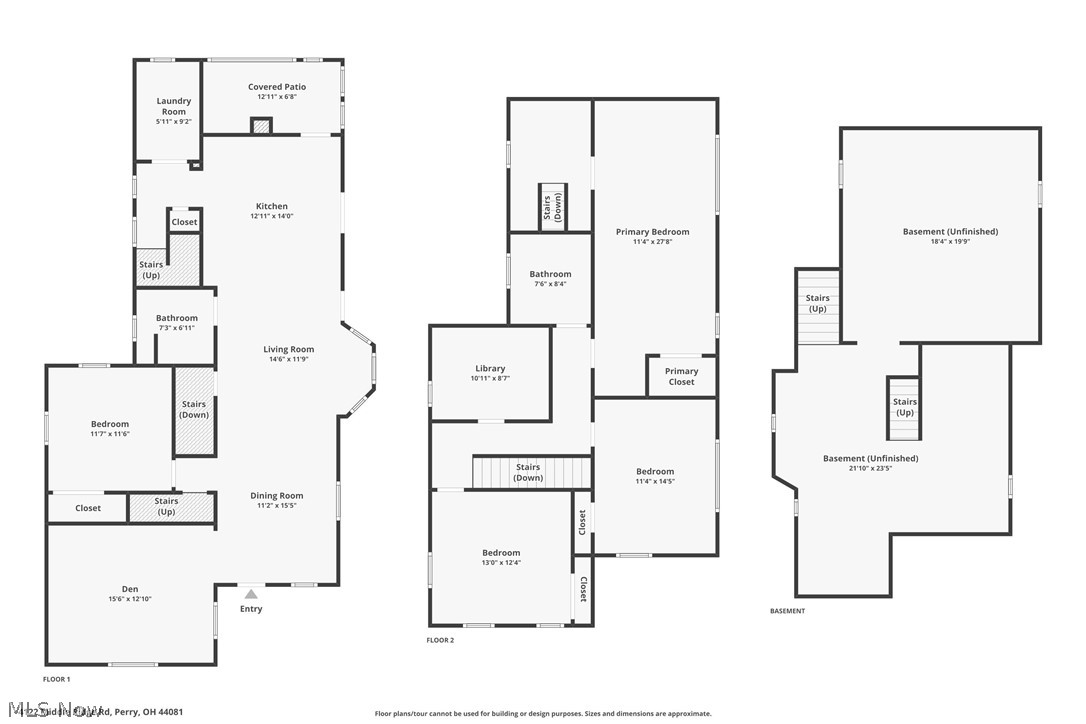
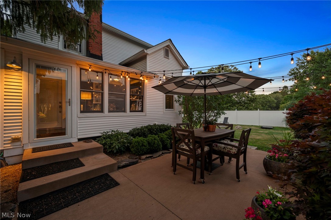
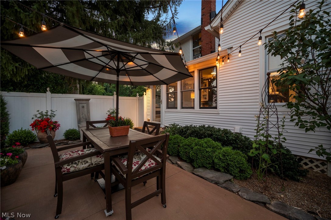
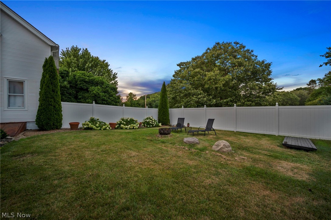
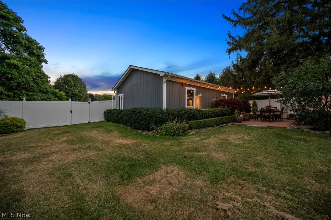
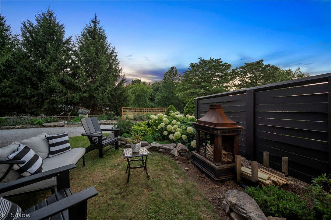
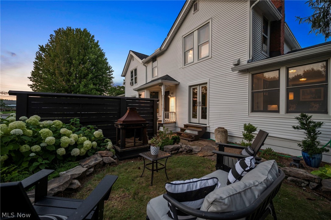
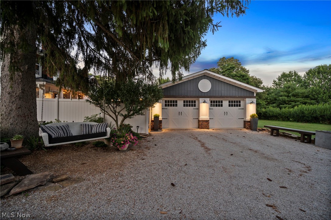
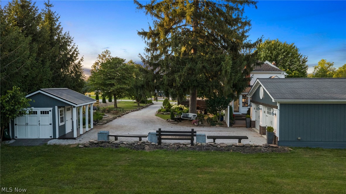
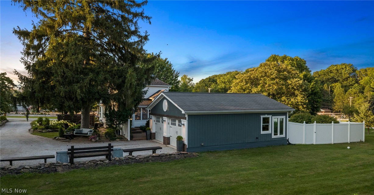
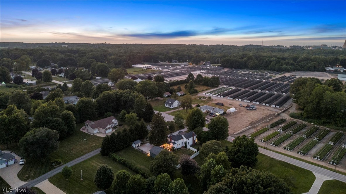
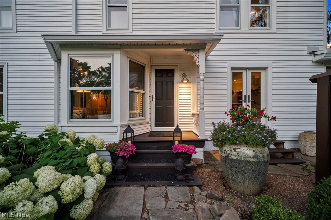
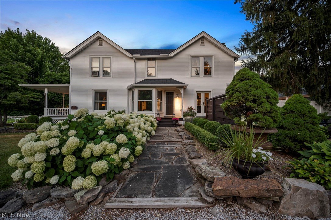
Welcome to 4122 Middle Ridge Rd! Gracefully blending classic architecture with refined modern living, this exceptional residence showcases impeccable craftsmanship throughout. From the moment you arrive, the inviting front porch, landscaped grounds, and undeniable curb appeal create an unforgettable first impression. Inside, historic charm meets sophisticated design. Rich hardwood floors, extensive millwork, a beautiful bay window, and elegant moldings welcome you into a home where timeless character blends seamlessly with modern luxury. The flowing floor plan is ideal for everyday living and entertaining. At the heart of the home is a magazine-worthy chef's kitchen featuring an oversized center island, custom cabinetry, designer finishes, and French doors opening to the backyard for effortless indoor-outdoor living. The elegant den is anchored by a stunning marble fireplace, while the adjoining sitting room offers the perfect retreat for reading, working from home, or simply unwinding. A bright sunroom, half bath, and laundry room complete the main level. Upstairs, the expansive owner's suite offers soaring vaulted ceilings, abundant natural light, and space for a sitting area. Three additional bedrooms are complemented by a beautifully renovated bath featuring a freestanding soaking tub, elegant penny tile flooring, a stylish vanity, and timeless finishes. Step outside to your own private oasis. Beautifully landscaped and exceptionally private, the backyard is designed for every season. Enjoy dinner beneath the café lights, gather around the firepit, sip your morning coffee on the patio, or relax beneath the shade of mature trees. A detached two-car garage completes the property. Every detail of this home has been thoughtfully designed to honor its timeless character while embracing modern comfort. This is more than a beautiful home—it's a place where memories are made and every day feels a little more special.
Features & Amenities
Interior
-
Total Bedrooms
5
-
Bathrooms
2
-
Above Grade Finished Area
2403.0
-
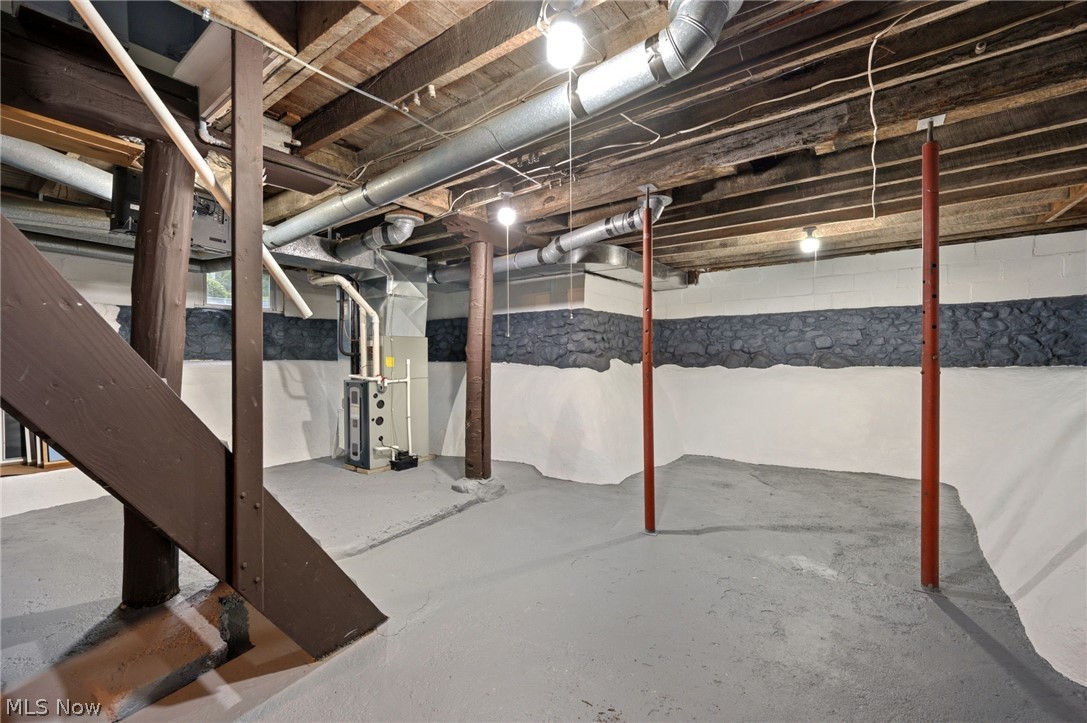
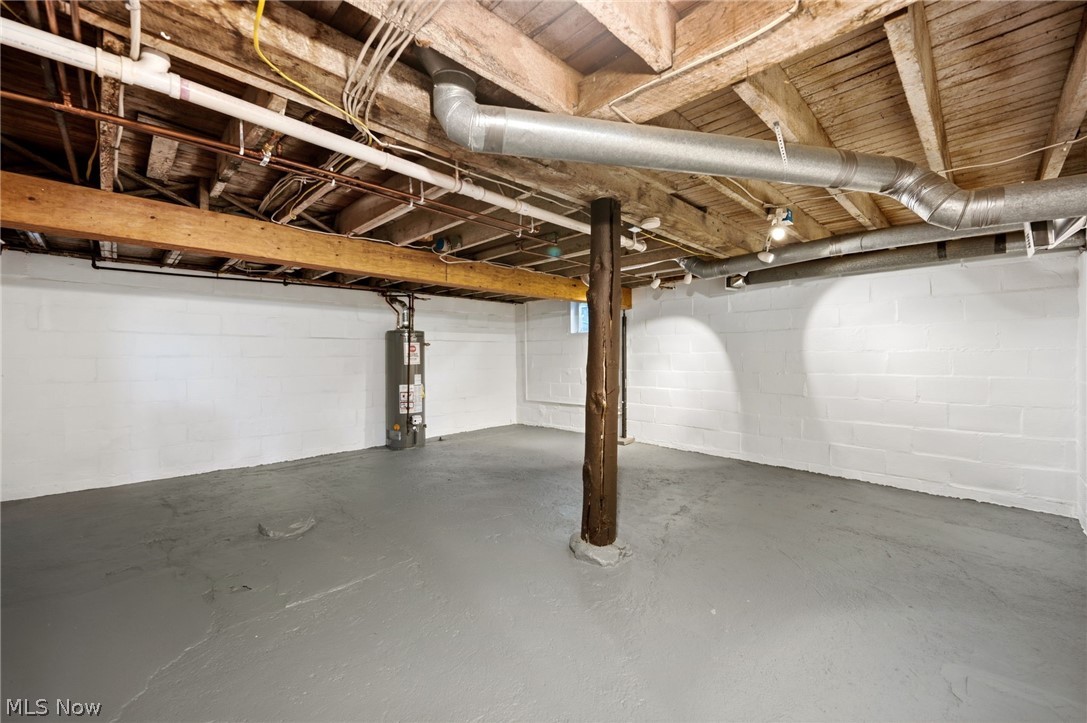
Basement YN
YES
-
Cooling YN
YES
-
Cooling
Central Air, Window Unit(s)
-
Fireplace YN
YES
-
Heating YN
YES
-
Heating
Natural Gas, Forced Air
-
Main Level Bedrooms
1
-
Pet friendly
N/A
Exterior
-
Garage
Yes
-
Garage spaces
2
-
Construction Materials
Vinyl Siding
-
Parking
Detached, Garage, Garage Door Opener
-
Patio and Porch Features
Front Porch, Patio
-
Pool
No
-
Waterfront YN
NO
Area & Lot
-
Lot Size(acres)
0.668
-
Property Type
Residential
-
Property Sub Type
Single Family Residence
-
Architectural Style
Colonial
Price
-
Sales Price
$444,999
-
Tax Amount
$4,106
-
Sq. Footage
2,403
-
Price/SqFt
$185
HOA
-
Association
No
School District
-
Elementary School
Perry LSD Lake- 4307
-
Middle School
Perry LSD Lake- 4307
-
High School
Perry LSD Lake- 4307
Property Features
-
Sewer
Septic Tank
-
Water Source
Public
Schedule a Showing
Showing scheduled successfully.
Mortgage calculator
Estimate your monthly mortgage payment, including the principal and interest, property taxes, and HOA. Adjust the values to generate a more accurate rate.
Your payment
Principal and Interest:
$
Property taxes:
$
HOA fees:
$
Total loan payment:
$
Total interest amount:
$
Location
County
Lake
Elementary School
Perry LSD Lake- 4307
Middle School
Perry LSD Lake- 4307
High School
Perry LSD Lake- 4307
Listing Courtesy of Joe Vaccaro , EXP Realty, LLC.
RealHub Information is provided exclusively for consumers' personal, non-commercial use, and it may not be used for any purpose other than to identify prospective properties consumers may be interested in purchasing. All information deemed reliable but not guaranteed and should be independently verified. All properties are subject to prior sale, change or withdrawal. RealHub website owner shall not be responsible for any typographical errors, misinformation, misprints and shall be held totally harmless.

AGENT
Tami Reiss
Call Tami today to schedule a private showing.

* Listings on this website come from the FMLS IDX Compilation and may be held by brokerage firms other than the owner of this website. The listing brokerage is identified in any listing details. Information is deemed reliable but is not guaranteed. If you believe any FMLS listing contains material that infringes your copyrighted work please click here to review our DMCA policy and learn how to submit a takedown request.© 2024 FMLS.
Related Properties
Perry
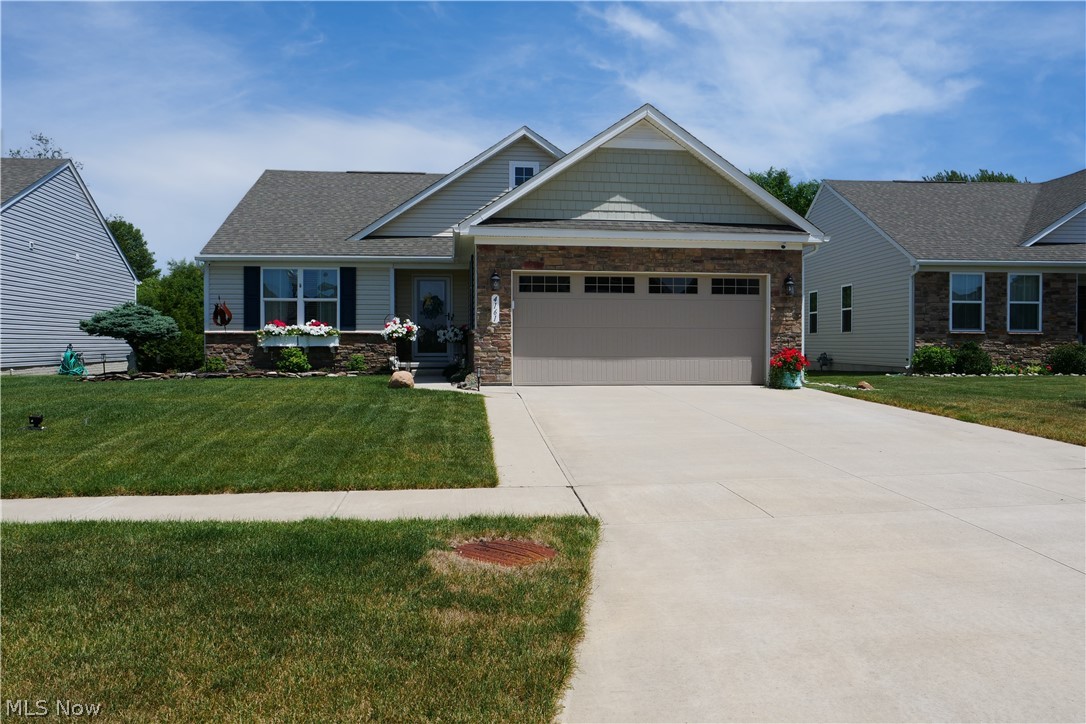
4161 Hidden Village Drive
3 Beds
2 Baths
1,560 Sq.Ft.
$384,900
MLS#: 5224084
Perry
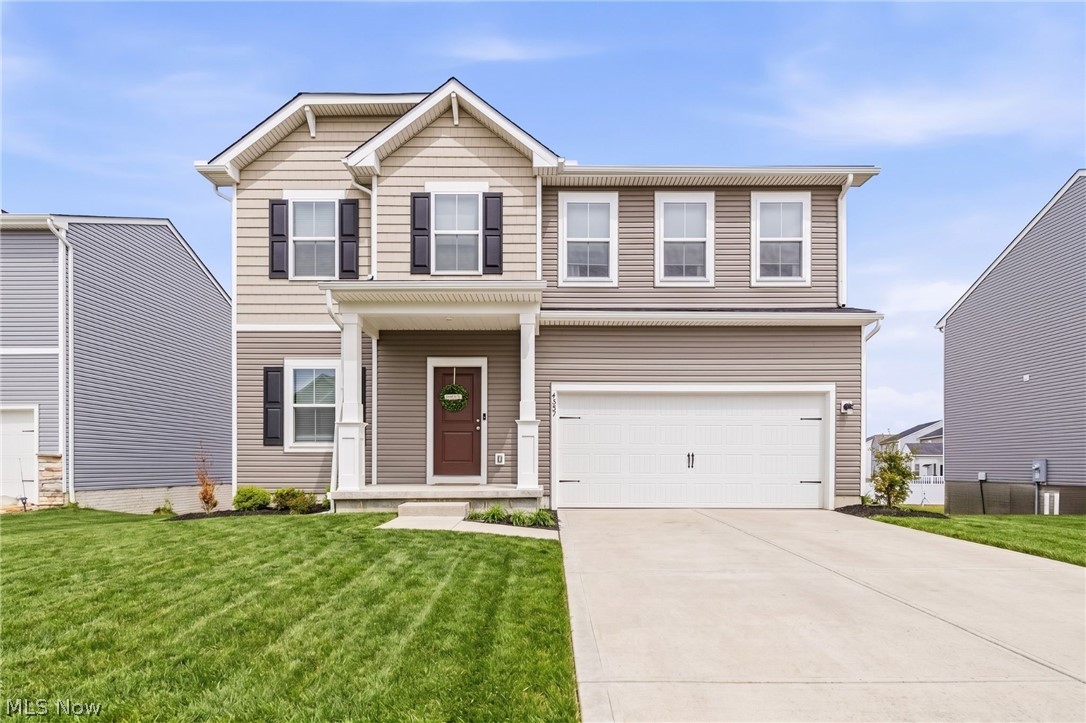
4347 Beech Avenue
4 Beds
4 Baths
2,100 Sq.Ft.
$410,000
MLS#: 5207777
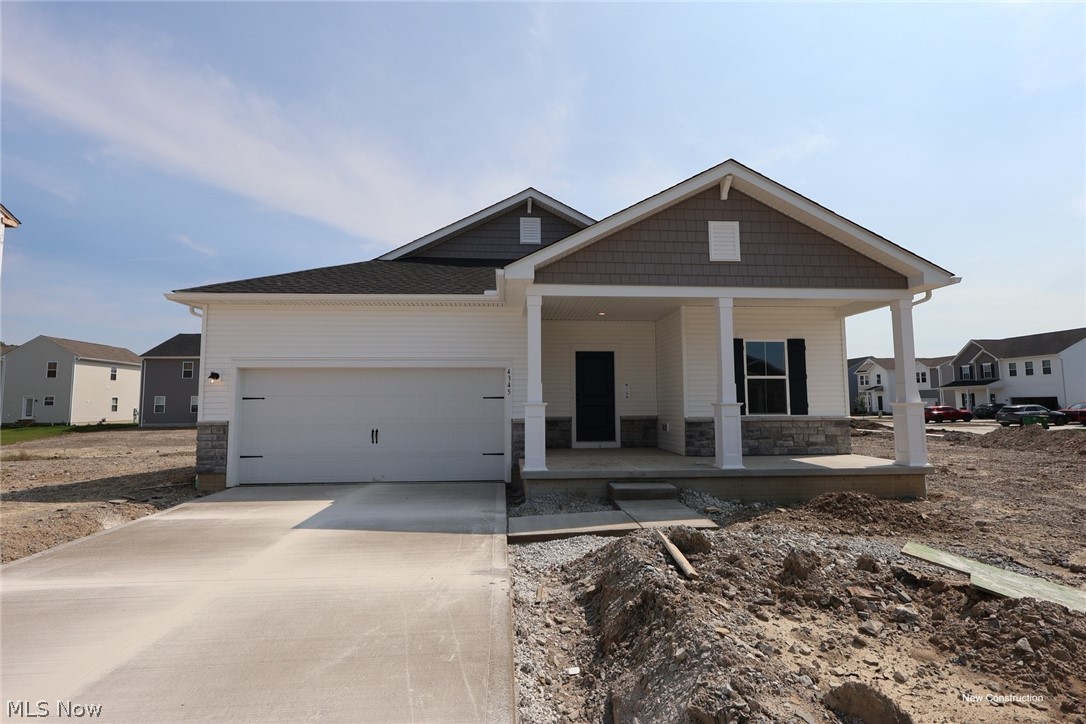
Perry
4345 Dogwood Avenue
3 Beds
2 Baths
1,628 Sq.Ft.
$382,990
MLS#: 5229935
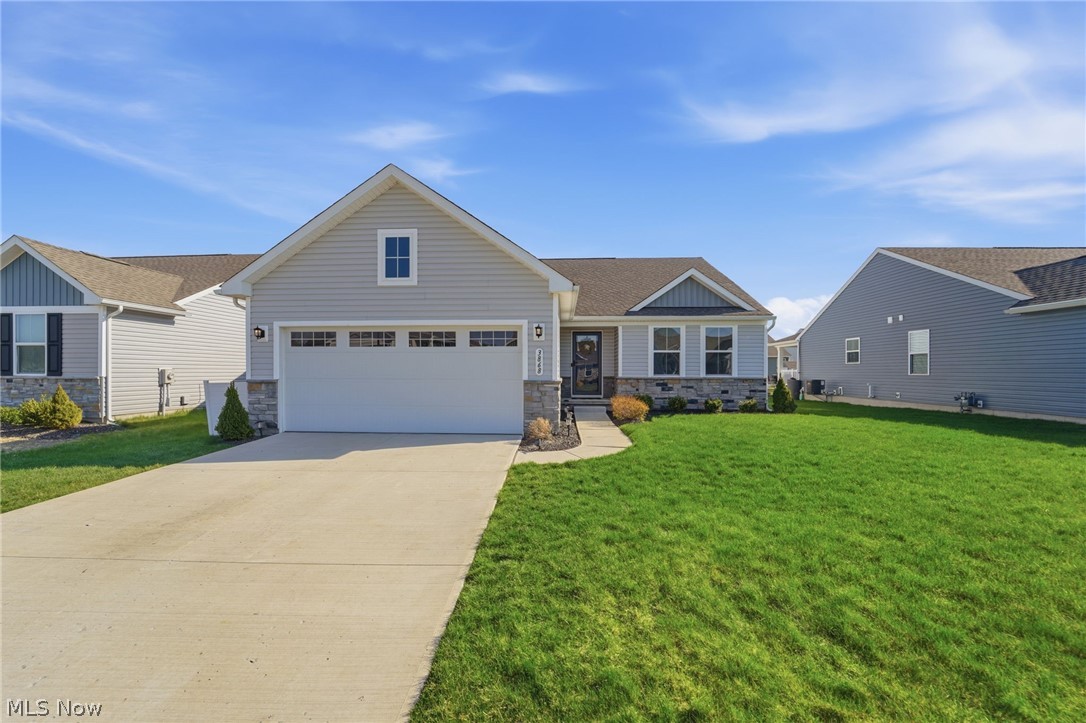
Perry
3868 Willow Way
3 Beds
3 Baths
2,475 Sq.Ft.
$365,500
MLS#: 5217213
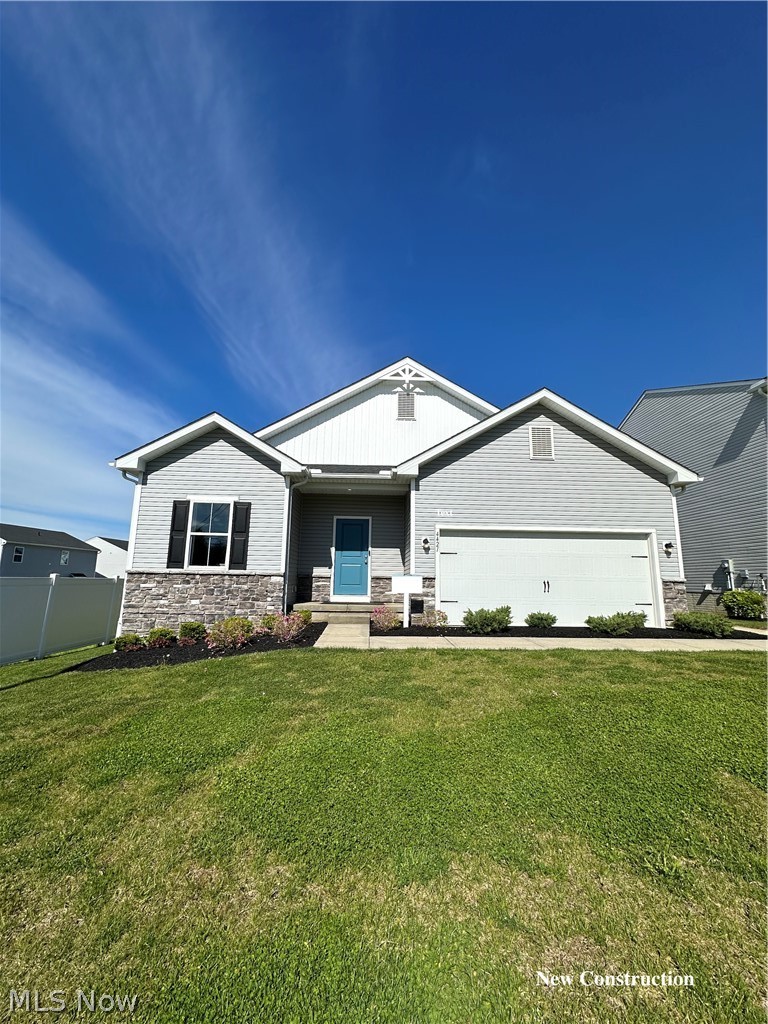
Perry
4421 main Street
3 Beds
2 Baths
1,628 Sq.Ft.
$391,096
MLS#: 5209004
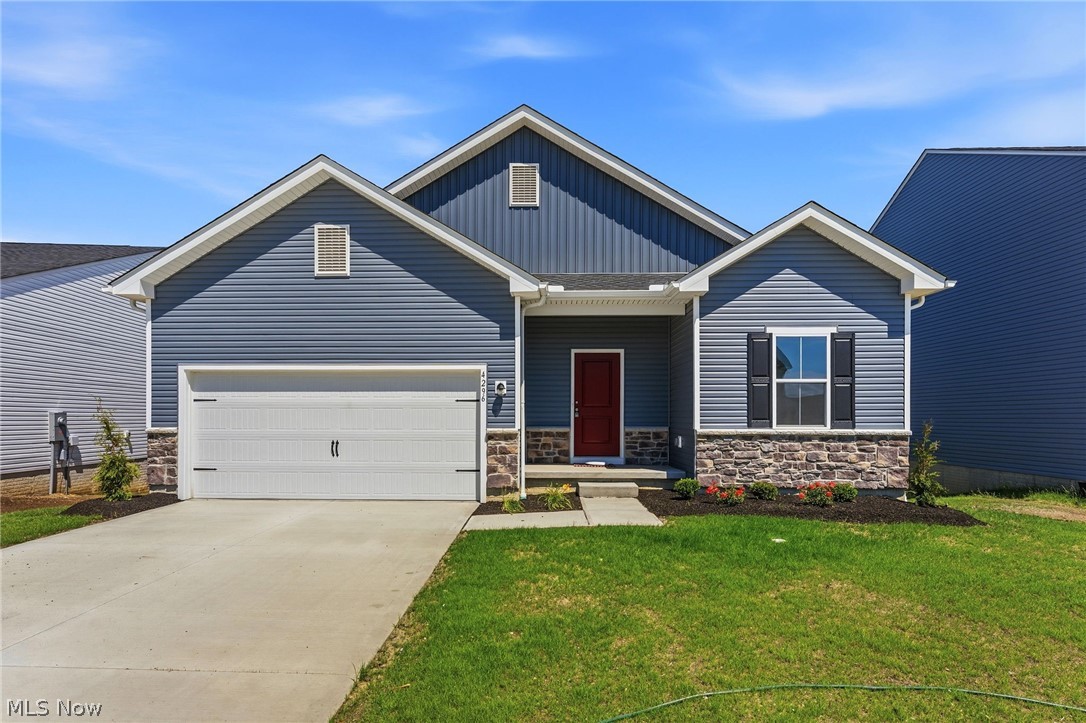
Perry
4296 Dogwood Avenue
3 Beds
2 Baths
1,628 Sq.Ft.
$385,620
MLS#: 5221925
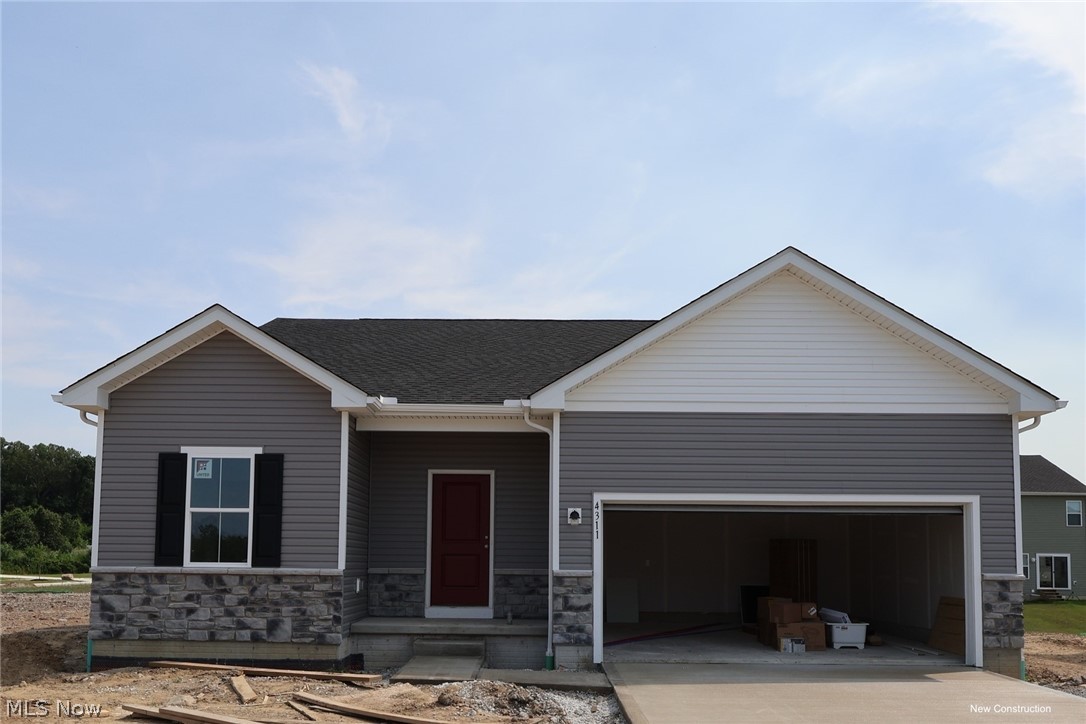
Perry
4311 Dogwood Avenue
3 Beds
2 Baths
1,628 Sq.Ft.
$374,990
MLS#: 5229924
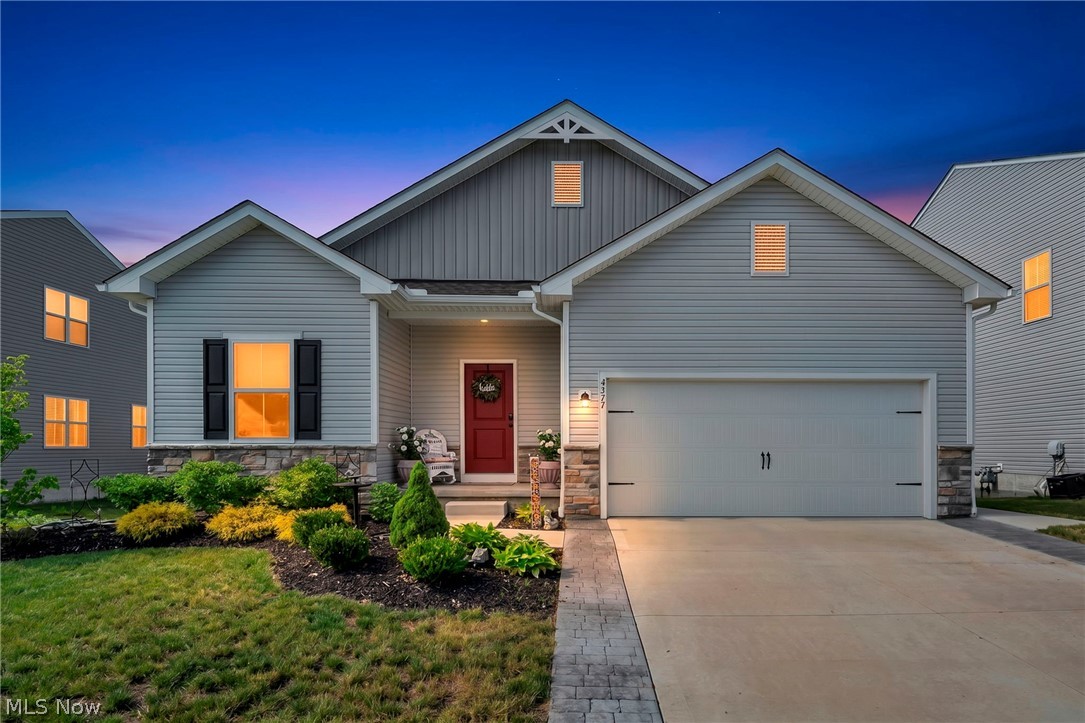
Perry
4377 Orchard Avenue
3 Beds
3 Baths
2,253 Sq.Ft.
$399,900
MLS#: 5218146
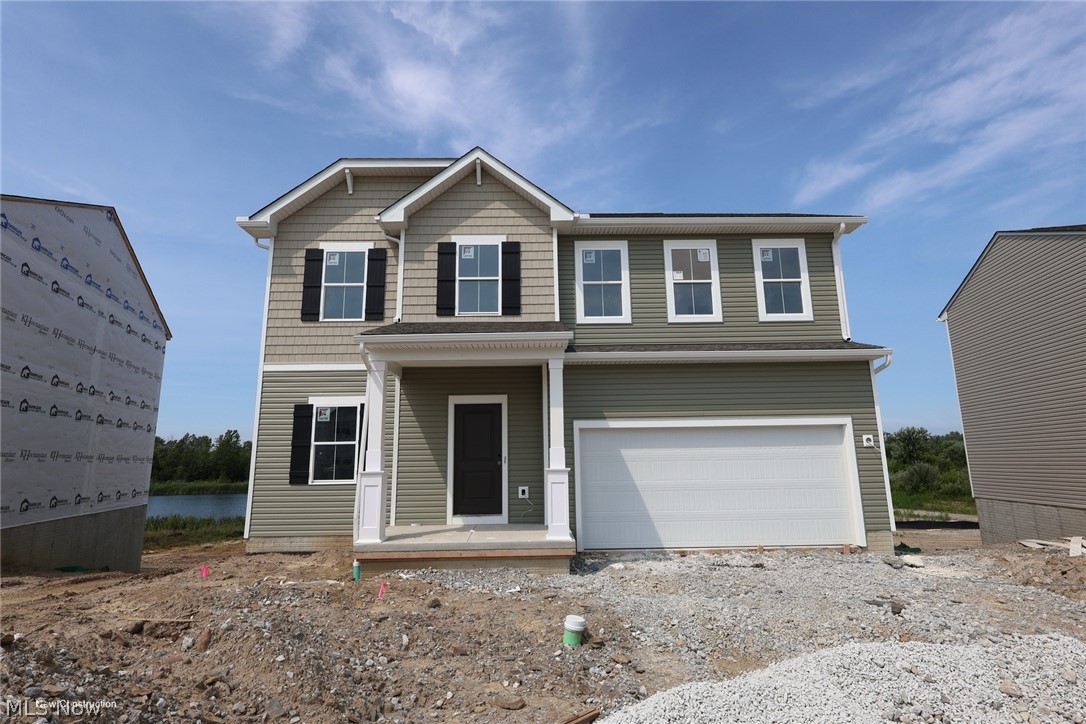
Perry
4314 Dogwood Avenue
4 Beds
3 Baths
2,080 Sq.Ft.
$394,990
MLS#: 5229916
