Features & Amenities

Interior

  • Total Bedrooms

    5

  • Bathrooms

    3

  • Basement YN

    YES

  • Cooling YN

    YES

  • Cooling

    Central Air, Ceiling Fan(s)

  • Fireplace YN

    YES

  • Heating YN

    YES

  • Heating

    Natural Gas, Hot Water, Steam

  • Pet friendly

    N/A

Exterior

  • Garage

    Yes

  • Garage spaces

    2

  • Construction Materials

    Vinyl Siding

  • Parking

    Attached, Garage, Garage Door Opener

  • Pool

    No

  • Waterfront YN

    NO

Area & Lot

  • Lot Size(acres)

    0.2517

  • Property Type

    Residential

  • Property Sub Type

    Single Family Residence

  • Architectural Style

    Conventional

Price

  • Sales Price

    $495,000

  • Tax Amount

    $4,852.76

  • Sq. Footage

    N/A

  • Price/SqFt

    N/A

HOA

  • Association

    YES

  • Association Fee

    $500

  • Association Fee Frequency

    Annually

  • Association Fee Includes

    N/A

School District

  • Elementary School

    Huron CSD - 2202

  • Middle School

    Huron CSD - 2202

  • High School

    Huron CSD - 2202

Property Features

  • Sewer

    Public Sewer

  • Water Source

    Public

Schedule a Showing

Showing scheduled successfully.

<
>
IN PERSON
VIA CHAT

What is 3 + 4 ?


Change time

Mortgage calculator

Estimate your monthly mortgage payment, including the principal and interest, property taxes, and HOA. Adjust the values to generate a more accurate rate.

Your payment

Principal and Interest:

$

Property taxes:

$

HOA fees:

$

Total loan payment:

$

Total interest amount:

$

Location

County

Erie

Elementary School

Huron CSD - 2202

Middle School

Huron CSD - 2202

High School

Huron CSD - 2202

Listing Courtesy of Jamie L King , Hoty Enterprises, Inc.

RealHub Information is provided exclusively for consumers' personal, non-commercial use, and it may not be used for any purpose other than to identify prospective properties consumers may be interested in purchasing. All information deemed reliable but not guaranteed and should be independently verified. All properties are subject to prior sale, change or withdrawal. RealHub website owner shall not be responsible for any typographical errors, misinformation, misprints and shall be held totally harmless.

Agent Tami Reiss

AGENT

Tami Reiss

Call Tami today to schedule a private showing.


* Listings on this website come from the FMLS IDX Compilation and may be held by brokerage firms other than the owner of this website. The listing brokerage is identified in any listing details. Information is deemed reliable but is not guaranteed. If you believe any FMLS listing contains material that infringes your copyrighted work please click here to review our DMCA policy and learn how to submit a takedown request.© 2024 FMLS.
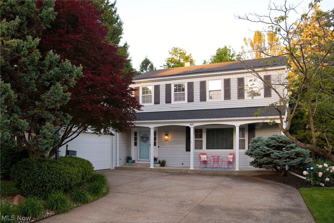
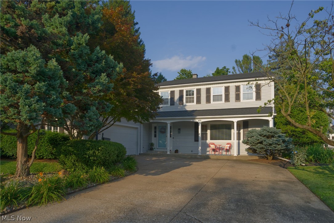
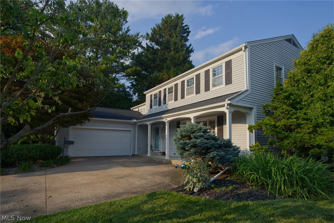
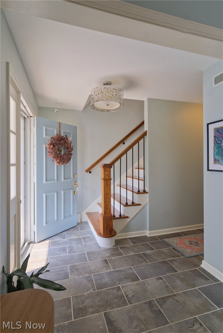
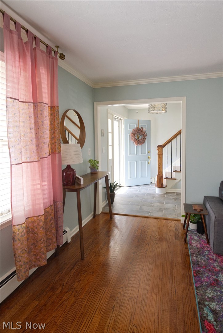
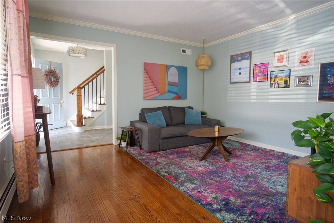
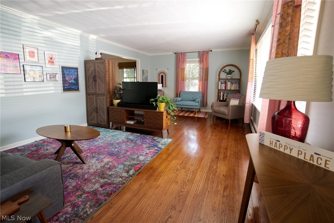
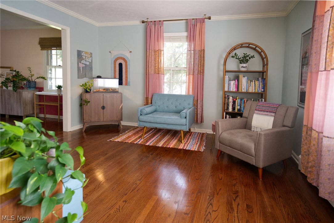
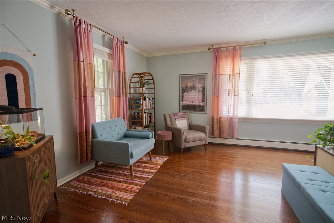
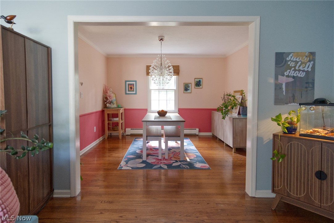
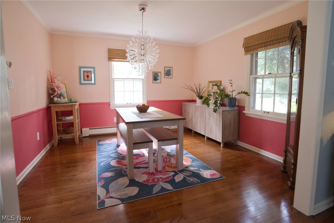
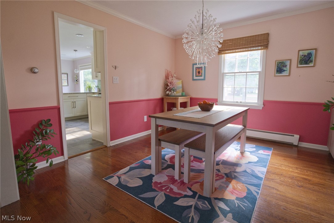
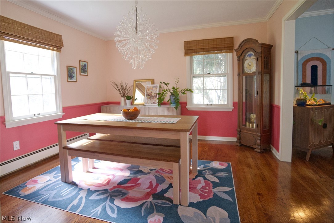
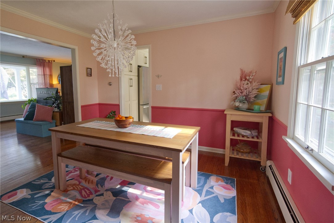
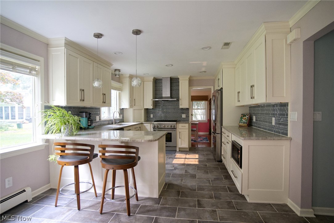
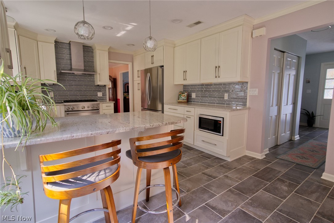
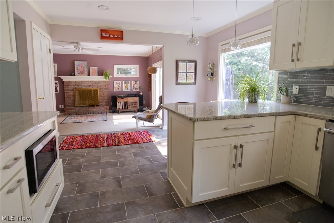
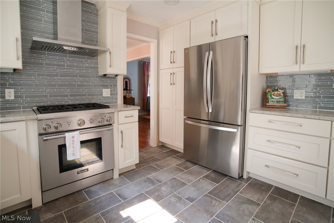
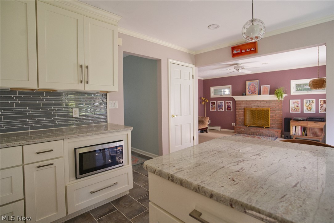
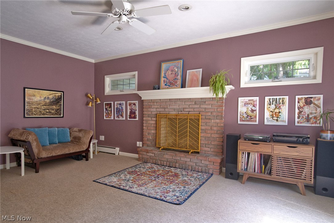
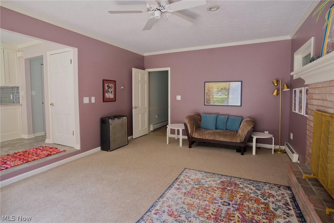
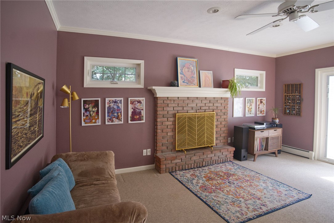
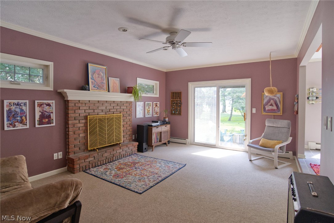
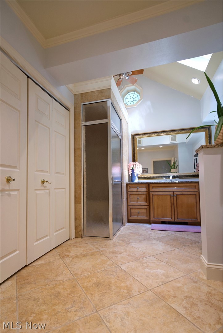
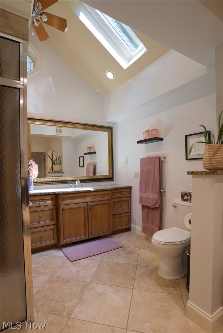
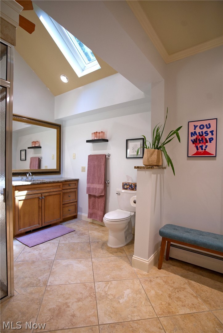
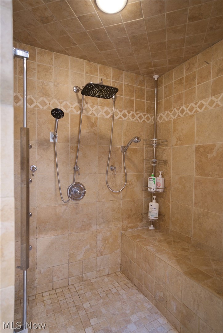
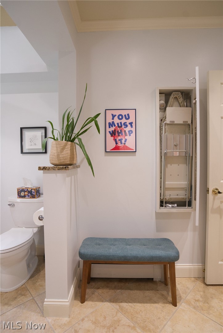
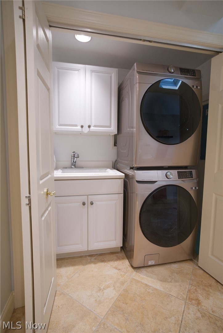
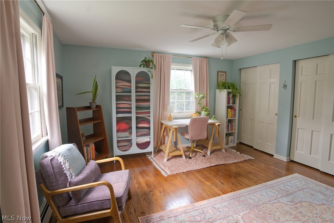
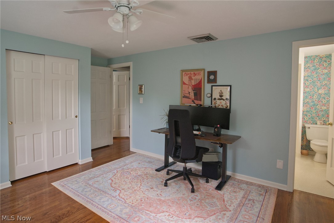
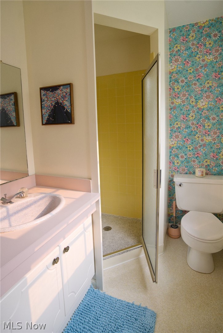
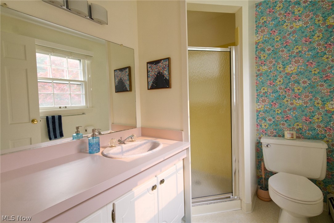
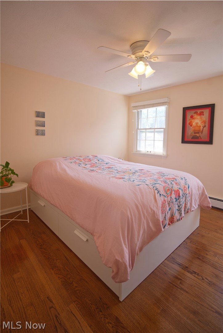
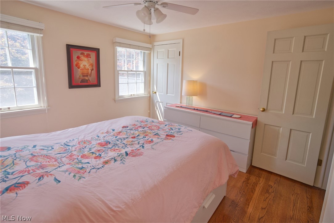
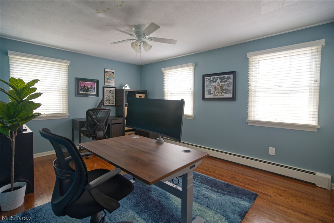
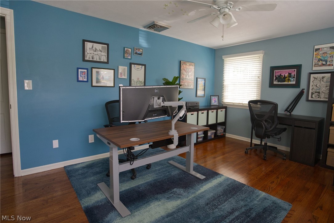
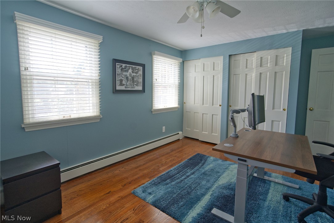
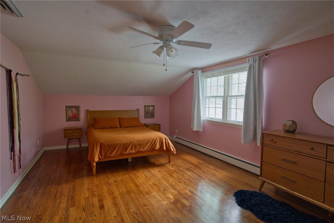
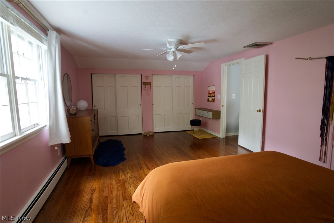
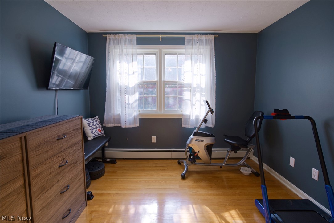
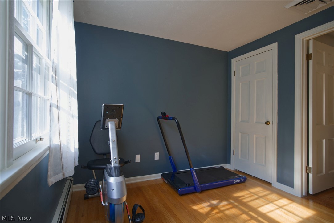
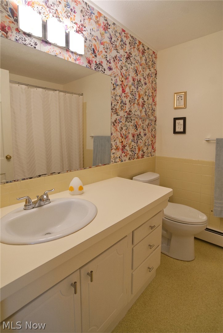
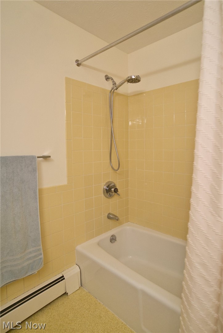
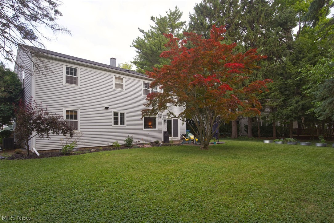
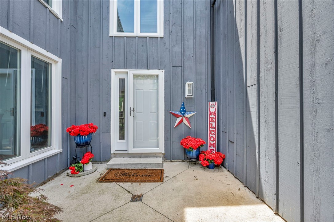
Welcome home to this charming 5-bedroom residence nestled in the highly sought-after Beachwood Cove neighborhood. Combining timeless character with modern updates, this spacious home offers room for everyone with 3 full bathrooms, an updated kitchen with a 4 yr old refrigerator, and a thoughtfully designed first-floor laundry and full bath for added convenience. The laundry's stackable washer and dryer were purchased new in 2022.

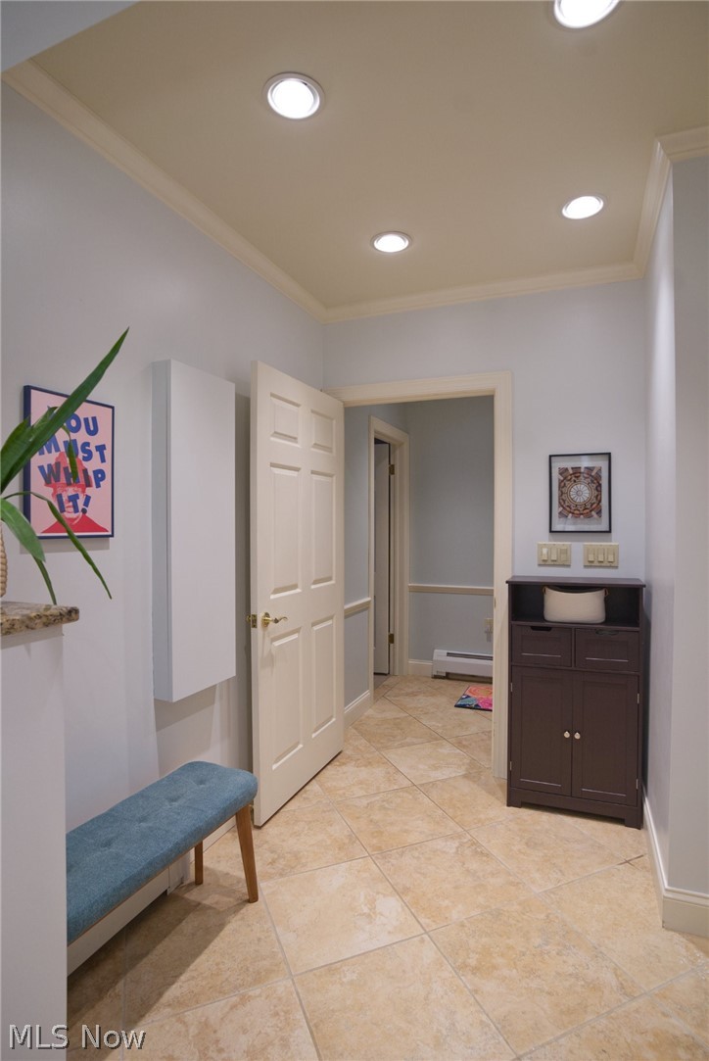
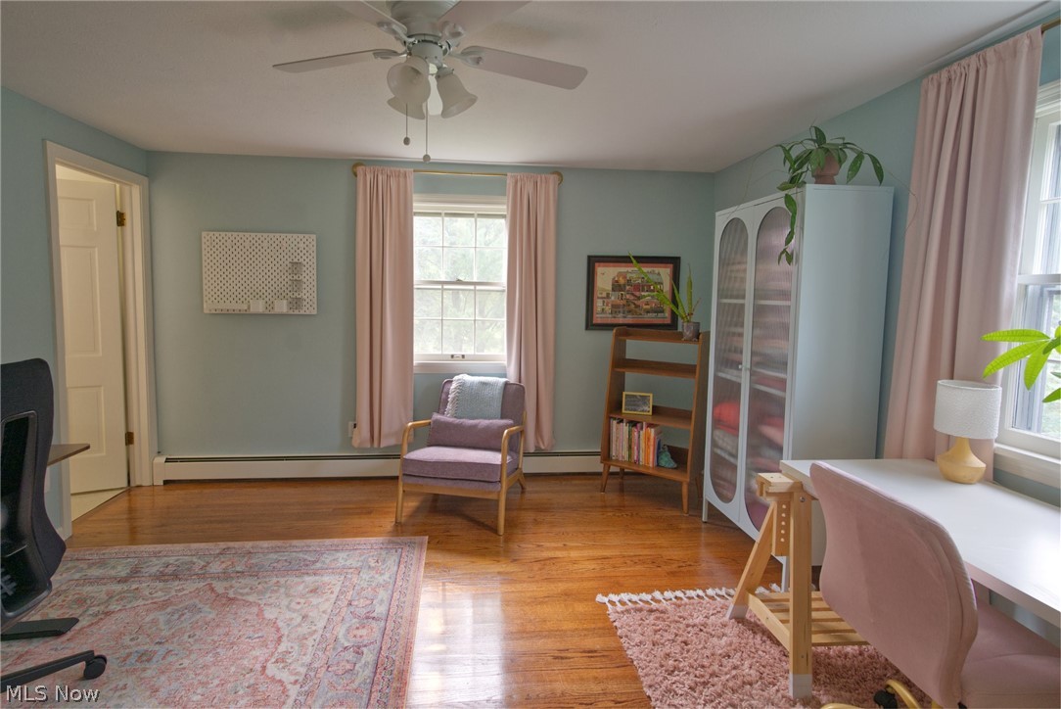
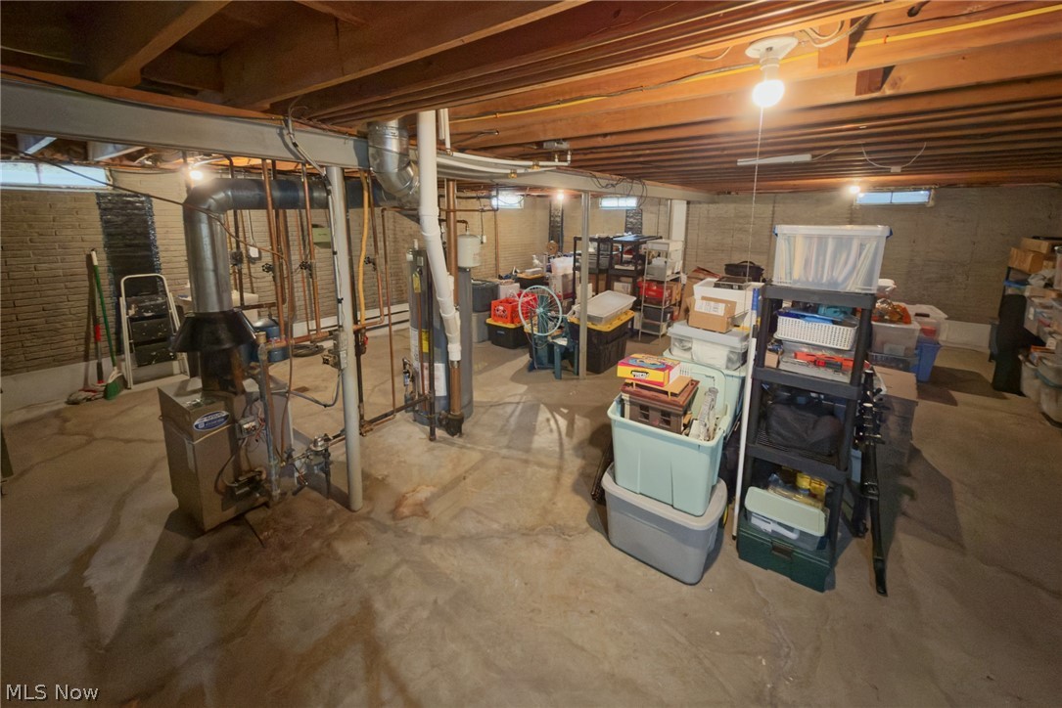
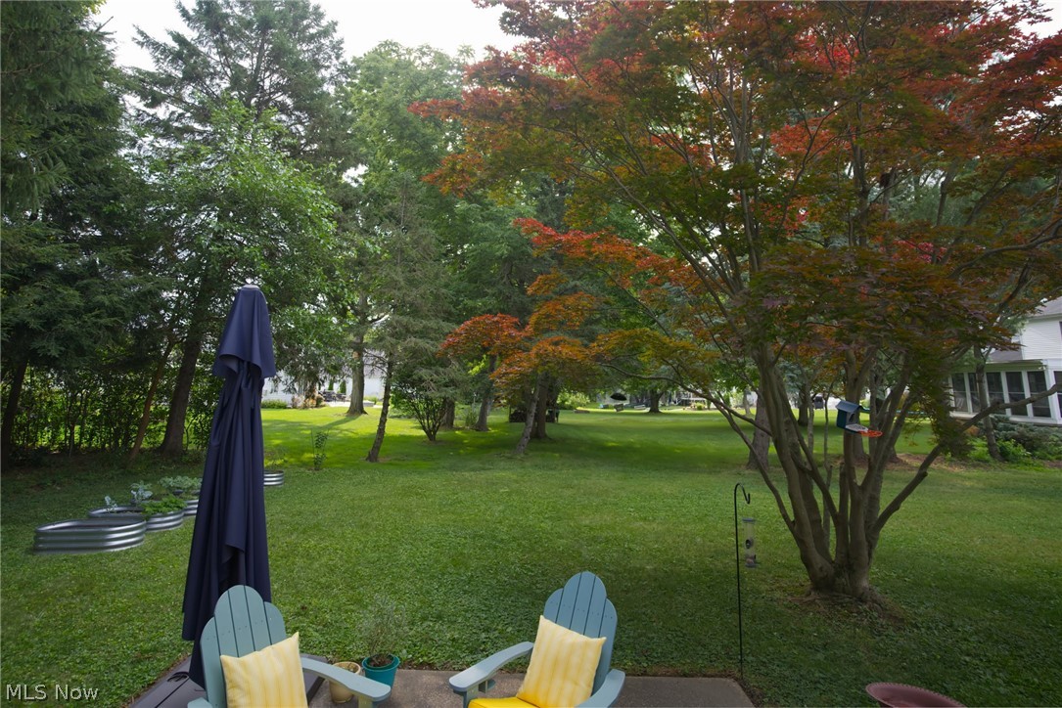
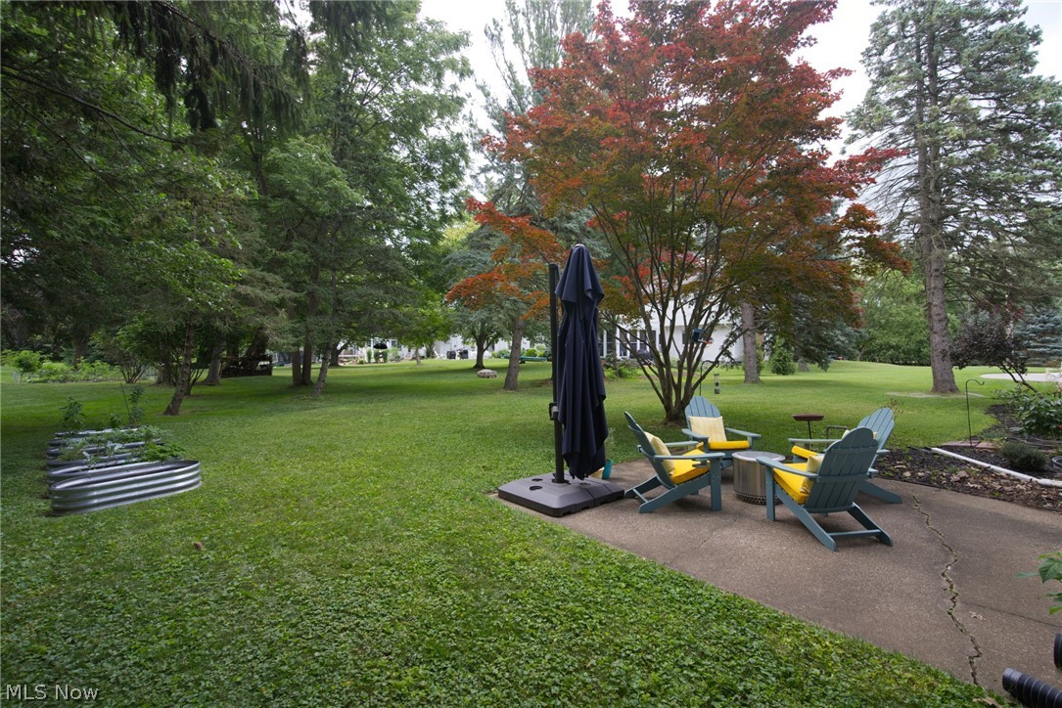
Beautiful original hardwood floors flow throughout much of the home, adding warmth and classic appeal. The waterproofed basement with sump pump and battery back up as well as a humidity control fan, all installed in 2023, provides abundant storage space and peace of mind. The serene backyard offers the perfect setting to relax, entertain, or enjoy quiet evenings outdoors. The roof and skylight were replaced in 2022, as well, adding comfort in knowing that big ticket item is not looming in the future.

Ideally located just minutes from shopping, dining, scenic Old Woman's Creek, and convenient access to Route 2, this home also includes the rare privilege of a private neighborhood beach making every day feel like a vacation. Don't miss your opportunity to enjoy the charm, space, and exceptional lifestyle that Beachwood Cove has to offer!

Open House Sunday 7/26 12:00-2:00.

420 Anchorage Circle

Message successfully sent.

What would you like to know?

What is 3 + 4 ?

I agree to receive email communication and understand I can unsubscribe at any time.

I agree to be contacted by Tyson Sells Homes, LLC. via call, email, and text for real estate services. To opt out, you can reply 'stop' at any time or reply 'help' for assistance. You can also click the unsubscribe link in the emails. Message and data rates may apply. Message frequency may vary. Privacy Policy

Related Properties

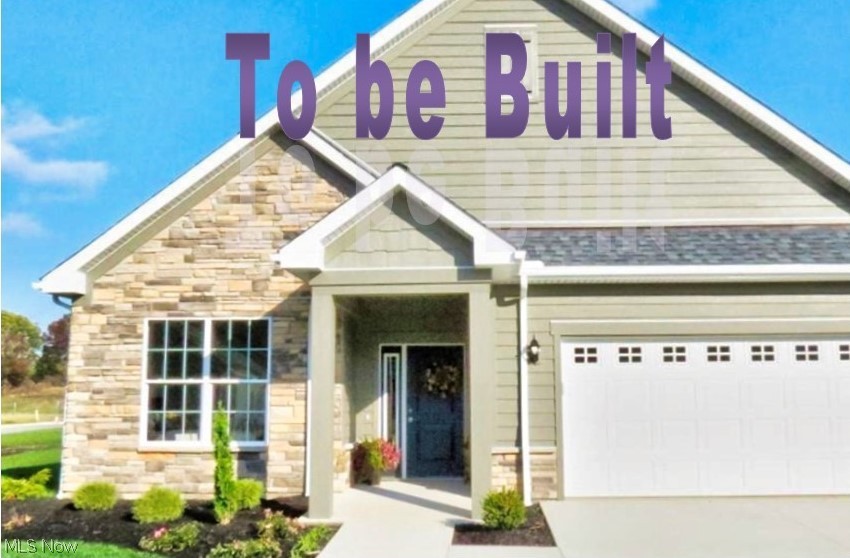
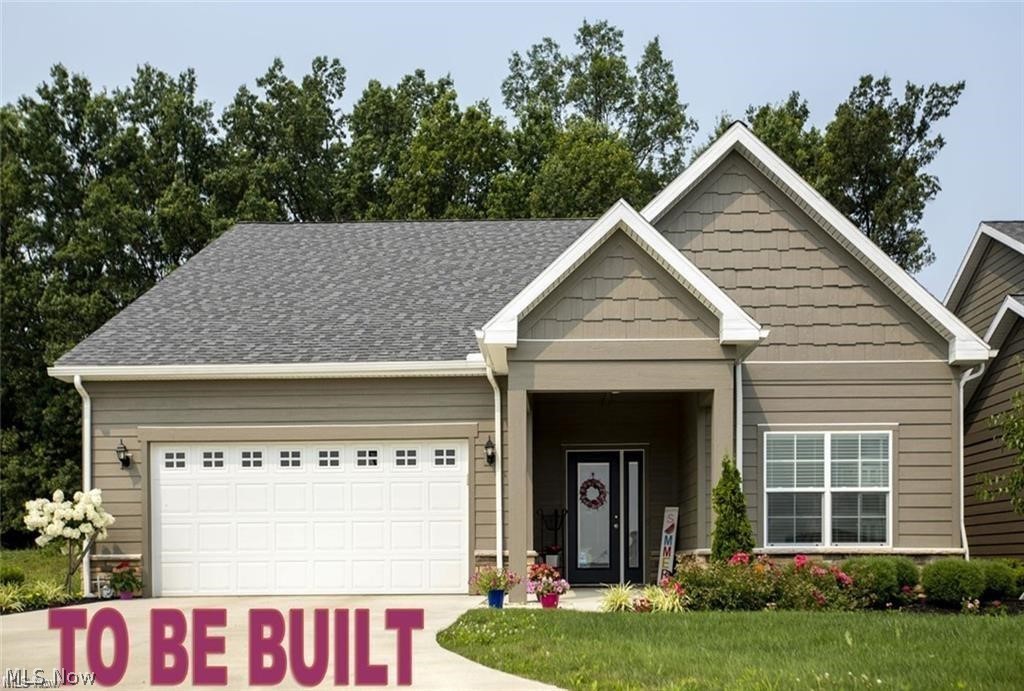
New Phase only 16 lots in this prime location just east of the gazebo. To be built the Ashley floor plan is a split ranch with 1,928 sq ft., 2 bedrooms on opposite sides of the home for privacy, 3rd bedroom or den, 2 baths, spacious 10' island kitchen perfect for entertaining, cozy covered porch. Many upgrades including granite kitchen countertops, quartz bath counters, luxury vinyl plank flooring, white cabinets with soft-close doors. Enjoy a maintenance-free lifestyle with exterior repairs, landscaping, and snow removal taken care of, great social events. Minutes to freeways, shopping, medical facilities, dining, entertainment, marinas. Ride your golf cart across the street to Plum Brook Country Club, walk to Osborn Metro Park with a dog park, pickle ball, and walking trails. Clubhouse, Pool, Fitness Center to be built. FHA & VA approved.
#5207475

Huron

6023 Coventry Circle

2 Beds

2 Baths

1,928 Sq.Ft.

$459,900

MLS#: 5207475
New Phase only 16 lots in this prime location just east of the gazebo. Kimberly floor plan is a split ranch with 2 bedrooms on opposite sides of the home for privacy, 3rd bedroom or den, 2 baths, spacious 9' island kitchen perfect for entertaining, 3 car garage. Add sunroom or covered porch. Many upgrades including granite kitchen countertops, quartz bath counters, luxury vinyl plank flooring white cabinets with soft-close doors. Enjoy a maintenance-free lifestyle with exterior repairs, landscaping, and snow removal taken care of, great social events. Minutes to freeways, shopping, medical facilities, dining, entertainment, marinas. Ride your golf cart across the street to Plum Brook Country Club, walk to Osborn Metro Park with a dog park, pickle ball, and walking trails. Clubhouse, Pool, Fitness Center to be built. FHA & VA approved.
#5197884

Huron

6031 Coventry Circle

3 Beds

2 Baths

2,016 Sq.Ft.

$474,400

MLS#: 5197884
LOCATION LOCATION LOCATION! Located in the sought-after-wonderful peaceful neighborhood, end unit condo (No HOA fees), with the running Plum Brook in the back yard that features a masterfully built fire pit bricked patio, perfect with adirondack chairs and watching the stars and listening to natures woodland music. This beautiful home has nearly 3,000 sq.ft. of renovations including: new flooring, new paint, light fixtures, Dual HVAC, custom floor to ceiling windows, new sliding doors, granite countertops, stainless steel appliances, spacious butlers pantry, custom cabinetry, sump pump, newer concrete entry and neutral decor throughout. This unique home offers four bedrooms, flex/office space, HUGE guest rooms with spacious closets, plenty of storage room above the garage and the basement with built in shelving. This home is MOVE IN READY and is the perfect space for relaxing and entertaining. Enjoy the life style of the Lake Erie Shores & Islands, Erie Metro Parks and just a few steps to the Plum Brook Country Club. Have peace of mind when you buy...the seller is providing a 12 month Home Warranty upon transfer & a home inspection will be provided for all buyers to review upon scheduled showings! All information, including room sizes, features, and descriptions, is deemed reliable but not guaranteed and should be independently verified by all buyers and real estate agents. Call to schedule your private showing TODAY.
#5219118

Huron

3931 Hilltop Drive

4 Beds

3 Baths

2,977 Sq.Ft.

$447,900

MLS#: 5219118

 - property

Send a message

Message successfully sent.

Your message

What is 3 + 4 ?

Reason for contacting?

I agree to receive email communication and understand I can unsubscribe at any time.

I agree to be contacted by Tyson Sells Homes, LLC. via call, email, and text for real estate services. To opt out, you can reply 'stop' at any time or reply 'help' for assistance. You can also click the unsubscribe link in the emails. Message and data rates may apply. Message frequency may vary. Privacy Policy

Sign Out

Virtual Assistant

Would you like to take the next step with this property? We can help you schedule a showing or virtual tour, or send you more details.

Yes, I would like more information.

Thank You for Your Reply, One of Our Agents will contact you as soon as possible

No, maybe later.

Thank you, you can always contact me via email, phone number or through the contact form.

Realhub AI

Lucy - Your AI-Powered Realtor

Update Your Temporary Password

Personalize your search

Enter your email and we'll notify you immediately when new listings match what you're looking for.

or enter email address

Already have an account ? Login here

Continue your home search

I agree to receive communications and understand I can unsubscribe at any time.

I agree to be contacted by Tyson Sells Homes, LLC. via call, email, and text for real estate services. To opt out, you can reply 'stop' at any time or reply 'help' for assistance. You can also click the unsubscribe link in the emails. Message and data rates may apply. Message frequency may vary. Privacy Policy

Already have an account ? Login here

We use cookies

We use cookies primarily for analytics to enhance your experience. By accepting, you agree to our use of these cookies. You can manage your preferences or learn more about our cookies policy.