.webp?size=346x80)


Property
Beds
3
Full Baths
2
1/2 Baths
None
Year Built
1980
Sq.Footage
1,300
Welcome to peaceful country living on 5.08 beautiful acres! Offered for sale by the original owner, this well-maintained 3-bedroom, 2-bath home has been lovingly cared for and is ready for its next chapter. Enjoy the convenience of public water, natural gas, and a new metal roof (2022), along with replacement windows, vinyl siding, and a recently pumped septic tank (July 2026). The spacious floor plan offers comfortable living on both levels, featuring a bright main floor with a welcoming living room fireplace and a finished walkout lower level complete with a second kitchen, expansive family room with a second fireplace, full bath, dining area, and sliding doors leading to the covered patio--ideal for entertaining, multi-generational living, or hosting guests. The updated lower-level bathroom features heated floors, adding an extra touch of comfort. Outside, you'll appreciate the detached 2-car garage with an additional workshop featuring its own manual overhead garage door and man door, providing ample space for hobbies, projects, or extra storage. Relax on the welcoming covered front porch or unwind on the covered rear patio overlooking the peaceful backyard. Surrounded by mature trees and scenic countryside, this picturesque property offers both privacy and room to roam while remaining just minutes from Zanesville. A rare opportunity to own a one-owner home that combines quality, comfort, and country charm!
Features & Amenities
Interior
-
Other Interior Features
Ceiling Fan(s), High Speed Internet
-
Total Bedrooms
3
-
Bathrooms
2
-
Above Grade Finished Area
1300.0
-
Basement YN
YES
-
Cooling YN
YES
-
Cooling
Ceiling Fan(s), Central Air
-
Fireplace YN
YES
-
Heating YN
YES
-
Heating
Natural Gas, Forced Air
-
Main Level Bedrooms
3
-
Pet friendly
N/A
Exterior
-
Garage
Yes
-
Garage spaces
3
-
Construction Materials
Vinyl Siding
-
Parking
Driveway, Detached, Garage Faces Front, Garage, Garage Door Opener, Garage Faces Side, Storage, Workshop in Garage
-
Patio and Porch Features
Patio, Porch
-
Pool
No
-
Waterfront YN
NO
Area & Lot
-
Lot Features
Wooded
-
Lot Size(acres)
5.08
-
Property Type
Residential
-
Property Sub Type
Single Family Residence
-
Architectural Style
Ranch
Price
-
Sales Price
$365,000
-
Tax Amount
$2,310
-
Financing Options
Conventional
-
Sq. Footage
1,300
-
Price/SqFt
$280
HOA
-
Association
No
School District
-
Elementary School
Zanesville CSD - 6006
-
Middle School
Zanesville CSD - 6006
-
High School
Zanesville CSD - 6006
Property Features
-
Stories
1
-
Foundation Details
Block
-
Sewer
Septic Tank
-
Water Source
Public
Schedule a Showing
Showing scheduled successfully.
Mortgage calculator
Estimate your monthly mortgage payment, including the principal and interest, property taxes, and HOA. Adjust the values to generate a more accurate rate.
Your payment
Principal and Interest:
$
Property taxes:
$
HOA fees:
$
Total loan payment:
$
Total interest amount:
$
Location
County
Muskingum
Elementary School
Zanesville CSD - 6006
Middle School
Zanesville CSD - 6006
High School
Zanesville CSD - 6006
Listing Courtesy of Jessica L Winland, Coldwell Banker Realty
RealHub Information is provided exclusively for consumers' personal, non-commercial use, and it may not be used for any purpose other than to identify prospective properties consumers may be interested in purchasing. All information deemed reliable but not guaranteed and should be independently verified. All properties are subject to prior sale, change or withdrawal. RealHub website owner shall not be responsible for any typographical errors, misinformation, misprints and shall be held totally harmless.

AGENT
Tami Reiss
Call Tami today to schedule a private showing.

* Listings on this website come from the FMLS IDX Compilation and may be held by brokerage firms other than the owner of this website. The listing brokerage is identified in any listing details. Information is deemed reliable but is not guaranteed. If you believe any FMLS listing contains material that infringes your copyrighted work please click here to review our DMCA policy and learn how to submit a takedown request.© 2024 FMLS.
Related Properties

Zanesville
3858 Leasure Farms Drive
4 Beds
2 Baths
2,346 Sq.Ft.
$366,775
MLS#: 5244313

Zanesville
3708 Aileen Way
4 Beds
2 Baths
2,053 Sq.Ft.
$409,826
MLS#: 5244294
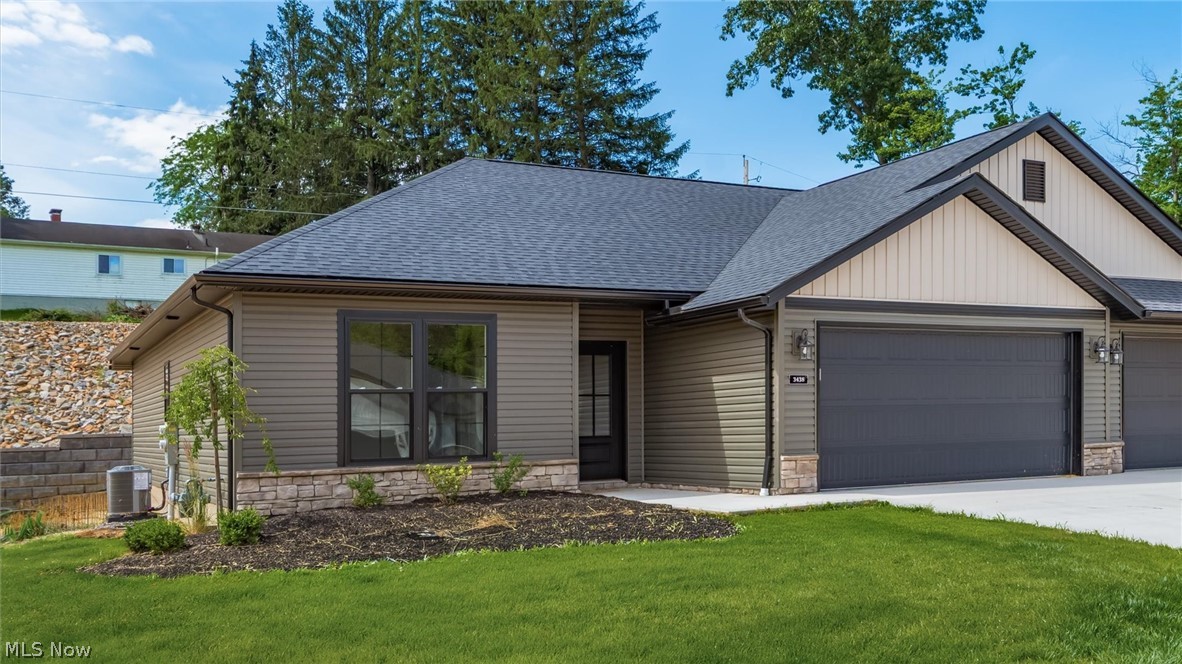
Zanesville
3438 Jamestown Drive
2 Beds
2 Baths
1,304 Sq.Ft.
$339,900
MLS#: 5218067
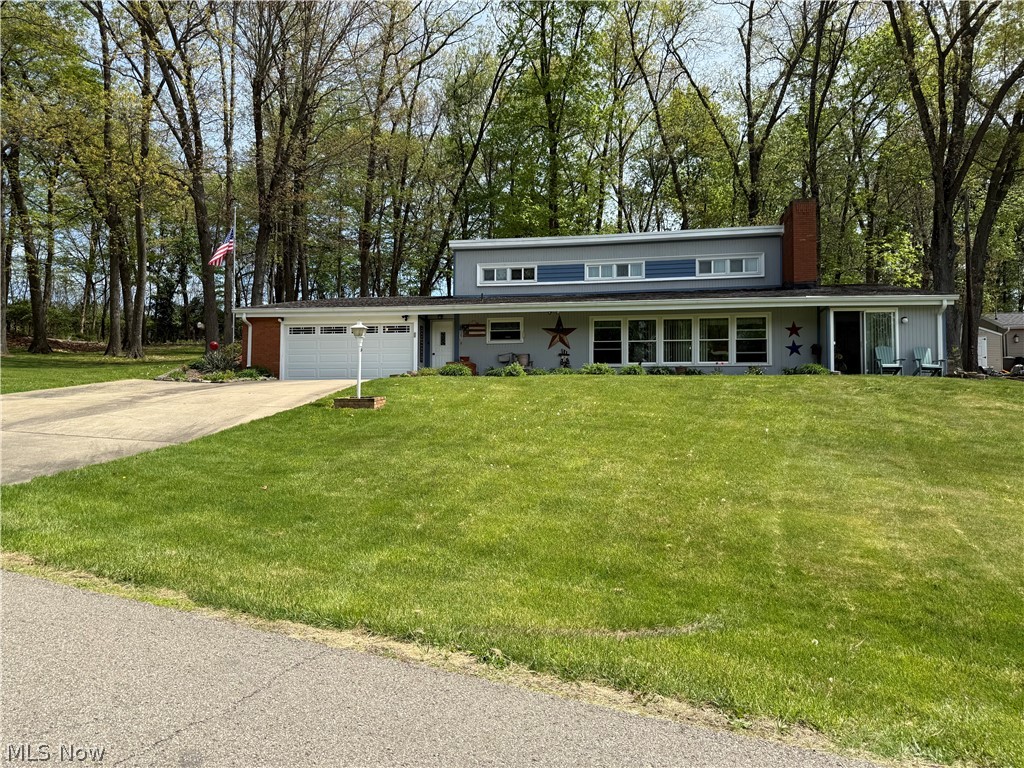
Zanesville
3220 Nob Hill Road
3 Beds
2 Baths
1,889 Sq.Ft.
$319,000
MLS#: 5204611

Zanesville
3746 Foundation Circle
3 Beds
2 Baths
1,818 Sq.Ft.
$379,900
MLS#: 5211307

Zanesville
425 Taylor Street
4 Beds
3 Baths
N/A
$354,900
MLS#: 5224579

Zanesville
3805 Greengold Drive
3 Beds
2 Baths
2,256 Sq.Ft.
$319,000
MLS#: 5243188
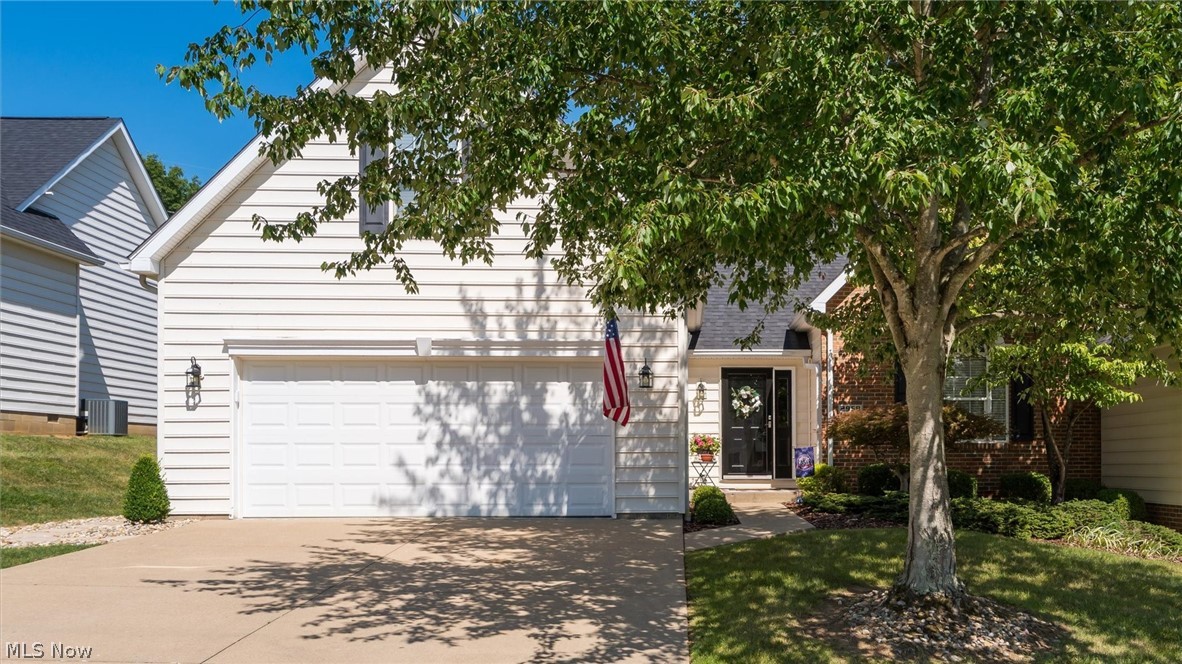
Zanesville
2958 Eagle Crest Drive
3 Beds
3 Baths
1,604 Sq.Ft.
$379,900
MLS#: 5229381

Zanesville
3640 Church Hill Road
3 Beds
1 Baths
1,132 Sq.Ft.
$399,000
MLS#: 5244534

Zanesville
1224 Marwood Drive
3 Beds
1 Baths
1,950 Sq.Ft.
$319,000
MLS#: 5231545
