.webp?size=346x80)
Property
Beds
4
Full Baths
2
1/2 Baths
None
Year Built
1984
Sq.Footage
2,308
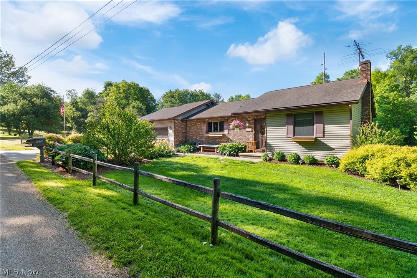
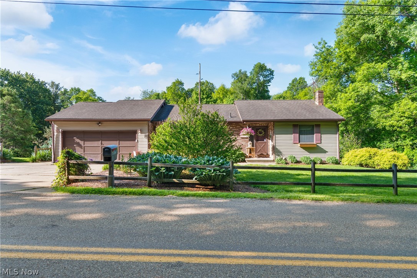
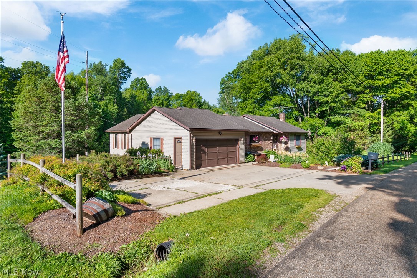
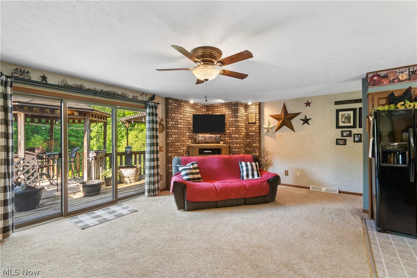
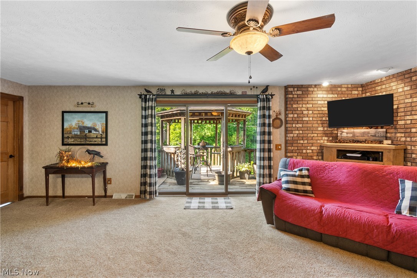
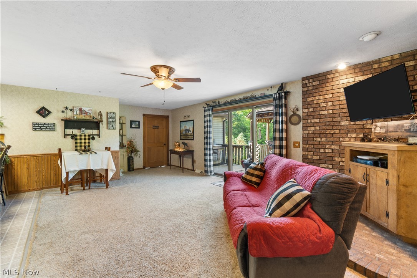
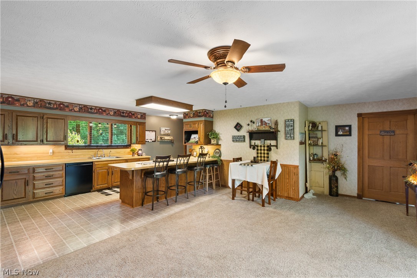
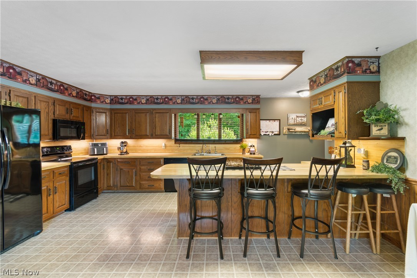
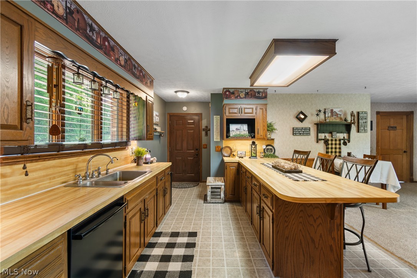
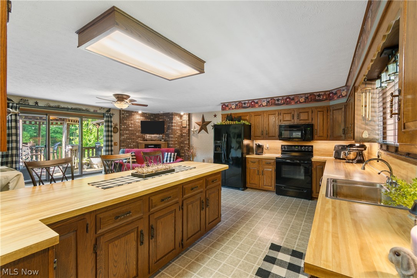
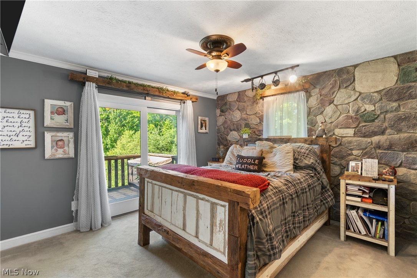
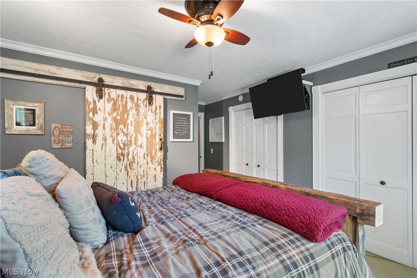
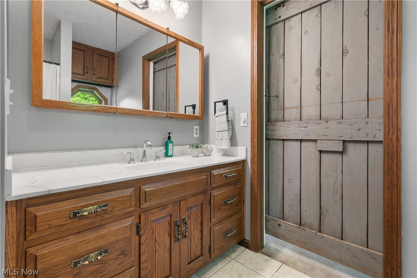
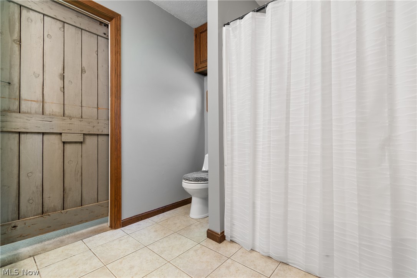
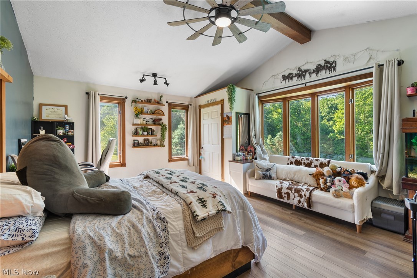
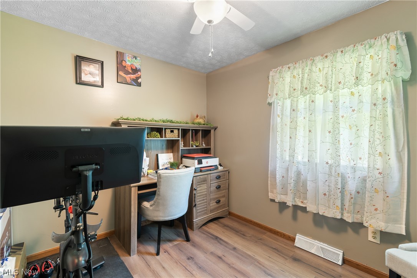
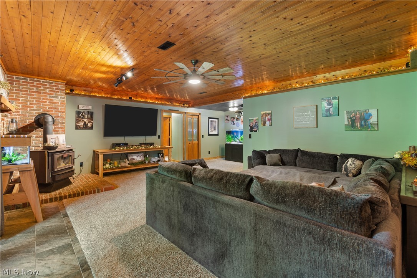
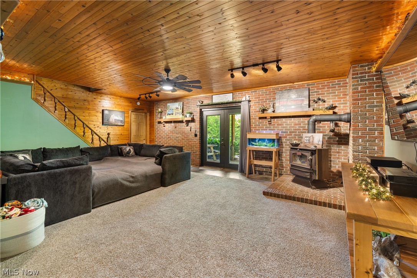
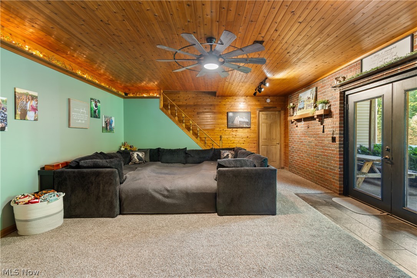
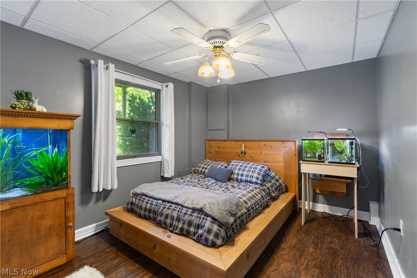
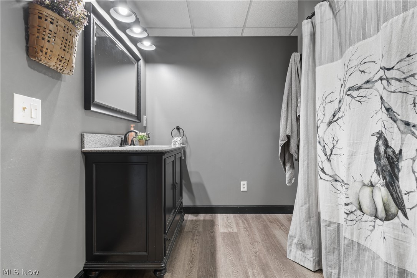
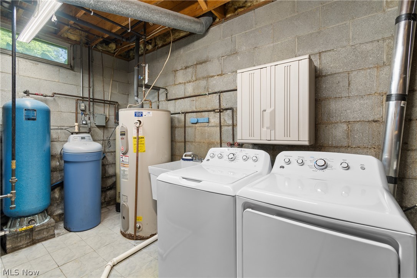
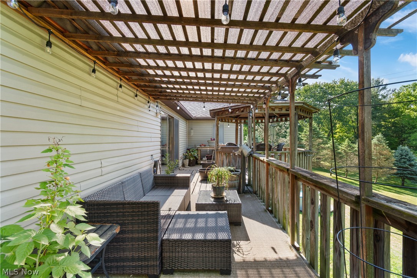
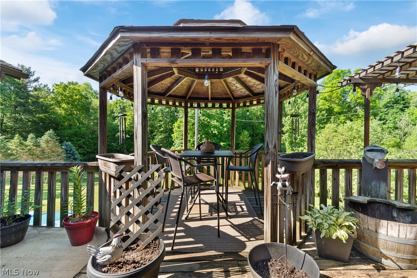
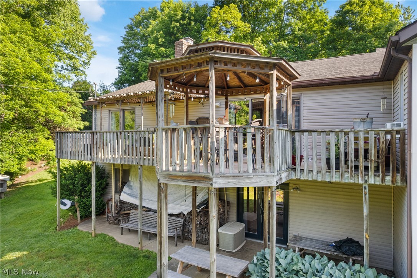
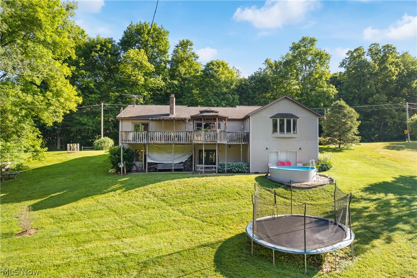
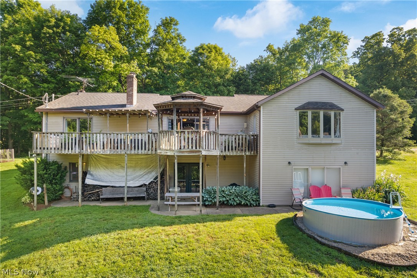
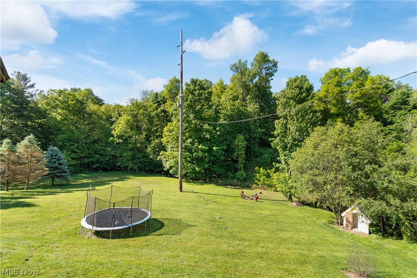
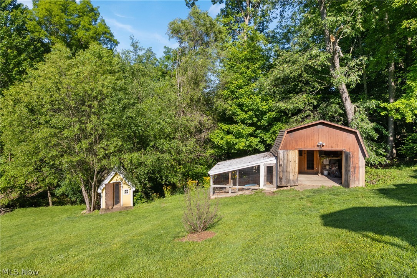
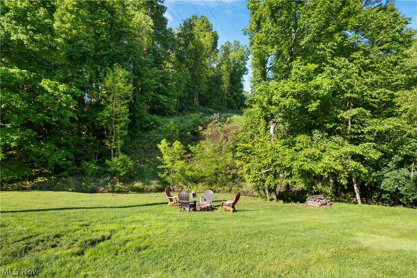
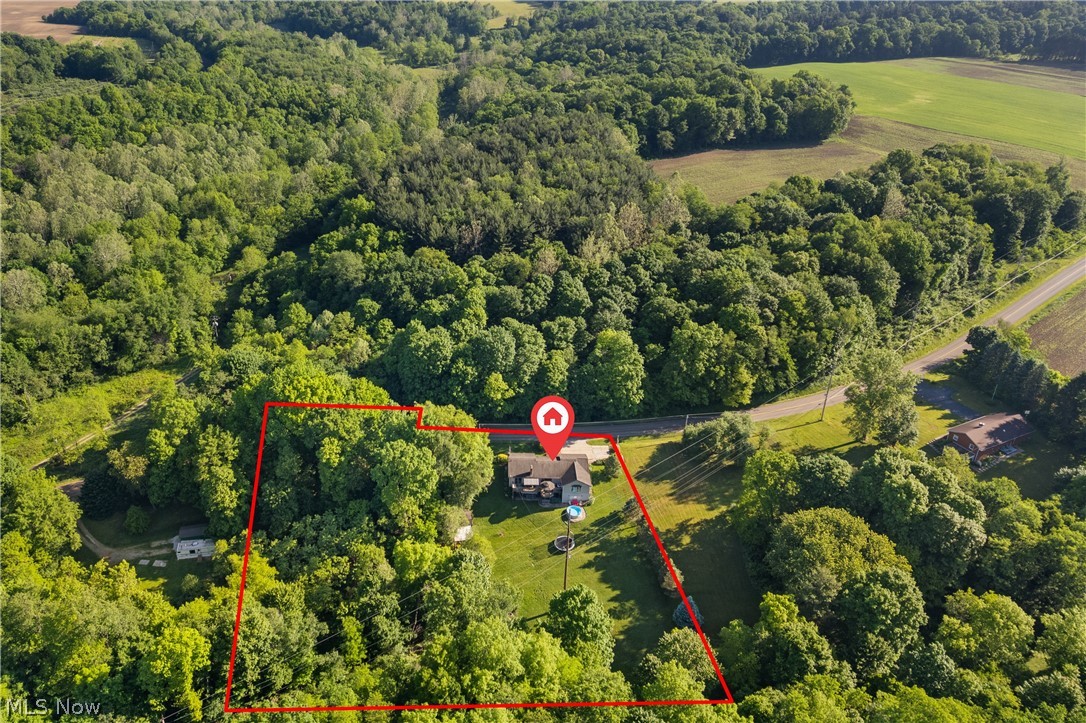
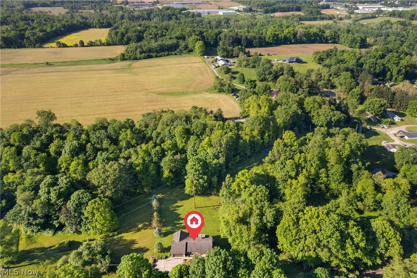
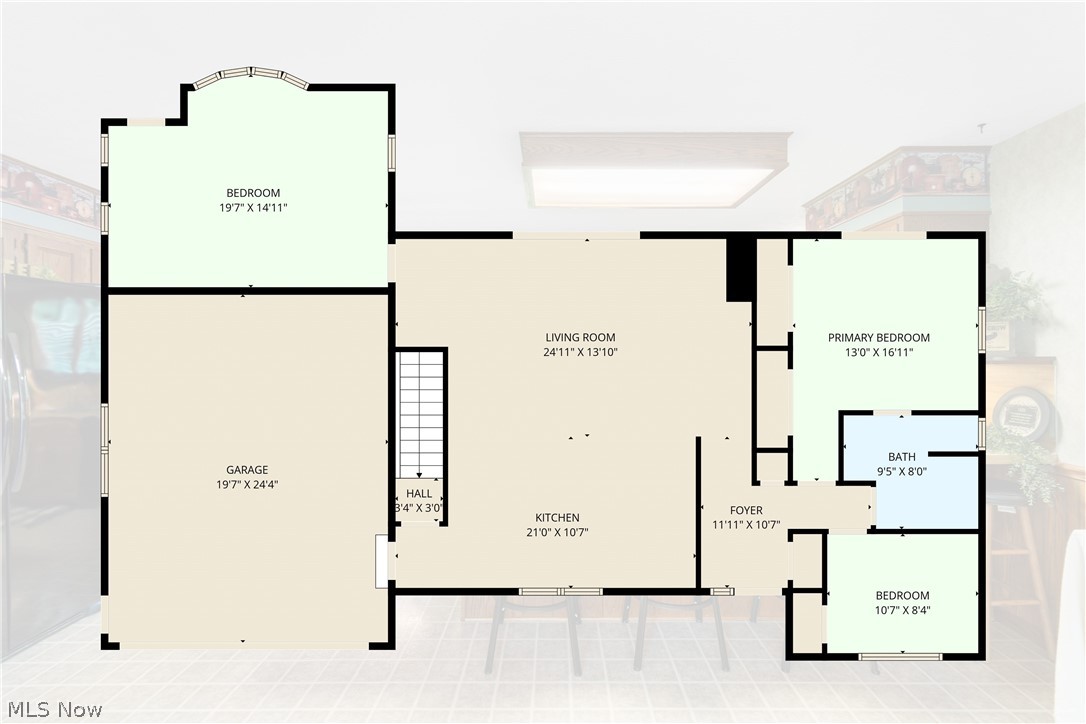
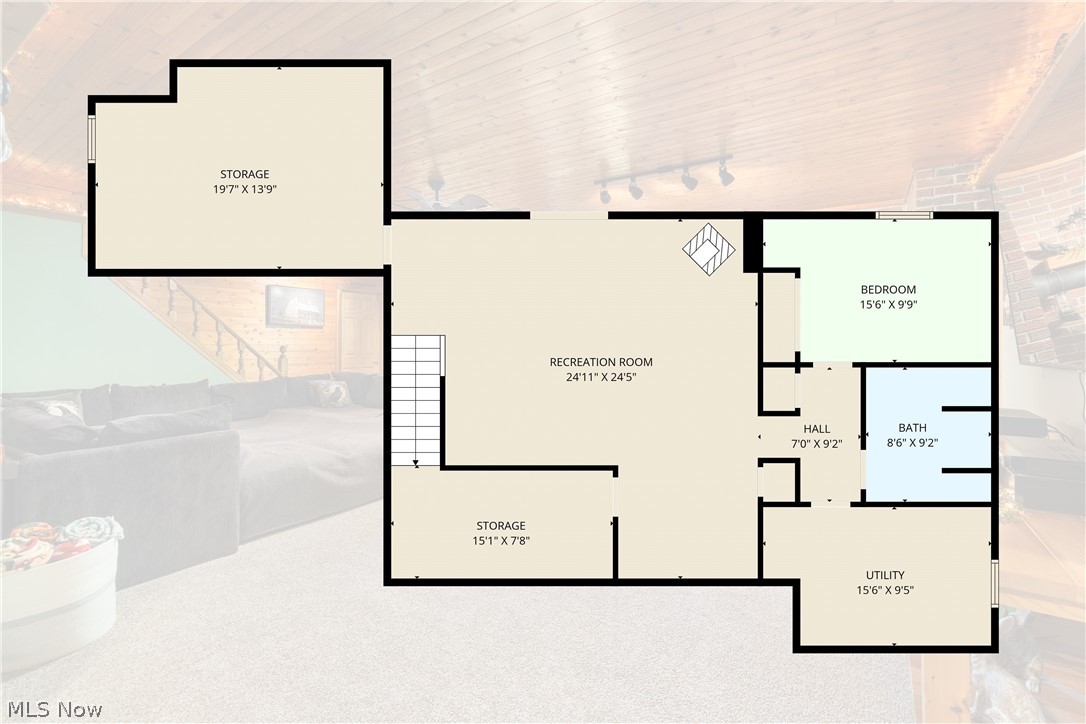
Welcome to 4273 Canal Road, a peaceful country retreat located in the Triway Local School District and nestled on 2.1 scenic acres. This spacious ranch-style home offers the perfect blend of privacy, functionality, and the opportunity to make it your own. Featuring 3 bedrooms on the main level, this home offers comfortable one-floor living with even more space to spread out in the finished walk-out lower level, complete with an additional bedroom, full bath, and a large family room complete with a wood burner which is perfect for relaxing evenings, entertaining, or hosting guests. You'll also find a small workshop, utility room and storage area that has potential for having a 5th bedroom. Imagine stepping outside from either your living room or private owner’s suite onto the impressive 8x39 deck with gazebo, where you can sip your morning coffee or unwind at the end of the day while taking in your own private outdoor retreat surrounded by nature. The tranquil setting creates the perfect backdrop for relaxation and enjoying the beauty of the outdoors all while just minutes from town. Plenty of updates have already been done including newer flooring, carpeting, painting, appliances, well pump, pressure tank, garage door opener, just to name a few. Outside, the possibilities continue. Dreaming of a little hobby farm lifestyle? This property includes the chicken coop, along with an above-ground pool, trampoline, small storage barn, and wooded areas that offer privacy, recreation, and room to roam. If you’ve been searching for space, versatility, and country charm this property is ready to welcome you home. Seller is including a one-year home warranty! Schedule your private showing today!
Features & Amenities
Interior
-
Other Interior Features
Breakfast Bar
-
Total Bedrooms
4
-
Bathrooms
2
-
Above Grade Finished Area
1428.0
-
Basement YN
YES
-
Cooling YN
YES
-
Cooling
Central Air
-
Fireplace YN
NO
-
Heating YN
YES
-
Heating
Forced Air, Propane, Wood
-
Main Level Bedrooms
3
-
Pet friendly
N/A
Exterior
-
Garage
Yes
-
Garage spaces
2
-
Construction Materials
Brick, Vinyl Siding
-
Parking
Attached, Garage
-
Patio and Porch Features
Deck, Front Porch, Patio
-
Pool
Yes
-
Pool Features
Above Ground, Private
-
Waterfront YN
NO
-
View
Trees/Woods
Area & Lot
-
Lot Size(acres)
2.128
-
Property Type
Residential
-
Property Sub Type
Single Family Residence
-
Architectural Style
Ranch
Price
-
Sales Price
$387,500
-
Tax Amount
$2,832
-
Sq. Footage
2, 308
-
Price/SqFt
$167
HOA
-
Association
No
School District
-
Elementary School
Triway LSD - 8509
-
Middle School
N/A
-
High School
N/A
Property Features
-
Sewer
Septic Tank
-
Water Source
Well
Schedule a Showing
Showing scheduled successfully.
Mortgage calculator
Estimate your monthly mortgage payment, including the principal and interest, property taxes, and HOA. Adjust the values to generate a more accurate rate.
Your payment
Principal and Interest:
$
Property taxes:
$
HOA fees:
$
Total loan payment:
$
Total interest amount:
$
Location
County
Wayne
Elementary School
Triway LSD - 8509
Middle School
High School
Listing Courtesy of Janell Cooper , The Danberry Co.
RealHub Information is provided exclusively for consumers' personal, non-commercial use, and it may not be used for any purpose other than to identify prospective properties consumers may be interested in purchasing. All information deemed reliable but not guaranteed and should be independently verified. All properties are subject to prior sale, change or withdrawal. RealHub website owner shall not be responsible for any typographical errors, misinformation, misprints and shall be held totally harmless.

AGENT
Tami Reiss
Call Tami today to schedule a private showing.

* Listings on this website come from the FMLS IDX Compilation and may be held by brokerage firms other than the owner of this website. The listing brokerage is identified in any listing details. Information is deemed reliable but is not guaranteed. If you believe any FMLS listing contains material that infringes your copyrighted work please click here to review our DMCA policy and learn how to submit a takedown request.© 2024 FMLS.
Related Properties
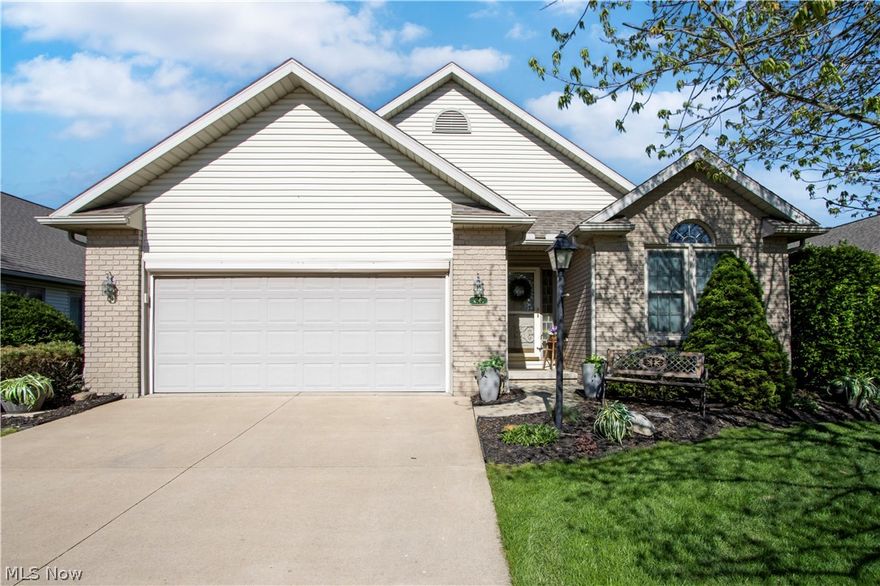
Wooster
4601 Deer Creek Drive
2 Beds
2 Baths
N/A
$324,500
MLS#: 5203259
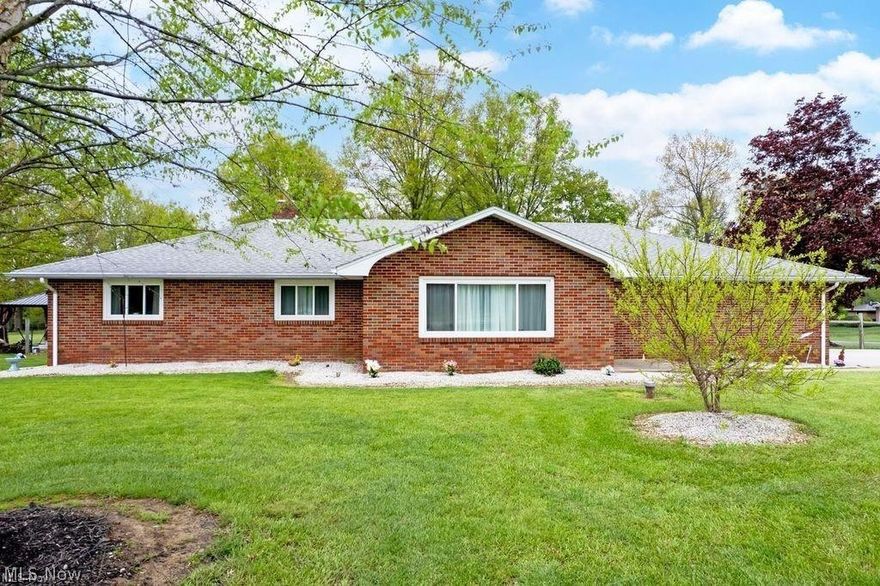
Wooster
2530 Tuckahoe Road
3 Beds
2 Baths
1,524 Sq.Ft.
$375,000
MLS#: 5213228
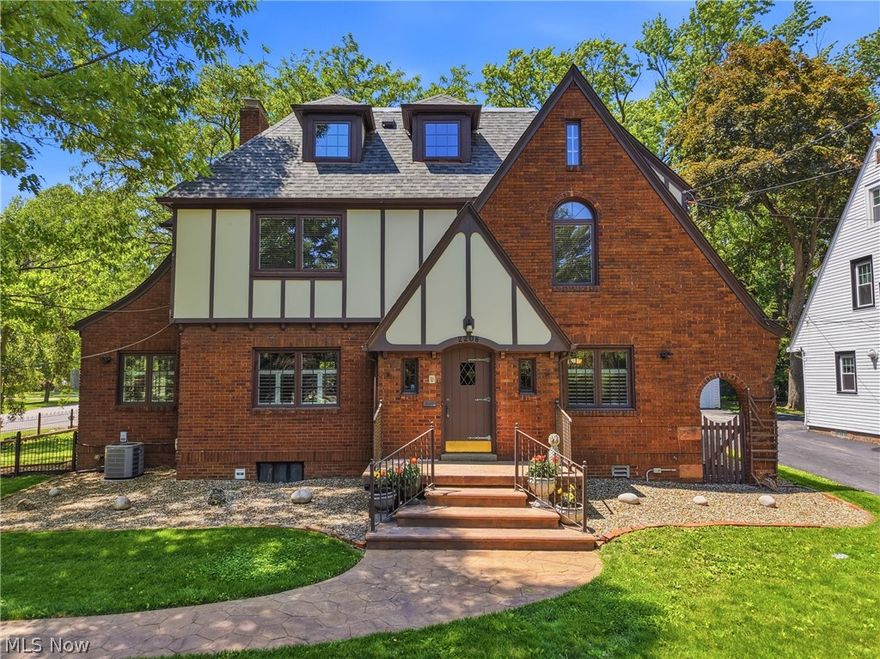
Wooster
2208 Cleveland Road
4 Beds
5 Baths
4,089 Sq.Ft.
$450,000
MLS#: 5210971
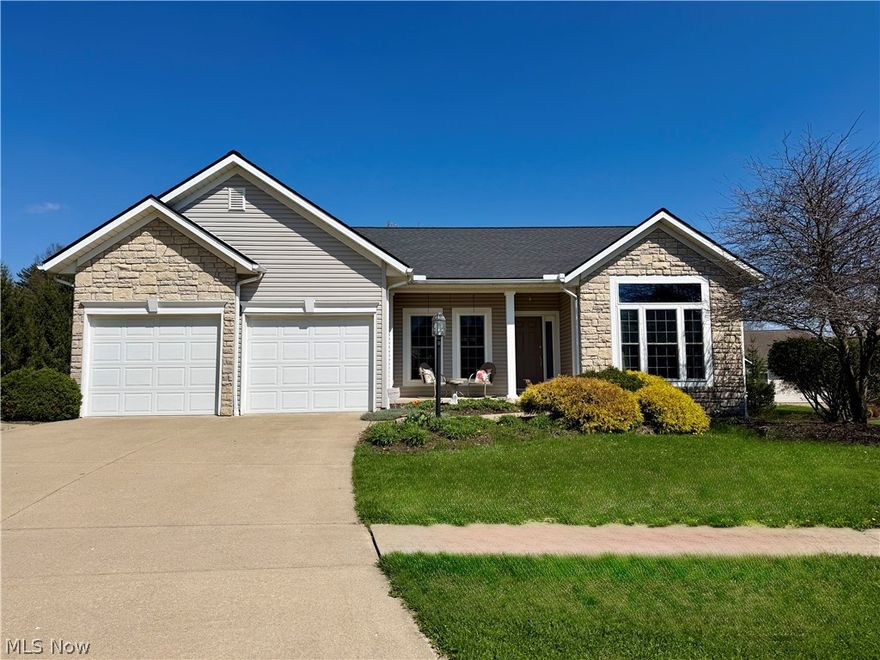
Wooster
2347 Bramble Lane
3 Beds
3 Baths
1,854 Sq.Ft.
$399,000
MLS#: 5200772
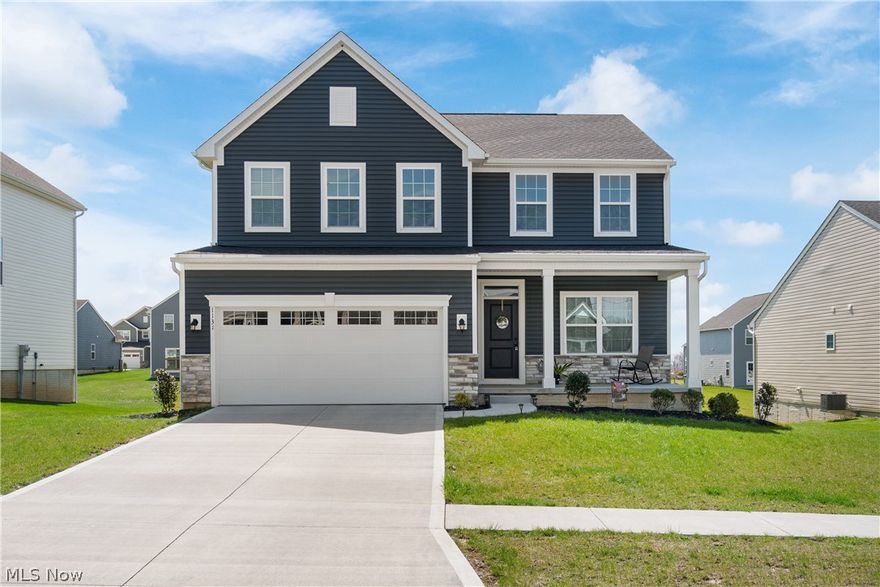
Wooster
1131 Kadas Lane
4 Beds
3 Baths
3,054 Sq.Ft.
$449,500
MLS#: 5199040
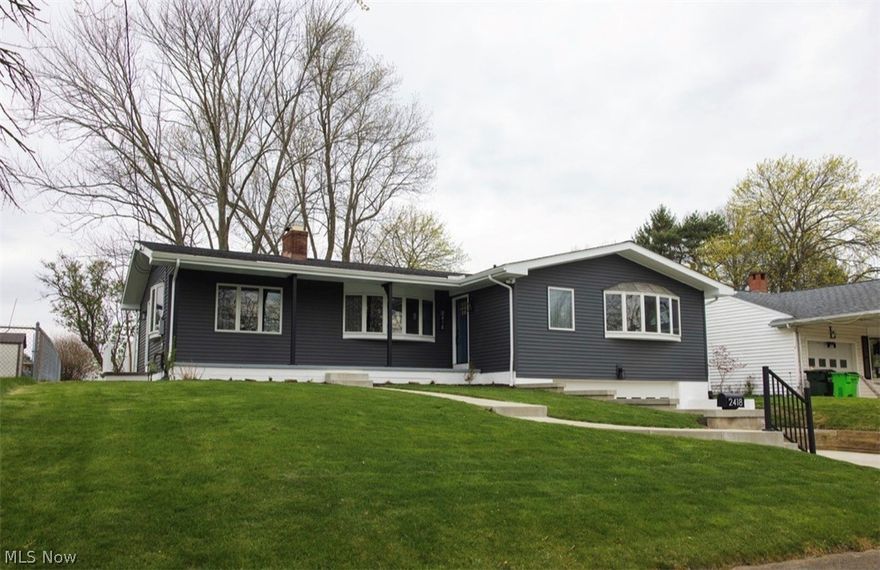
Wooster
2418 Monterey Street
3 Beds
2 Baths
1,982 Sq.Ft.
$350,000
MLS#: 5206427
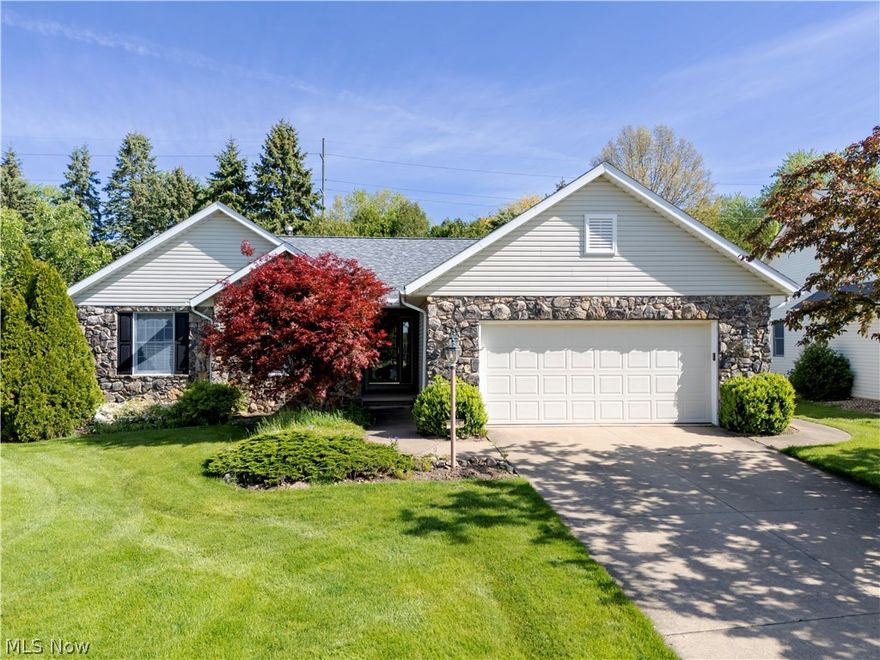
Wooster
738 Danberry Drive
3 Beds
2 Baths
1,726 Sq.Ft.
$349,900
MLS#: 5207130
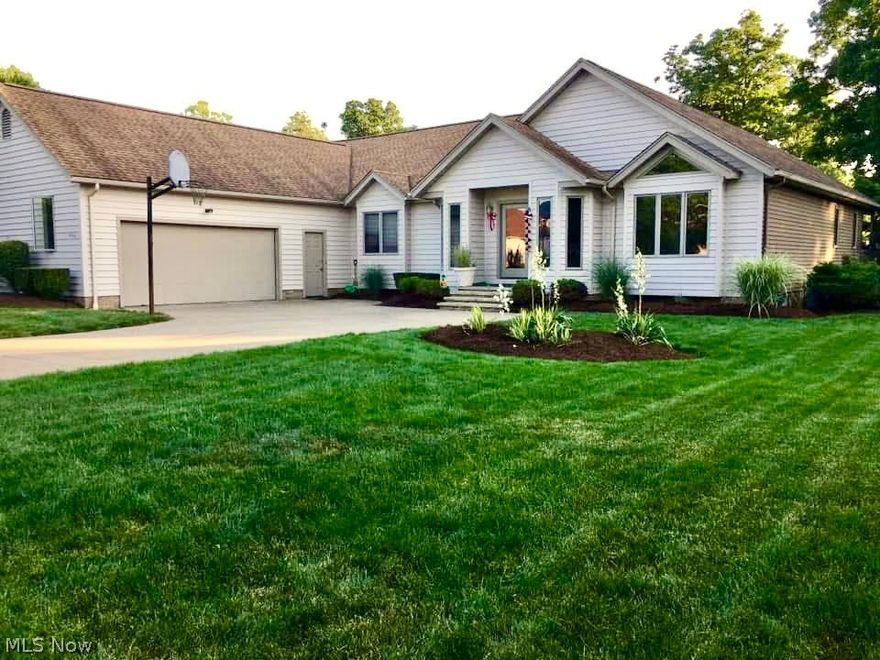
Wooster
4366 Woodlake Trail
3 Beds
3 Baths
4,117 Sq.Ft.
$465,000
MLS#: 5145207
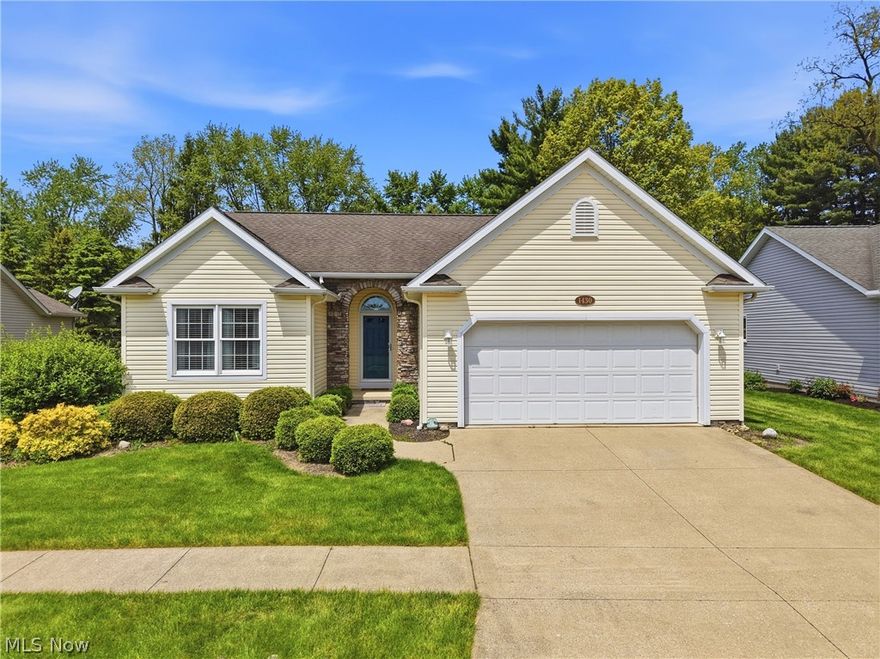
Wooster
1430 Ashton Way
3 Beds
2 Baths
1,442 Sq.Ft.
$324,900
MLS#: 5209667
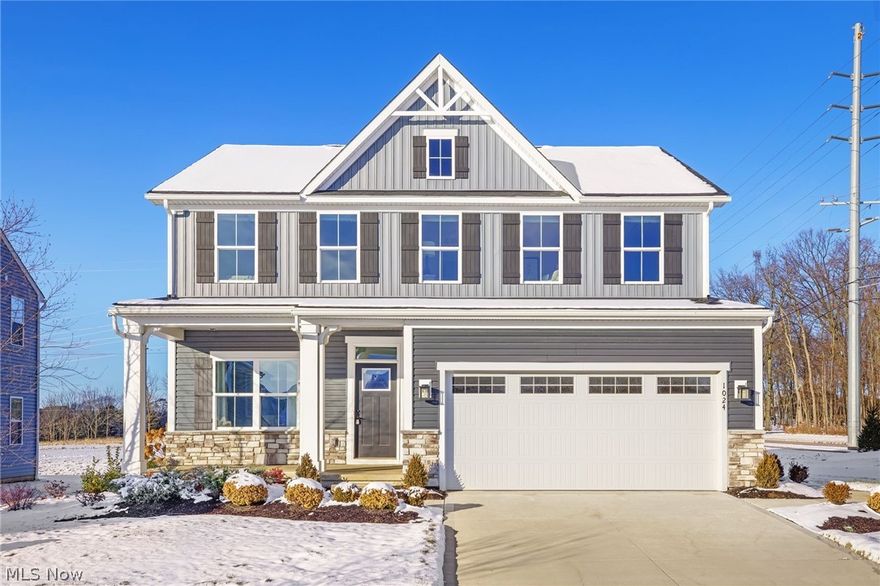
Wooster
1024 Kadas Lane
3 Beds
2 Baths
2,424 Sq.Ft.
$414,900
MLS#: 5189068
