.webp?size=346x80)


Property
Beds
4
Full Baths
2
1/2 Baths
None
Year Built
1953
Sq.Footage
2,032
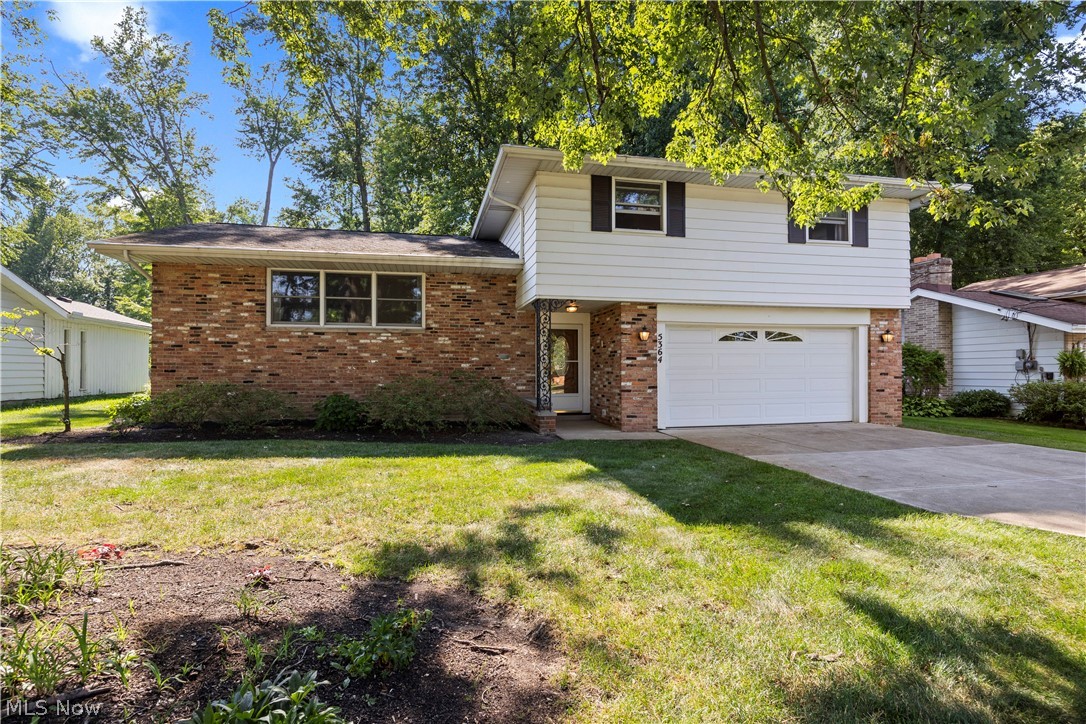
Step into this meticulously updated 4 bedroom, 2 full bath home, offering over 2,000 square feet of living space set on a generous lot spanning more than half an acre. From the moment you step inside, the care and craftsmanship are obvious — quartz countertops and sleek, updated appliances anchor the fully remodeled kitchen, while updated lighting, flooring, fixtures, and cabinetry carry that same attention to detail through every room. The main level features an easy, open flow between the kitchen, breakfast bar, and adjoining living and dining spaces, along with three bedrooms — one currently used as a stylish home office — and a full bath finished with a soaking tub and tiled surround. A standout mudroom and laundry area, complete with its own dog wash station and a cozy sitting nook, rounds out the first floor. Head upstairs to find a spacious primary retreat with a bonus sitting area, custom built-in storage, and a full bath featuring a walk-in tiled shower. Thoughtful updates take the guesswork out of ownership: an updated upstairs HVAC system, updated second-floor windows, and a newer tankless hot water heater keep things running efficiently, backed by a roof replaced on both the house and garage in 2024. Step outside to a fully fenced backyard built for entertaining, complete with a large deck and a charming gazebo, plus a two-car garage offering extra storage. With shopping, dining, and freeway access just minutes away, this is a rare chance to own a home where every detail has already been taken care of.
Features & Amenities
Interior
-
Other Interior Features
Breakfast Bar, Cedar Closet(s), Ceiling Fan(s), Eat-in Kitchen
-
Total Bedrooms
4
-
Bathrooms
2
-
Above Grade Finished Area
2032.0
-
Basement YN
YES
-
Cooling YN
YES
-
Cooling
Ceiling Fan(s), Central Air, Ductless
-
Fireplace YN
NO
-
Heating YN
YES
-
Heating
Natural Gas, Forced Air, Heat Pump
-
Main Level Bedrooms
3
-
Pet friendly
N/A
Exterior
-
Garage
Yes
-
Garage spaces
2
-
Construction Materials
Aluminum Siding
-
Parking
Detached, Garage
-
Patio and Porch Features
Deck
-
Pool
No
-
Waterfront YN
NO
Area & Lot
-
Lot Size(acres)
0.58
-
Property Type
Residential
-
Property Sub Type
Single Family Residence
-
Architectural Style
Cape Cod
Price
-
Sales Price
$400,000
-
Tax Amount
$5,563
-
Sq. Footage
2,032
-
Price/SqFt
$196
HOA
-
Association
No
School District
-
Elementary School
North Olmsted CSD - 1820
-
Middle School
North Olmsted CSD - 1820
-
High School
North Olmsted CSD - 1820
Property Features
-
Sewer
Public Sewer
-
Water Source
Public
Schedule a Showing
Showing scheduled successfully.
Mortgage calculator
Estimate your monthly mortgage payment, including the principal and interest, property taxes, and HOA. Adjust the values to generate a more accurate rate.
Your payment
Principal and Interest:
$
Property taxes:
$
HOA fees:
$
Total loan payment:
$
Total interest amount:
$
Location
County
Cuyahoga
Elementary School
North Olmsted CSD - 1820
Middle School
North Olmsted CSD - 1820
High School
North Olmsted CSD - 1820
Listing Courtesy of David M Reddy, Keller Williams Citywide
RealHub Information is provided exclusively for consumers' personal, non-commercial use, and it may not be used for any purpose other than to identify prospective properties consumers may be interested in purchasing. All information deemed reliable but not guaranteed and should be independently verified. All properties are subject to prior sale, change or withdrawal. RealHub website owner shall not be responsible for any typographical errors, misinformation, misprints and shall be held totally harmless.

AGENT
Tami Reiss
Call Tami today to schedule a private showing.

* Listings on this website come from the FMLS IDX Compilation and may be held by brokerage firms other than the owner of this website. The listing brokerage is identified in any listing details. Information is deemed reliable but is not guaranteed. If you believe any FMLS listing contains material that infringes your copyrighted work please click here to review our DMCA policy and learn how to submit a takedown request.© 2024 FMLS.
Related Properties

North Olmsted
29111 Lancaster Lane
2 Beds
2 Baths
1,363 Sq.Ft.
$399,900
MLS#: 5241903

North Olmsted
28610 Lynhaven Drive
4 Beds
2 Baths
2,236 Sq.Ft.
$349,000
MLS#: 5233714

North Olmsted
6221 Brighton Drive
5 Beds
2 Baths
2,400 Sq.Ft.
$439,000
MLS#: 5240415

North Olmsted
6024 Louis
4 Beds
2 Baths
1,880 Sq.Ft.
$350,000
MLS#: 5241926

North Olmsted
29121 Lancaster Lane
2 Beds
2 Baths
N/A
$424,900
MLS#: 5241888

North Olmsted
6126 Park Ridge Drive
4 Beds
2 Baths
2,092 Sq.Ft.
$375,000
MLS#: 5238623

North Olmsted
27561 Linwood Circle
4 Beds
2 Baths
2,456 Sq.Ft.
$369,700
MLS#: 5229073
North Olmsted
5364 Hampton Drive
4 Beds
2 Baths
2,401 Sq.Ft.
$359,900
MLS#: 5225760

North Olmsted
29117 Lancaster Lane
2 Beds
2 Baths
1,786 Sq.Ft.
$414,900
MLS#: 5241907
