.webp?size=346x80)


Property
Beds
4
Full Baths
1
1/2 Baths
1
Year Built
1924
Sq.Footage
2,700
Welcome home to this beautifully renovated 4-bedroom, 1.5-bath home that's been updated from top to bottom! Step inside and you'll immediately appreciate the bright, open-concept layout featuring custom built-ins in the living room, fresh interior paint, and all-new flooring throughout. The eat-in kitchen is designed to impress with brand-new white cabinetry, granite countertops, a ceramic tile backsplash, and a complete set of new stainless-steel appliances. The first floor offers a convenient bedroom, perfect for guests, a home office, or first-floor living. Both the full and half bathrooms have been completely remodeled with modern finishes and fixtures. Upstairs, you'll find three spacious bedrooms with brand-new carpet added for warmth and comfort. Enjoy peace of mind knowing the major updates have already been completed, including a total rewire with a new electrical panel, all-new plumbing lines, furnace, hot water tank, central air unit, roof, fresh exterior paint, and mostly new windows. Located just steps from Garfield Metroparks and minutes from shopping, schools, restaurants, and major highways. Don't miss your opportunity to make this home yours. Schedule your private showing today! POS Compliant!
Features & Amenities
Interior
-
Other Interior Features
Ceiling Fan(s), Eat-in Kitchen, Recessed Lighting
-
Total Bedrooms
4
-
Bathrooms
1
-
1/2 Bathrooms
1
-
Above Grade Finished Area
2700.0
-
Basement YN
YES
-
Cooling YN
YES
-
Cooling
Ceiling Fan(s), Central Air
-
Fireplace YN
NO
-
Heating YN
YES
-
Heating
Forced Air
-
Main Level Bedrooms
1
-
Pet friendly
N/A
Exterior
-
Garage
Yes
-
Garage spaces
2
-
Construction Materials
Aluminum Siding
-
Parking
Detached, Garage
-
Patio and Porch Features
Side Porch
-
Pool
No
-
Waterfront YN
NO
Area & Lot
-
Lot Features
Corner Lot
-
Lot Size(acres)
0.1125
-
Property Type
Residential
-
Property Sub Type
Single Family Residence
-
Architectural Style
Colonial
Price
-
Sales Price
$229,000
-
Tax Amount
$3,149
-
Sq. Footage
2,700
-
Price/SqFt
$84
HOA
-
Association
No
School District
-
Elementary School
Garfield Heights CSD - 1815
-
Middle School
Garfield Heights CSD - 1815
-
High School
Garfield Heights CSD - 1815
Property Features
-
Stories
2
-
Sewer
Public Sewer
-
Water Source
Public
Schedule a Showing
Showing scheduled successfully.
Mortgage calculator
Estimate your monthly mortgage payment, including the principal and interest, property taxes, and HOA. Adjust the values to generate a more accurate rate.
Your payment
Principal and Interest:
$
Property taxes:
$
HOA fees:
$
Total loan payment:
$
Total interest amount:
$
Location
County
Cuyahoga
Elementary School
Garfield Heights CSD - 1815
Middle School
Garfield Heights CSD - 1815
High School
Garfield Heights CSD - 1815
Listing Courtesy of LaTanya C Jackson, EXP Realty, LLC.
RealHub Information is provided exclusively for consumers' personal, non-commercial use, and it may not be used for any purpose other than to identify prospective properties consumers may be interested in purchasing. All information deemed reliable but not guaranteed and should be independently verified. All properties are subject to prior sale, change or withdrawal. RealHub website owner shall not be responsible for any typographical errors, misinformation, misprints and shall be held totally harmless.

AGENT
Tami Reiss
Call Tami today to schedule a private showing.

* Listings on this website come from the FMLS IDX Compilation and may be held by brokerage firms other than the owner of this website. The listing brokerage is identified in any listing details. Information is deemed reliable but is not guaranteed. If you believe any FMLS listing contains material that infringes your copyrighted work please click here to review our DMCA policy and learn how to submit a takedown request.© 2024 FMLS.
Related Properties

Garfield Heights
9725 Parkview Avenue
4 Beds
2 Baths
N/A
$219,000
MLS#: 5237535
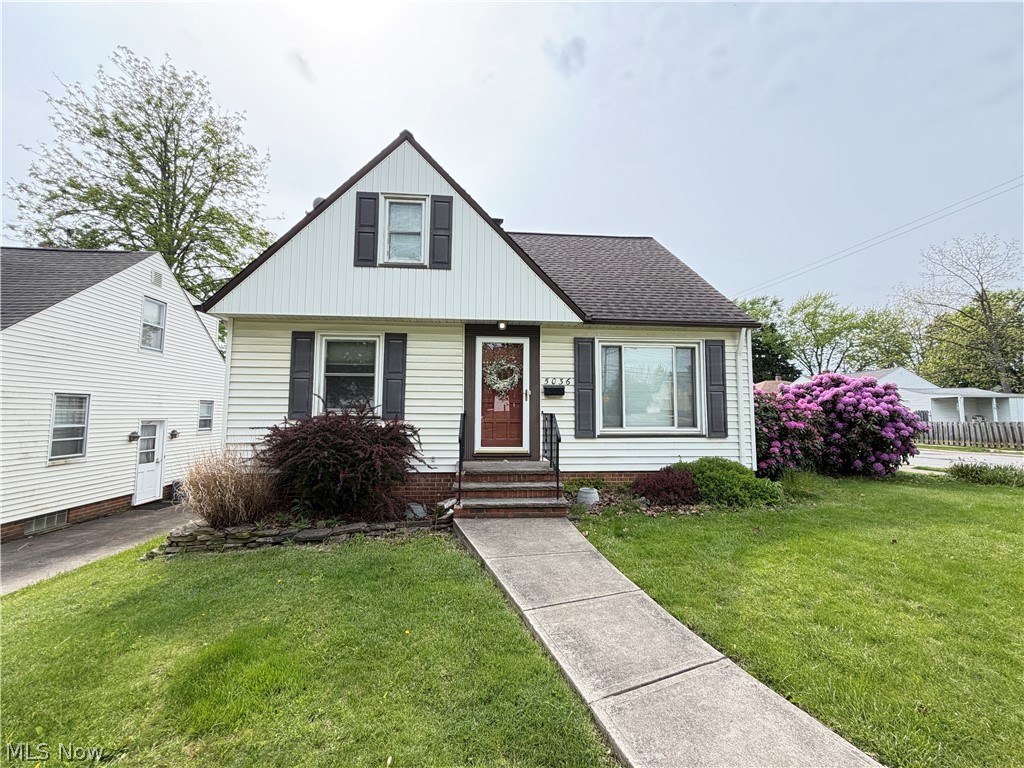
Garfield Heights
5036 Claremont Boulevard
3 Beds
2 Baths
N/A
$184,500
MLS#: 5209804
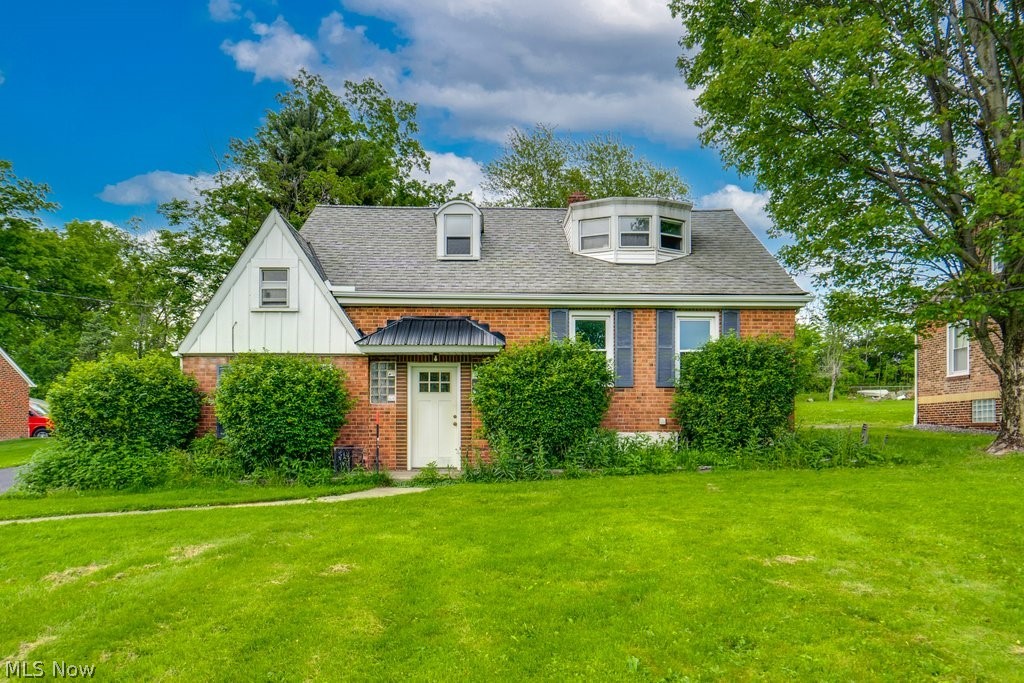
Garfield Heights
12335 Sunset Drive
4 Beds
1 Baths
1,850 Sq.Ft.
$189,900
MLS#: 5213714

Garfield Heights
4838 E 86th Street
4 Beds
2 Baths
1,535 Sq.Ft.
$189,900
MLS#: 5241869

Garfield Heights
10617 Wadsworth Avenue
3 Beds
1 Baths
1,344 Sq.Ft.
$205,000
MLS#: 5237256

Garfield Heights
4960 E 81st Street
3 Beds
1 Baths
1,710 Sq.Ft.
$199,000
MLS#: 5235454
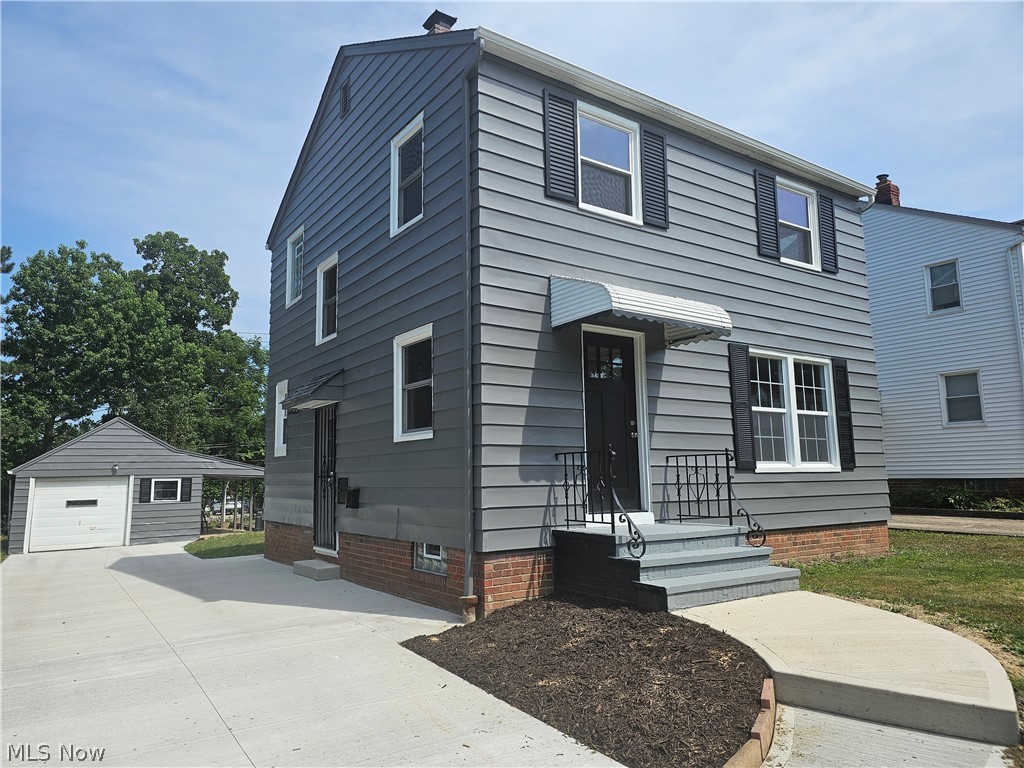
Garfield Heights
5221 E 119th Street
3 Beds
2 Baths
1,405 Sq.Ft.
$189,000
MLS#: 5226476

Garfield Heights
5250 E 135th Street
3 Beds
2 Baths
1,753 Sq.Ft.
$190,000
MLS#: 5234905

Garfield Heights
11424 Bradwell Road
3 Beds
2 Baths
1,176 Sq.Ft.
$199,900
MLS#: 5237752
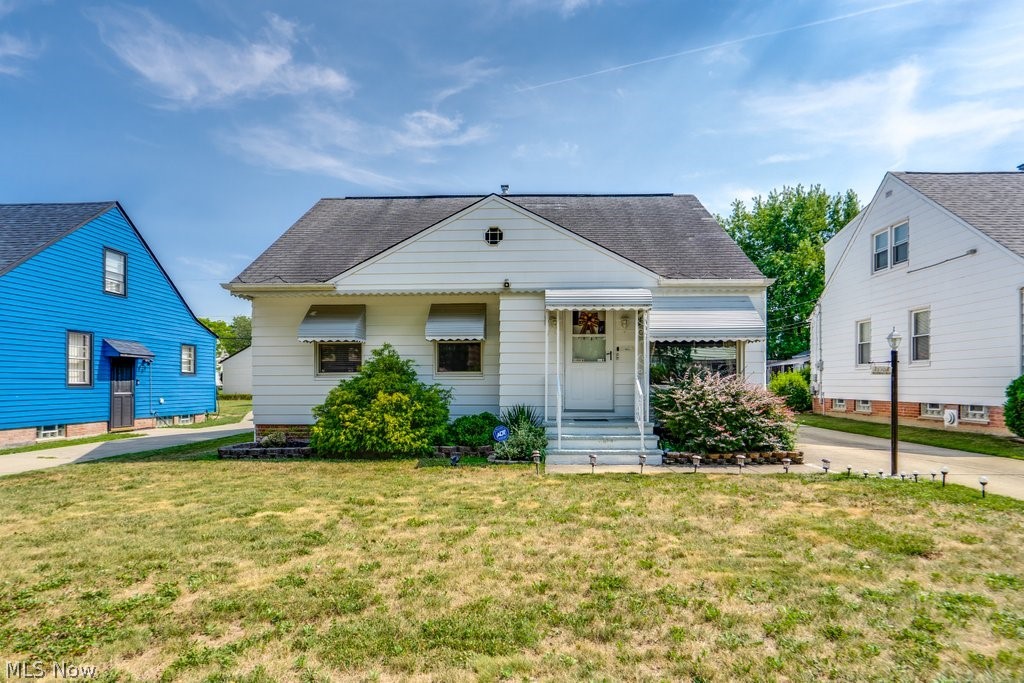
Garfield Heights
13304 Woodward Boulevard
4 Beds
2 Baths
1,864 Sq.Ft.
$210,000
MLS#: 5229587
