.webp?size=346x80)


Property
Beds
4
Full Baths
2
1/2 Baths
1
Year Built
1979
Sq.Footage
2,882
Exceptional multi-level living on several private, wooded acres directly across from Geneva High School! Perfectly positioned just outside the city limits, this carefully maintained residence offers the ideal balance of peaceful acreage and everyday convenience. An updated kitchen (2024) flows effortlessly into the main living spaces and out to an expansive, upper-level covered deck overlooking the tranquil tree line. Downstairs, the finished walk-out basement is built for entertaining with a media lounge, wet bar, and sliding doors opening directly to a covered concrete patio, stone fire pit, and terraced grounds. Big-ticket mechanical upgrades offer total peace of mind, including a 4-year-old roof, 4-year-old heat pump, and a 2-year-old hot water tank. Outdoor enthusiasts and hobbyists will appreciate the standalone 20x30 detached garage with concrete floors and electric, offering endless options for storage, projects, or vehicles. To top it all off, your own private walking trail winds through several acres of mature hardwoods to the rear of the property. Combining unmatched privacy, outbuilding versatility, and prime location, this property is a rare turnkey find!
Features & Amenities
Interior
-
Other Interior Features
Ceiling Fan(s), His and Hers Closets, Recessed Lighting, Smart Thermostat, Natural Woodwork
-
Total Bedrooms
4
-
Bathrooms
2
-
1/2 Bathrooms
1
-
Above Grade Finished Area
2232.0
-
Basement YN
YES
-
Cooling YN
YES
-
Cooling
Ceiling Fan(s), Central Air
-
Fireplace YN
YES
-
Heating YN
YES
-
Heating
Electric, Heat Pump
-
Main Level Bedrooms
1
-
Pet friendly
N/A
Exterior
-
Garage
Yes
-
Garage spaces
4
-
Construction Materials
Block, Cedar
-
Parking
Attached, Driveway, Detached, Garage, Garage Door Opener, Inside Entrance, Paved, Garage Faces Side, Workshop in Garage
-
Patio and Porch Features
Covered, Deck
-
Pool
No
-
Waterfront YN
NO
-
View
Trees/Woods
Area & Lot
-
Lot Features
Front Yard, Many Trees, Steep Slope, Wooded
-
Lot Size(acres)
5.04
-
Property Type
Residential
-
Property Sub Type
Single Family Residence
-
Architectural Style
Contemporary
Price
-
Sales Price
$399,900
-
Tax Amount
$3,689
-
Sq. Footage
2,882
-
Price/SqFt
$138
HOA
-
Association
No
School District
-
Elementary School
Geneva Area CSD - 404
-
Middle School
Geneva Area CSD - 404
-
High School
Geneva Area CSD - 404
Property Features
-
Stories
2
-
Foundation Details
Block
-
Sewer
Septic Tank
-
Water Source
Public
Schedule a Showing
Showing scheduled successfully.
Mortgage calculator
Estimate your monthly mortgage payment, including the principal and interest, property taxes, and HOA. Adjust the values to generate a more accurate rate.
Your payment
Principal and Interest:
$
Property taxes:
$
HOA fees:
$
Total loan payment:
$
Total interest amount:
$
Location
County
Ashtabula
Elementary School
Geneva Area CSD - 404
Middle School
Geneva Area CSD - 404
High School
Geneva Area CSD - 404
Listing Courtesy of Stephanie Shaffer, Russell Real Estate Services
RealHub Information is provided exclusively for consumers' personal, non-commercial use, and it may not be used for any purpose other than to identify prospective properties consumers may be interested in purchasing. All information deemed reliable but not guaranteed and should be independently verified. All properties are subject to prior sale, change or withdrawal. RealHub website owner shall not be responsible for any typographical errors, misinformation, misprints and shall be held totally harmless.

AGENT
Tami Reiss
Call Tami today to schedule a private showing.

* Listings on this website come from the FMLS IDX Compilation and may be held by brokerage firms other than the owner of this website. The listing brokerage is identified in any listing details. Information is deemed reliable but is not guaranteed. If you believe any FMLS listing contains material that infringes your copyrighted work please click here to review our DMCA policy and learn how to submit a takedown request.© 2024 FMLS.
Related Properties
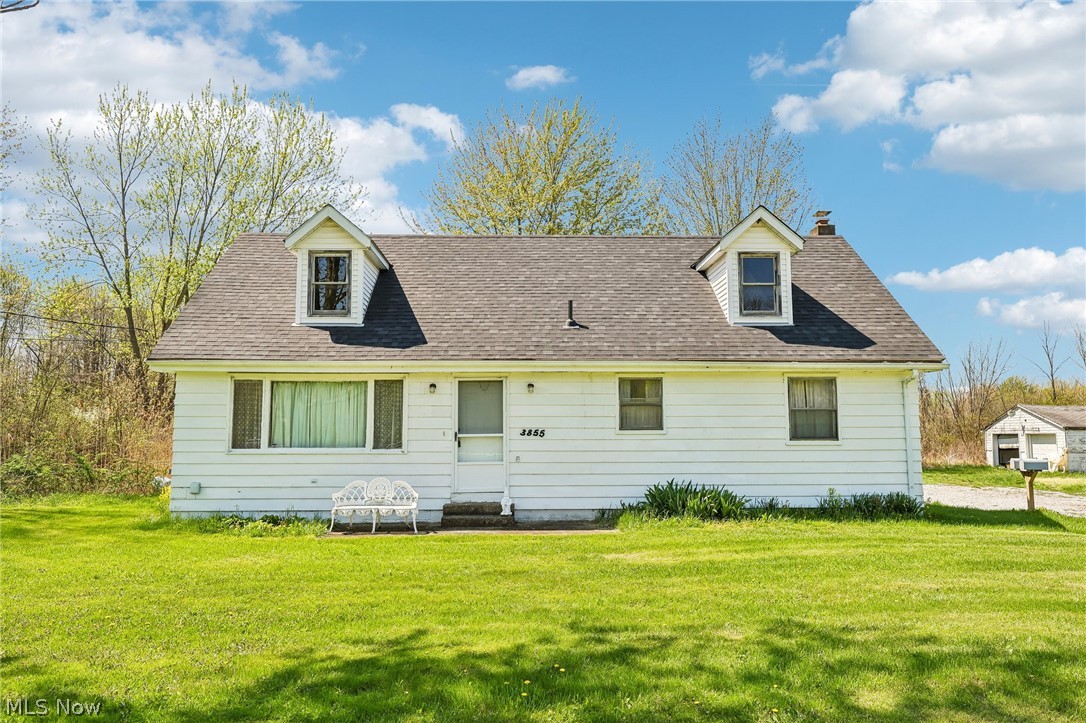
Geneva
3855,3871 N Broadway
3 Beds
1 Baths
1,606 Sq.Ft.
$374,977
MLS#: 5204264

Geneva
1153 Orchard Grove Drive
3 Beds
1 Baths
1,502 Sq.Ft.
$325,000
MLS#: 5238840

Geneva
6535 north ridge Road
3 Beds
2 Baths
1,737 Sq.Ft.
$399,977
MLS#: 5232450

Geneva
5010 State Route 307
3 Beds
2 Baths
3,036 Sq.Ft.
$349,900
MLS#: 5238643

Geneva
5249 New London Road
4 Beds
2 Baths
3,820 Sq.Ft.
$359,977
MLS#: 5241867
