Features & Amenities

Interior

  • Total Bedrooms

    3

  • Bathrooms

    3

  • Above Grade Finished Area

    1718.0

  • Basement YN

    YES

  • Cooling YN

    YES

  • Cooling

    Central Air

  • Fireplace YN

    YES

  • Heating YN

    YES

  • Heating

    Natural Gas, Forced Air

  • Pet friendly

    N/A

Exterior

  • Garage

    Yes

  • Garage spaces

    2

  • Construction Materials

    Vinyl Siding

  • Parking

    Attached, Direct Access, Garage, Garage Door Opener, Paved

  • Patio and Porch Features

    Deck, Porch

  • Pool

    No

  • View

    City

Area & Lot

  • Lot Size(acres)

    0.2439

  • Property Type

    Residential

  • Property Sub Type

    Single Family Residence

  • Architectural Style

    Ranch

Price

  • Sales Price

    $234,900

  • Tax Amount

    $6,452

  • Financing Options

    Conventional

  • Sq. Footage

    3,436

  • Price/SqFt

    $68

HOA

  • Association

    No

School District

  • Elementary School

    North Olmsted CSD - 1820

  • Middle School

    N/A

  • High School

    N/A

Property Features

  • Stories

    1

  • Sewer

    Public Sewer

  • Water Source

    Public

Schedule a Showing

Showing scheduled successfully.

<
>
IN PERSON
VIA CHAT

What is 3 + 4 ?


Change time

Mortgage calculator

Estimate your monthly mortgage payment, including the principal and interest, property taxes, and HOA. Adjust the values to generate a more accurate rate.

Your payment

Principal and Interest:

$

Property taxes:

$

HOA fees:

$

Total loan payment:

$

Total interest amount:

$

Location

County

Cuyahoga

Elementary School

North Olmsted CSD - 1820

Middle School

High School

Listing Courtesy of Angela M. Griffiths , Coldwell Banker Hunter Realty

RealHub Information is provided exclusively for consumers' personal, non-commercial use, and it may not be used for any purpose other than to identify prospective properties consumers may be interested in purchasing. All information deemed reliable but not guaranteed and should be independently verified. All properties are subject to prior sale, change or withdrawal. RealHub website owner shall not be responsible for any typographical errors, misinformation, misprints and shall be held totally harmless.

Agent Tami Reiss

AGENT

Tami Reiss

Call Tami today to schedule a private showing.


* Listings on this website come from the FMLS IDX Compilation and may be held by brokerage firms other than the owner of this website. The listing brokerage is identified in any listing details. Information is deemed reliable but is not guaranteed. If you believe any FMLS listing contains material that infringes your copyrighted work please click here to review our DMCA policy and learn how to submit a takedown request.© 2024 FMLS.
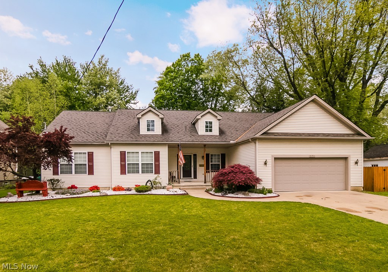
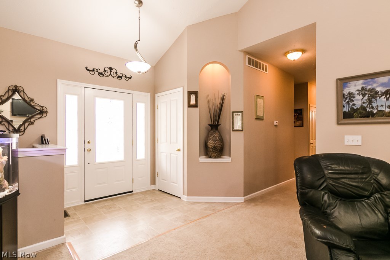
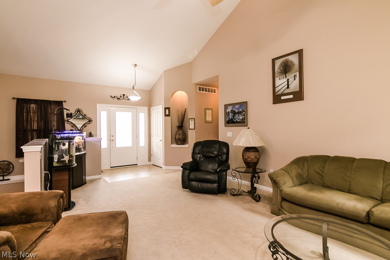
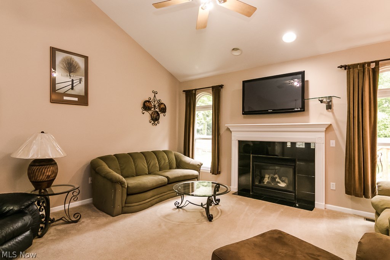
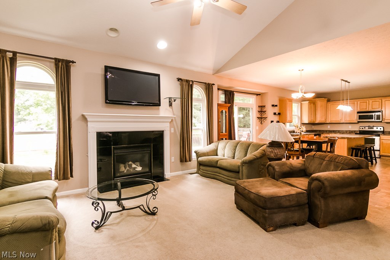
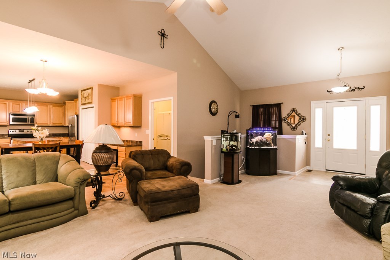
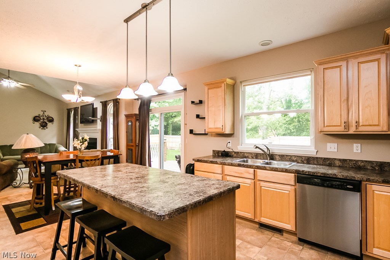
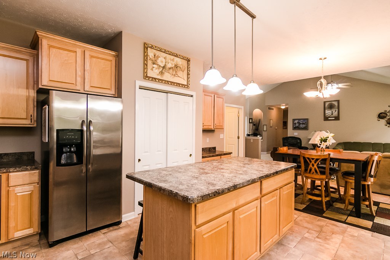
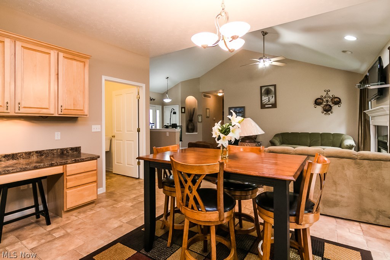
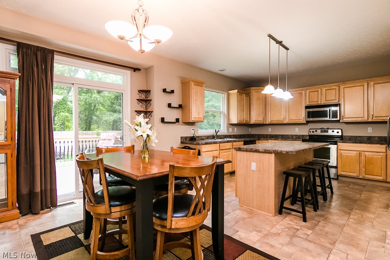
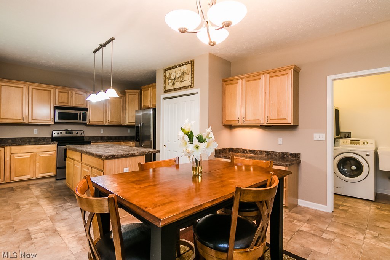
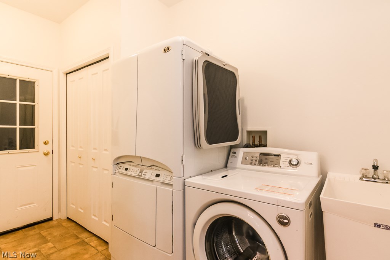
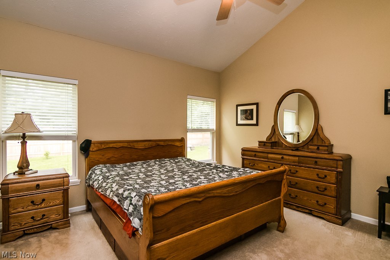
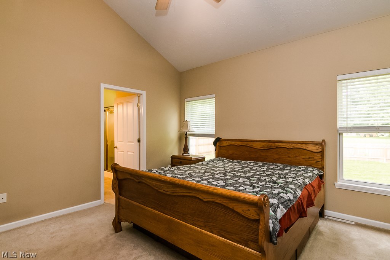
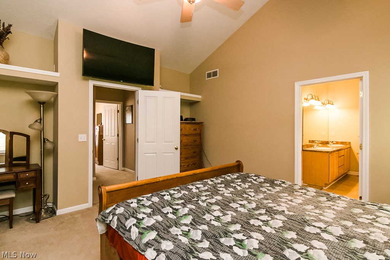
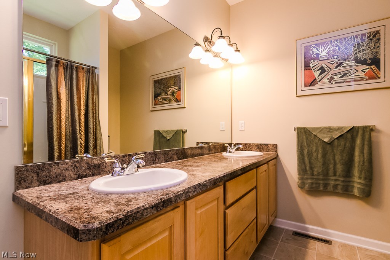
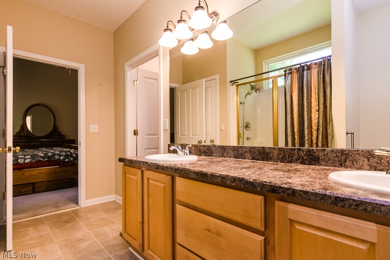
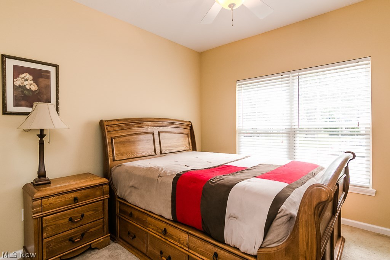
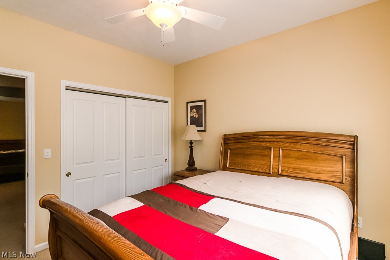
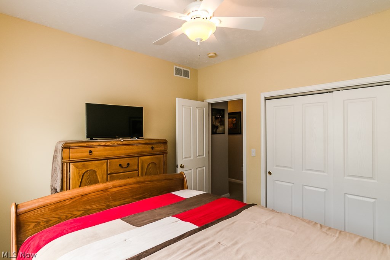
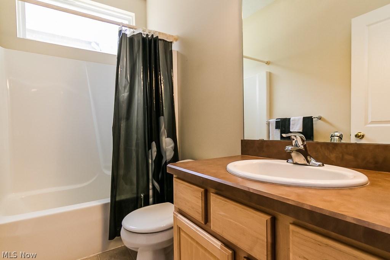
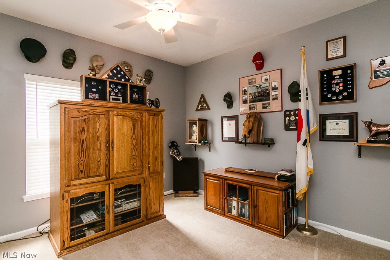
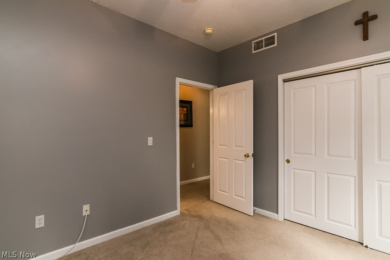
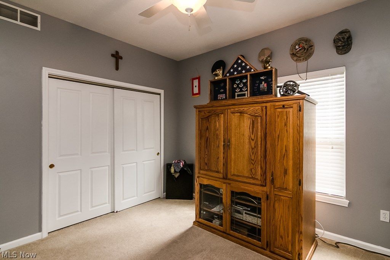
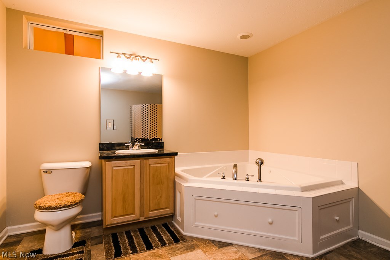
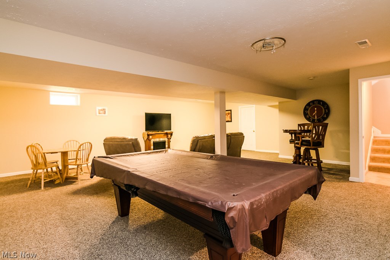
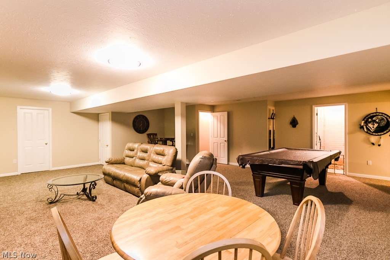
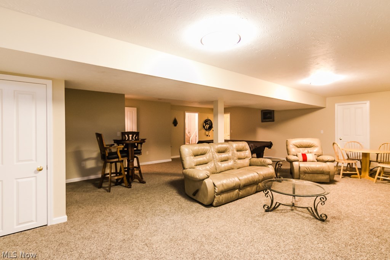
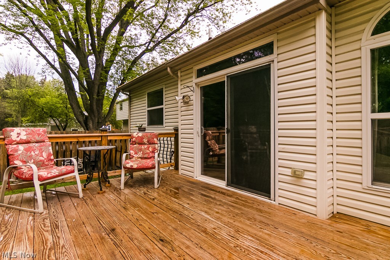
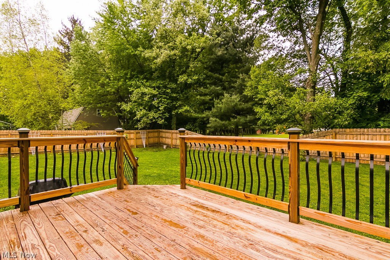
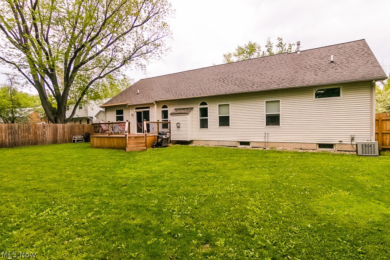
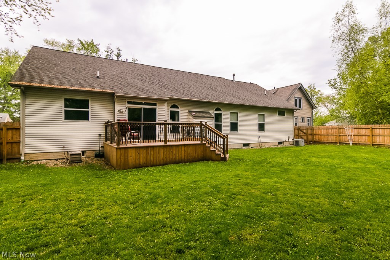
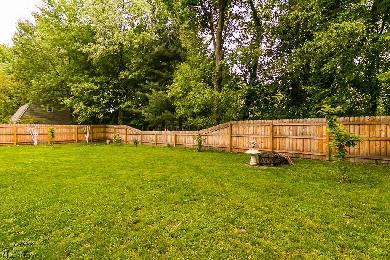
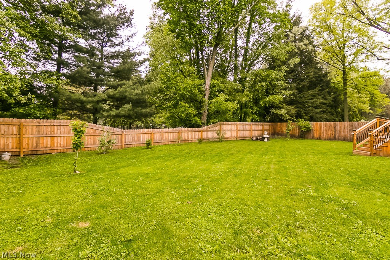
You must see this super sharp ranch to appreciate.  Built in 2004, this is one floor living at its best.  Nice wide open floor plan, first floor laundry, updated eat-in kitchen, inviting great room with gas fireplace, master suite with master bath, 2 other generous bedrooms and a full finished basement boasting another full bath with jacuzzi tub. Their are two separate unfinished parts of the basement that could be a fourth bedroom or home office. The park like yard is fully fenced (wood privacy but shorter across the back so you can see the frequent wild life visitors)  and boasts a fabulous deck that comes directly off the kitchen. The beautiful landscaping completes the picture of this wonderful ranch.  All appliances can stay and the color scheme is totally neutral.  Located on a dead end street in North Olmsted, you are minutes to shopping, dining, major highways and Cleveland Hopkins airport, but nestled far enough from Lorain Road that it is very quiet and peaceful.  Call for yo

5150 Dewey Road

Message successfully sent.

What would you like to know?

What is 3 + 4 ?

I agree to receive email communication and understand I can unsubscribe at any time.

I agree to be contacted by Tyson Sells Homes, LLC. via call, email, and text for real estate services. To opt out, you can reply 'stop' at any time or reply 'help' for assistance. You can also click the unsubscribe link in the emails. Message and data rates may apply. Message frequency may vary. Privacy Policy

Related Properties

Price reduced
Prepare to be moved! Welcome to 5627 Burns Rd, North Olmsted an inviting ranch where comfort and functionality come together. As you step inside, you are greeted by a light filled living room, creating a warm and welcoming atmosphere. The flow continues into the eat-in kitchen, offering ample space for everyday dining and gatherings. Just beyond, a generous family room provides additional living space, complete with a fireplace that adds character and a cozy focal point. The utility room is conveniently located nearby, adding everyday practicality. Down the hall, you will find three well-sized bedrooms, each offering comfortable layouts, along with a full bathroom designed for easy accessibility. 
Situated on a sizable lot, the backyard offers plenty of room to relax, entertain, or enjoy outdoor activities. Whether hosting gatherings or simply unwinding, the outdoor space provides a versatile setting with room to make it your own. The detached two-car garage adds both convenience and storage potential, making it ideal for vehicles, tools, or hobby space. Furnace was replaced in 2020 and exterior waterproofing done in 2014.  Located in North Olmsted, this home is close to schools, shopping, dining, parks, and major highways, offering easy access to everyday amenities while maintaining a neighborhood feel. Don’t miss your chance to make this home your own—schedule your private showing today and see why this one stands out from the rest.
#5202397

North Olmsted

5627 Burns Road

3 Beds

1 Baths

1,381 Sq.Ft.

$234,900

MLS#: 5202397

Solid Bungalow Style Home With A Huge Kitchen!! Amish Made Cabinets!! Enclosed Florida Room Overlooking Treed, Private Lot!! 840 Sq Ft Garage With A Walk Up Attic!! Enclosed Patio Off The Garage!! Fireplace And Bar In Finished Basement!!Large Bedroom Upstairs With A Half Bath And A Large Storage Room That Could Be Finished!! Full Bath In The Basement!! Home Is Being Sold AS IS!! Priced To Sell!! Wont Last!!
#5221372

North Olmsted

4455 Root Road

3 Beds

2 Baths

1,410 Sq.Ft.

$260,000

MLS#: 5221372

New on site 2 days ago
Welcome to this well-maintained 3-bedroom, 2-full-bath ranch offering comfortable one-floor living in the heart of North Olmsted! The bright living room flows into the dining area and eat-in kitchen, while the partially finished basement provides additional living space perfect for a recreation room, home office, workout area, or extra storage. Major mechanical updates include a roof approximately 10 years old, HVAC system installed in 2015 and professionally serviced in 2022, and a water softener system installed in 2018, giving buyers added peace of mind. Enjoy the convenience of an attached 2-car garage, a private patio, and a spacious backyard ideal for relaxing or entertaining. Conveniently located near shopping, dining, parks, schools, and easy highway access. Don't miss your opportunity to make this wonderful home your own—schedule your private showing today!
#5230676

North Olmsted

6676 Mackenzie

3 Beds

2 Baths

1,389 Sq.Ft.

$249,900

MLS#: 5230676

Welcome to this impeccably maintained second-floor condominium, offering an exceptional blend of comfort, style, and convenience. Ideally situated near I-480 and Great Northern Mall, this residence provides easy access to premier shopping, dining, and major commuting routes. This spacious condominium features 2 generously sized bedrooms, 2 full bathrooms, and the convenience of in-unit laundry. Soaring ceilings enhance the open-concept design, creating a bright and inviting atmosphere throughout the home. The updated kitchen seamlessly connects to the formal dining area, providing an ideal setting for both everyday living and entertaining. The expansive primary suite offers a large walk-in closet and a private en-suite bath complete with dual vanities and a tub/shower combination. The elegant great room is highlighted by a cozy gas fireplace and direct access to a private balcony, perfect for relaxing and enjoying peaceful outdoor space. Additional amenities include an attached two car garage and ample storage space within the laundry area. This move-in-ready condominium offers low-maintenance living in a highly desirable location, combining modern convenience with timeless appeal.
#5213408

North Olmsted

244 Vista Circle 15B

2 Beds

2 Baths

1,438 Sq.Ft.

$249,900

MLS#: 5213408

New on site 2 days ago
Attention, house hunters!! It’s time to find your “center”...DOVER CENTER, that is!!  Welcome to 4920 Dover Center Road—a beautiful, brick cape cod in the heart of highly-coveted North Olmsted that boasts four breathtaking bedrooms, two beautiful bathrooms, and a host of fabulous features.  From the moment you approach the 1.6-acre lot, you’ll be captivated by the sprawling, grassy yard that is dotted with a wonderful weeping willow tree.  You’ll adore the enclosed, three-season front porch before making your way inside.  Once you enter the home, you’ll take note of the fetching flooring underfoot as you make your way from the living room around the first floor.  The kitchen, with its custom cabinetry and ample space, is appealing and appetizing.  The first floor bedrooms and bathroom are clean and classy.  Upstairs, you’ll discover the additional bedrooms to be exactly what you’ve always wanted, as is the extra storage space.  Below deck, the full, unfinished basement (with wood-burning stove) provides you with the perfect canvas on which to create.  Outside, if you need garage space, then you've found the “center” of attention. The impressive 3-car garage features powered overhead doors on both the front and rear, making it incredibly convenient for vehicles, lawn equipment, hobbies, or workshop projects. Garage door openers are located right next to each door for added ease, and the patio just behind the garage is the perfect place to relax after a day of working or entertaining.  With the yard fenced in on three sides and the home being meticulously maintained over the years, there’s only one thing left to ask:  When are you coming “home”?
#5229412

North Olmsted

4290 Dover Center Road

4 Beds

2 Baths

1,288 Sq.Ft.

$280,000

MLS#: 5229412

 - property

Send a message

Message successfully sent.

Your message

What is 3 + 4 ?

Reason for contacting?

I agree to receive email communication and understand I can unsubscribe at any time.

I agree to be contacted by Tyson Sells Homes, LLC. via call, email, and text for real estate services. To opt out, you can reply 'stop' at any time or reply 'help' for assistance. You can also click the unsubscribe link in the emails. Message and data rates may apply. Message frequency may vary. Privacy Policy

Sign Out

Virtual Assistant

Would you like to take the next step with this property? We can help you schedule a showing or virtual tour, or send you more details.

Yes, I would like more information.

Thank You for Your Reply, One of Our Agents will contact you as soon as possible

No, maybe later.

Thank you, you can always contact me via email, phone number or through the contact form.

Realhub AI

Lucy - Your AI-Powered Realtor

Update Your Temporary Password

Personalize your search

Enter your email and we'll notify you immediately when new listings match what you're looking for.

or enter email address

Already have an account ? Login here

Continue your home search

I agree to receive communications and understand I can unsubscribe at any time.

I agree to be contacted by Tyson Sells Homes, LLC. via call, email, and text for real estate services. To opt out, you can reply 'stop' at any time or reply 'help' for assistance. You can also click the unsubscribe link in the emails. Message and data rates may apply. Message frequency may vary. Privacy Policy

Already have an account ? Login here

We use cookies

We use cookies primarily for analytics to enhance your experience. By accepting, you agree to our use of these cookies. You can manage your preferences or learn more about our cookies policy.