.webp?size=346x80)


Property
Beds
3
Full Baths
2
1/2 Baths
1
Year Built
2025
Sq.Footage
2,527
Welcome to 516 Port Side Dr, a beautifully appointed 2025-built townhome offering 2,527 square feet of stylish living space in desirable Avon Lake. This spacious 3-bedroom, 2.5-bath home combines contemporary finishes with an impressive open-concept design. Step inside to the heart of the home - a dramatic two-story great room featuring soaring cathedral ceilings & a floor-to-ceiling stone fireplace, creating a stunning focal point for everyday living & entertaining. The beautifully designed kitchen opens seamlessly to the great room & features white cabinetry, quartz-style surfaces, stainless steel appliances, & a large center island with seating. An adjoining dining area surrounded by windows provides a wonderful setting for meals, while the additional sunroom offers a relaxing retreat filled with natural light. A separate main-floor office provides valuable flexibility for working from home, reading or hobbies. Upstairs, the spacious primary suite is complemented by two additional bedrooms, with all three bedrooms featuring custom-designed closets for enhanced organization & storage. Each bedroom also includes custom window treatments with blackout or light-filtering options, allowing you to easily control privacy & natural light. The primary bath features a double vanity & walk-in shower, while another full bath serves the additional bedrooms. A convenient main-floor laundry adds to the home's functional design. Storage is exceptionally well considered throughout the property, including a finished storage area on the main level along with access to an additional unfinished storage area. The oversized two-car garage also features a 240v/60amp circuit for a car charger & dedicated storage closet, providing even more space for seasonal items, tools & everyday necessities. Outside, enjoy a private patio overlooking beautifully maintained green space & a peaceful wooded backdrop—an inviting spot for morning coffee, outdoor dining or relaxing at the end of the day.
Features & Amenities
Interior
-
Other Interior Features
Cathedral Ceiling(s)
-
Total Bedrooms
3
-
Bathrooms
2
-
1/2 Bathrooms
1
-
Above Grade Finished Area
2527.0
-
Basement YN
NO
-
Cooling YN
YES
-
Cooling
Central Air
-
Fireplace YN
YES
-
Heating YN
YES
-
Heating
Natural Gas, Forced Air
-
Pet friendly
Call
Exterior
-
Garage
Yes
-
Garage spaces
2
-
Construction Materials
Vinyl Siding
-
Other Exterior Features
Lighting
-
Parking
Additional Parking, Attached, Concrete, Direct Access, Driveway, Garage
-
Patio and Porch Features
Patio
-
Pool
No
-
Waterfront YN
NO
Area & Lot
-
Lot Size(acres)
0.36
-
Property Type
Residential
-
Property Sub Type
Condominium
Price
-
Sales Price
$599,900
-
Tax Amount
$7,360
-
Sq. Footage
2,527
-
Price/SqFt
$237
HOA
-
Association
YES
-
Association Fee 2
$225
-
Association Fee
$974
-
Association Fee Frequency
Annually
-
Association Fee 2 Frequency
Monthly
-
Association Fee Includes
N/A
School District
-
Elementary School
Avon Lake CSD - 4702
-
Middle School
Avon Lake CSD - 4702
-
High School
Avon Lake CSD - 4702
Property Features
-
Stories
2
-
Sewer
Public Sewer
-
Water Source
Public
Schedule a Showing
Showing scheduled successfully.
Mortgage calculator
Estimate your monthly mortgage payment, including the principal and interest, property taxes, and HOA. Adjust the values to generate a more accurate rate.
Your payment
Principal and Interest:
$
Property taxes:
$
HOA fees:
$
Total loan payment:
$
Total interest amount:
$
Location
County
Lorain
Elementary School
Avon Lake CSD - 4702
Middle School
Avon Lake CSD - 4702
High School
Avon Lake CSD - 4702
Listing Courtesy of Anthony R Latina, RE/MAX Crossroads Properties
RealHub Information is provided exclusively for consumers' personal, non-commercial use, and it may not be used for any purpose other than to identify prospective properties consumers may be interested in purchasing. All information deemed reliable but not guaranteed and should be independently verified. All properties are subject to prior sale, change or withdrawal. RealHub website owner shall not be responsible for any typographical errors, misinformation, misprints and shall be held totally harmless.

AGENT
Tami Reiss
Call Tami today to schedule a private showing.

* Listings on this website come from the FMLS IDX Compilation and may be held by brokerage firms other than the owner of this website. The listing brokerage is identified in any listing details. Information is deemed reliable but is not guaranteed. If you believe any FMLS listing contains material that infringes your copyrighted work please click here to review our DMCA policy and learn how to submit a takedown request.© 2024 FMLS.
Related Properties
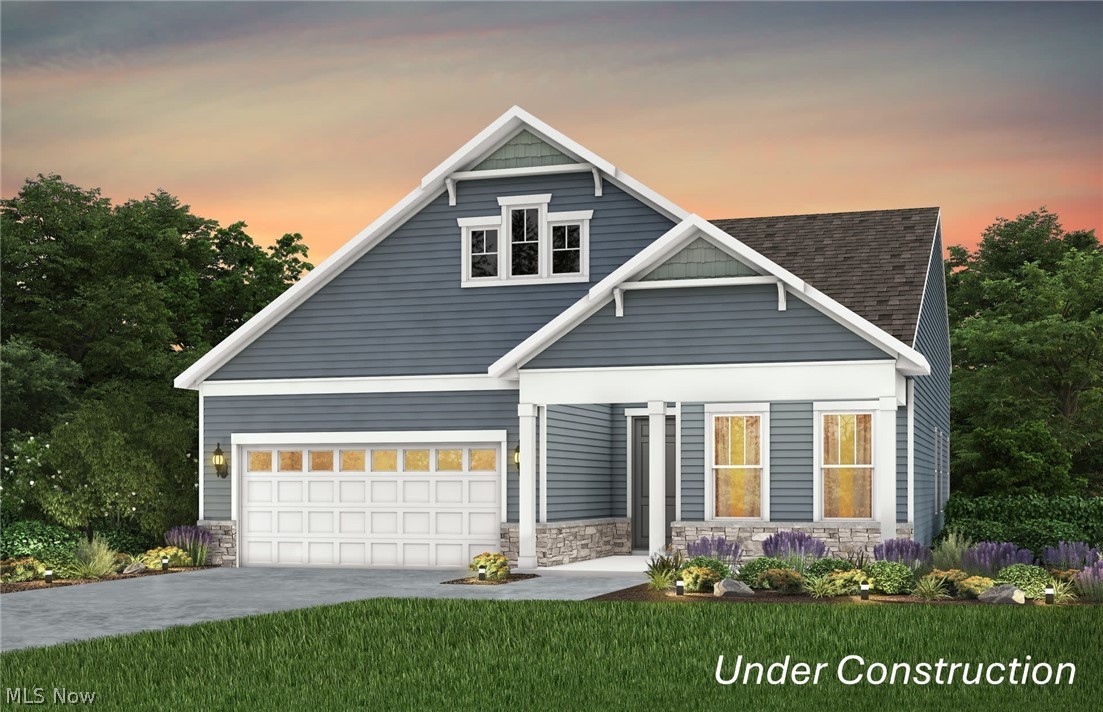
Avon Lake
417 Clipper Court
2 Beds
2 Baths
1,840 Sq.Ft.
$599,900
MLS#: 5203470

Avon Lake
652 South Port
3 Beds
2 Baths
2,846 Sq.Ft.
$599,990
MLS#: 5241587

Avon Lake
651 South Port Drive
3 Beds
2 Baths
2,813 Sq.Ft.
$657,430
MLS#: 5231679

Avon Lake
32743 Sandridge Run
3 Beds
2 Baths
1,954 Sq.Ft.
$494,540
MLS#: 5245342

Avon Lake
656 South Port Drive
3 Beds
2 Baths
2,813 Sq.Ft.
$615,990
MLS#: 5245326

Avon Lake
389 Jaycox Road
4 Beds
2 Baths
3,540 Sq.Ft.
$599,500
MLS#: 5238745

Avon Lake
717 Wedgewood Drive
3 Beds
2 Baths
4,938 Sq.Ft.
$595,000
MLS#: 5245331

Avon Lake
32088 Tuscan Lane M-4
3 Beds
2 Baths
2,591 Sq.Ft.
$531,760
MLS#: 5233945
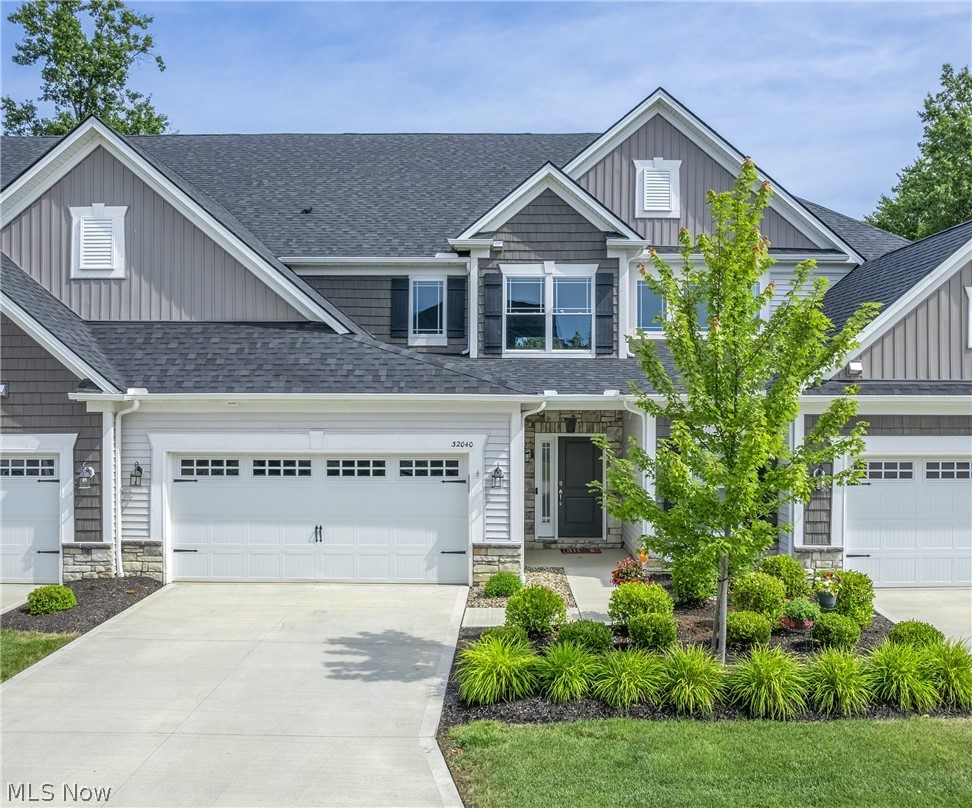
Avon Lake
32040 Tuscan Lane
3 Beds
2 Baths
2,477 Sq.Ft.
$538,500
MLS#: 5231000
