.webp?size=346x80)
Property
Beds
4
Full Baths
3
1/2 Baths
1
Year Built
2001
Sq.Footage
3,958
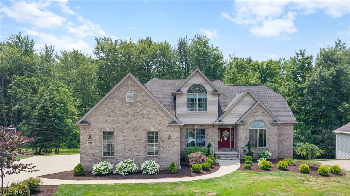
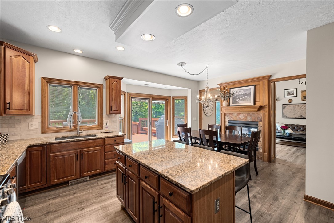
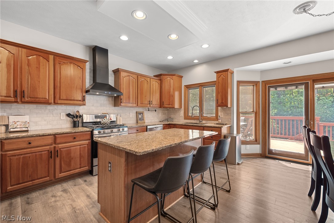
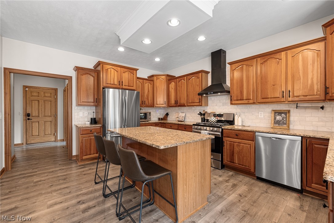
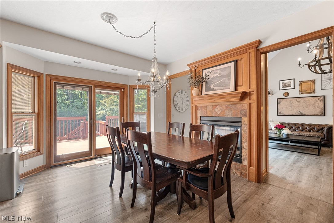
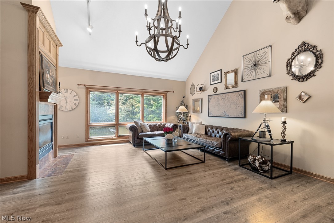
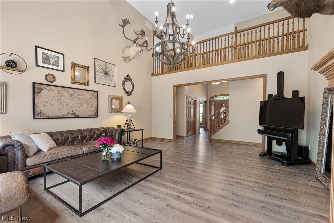
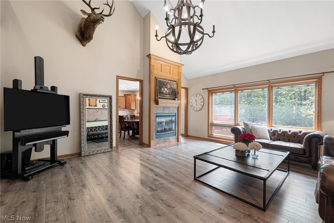
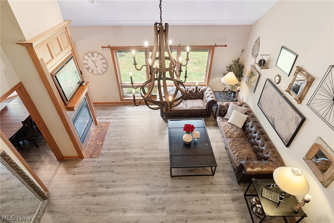
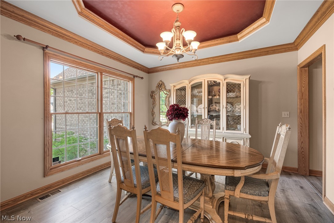
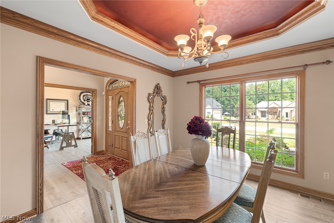
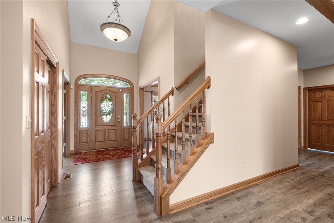
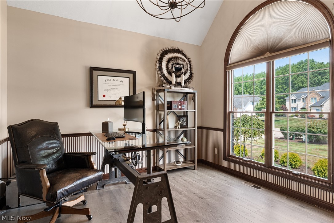
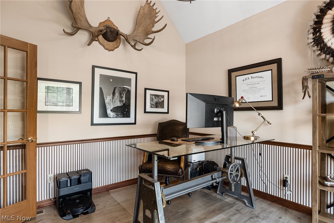
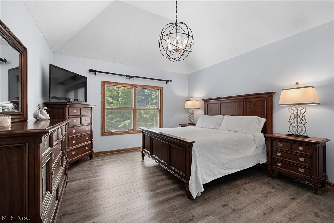
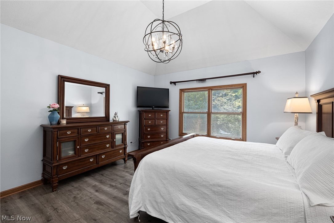
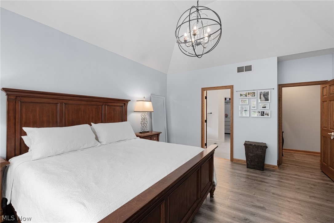
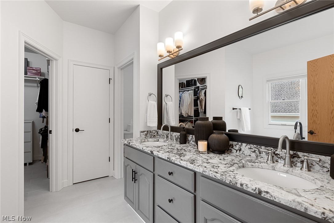
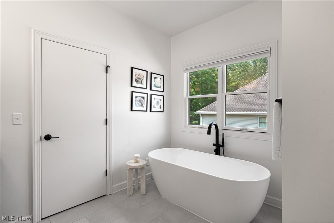
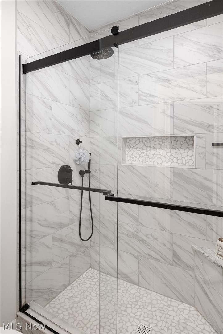
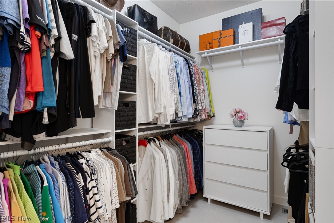
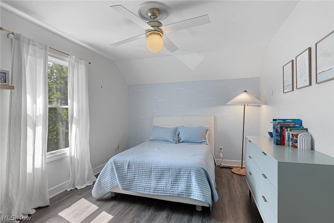
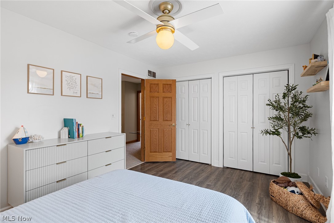
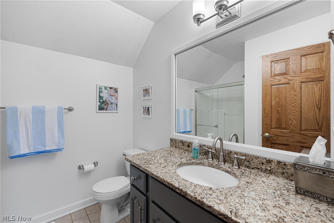
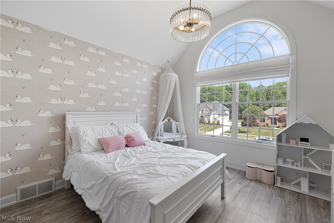
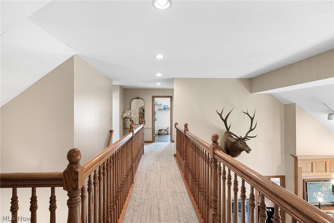
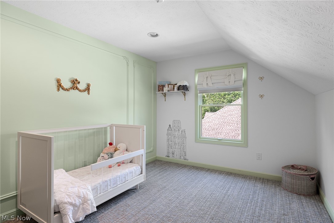
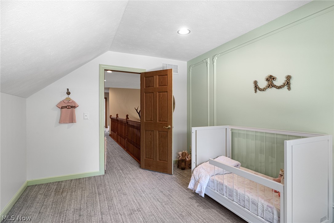
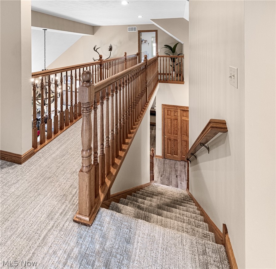
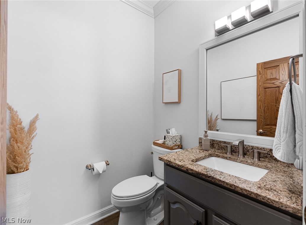
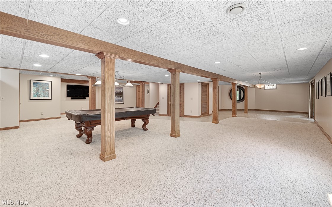
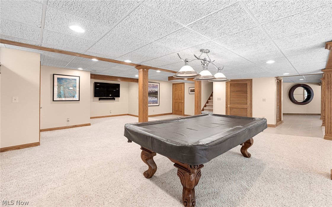
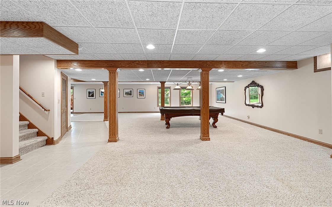
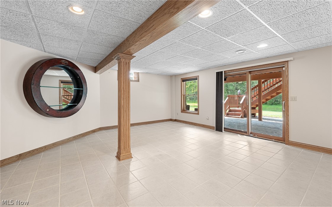
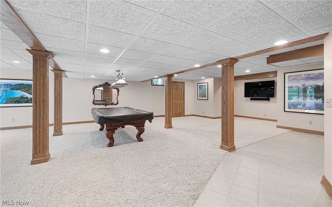
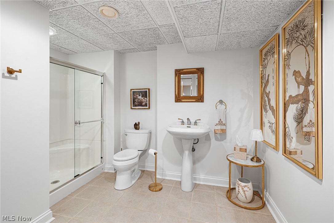
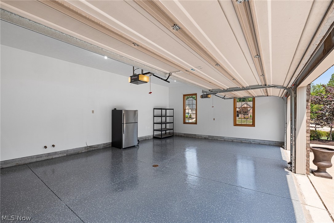
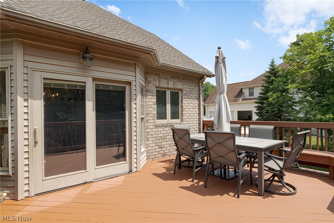
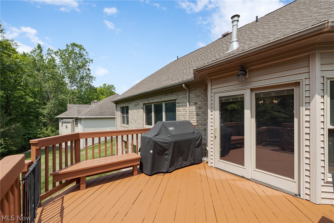
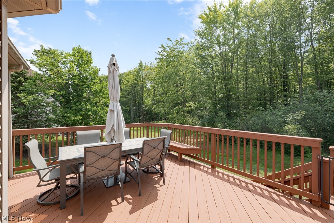
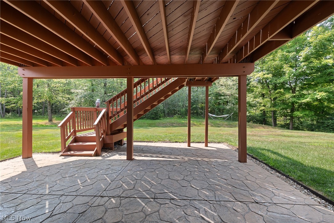
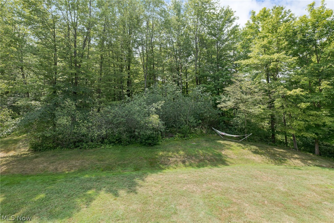
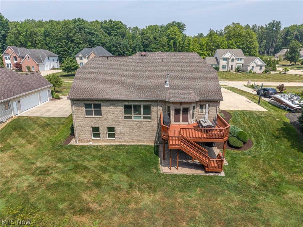
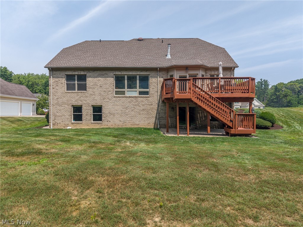
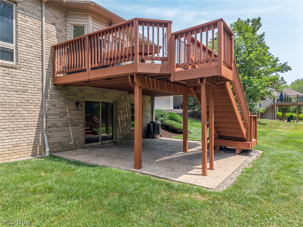
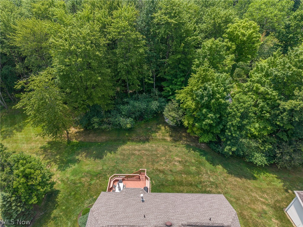
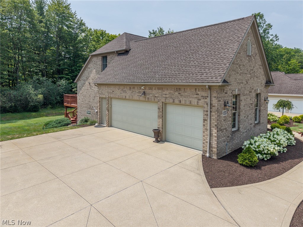
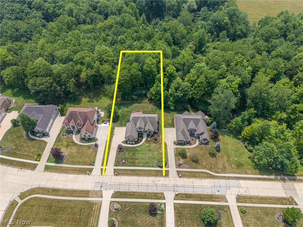
Timeless all-brick Cape Cod situated on a private, wooded lot. Featuring a first floor primary suite and walk out lower level with an abundance of natural light this beautifully maintained home combines classic architecture with thoughtful updates, generous living spaces, and an exceptional setting. A two-story foyer welcomes you into the home and is flanked by a private office featuring a vaulted ceiling, French doors, chair rail detailing, and oversized windows that fill the space with natural light. Across the foyer, the formal dining room offers a tray ceiling and an elegant setting for entertaining. The vaulted, two-story great room is anchored by a wall of windows overlooking the wooded backyard and a see-through fireplace that creates a warm connection to the adjoining kitchen and dining area. Designed for both everyday living and entertaining, the expansive eat-in kitchen features abundant custom KraftMaid cherry cabinetry, a large center island, pantry, updated backsplash, and decorative hood. The adjoining dining area opens directly to the deck, creating a seamless indoor-outdoor living experience. The spacious first-floor primary suite offers vaulted ceilings and serves as a private retreat. The recently renovated (2025) spa-inspired ensuite bath features a soaking tub, custom walk-in shower, dual vanities, and a generous walk-in closet. Upstairs are three additional bedrooms and a full bath. The finished walkout lower level significantly expands the home’s living space with abundant full-size windows, a large recreation area, full bath, exceptional storage, and direct access to a stamped concrete patio overlooking the private wooded backyard—an ideal setting for entertaining or quiet evenings outdoors. Completing the home is a three-car side-load garage with epoxy floors equipped with both hot and cold water. Recent Improvements include furnace and AC 2025, primary bathroom 2025, new flooring throughout, roof replaced 2019, professional landscaping 2024
Features & Amenities
Interior
-
Other Interior Features
Vaulted Ceiling(s), Tray Ceiling(s), Ceiling Fan(s), Crown Molding, Double Vanity, Entrance Foyer, Eat-in Kitchen, Granite Counters, High Ceilings, Kitchen Island, Pantry, Recessed Lighting, Storage, Soaking Tub, Natural Woodwork, Walk-In Closet(s), Master Downstairs
-
Total Bedrooms
4
-
Bathrooms
3
-
1/2 Bathrooms
1
-
Above Grade Finished Area
2558.0
-
Basement YN
YES
-
Cooling YN
YES
-
Cooling
Ceiling Fan(s), Central Air
-
Fireplace YN
YES
-
Heating YN
YES
-
Heating
Natural Gas, Forced Air
-
Main Level Bedrooms
1
-
Pet friendly
N/A
Exterior
-
Garage
Yes
-
Garage spaces
3
-
Construction Materials
Brick
-
Parking
Attached, Driveway, Garage, Garage Door Opener, Kitchen Level, Paved, Garage Faces Side
-
Patio and Porch Features
Covered, Deck, Patio
-
Pool
No
-
Waterfront YN
NO
-
View
Neighborhood, Trees/Woods
Area & Lot
-
Lot Features
Back Yard, Cleared, Front Yard, Landscaped, Level, Private, Rectangular Lot, Wooded
-
Lot Size(acres)
0.551
-
Property Type
Residential
-
Property Sub Type
Single Family Residence
-
Architectural Style
Cape Cod
Price
-
Sales Price
$650,000
-
Tax Amount
$9,262
-
Financing Options
Conventional
-
Sq. Footage
3,958
-
Price/SqFt
$164
HOA
-
Association
YES
-
Association Fee
$250
-
Association Fee Frequency
Annually
-
Association Fee Includes
N/A
School District
-
Elementary School
North Royalton CSD - 1821
-
Middle School
North Royalton CSD - 1821
-
High School
North Royalton CSD - 1821
Property Features
-
Foundation Details
Block
-
Sewer
Public Sewer
-
Water Source
Public
Schedule a Showing
Showing scheduled successfully.
Mortgage calculator
Estimate your monthly mortgage payment, including the principal and interest, property taxes, and HOA. Adjust the values to generate a more accurate rate.
Your payment
Principal and Interest:
$
Property taxes:
$
HOA fees:
$
Total loan payment:
$
Total interest amount:
$
Location
County
Cuyahoga
Elementary School
North Royalton CSD - 1821
Middle School
North Royalton CSD - 1821
High School
North Royalton CSD - 1821
Listing Courtesy of Stephen S Crea, Assad & Crea Realty Group
RealHub Information is provided exclusively for consumers' personal, non-commercial use, and it may not be used for any purpose other than to identify prospective properties consumers may be interested in purchasing. All information deemed reliable but not guaranteed and should be independently verified. All properties are subject to prior sale, change or withdrawal. RealHub website owner shall not be responsible for any typographical errors, misinformation, misprints and shall be held totally harmless.

AGENT
Tami Reiss
Call Tami today to schedule a private showing.

* Listings on this website come from the FMLS IDX Compilation and may be held by brokerage firms other than the owner of this website. The listing brokerage is identified in any listing details. Information is deemed reliable but is not guaranteed. If you believe any FMLS listing contains material that infringes your copyrighted work please click here to review our DMCA policy and learn how to submit a takedown request.© 2024 FMLS.
Related Properties

North Royalton
7824 Harley Hills Drive
4 Beds
3 Baths
3,972 Sq.Ft.
$749,900
MLS#: 5184997
North Royalton
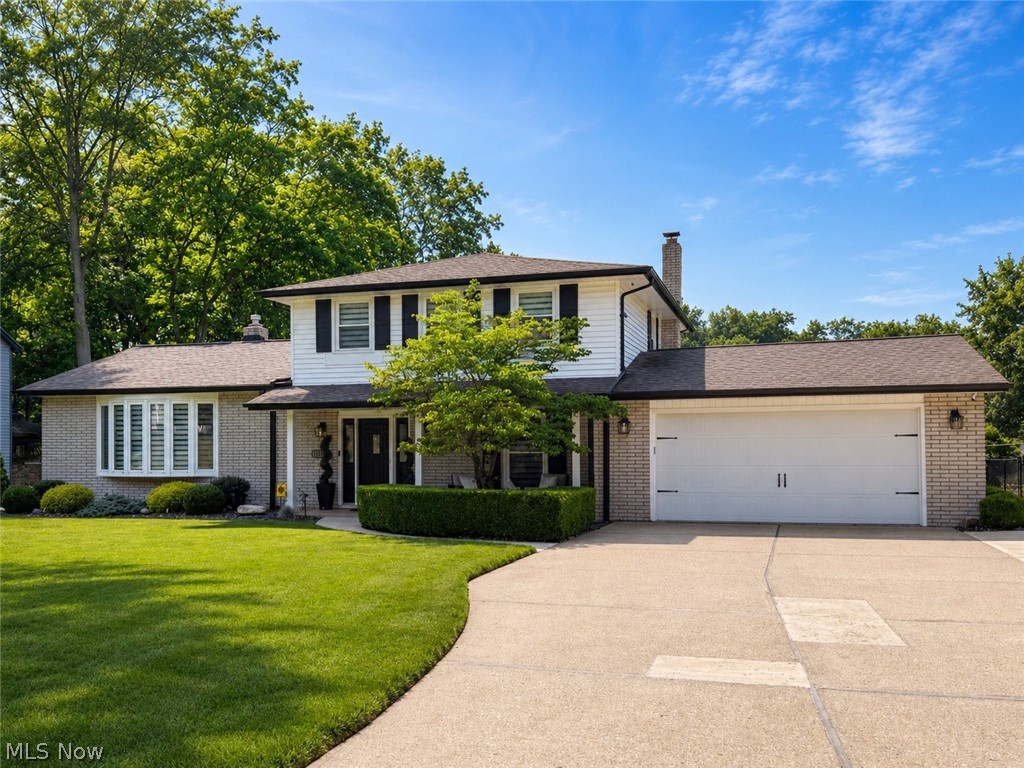
8124 Forest Court N
4 Beds
2 Baths
2,540 Sq.Ft.
$524,900
MLS#: 5228933
North Royalton
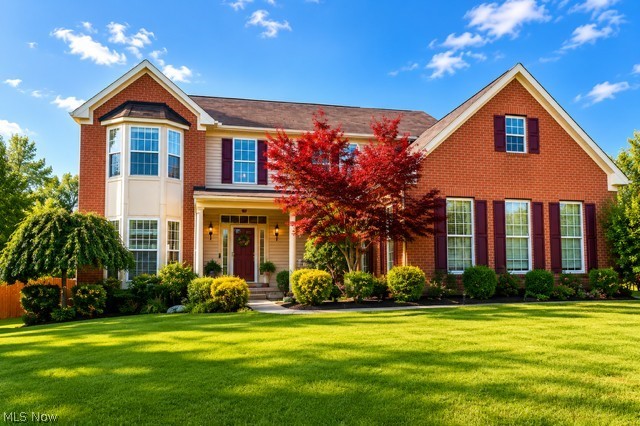
11609 Glen Abbey Drive
4 Beds
3 Baths
4,678 Sq.Ft.
$599,900
MLS#: 5220181

North Royalton
9530 Rainbow Lane
5 Beds
4 Baths
5,628 Sq.Ft.
$635,000
MLS#: 5238897

North Royalton
9800 Boston Road
6 Beds
5 Baths
5,815 Sq.Ft.
$720,000
MLS#: 5245475

North Royalton
10415 Abbey Road
6 Beds
2 Baths
3,204 Sq.Ft.
$530,000
MLS#: 5245191
