Features & Amenities

Interior

  • Other Interior Features

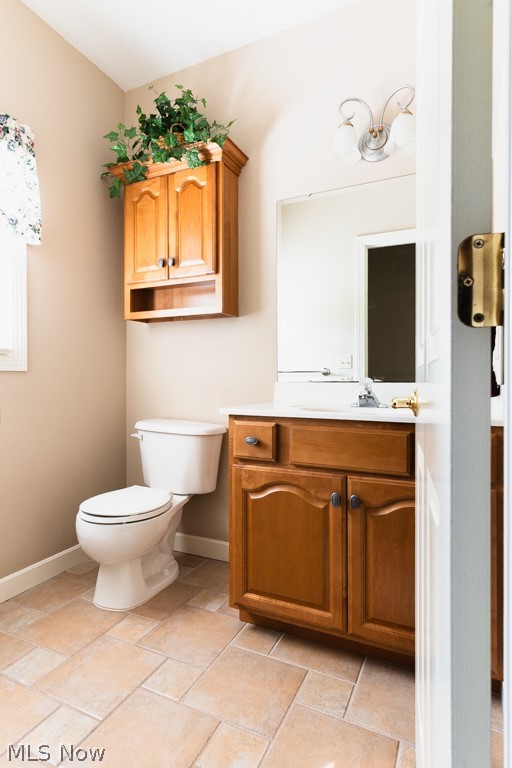
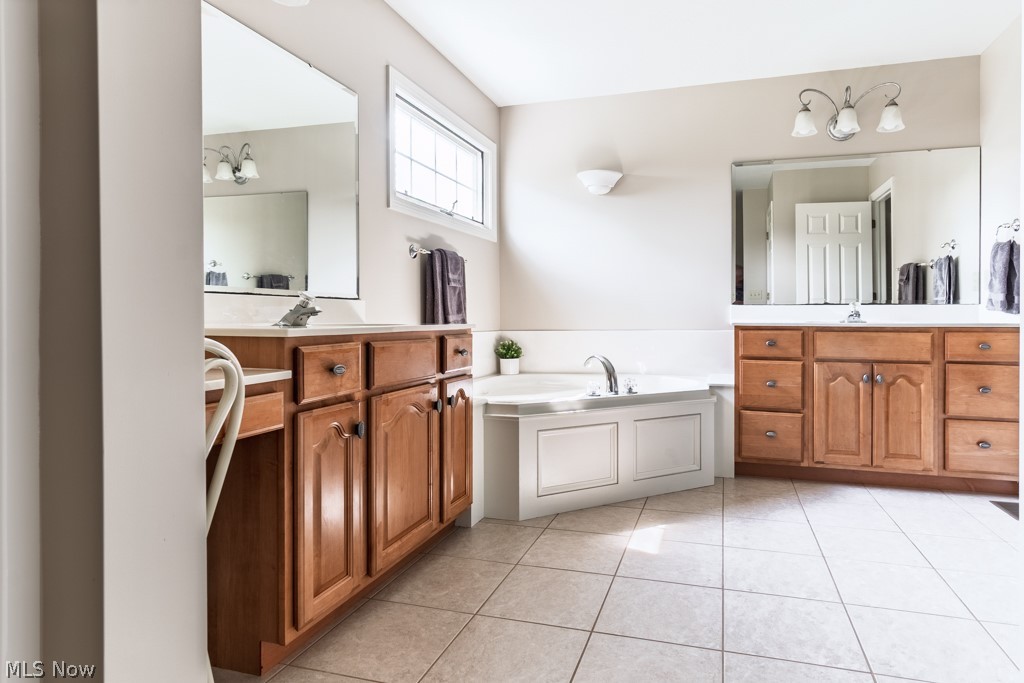
    Vaulted Ceiling(s), Ceiling Fan(s), Crown Molding, Double Vanity, Entrance Foyer, High Ceilings, Kitchen Island, Laminate Counters, Open Floorplan, Pantry, Recessed Lighting, Storage, Soaking Tub, Walk-In Closet(s)

  • Total Bedrooms

    4

  • Bathrooms

    2

  • 1/2 Bathrooms

    1

  • Above Grade Finished Area

    2752.0

  • Basement YN

    YES

  • Cooling YN

    YES

  • Cooling

    Ceiling Fan(s), Central Air

  • Fireplace YN

    YES

  • Heating YN

    YES

  • Heating

    Natural Gas, Forced Air

  • Pet friendly

    N/A

Exterior

  • Garage

    Yes

  • Garage spaces

    3

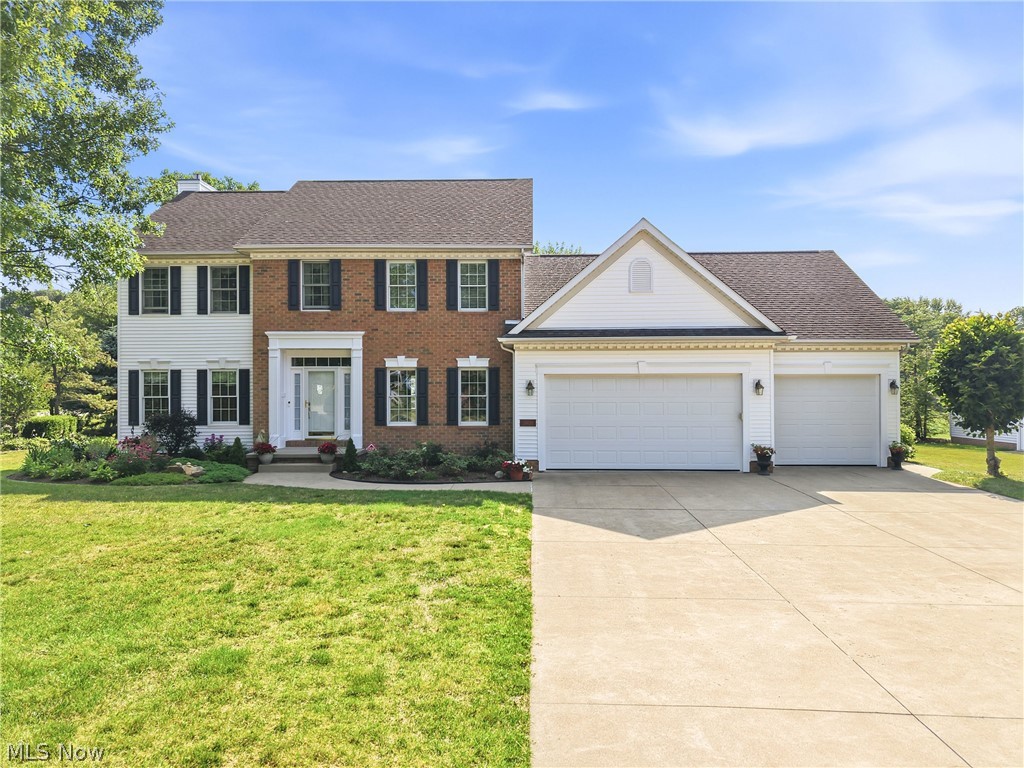
  • Construction Materials

    Attic/Crawl Hatchway(s) Insulated, Brick, Vinyl Siding

  • Other Exterior Features

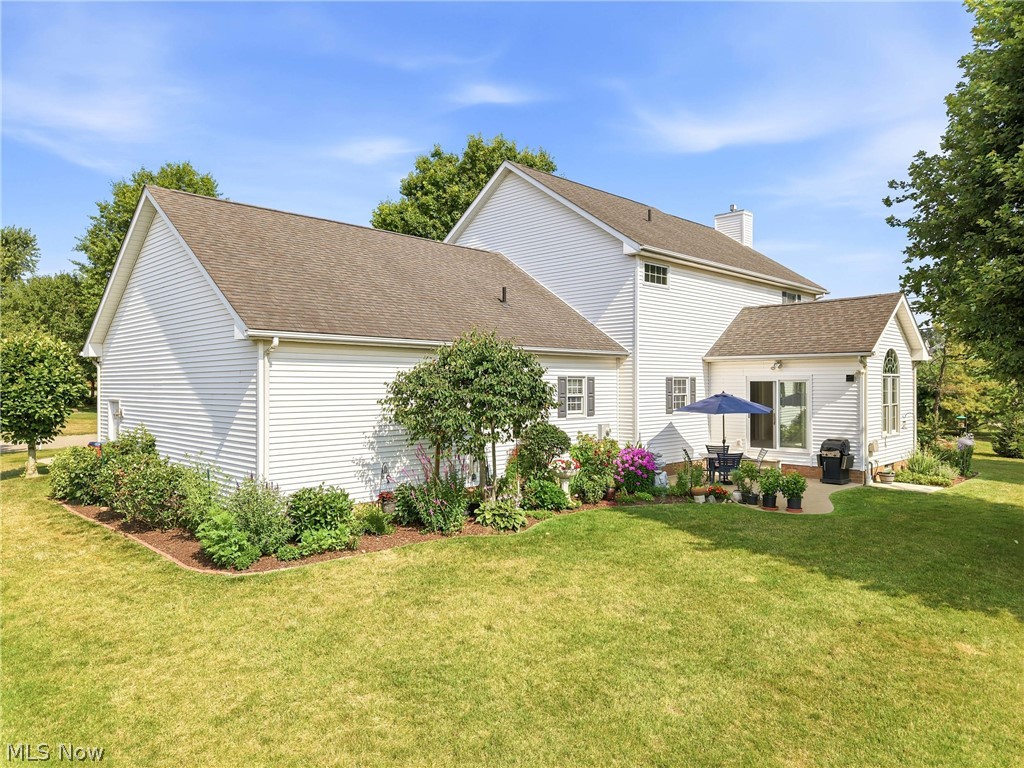
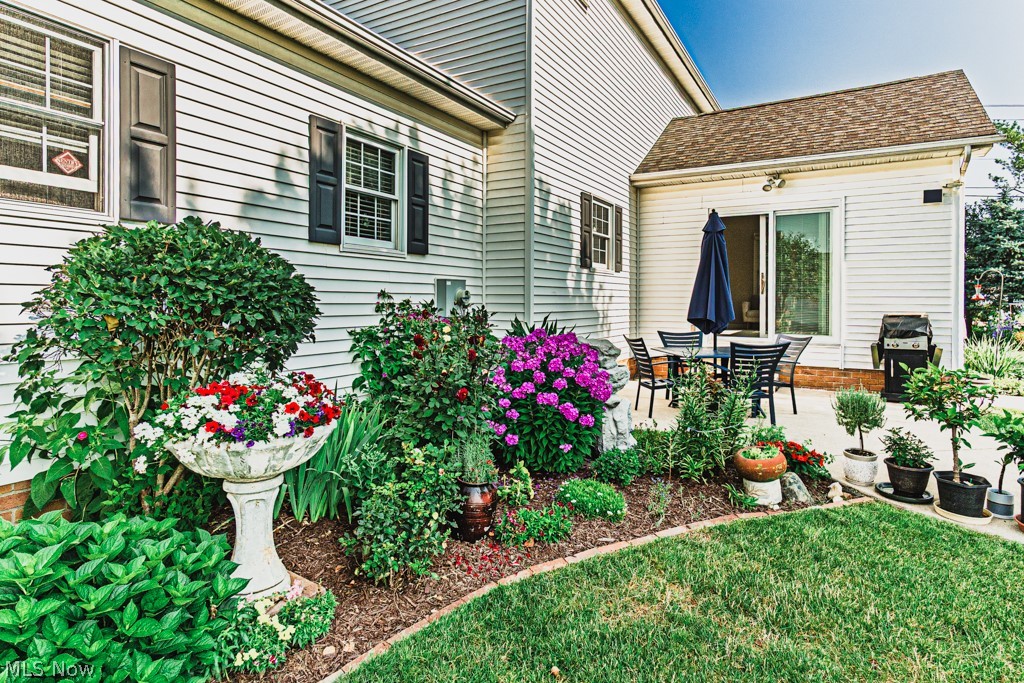
    Garden, Lighting

  • Parking

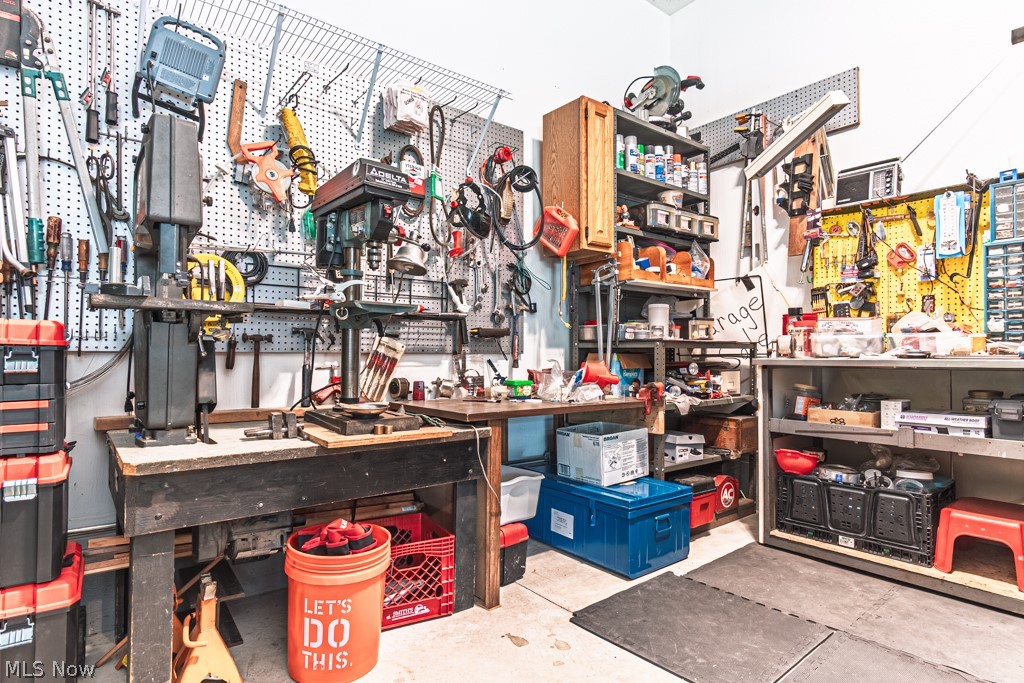
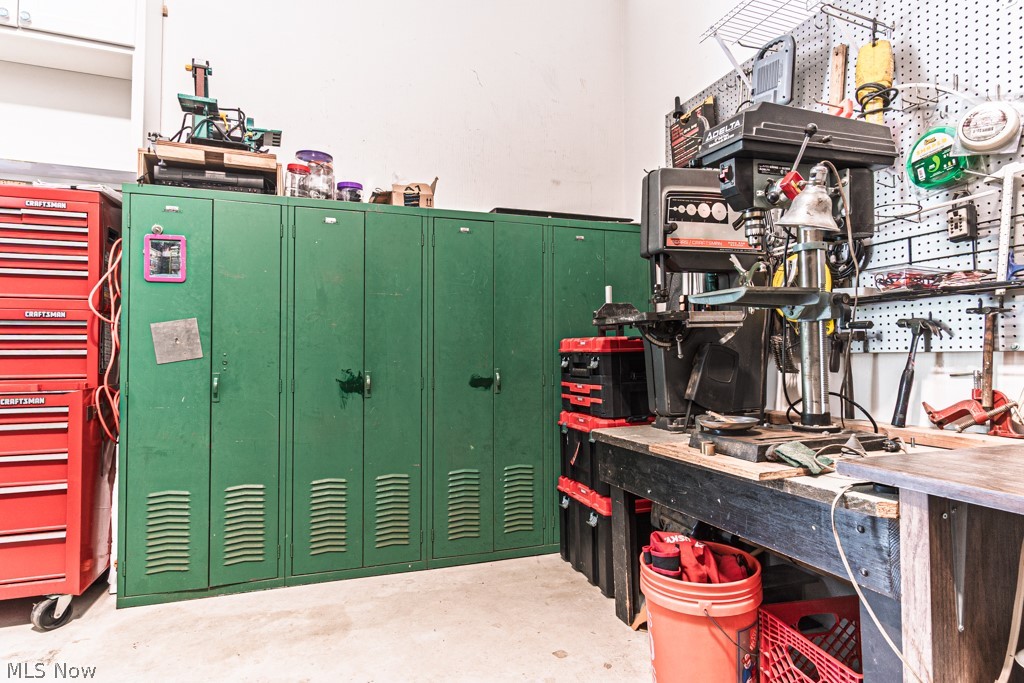
    Attached, Concrete, Direct Access, Driveway, Garage Faces Front, Garage, Garage Door Opener, Oversized, Workshop in Garage

  • Patio and Porch Features

    Patio

  • Pool

    No

  • Waterfront YN

    NO

  • View

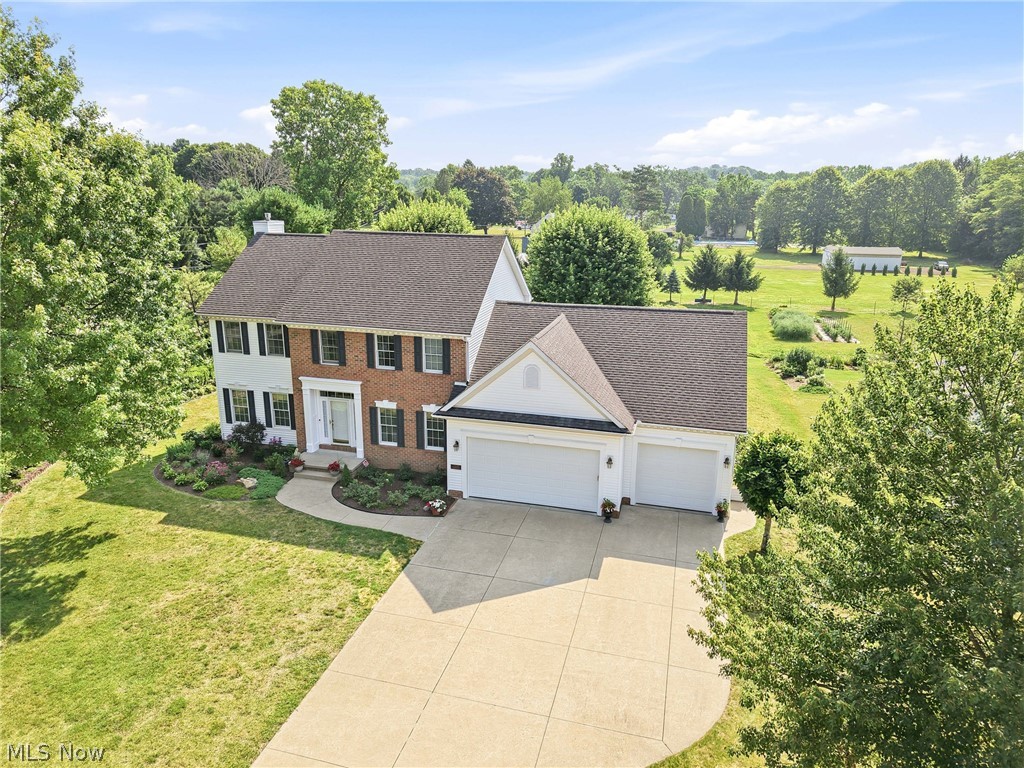
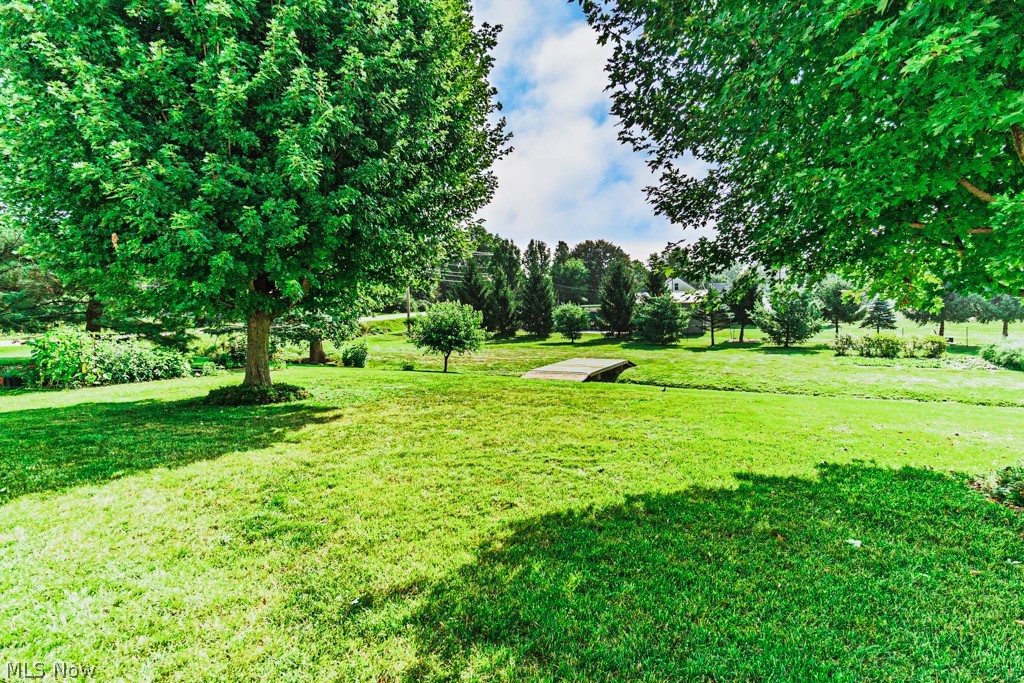
    Garden, Neighborhood, Creek/Stream

Area & Lot

  • Lot Features

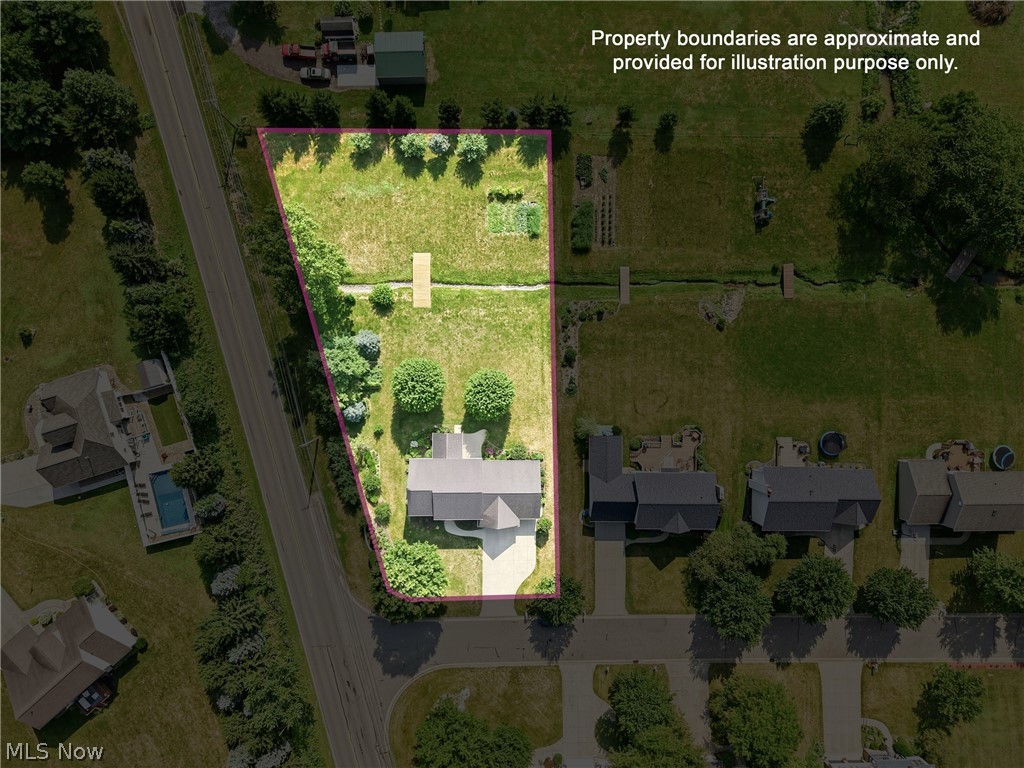
    Back Yard, Corner Lot, Front Yard, Garden, Landscaped, Few Trees

  • Lot Size(acres)

    0.796

  • Property Type

    Residential

  • Property Sub Type

    Single Family Residence

  • Architectural Style

    Colonial, Conventional

Price

  • Sales Price

    $469,900

  • Tax Amount

    $6,216

  • Sq. Footage

    2,752

  • Price/SqFt

    $170

HOA

  • Association

    No

School District

  • Elementary School

    Louisville CSD - 7607

  • Middle School

    Louisville CSD - 7607

  • High School

    Louisville CSD - 7607

Property Features

  • Foundation Details

    Block

  • Sewer

    Public Sewer

  • Water Source

    Well

Schedule a Showing

Showing scheduled successfully.

<
>
IN PERSON
VIA CHAT

What is 3 + 4 ?


Change time

Mortgage calculator

Estimate your monthly mortgage payment, including the principal and interest, property taxes, and HOA. Adjust the values to generate a more accurate rate.

Your payment

Principal and Interest:

$

Property taxes:

$

HOA fees:

$

Total loan payment:

$

Total interest amount:

$

Location

County

Stark

Elementary School

Louisville CSD - 7607

Middle School

Louisville CSD - 7607

High School

Louisville CSD - 7607

Listing Courtesy of Nerissa L Maris , Berkshire Hathaway HomeServices Stouffer Realty

RealHub Information is provided exclusively for consumers' personal, non-commercial use, and it may not be used for any purpose other than to identify prospective properties consumers may be interested in purchasing. All information deemed reliable but not guaranteed and should be independently verified. All properties are subject to prior sale, change or withdrawal. RealHub website owner shall not be responsible for any typographical errors, misinformation, misprints and shall be held totally harmless.

Agent Tami Reiss

AGENT

Tami Reiss

Call Tami today to schedule a private showing.


* Listings on this website come from the FMLS IDX Compilation and may be held by brokerage firms other than the owner of this website. The listing brokerage is identified in any listing details. Information is deemed reliable but is not guaranteed. If you believe any FMLS listing contains material that infringes your copyrighted work please click here to review our DMCA policy and learn how to submit a takedown request.© 2024 FMLS.
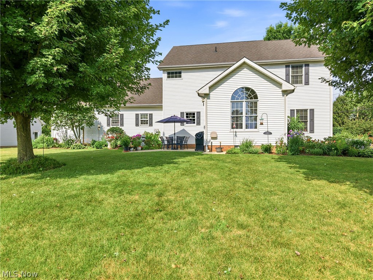
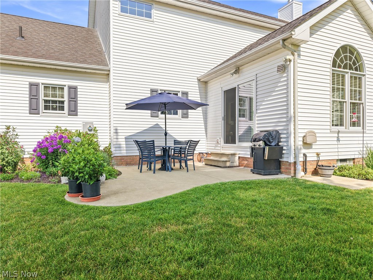
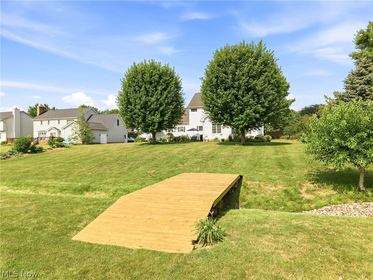
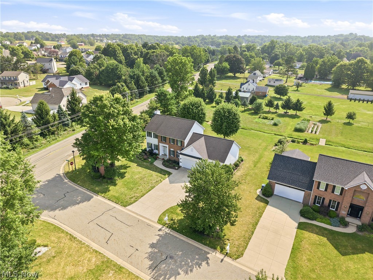
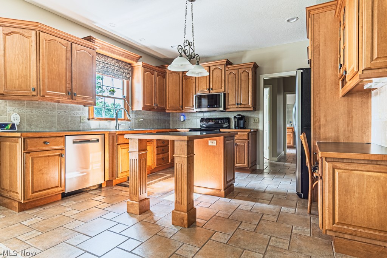
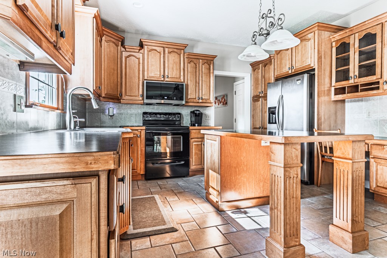
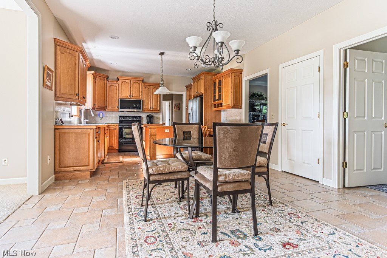
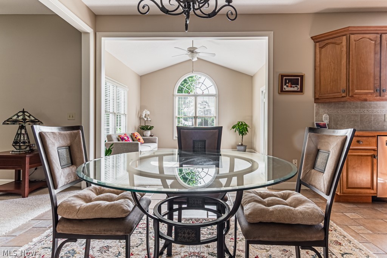
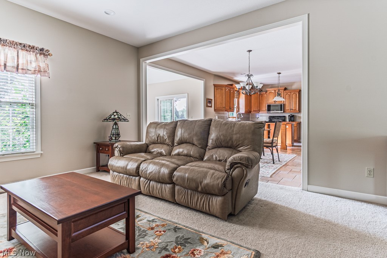
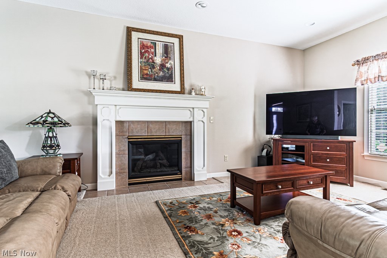
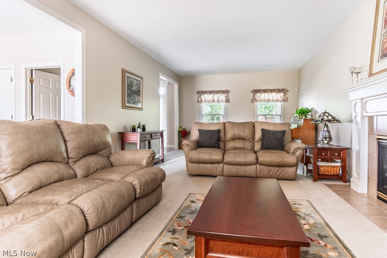
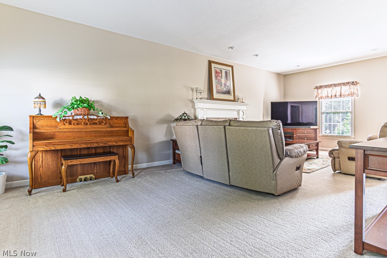
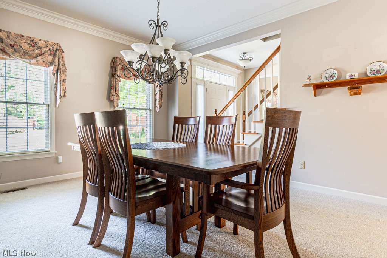
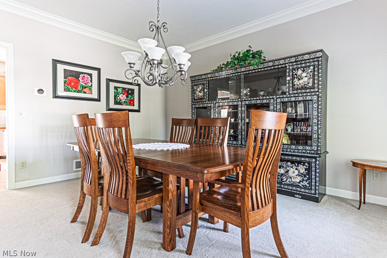
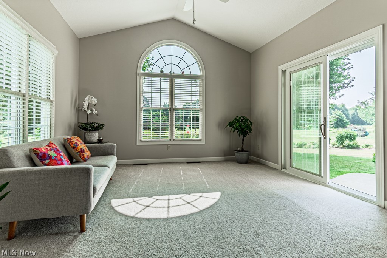
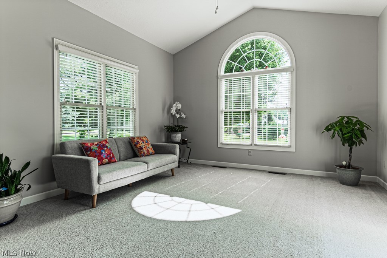
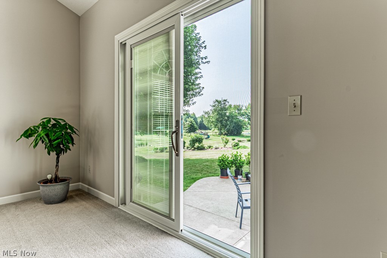
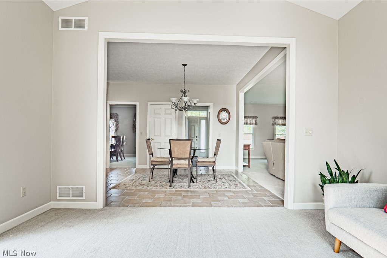
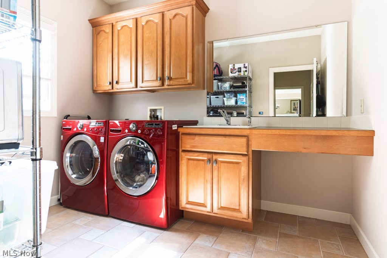
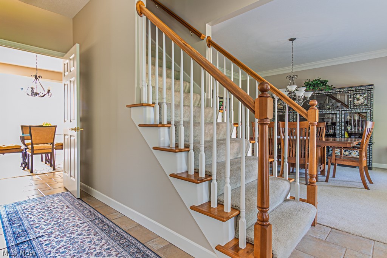
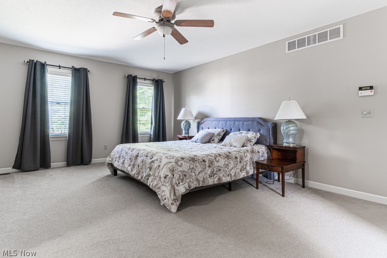
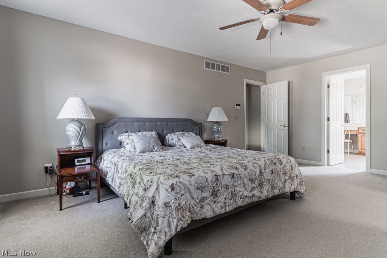
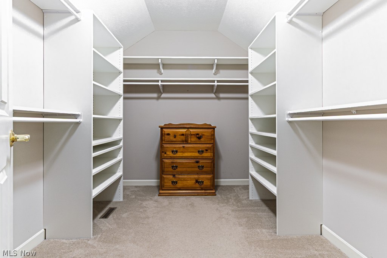
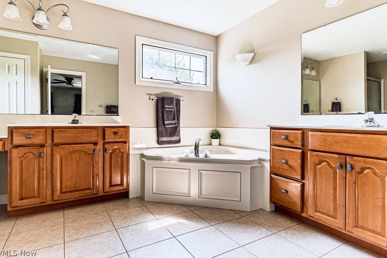
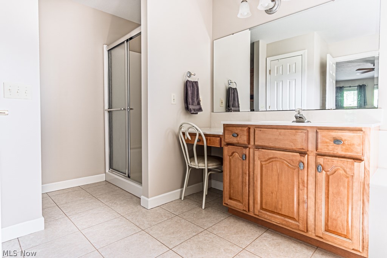
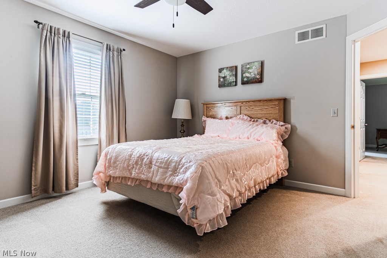
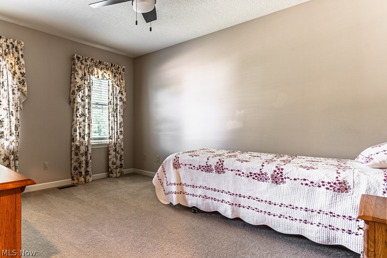
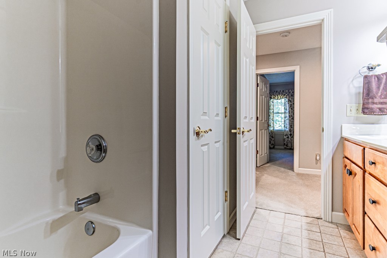
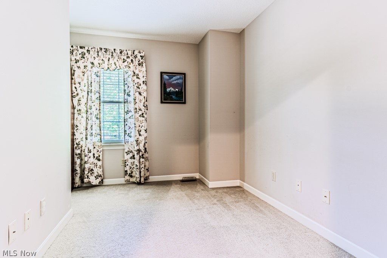
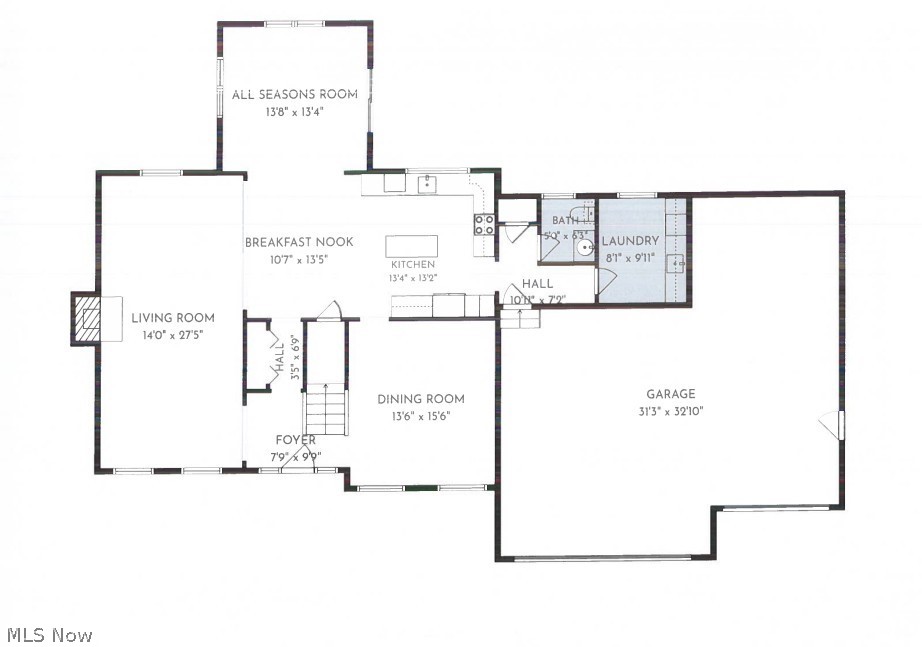
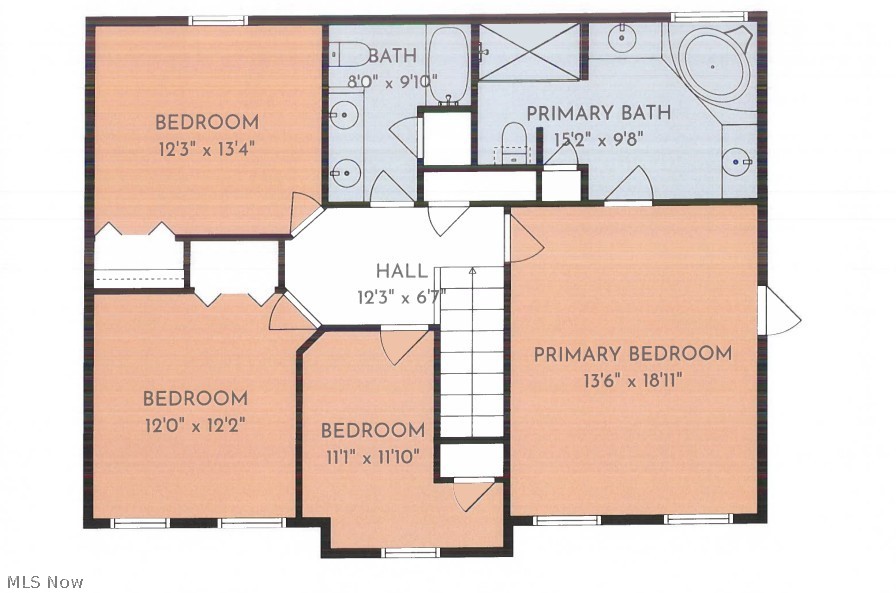
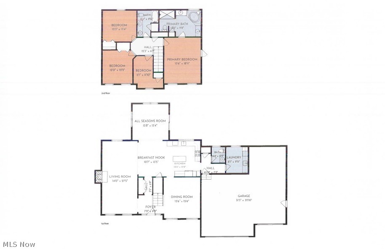
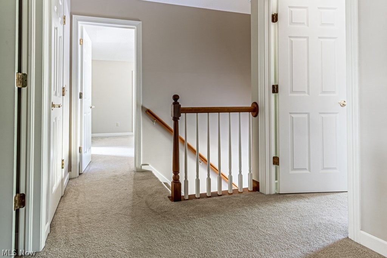
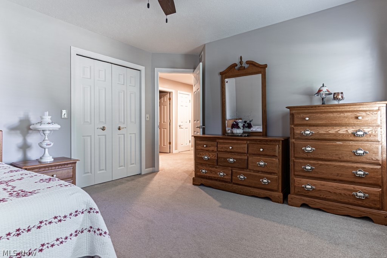
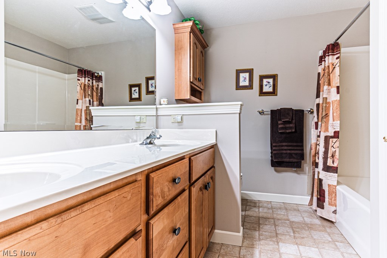
Discover this home with an abundance of natural light, meticulously maintained, offering an expansive, open floor plan with elegant 9-foot ceilings throughout. The heart of the home is a chef’s kitchen featuring beautiful KraftMaid maple cabinetry, a convenient island, stainless steel appliances (microwave and dishwasher upgraded in 2025), a dedicated desk area, and recessed lighting. The main level flows seamlessly from a spacious living room with a gas fireplace to a relaxing all-seasons sunroom with vaulted ceilings to the kitchen and formal dining room with crown molding. Practicality meets convenience with a dedicated laundry room and a pantry just off the kitchen. Upstairs, you will find four spacious bedrooms, including a primary suite complete with a massive walk-in closet and a spa-like en-suite bath featuring dual vanities, a separate shower, make-up vanity and a large tub. Enjoy nearly an acre (.796) of serene outdoor space, beautifully landscaped with two gardens and a charming stone-lined creek with a bridge. Additional highlights include an extra large three-car garage with workshop space, a full basement with a bathroom rough-in and recessed lighting in the eves outside. Recent updates include professional interior paint (July 2026) in many rooms, sliding glass doors leaving the all seasons room with blinds inside them for easy maintenance (July 2025) and new water softener (2018).  Conveniently located near the Canton-Akron area. This is a must-see property!

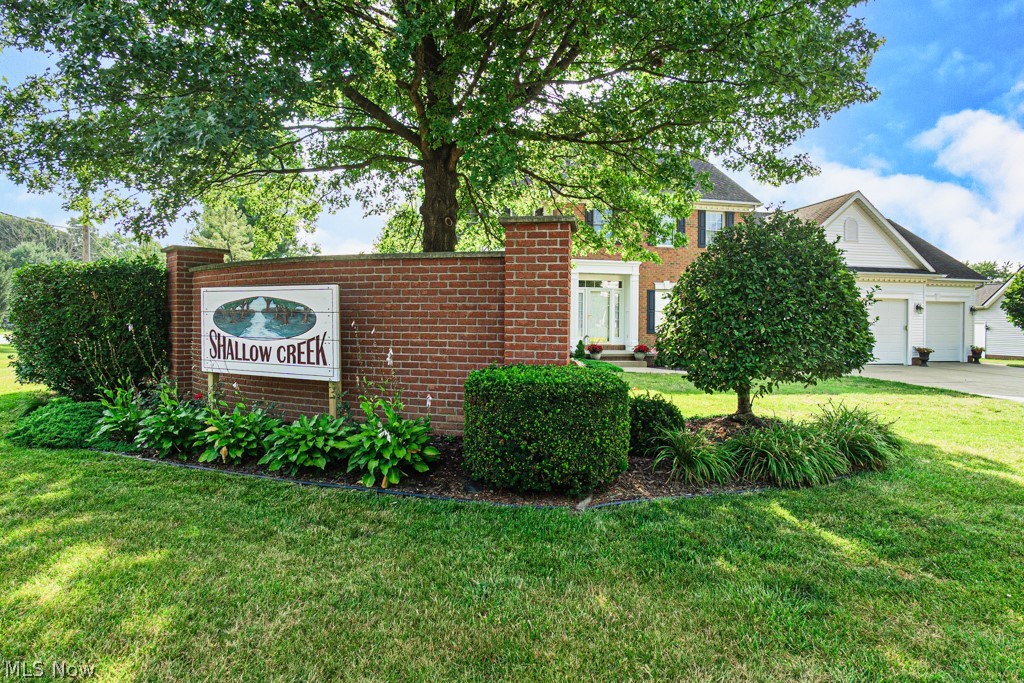
5808 Shallow Creek Avenue

Message successfully sent.

What would you like to know?

What is 3 + 4 ?

I agree to receive email communication and understand I can unsubscribe at any time.

I agree to be contacted by Tyson Sells Homes, LLC. via call, email, and text for real estate services. To opt out, you can reply 'stop' at any time or reply 'help' for assistance. You can also click the unsubscribe link in the emails. Message and data rates may apply. Message frequency may vary. Privacy Policy

Related Properties

Welcome to Your Forever Oasis in Louisville! Prepare to fall head over heels for this breathtaking Colonial estate—a rare jewel on a sprawling 1+ acre lot. While the home inside is magnificent, the true star is an unbelievable, resort-style backyard oasis. A Backyard Beyond Imagination! Step into your own private sanctuary framed by perennials, flowers, and mature trees. Relax to the soothing melodies of an elegant, custom water feature near your patio. Host unforgettable gatherings on the expansive deck and patio, gather around the fire pit, or melt the day away under the stars in your private hot tub. Elegant & Versatile Luxury Inside: Step indoors to find a seamless floor plan with fresh paint and stunning new flooring. The Main Level: Host in formal living and dining rooms with a huge butler’s pantry. Gather in the open kitchen, dinette, and family room with a cozy gas fireplace. Rare Multi-Gen Wing: Brilliant first-floor accessible suite with 2 bedrooms and a full bath, plus laundry. Second Floor Hideaway: Three massive guest bedrooms, a full bath, and a private primary suite boasting a newly remodeled 5-foot shower. Lower Level: A fabulous, finished recreation room and massive storage. Turn-Key Perfection (Ultimate Peace of Mind!) Every major update is done! Enjoy premium, worry-free living: 2026: New fridge, 2nd-floor luxury vinyl/carpet, ceiling paint, porch roof, sump pump, master shower. 2025: Brand new high-efficiency HVAC & garage door opener. 2024: Sleek 1st-floor deluxe vinyl flooring. 2023/2022: Finished lower level, dishwasher, custom patio & water feature. 2021: New main roof & premium siding. Your Happily Ever After Awaits! This masterpiece has it all—space, style, multi-generational flexibility, and an outdoor paradise. Call today to schedule your private tour!
#5228630

Louisville

2337 Reno Drive

6 Beds

3 Baths

3,680 Sq.Ft.

$549,900

MLS#: 5228630

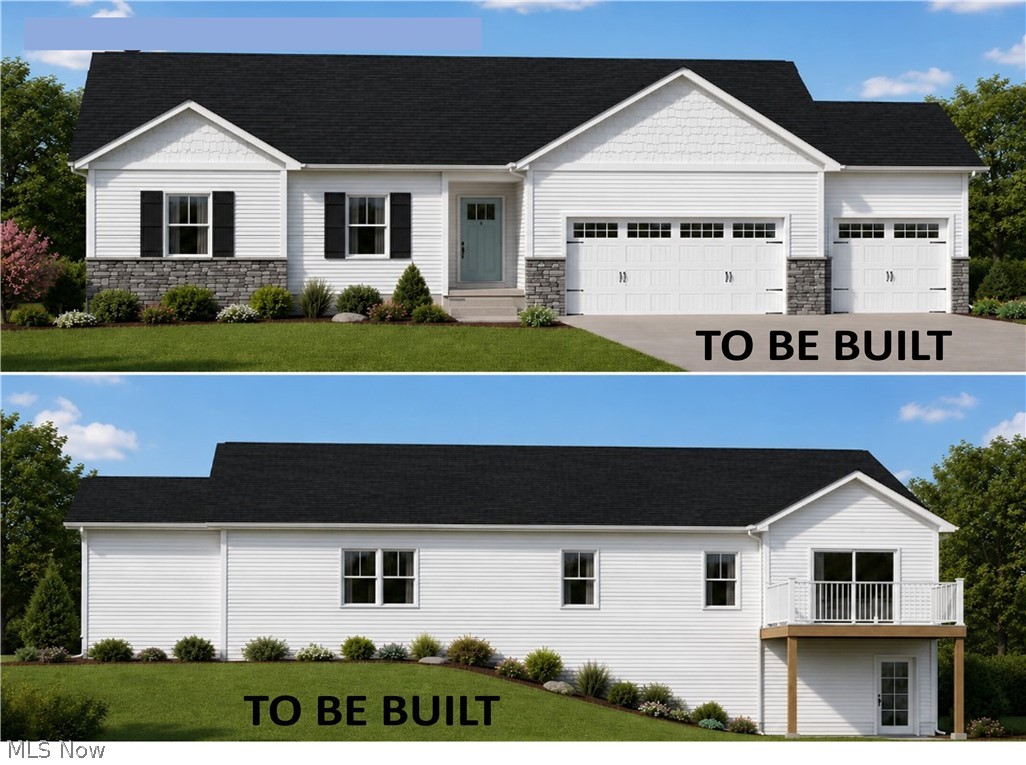
Welcome home to this thoughtfully designed ranch currently under construction! Featuring an open-concept floor plan, a spacious 3-car garage, rear deck, and walkout basement with room to expand, this home offers both comfort and convenience. The main living area is designed for easy everyday living, while quality craftsmanship and attention to detail are evident throughout.

Located in Louisville, this home offers the perfect blend of small-town charm and modern convenience. Enjoy a strong sense of community, local parks and events, and easy access to nearby shopping, dining, and major commuter routes.

Act soon and you'll have the opportunity to personalize the home by selecting many of the remaining finishes and design options to match your style and preferences. Don't miss your chance to make this new construction home uniquely yours before completion!
#5220227

Louisville

816 Glenbar Street

3 Beds

2 Baths

1,730 Sq.Ft.

$514,900
MLS#: 5220227

Tucked away at the end of a quiet cul-de-sac, this one-owner, custom-built home has been lovingly cared for since the day it was completed—and now it’s ready to welcome its next chapter. Offering 3–4 bedrooms, 2.5 baths, and a finished lower level with a flexible recreation room and optional 4th bedroom or office, this home blends comfort, craftsmanship, and thoughtful design inside and out. Natural woodwork and custom cabinetry highlight the interior, while the kitchen features granite countertops, a large pantry, and tasteful updates. A convenient first-floor laundry adds ease to daily living. The family room provides a warm, inviting atmosphere with its gas fireplace—perfect for cozy evenings or entertaining guests. Additional main-floor spaces include a formal dining room and an eat-in kitchen with sliding doors that open to a private backyard oasis complete with a pergola, fenced yard, and newer shed.  Upstairs, the primary suite offers a generous bedroom, walk-in closet, and private bath. Two additional spacious bedrooms and a full hall bath complete the second floor. The attached two-car garage provides excellent storage.
Meticulously maintained with numerous updates: granite countertops, carpet and tile, furnace and A/C (2023), sliding door (2021), vinyl siding (2023), roof (2022), gutters/gutter guards/downspouts (2023), front screen door (2024), side garage door (2024), exterior lighting (2023), and LED interior lighting (2024). Pride of ownership shines throughout.
Enjoy a peaceful, country-like setting while remaining close to shopping, dining, and entertainment.  This home is a true showstopper—schedule your private showing today.
#5229317

Louisville

105 Rodeo Circle

4 Beds

2 Baths

2,604 Sq.Ft.

$388,500
MLS#: 5229317

Welcome to 8385 Paris Ave. A two story brick colonial with a beautiful setting and unique features throughout the home.  As you enter the side entrance there is a two tiered patio off the kitchen. The upper patio is stamped concrete and is hot tub ready with electric.  The lower patio is brick and pavers with surrounding sandstone.  You will enter the large kitchen/dining area off the patio through the custom stained glass door.  The kitchen features a slate floor, custom ,walnut cabinets, custom granite counter tops, an island bar, facade back splash, a hickory sliding barn door, a 6 ft gas vented fireplace and a 7ft pantry. As you leave the kitchen through the sliding door there  is a  living room, billiard room (the pool table stays), full bath/laundry, and a den to complete the first floor. The second floor features 3 bedrooms and full bath with walk-in-shower. All the bedrooms have black walnut flooring.  Two of the bedrooms have large double closets  The master bedroom has a door leading to a 2nd story 7 ft  x 10 ft porch, that you can sit and enjoy the evenings. The outside grounds feels like your own private resort.  The backyard host a variety of trees and flower beds. There is a 24 x 17 ft  concrete patio with a brick cobblestone wall winding its way to an 18 x 33 ft above ground heated pool with Azerk decking and shipyard roping. There is a two car detached garage with a loft and a newer metal roof.  You have to see this home to appreciate its value. Make your appt today.
#5218261

Louisville

8385 Paris Avenue

3 Beds

2 Baths

2,400 Sq.Ft.

$399,000

MLS#: 5218261

 - property

Send a message

Message successfully sent.

Your message

What is 3 + 4 ?

Reason for contacting?

I agree to receive email communication and understand I can unsubscribe at any time.

I agree to be contacted by Tyson Sells Homes, LLC. via call, email, and text for real estate services. To opt out, you can reply 'stop' at any time or reply 'help' for assistance. You can also click the unsubscribe link in the emails. Message and data rates may apply. Message frequency may vary. Privacy Policy

Sign Out

Virtual Assistant

Would you like to take the next step with this property? We can help you schedule a showing or virtual tour, or send you more details.

Yes, I would like more information.

Thank You for Your Reply, One of Our Agents will contact you as soon as possible

No, maybe later.

Thank you, you can always contact me via email, phone number or through the contact form.

Realhub AI

Lucy - Your AI-Powered Realtor

Update Your Temporary Password

Personalize your search

Enter your email and we'll notify you immediately when new listings match what you're looking for.

or enter email address

Already have an account ? Login here

Continue your home search

I agree to receive communications and understand I can unsubscribe at any time.

I agree to be contacted by Tyson Sells Homes, LLC. via call, email, and text for real estate services. To opt out, you can reply 'stop' at any time or reply 'help' for assistance. You can also click the unsubscribe link in the emails. Message and data rates may apply. Message frequency may vary. Privacy Policy

Already have an account ? Login here

We use cookies

We use cookies primarily for analytics to enhance your experience. By accepting, you agree to our use of these cookies. You can manage your preferences or learn more about our cookies policy.